Paisley

32 Newlandcraigs Avenue, Elderslie, PA5 9BJ
£475,000 Offers Over
Listing Details
Viewing Details: 0141 840 6555
Sale Type: Offers Over

x2

x5

x3
Property Description
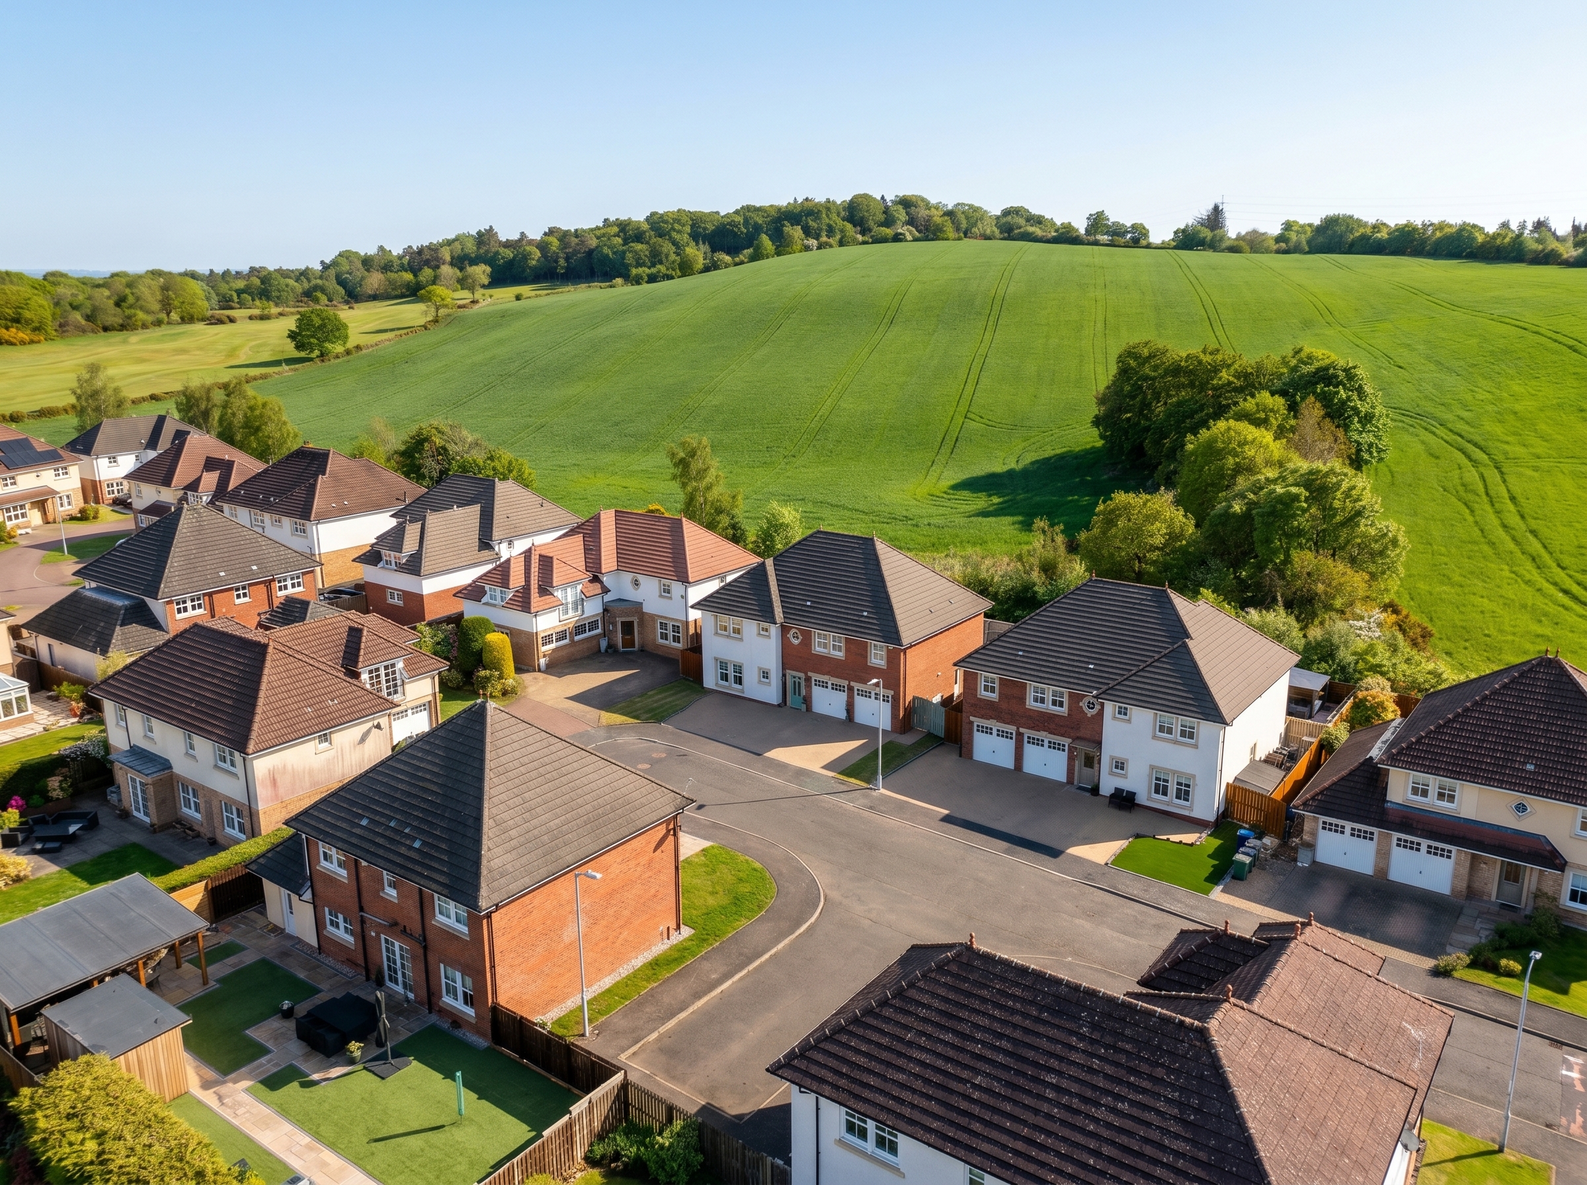
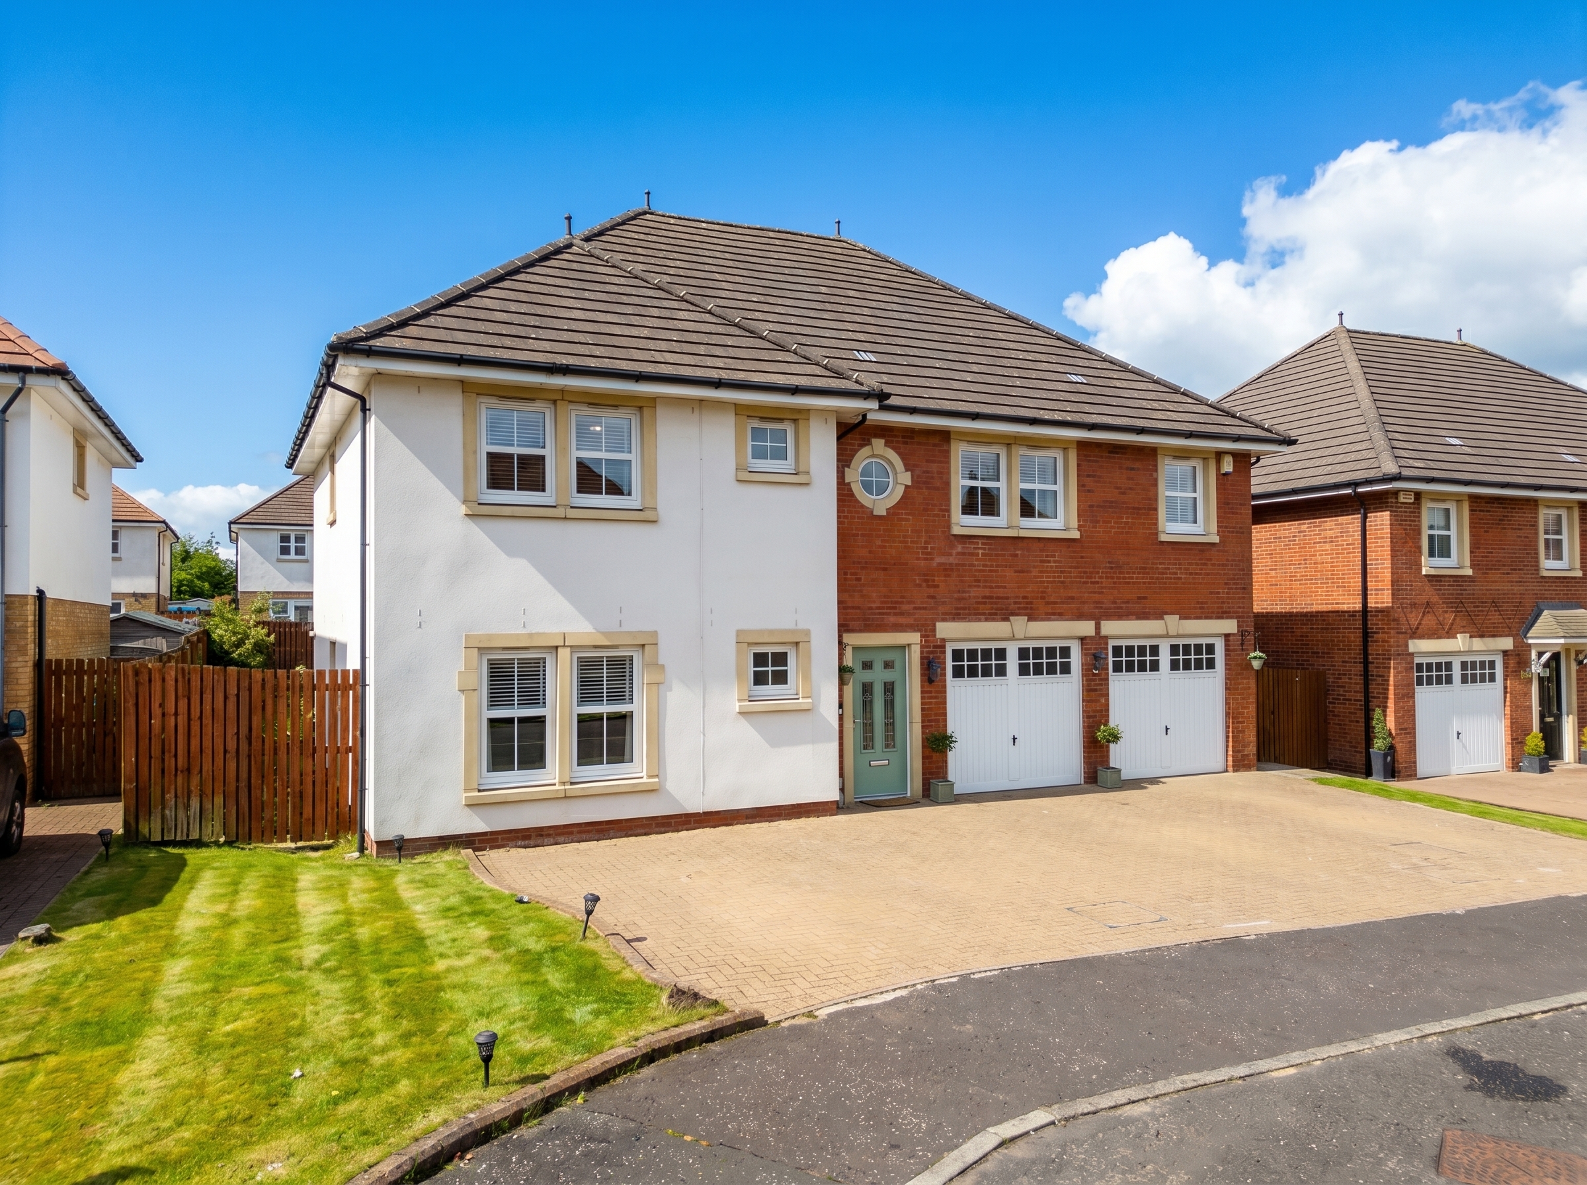
Tucked away within a peaceful cul-de-sac on the edge of the countryside, this impressive detached villa delivers the perfect balance of elegant family living and contemporary comfort. Beautifully presented throughout, every space has been thoughtfully styled to create a home that feels both refined and effortlessly welcoming.
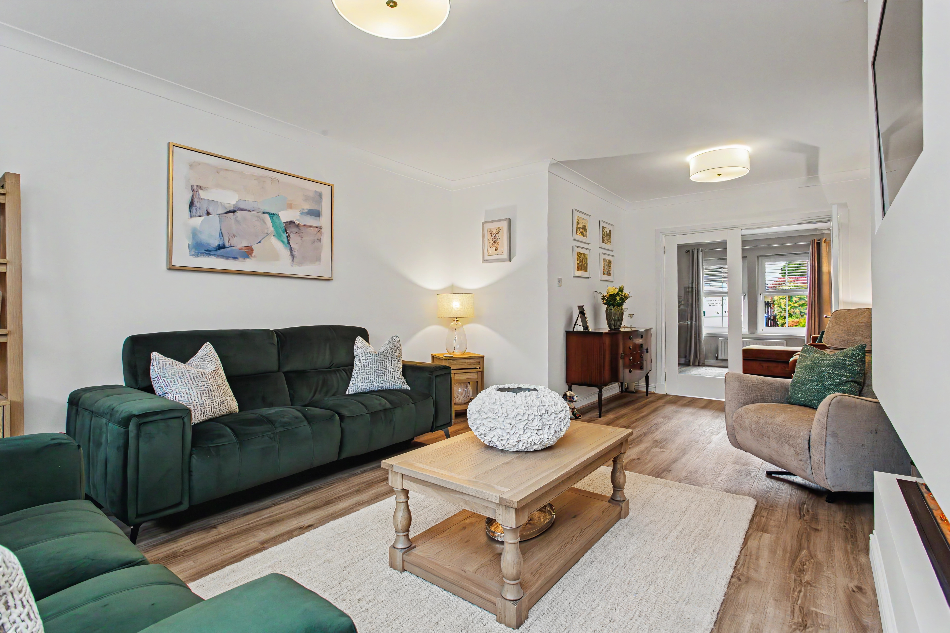
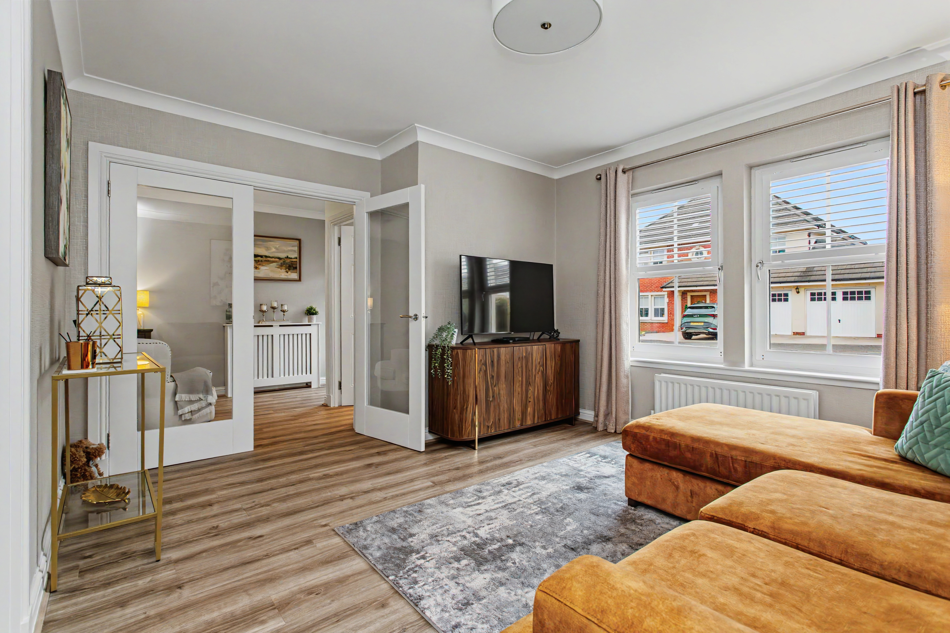
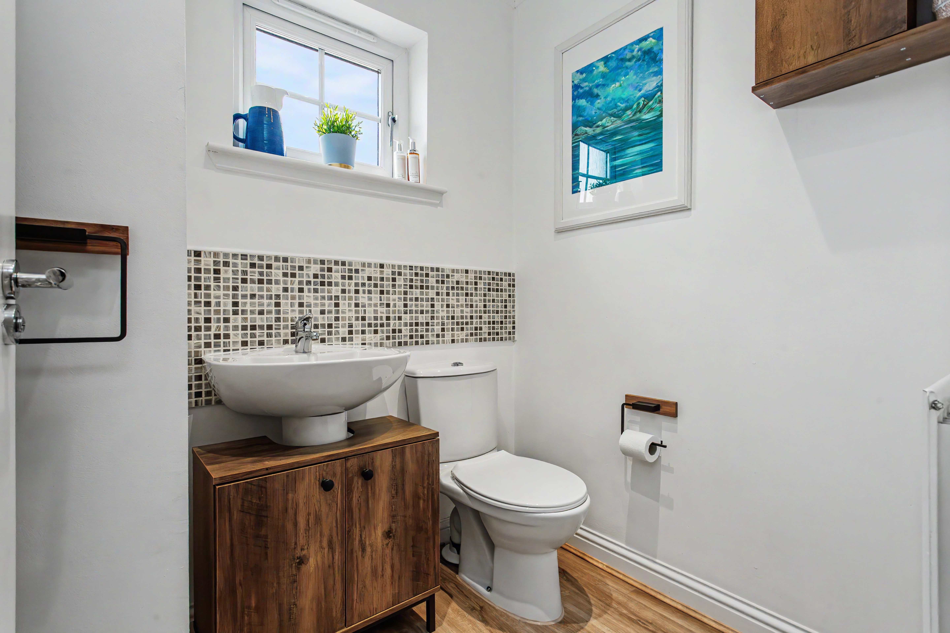
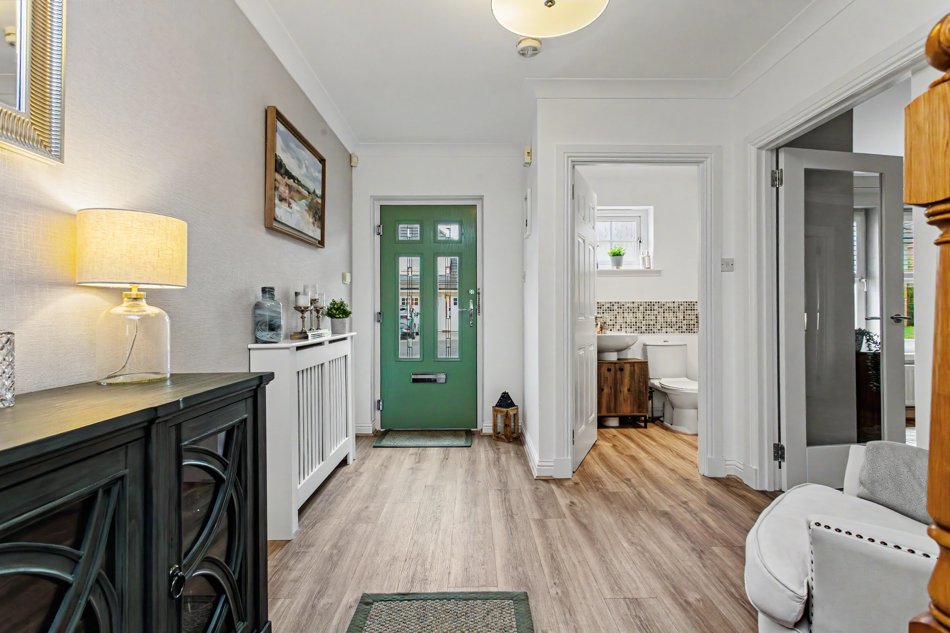
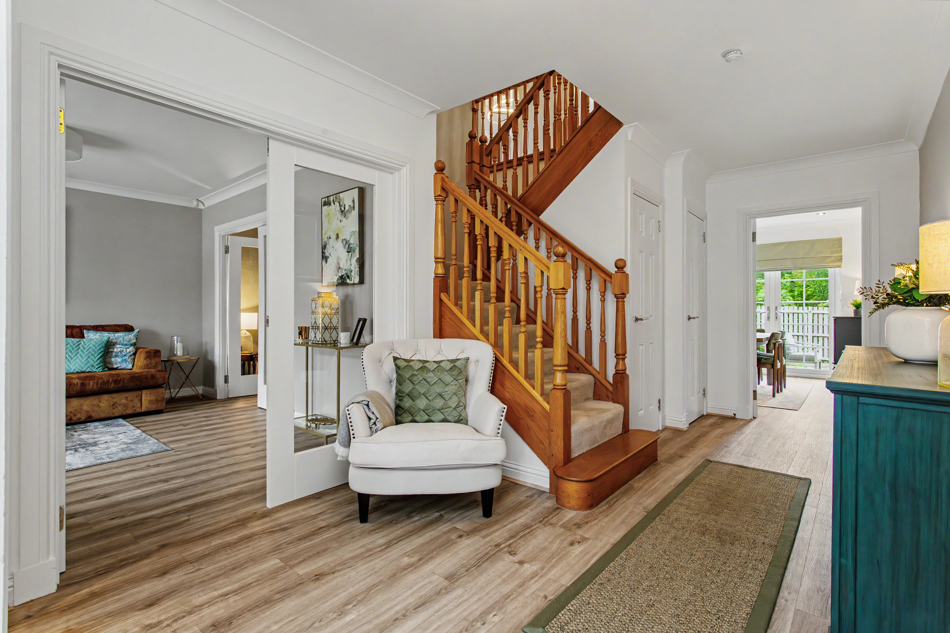
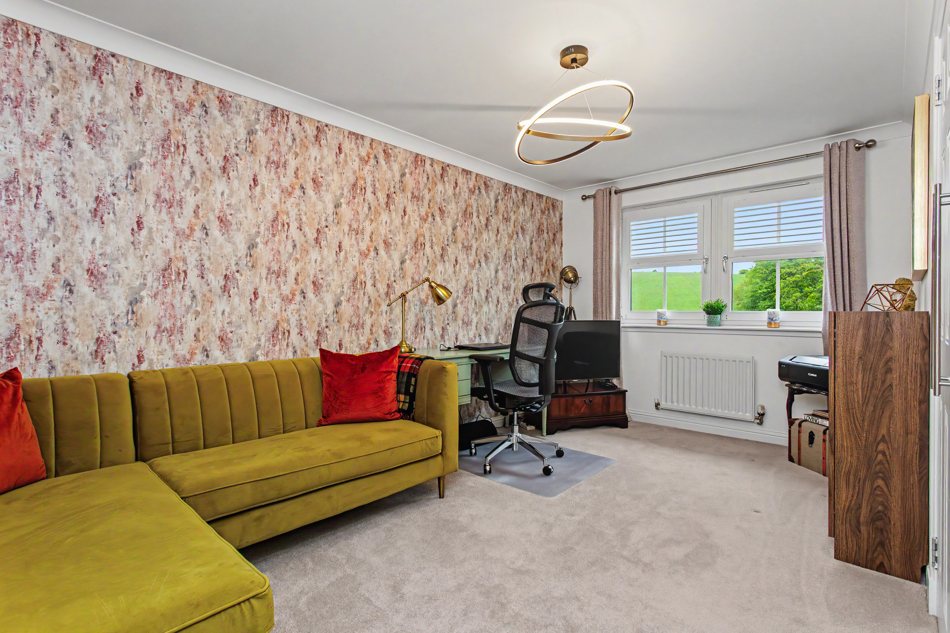
A broad reception hallway sets the tone on arrival, offering a wonderful sense of space alongside a convenient guest WC. Glazed double doors lead into the first of two versatile public rooms — currently arranged as a cosy snug, though equally suited to a formal dining room or stylish home office.
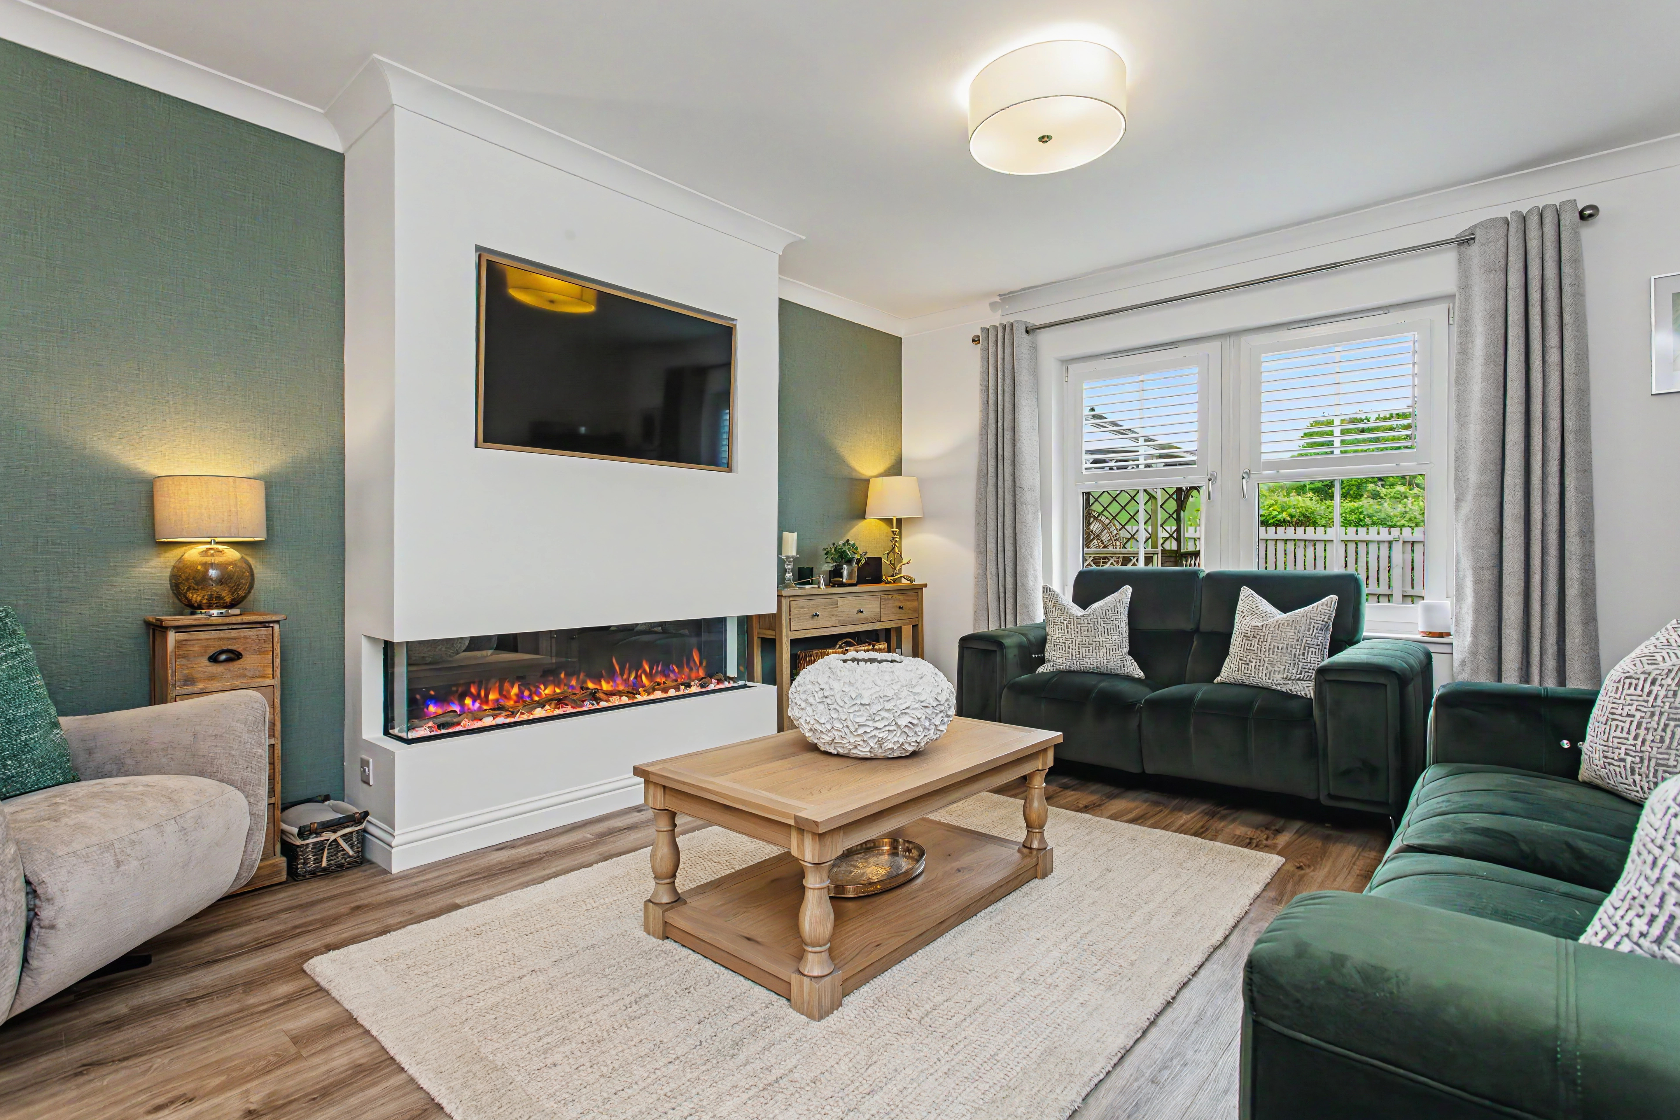
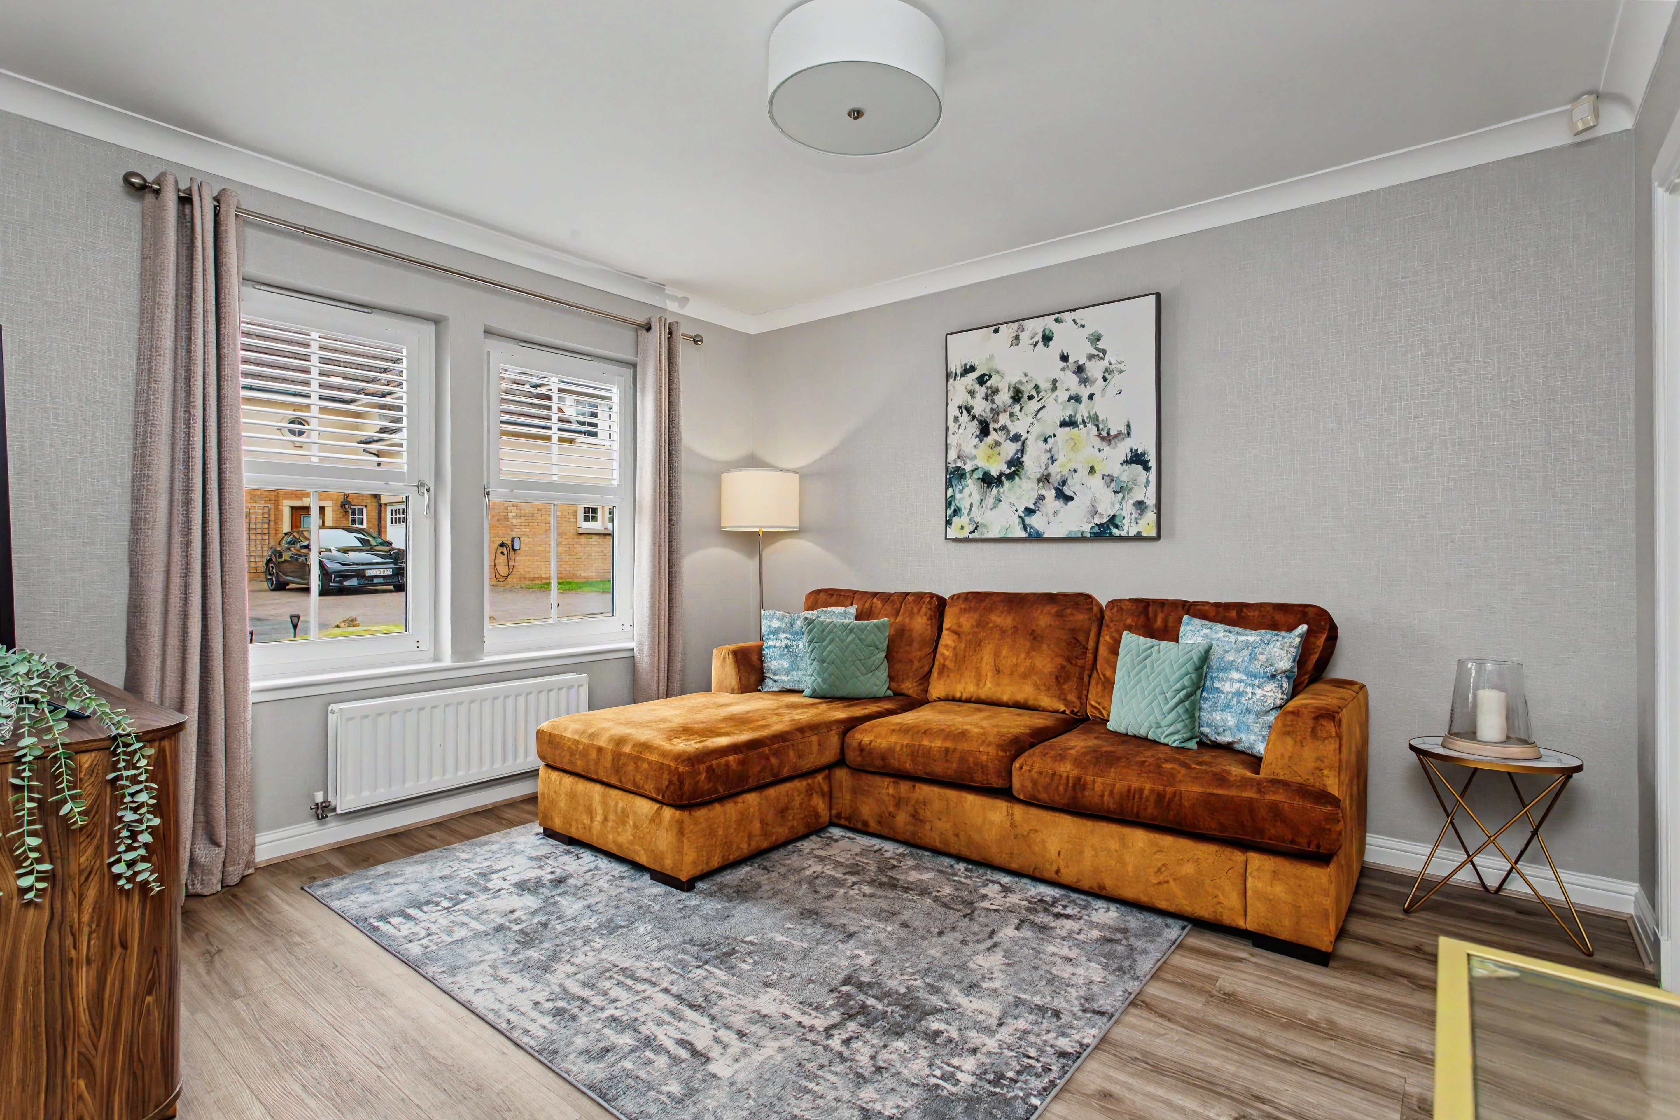
Beyond, the main lounge is a truly inviting space, bathed in natural light from dual-aspect windows and centred around a striking contemporary fireplace and bespoke media wall — ideal for relaxed evenings and entertaining alike.
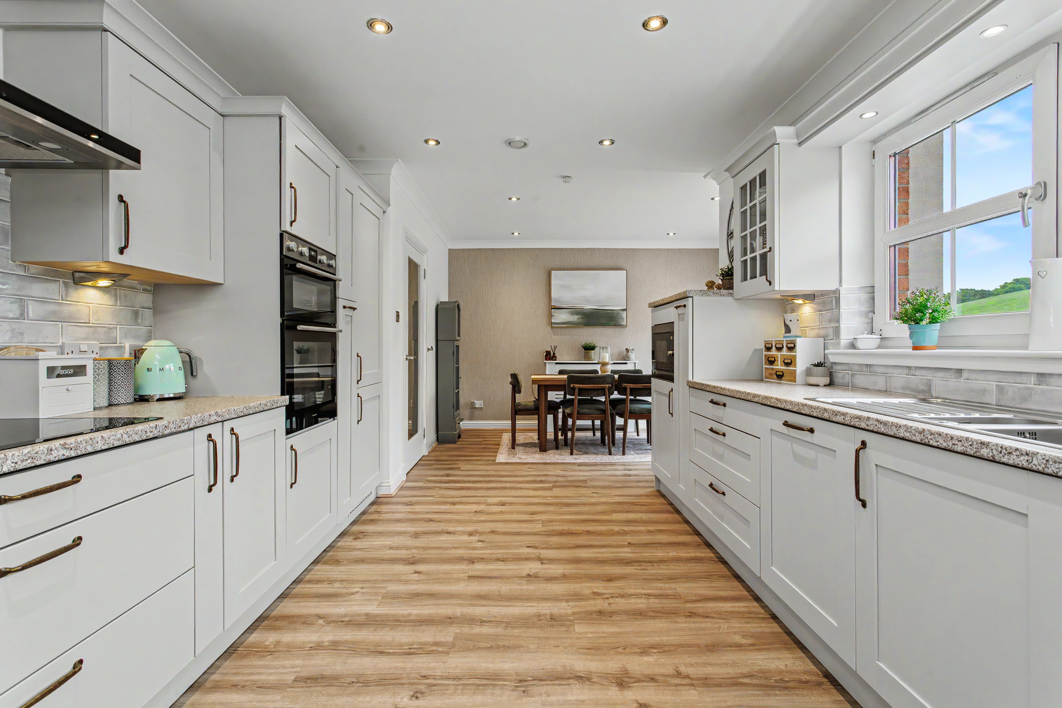
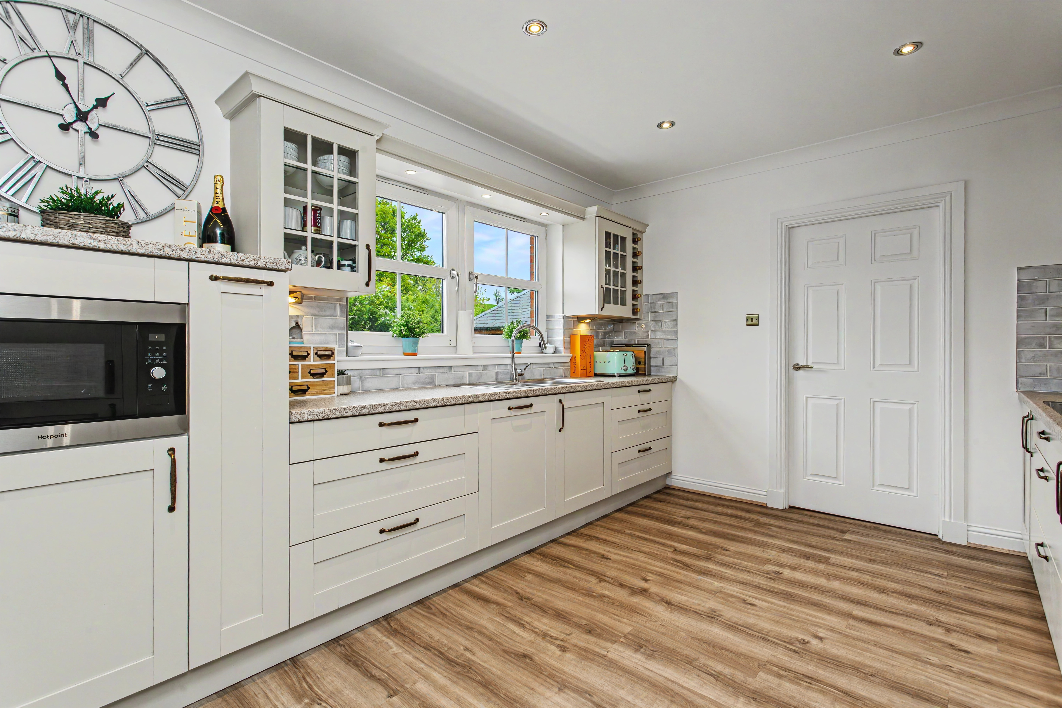
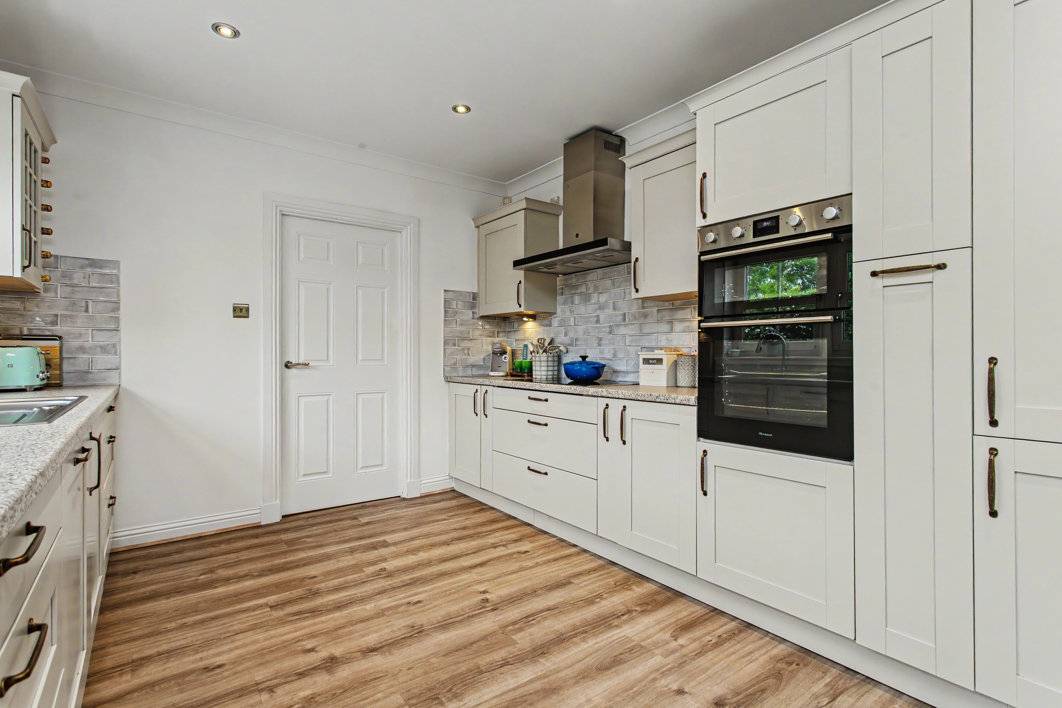
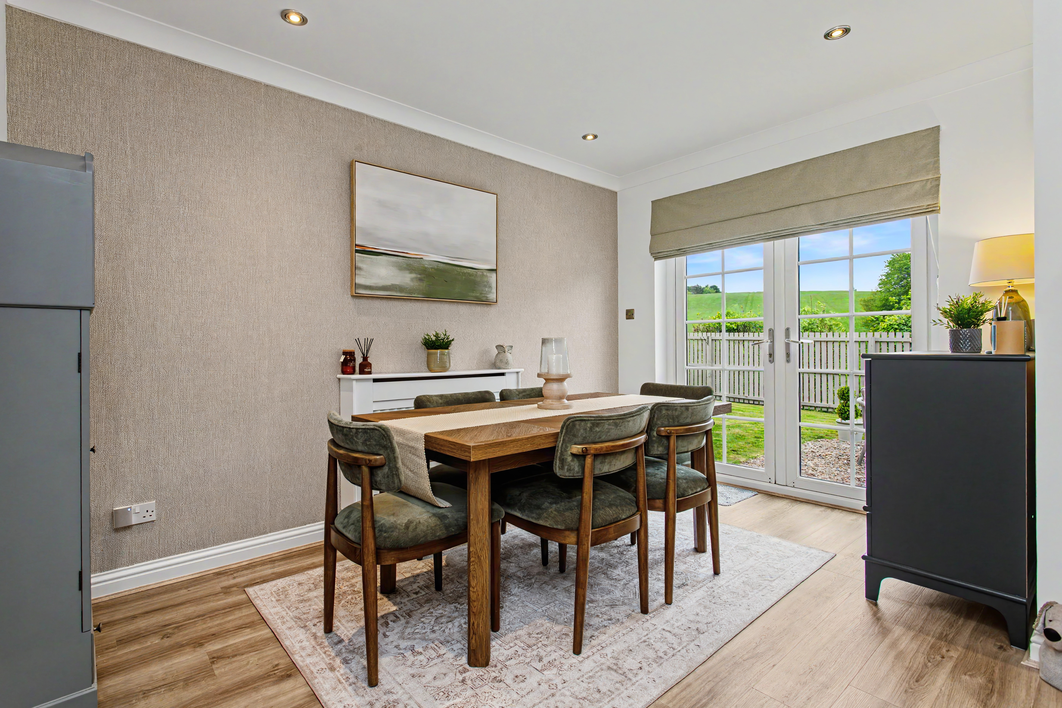
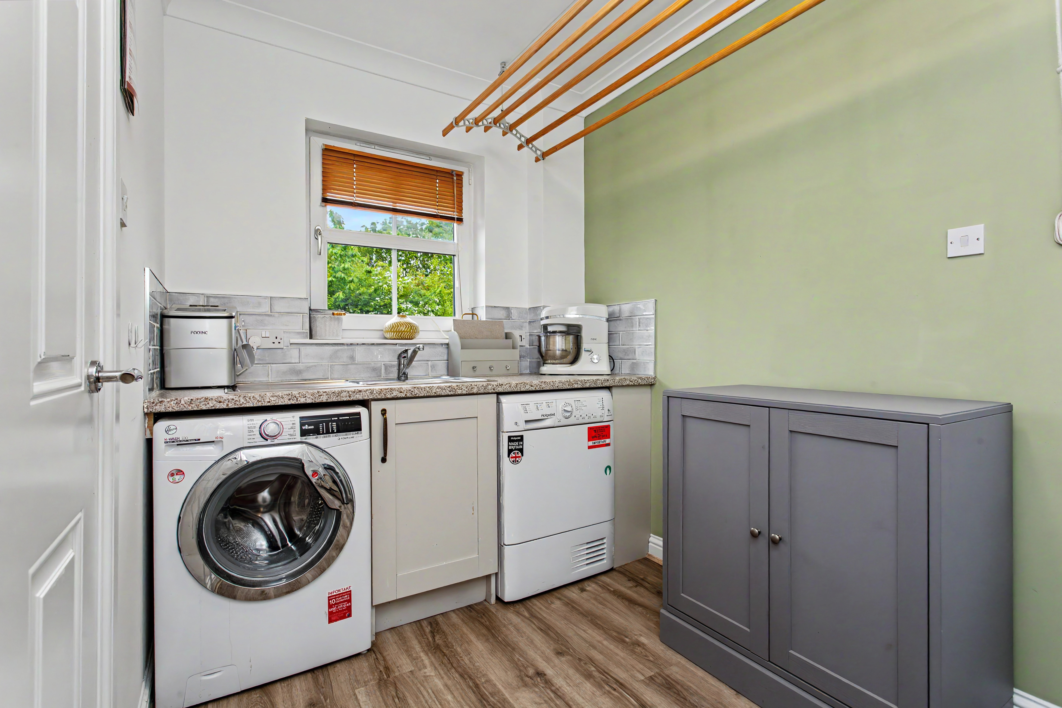
The heart of the home is undoubtedly the stunning family dining kitchen. Designed for modern living, it combines generous preparation space, extensive storage and integrated appliances including an induction hob, double oven, microwave and dishwasher. French doors open directly onto the garden, framing peaceful countryside views and allowing indoor and outdoor living to flow beautifully together. A separate utility room provides additional practicality, complete with secondary sink, laundry space, side access and entry to the integral garage.
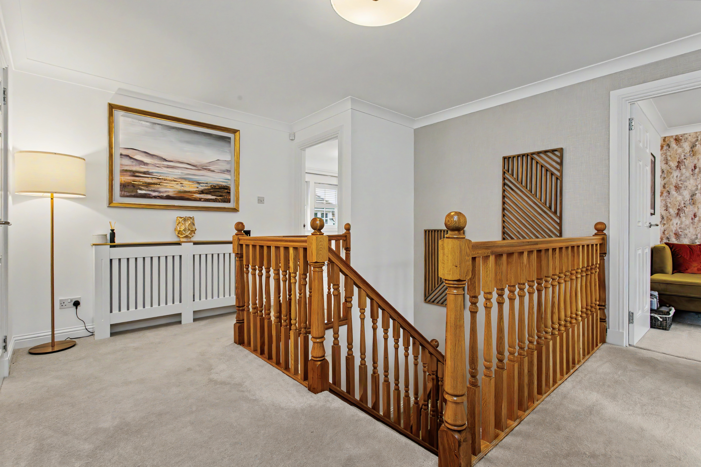
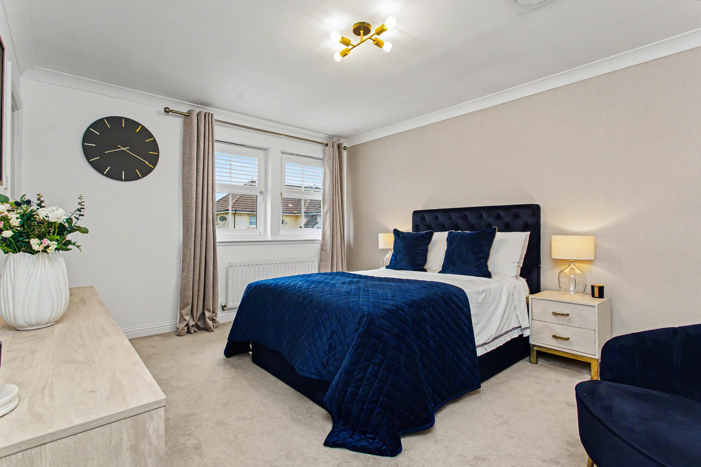
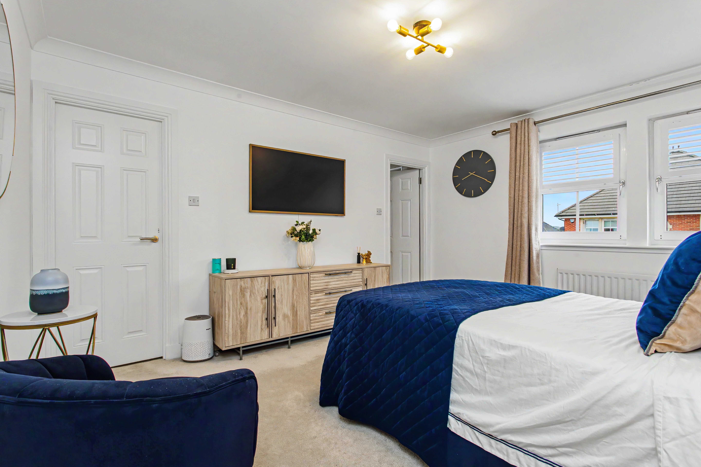
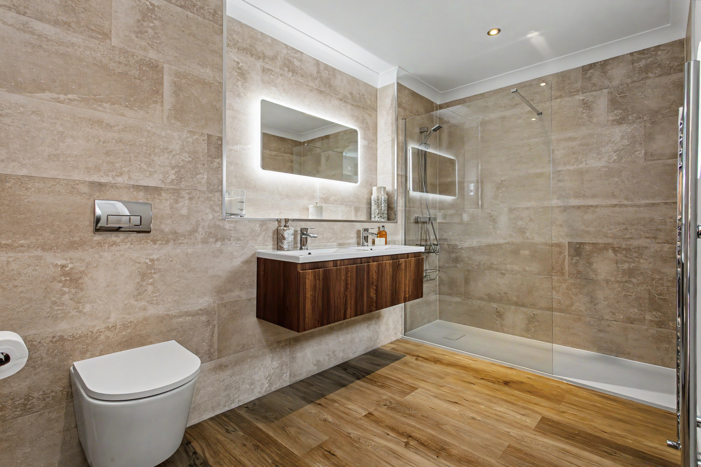
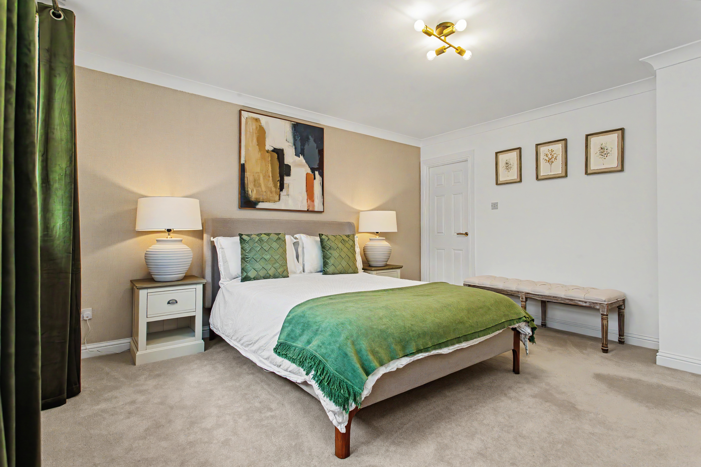
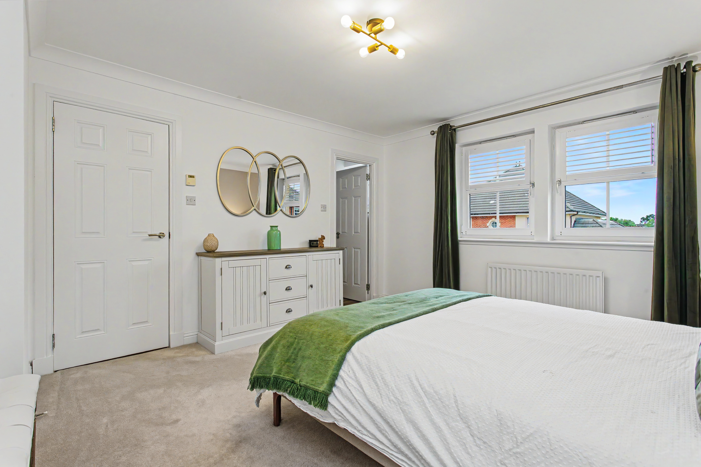
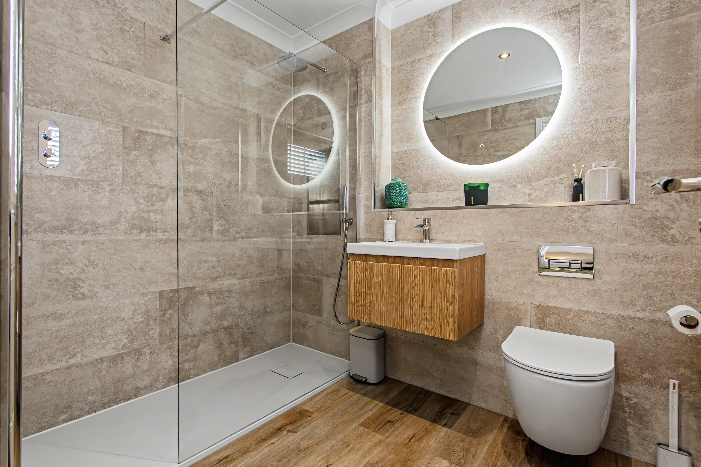
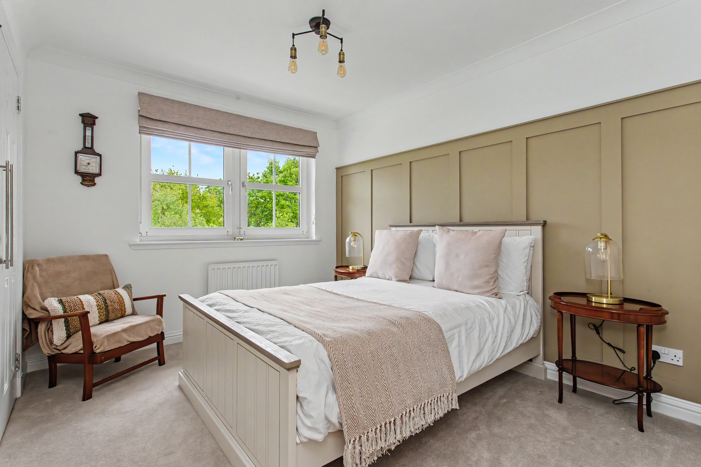
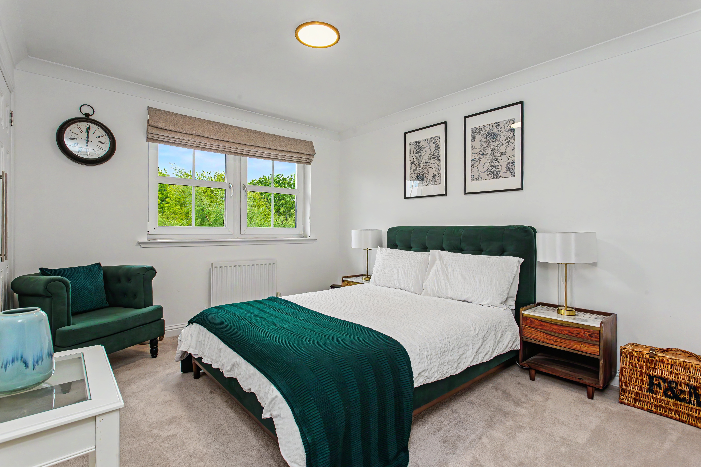
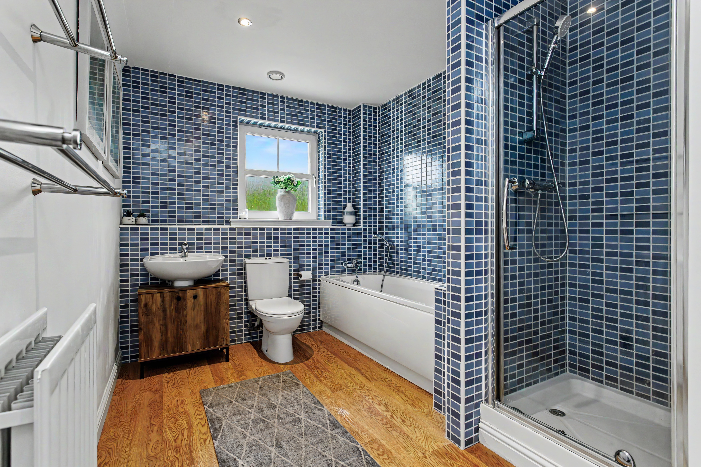
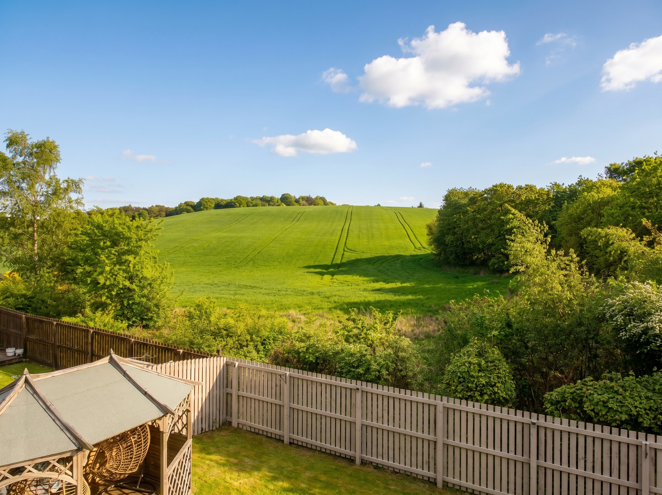
Upstairs, a spacious landing leads to five well-proportioned bedrooms and the elegant family bathroom. The principal suite and bedroom two both enjoy walk-in wardrobes and beautifully appointed en suite shower rooms with a luxurious boutique-hotel feel. Bedrooms three, four and five each feature fitted wardrobes, while the rear-facing rooms enjoy particularly scenic outlooks across the garden and neighbouring fields. A stylish four-piece family bathroom completes the upper accommodation.
The integral double garage has been cleverly adapted to incorporate a separate studio area, offering exceptional flexibility for home working, creative pursuits, fitness or hobbies, while still retaining excellent storage.
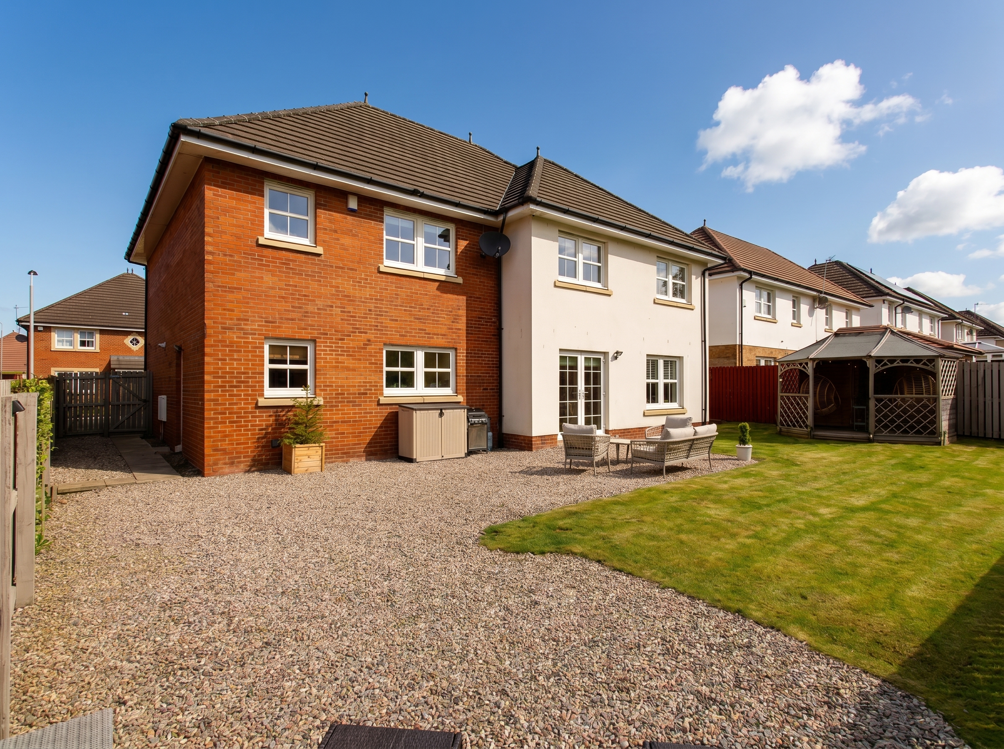
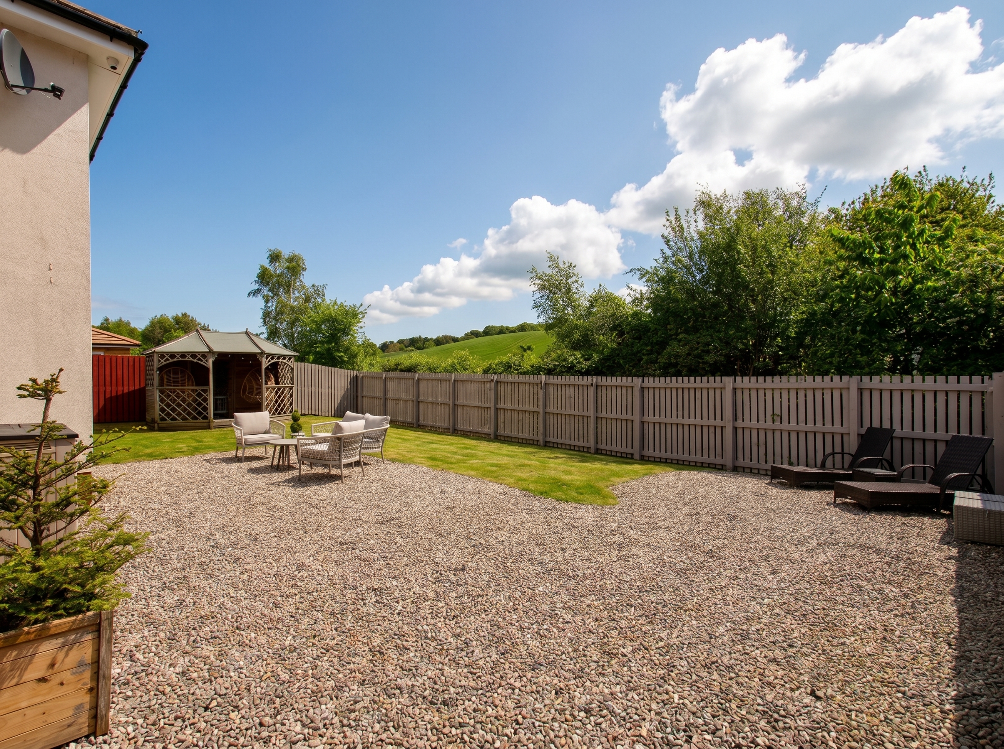
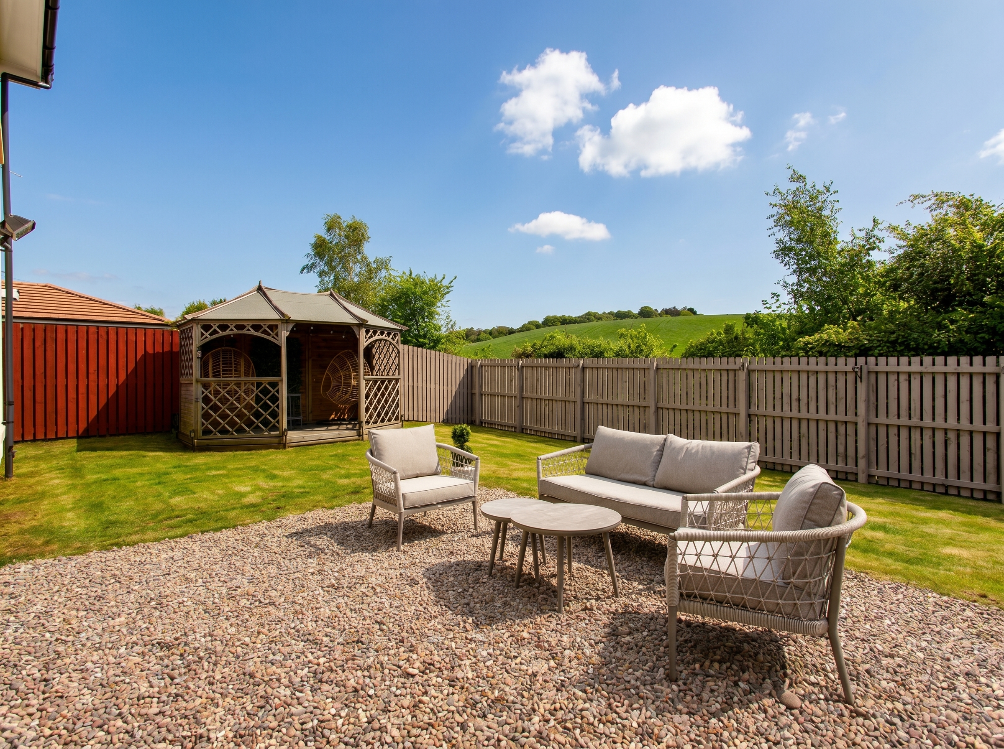
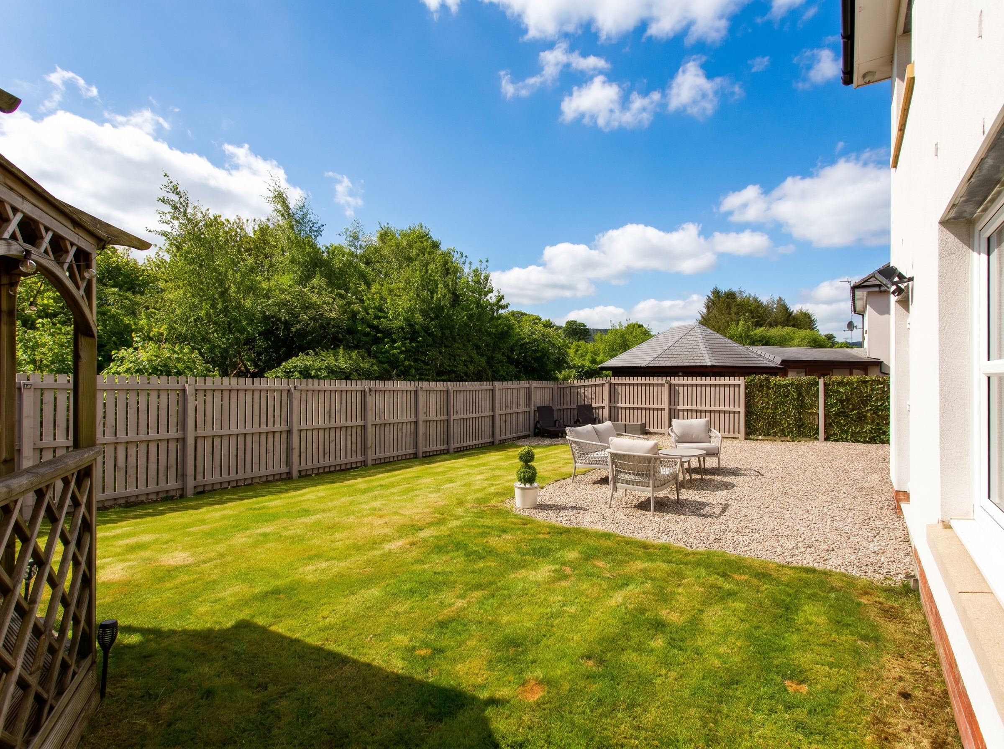
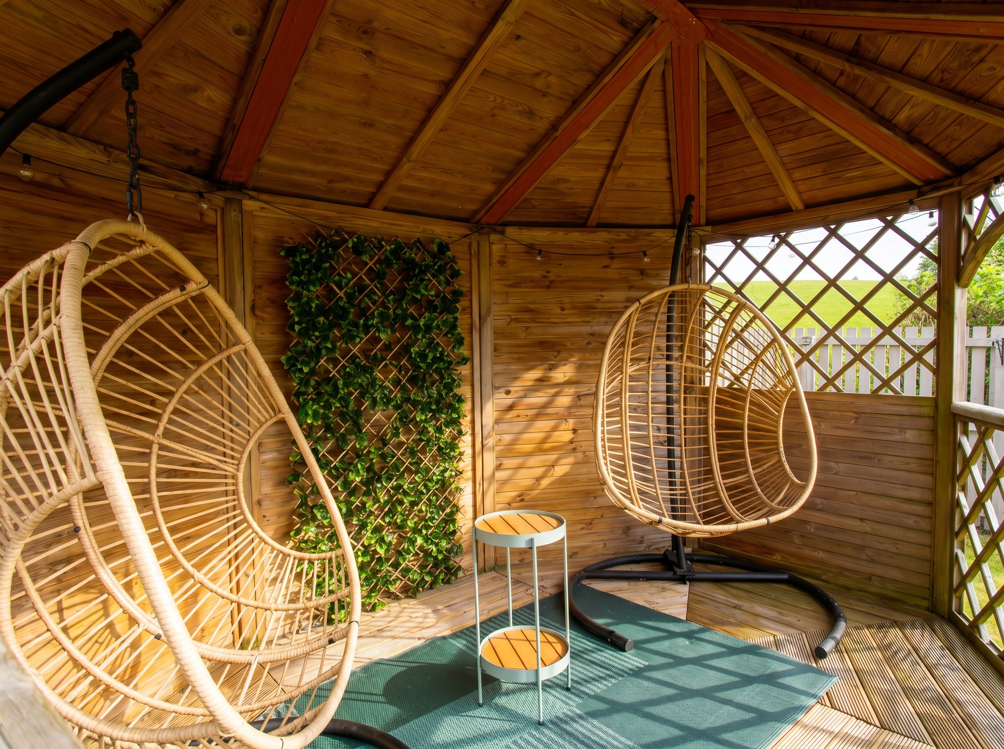
Outside, the rear garden has been designed for both relaxation and entertaining, with a manicured lawn, decorative stone-chipped seating areas, a garden shed and a charming summer house perfectly positioned for peaceful afternoons in the sun.
Further features include gas central heating, double glazing and an EV charging point. A generous double driveway completes this outstanding family home.
Set within the ever-popular village of Elderslie, the property enjoys easy access to local amenities, independent shops, highly regarded schooling and convenient transport links, including nearby Johnstone train station for commuting connections.
Room
Dimensions (m)
Dimensions (ft/in)
Lounge and Snug
10.50m × 4.00m
34′5″ × 13′1″
Hall
6.11m × 2.68m
20′1″ × 8′10″
Kitchen
6.71m × 4.30m
22′0″ × 14′1″
Utility
3.17m × 2.00m
10′5″ × 6′7″
Bedroom 1
4.10m × 3.75m
13′5″ × 12′4″
En Suite 1
3.25m × 2.62m
10′8″ × 8′7″
Bedroom 2
4.21m × 3.46m
13′10″ × 11′4″
En Suite 2
2.29m × 1.98m
7′6″ × 6′6″
Bedroom 3
4.64m × 2.70m
15′3″ × 8′10″
Bedroom 4
3.52m × 3.11m
11′7″ × 10′2″
Bedroom 5
3.34m × 2.81m
10′11″ × 9′3″
Bathroom
4.44m × 3.10m
14′7″ × 10′2″

Paisley
0141 840 6555
Our office hours are Monday to Friday, 9.00am to 5.00pm although the viewing hours extend to 8pm on weekdays and 12:30pm at weekends so we should always be able to fit you in.


 4 Public Rooms
 4 Bedrooms