Paisley

11 Potterhill Avenue, Paisley, PA2 8BA
£425,000 Offers Over
Listing Details
Closing date: 11/09/2026
Viewing Details: 0141 840 6555
Sale Type: Offers Over

x2

x4

x1
Property Description
***Closing Date Friday 11th September at 12 Noon***
There are homes that make an impression before you have even reached the front door. 11 Potterhill Avenue is certainly one of them.
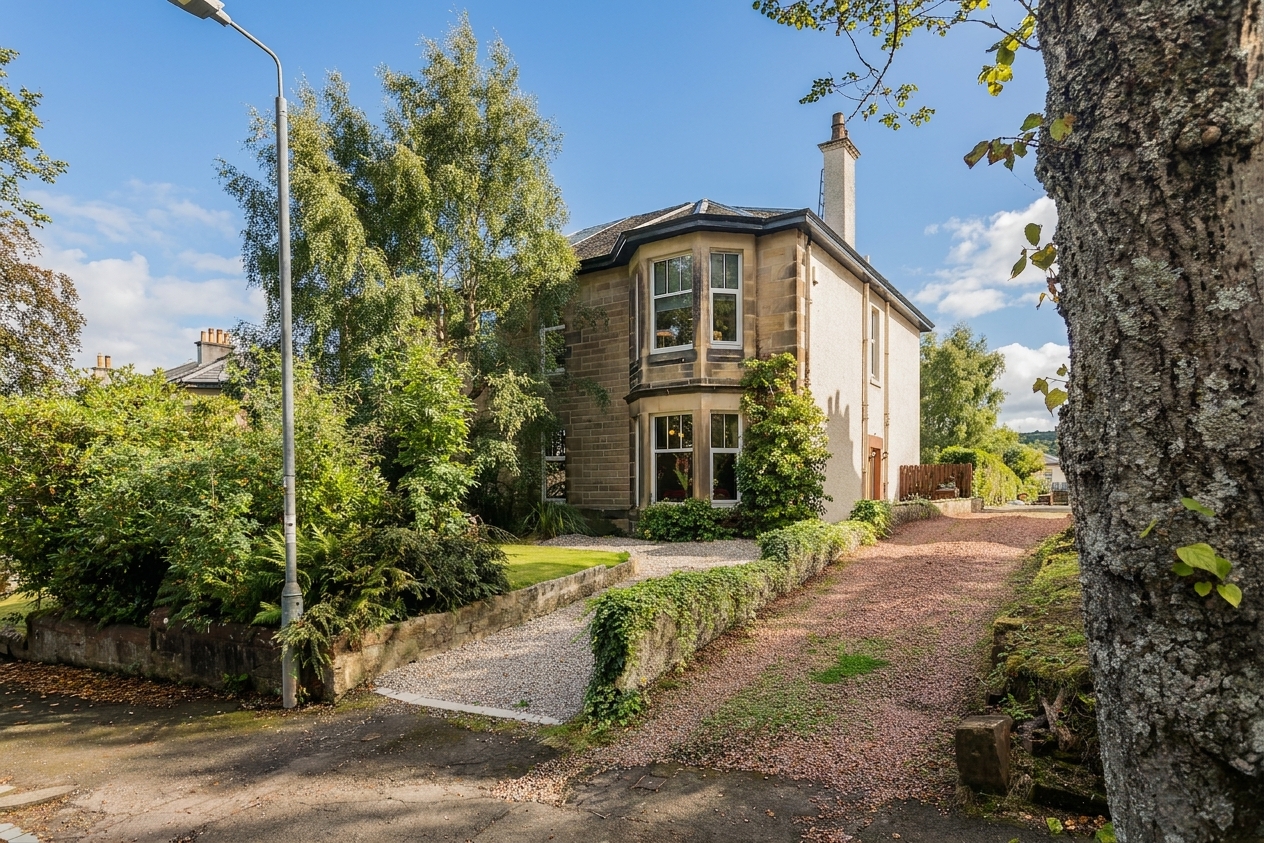
Set within one of Paisley’s most desirable tree-lined avenues, this handsome sandstone semi-detached villa combines impressive proportions and beautiful period character with a thoughtfully upgraded interior designed for modern family life. With four double bedrooms, an exceptional open-plan kitchen and dining space, generous gardens and a south-facing rear aspect, it is a home that offers plenty to admire — and even more to enjoy.
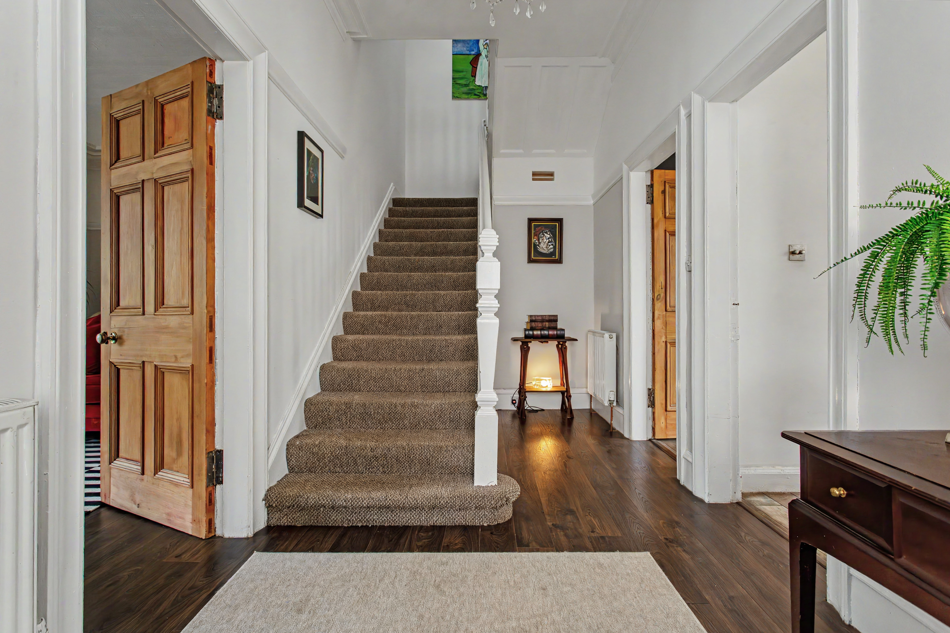
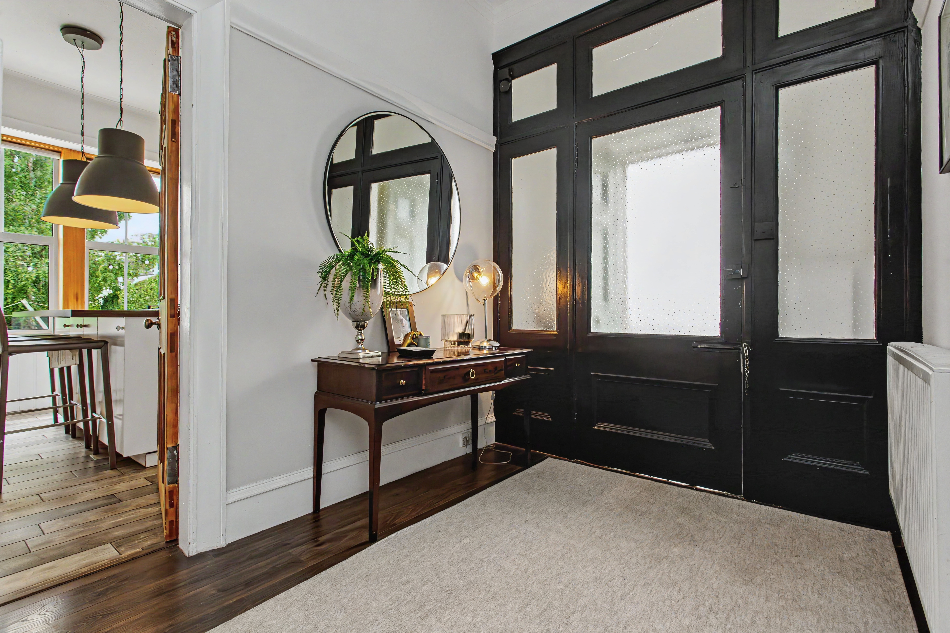
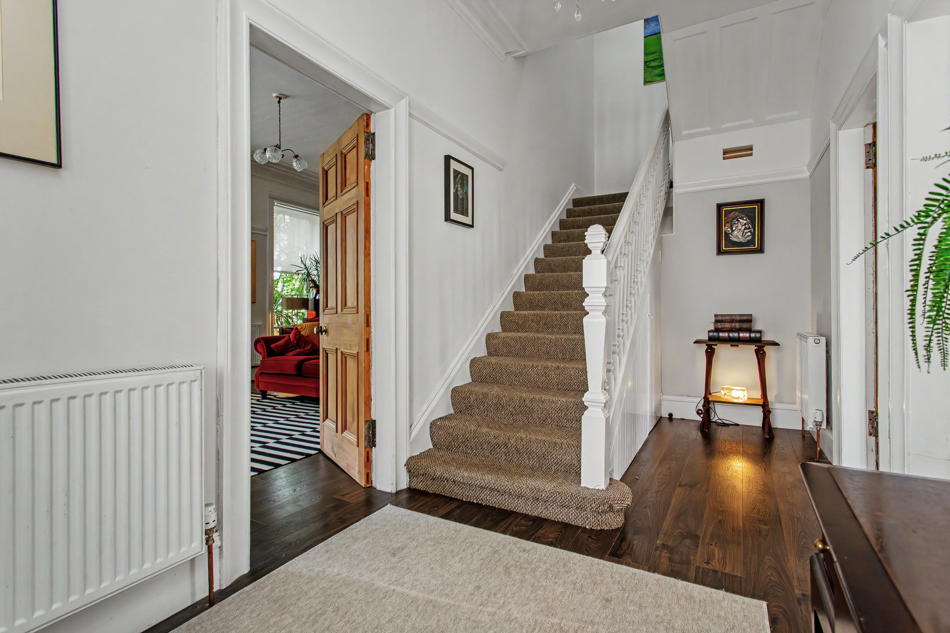
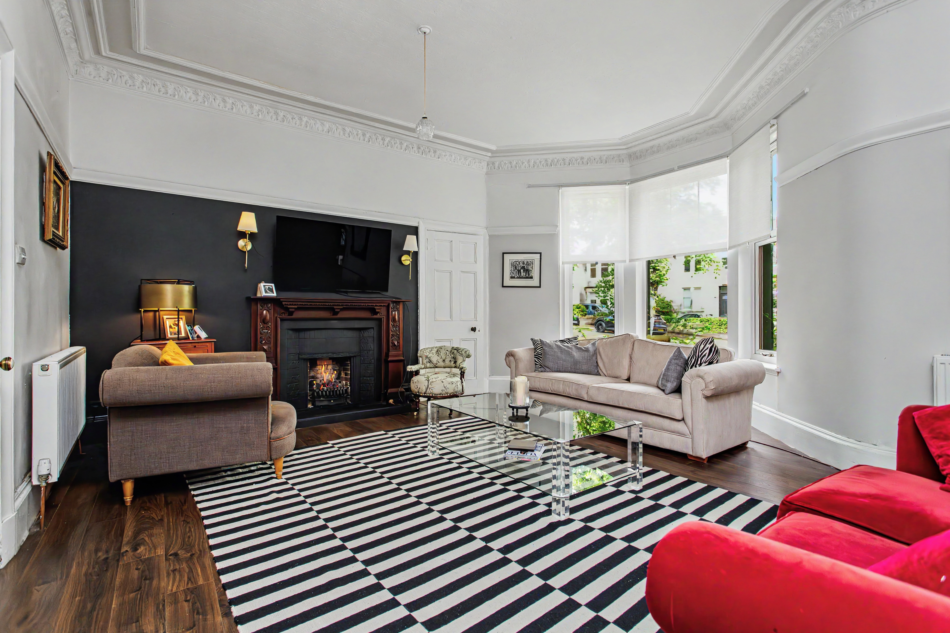
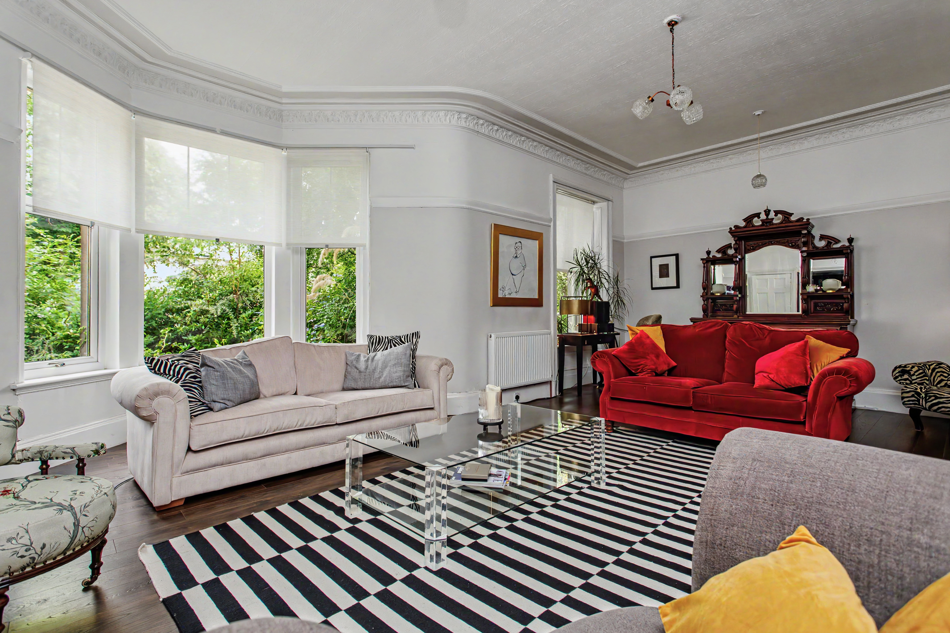
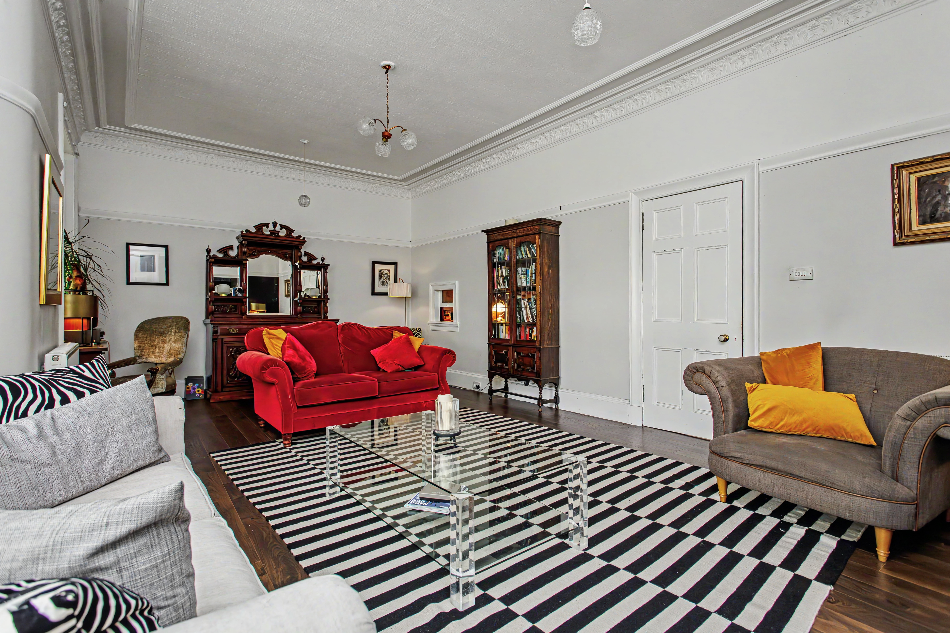
From the moment you step into the broad reception hallway, there is an immediate sense of space and proportion. The principal lounge is a particularly impressive room, running almost the full width of the property and featuring a beautiful bay window overlooking the front garden. High ceilings, ornate cornicing and a traditional fireplace add the sort of period character that is difficult to recreate.
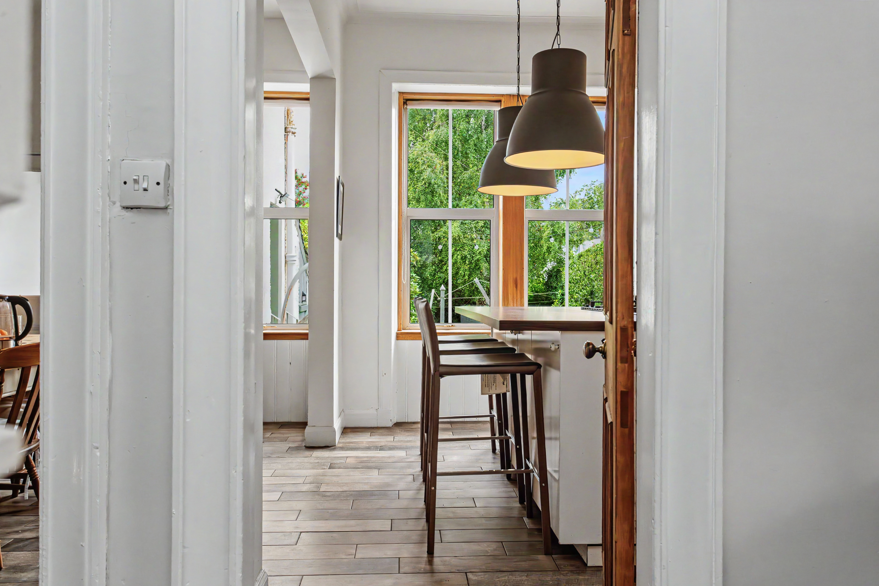
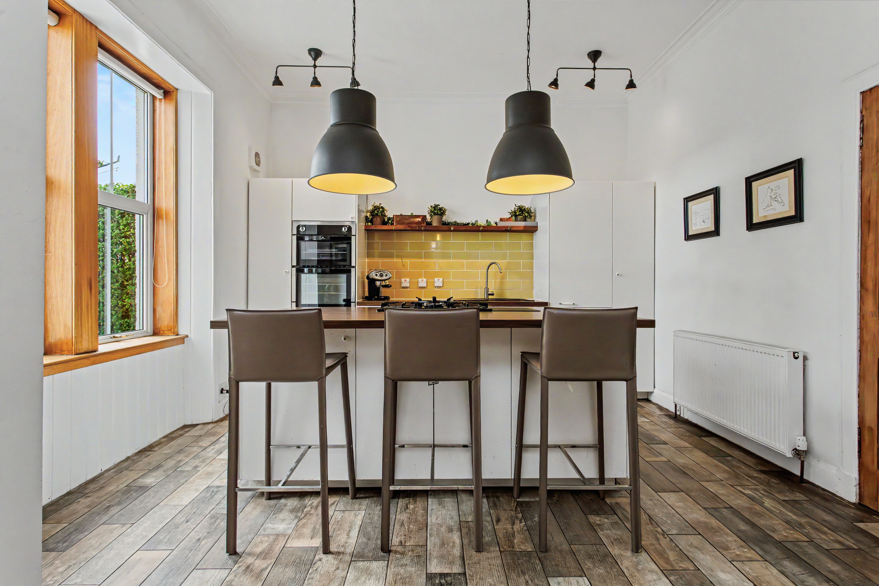
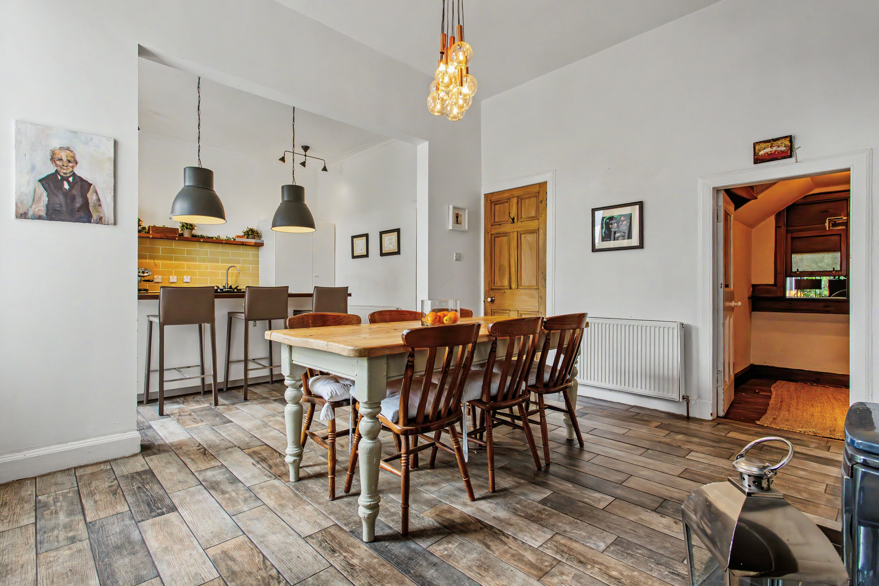
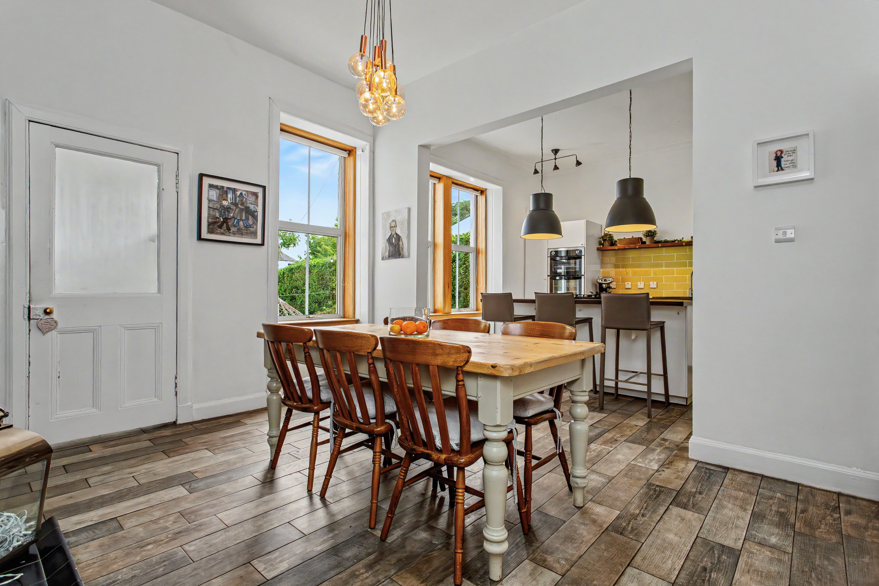
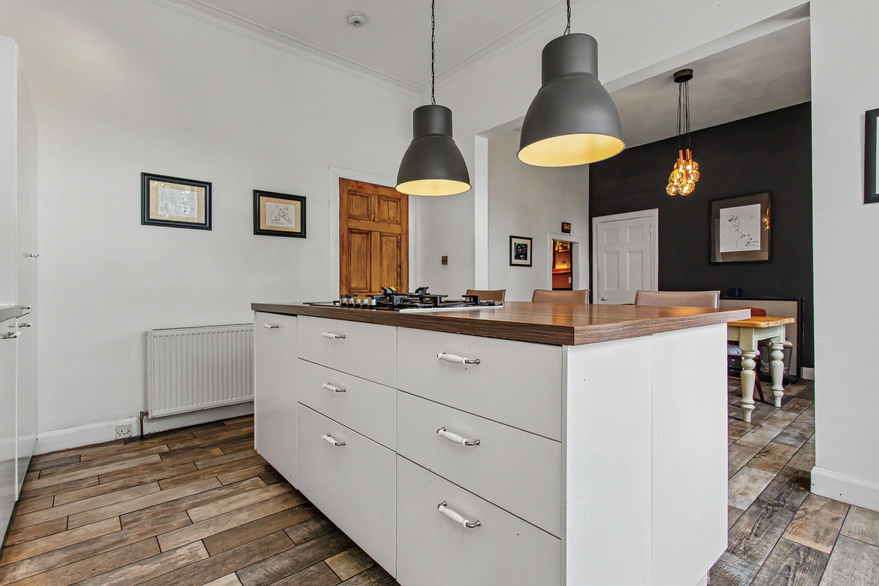
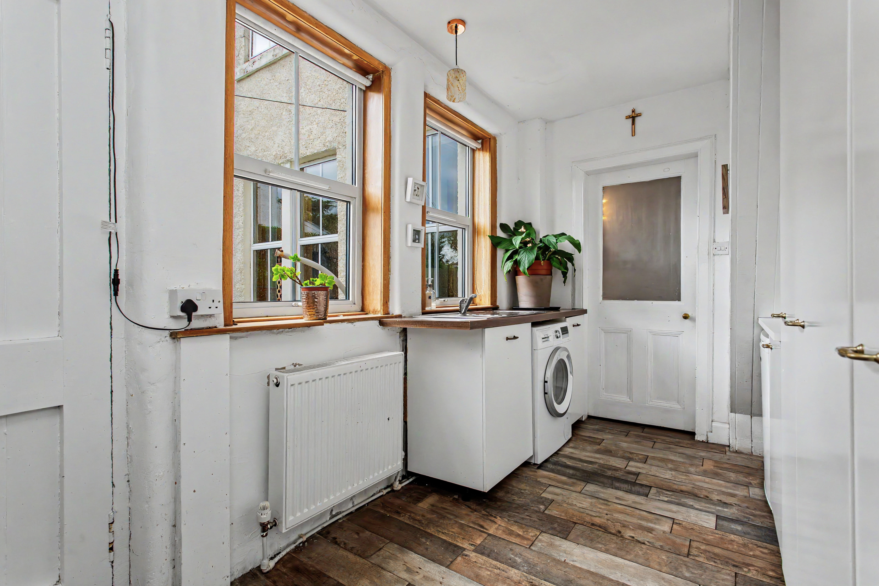
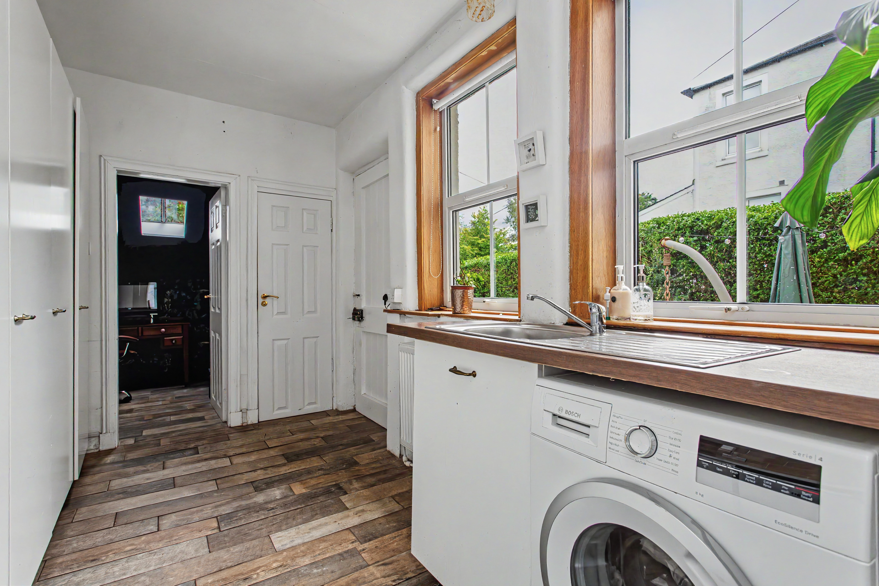
But it is the open plan kitchen and dining space that is likely to become the heart of the home. Two rooms have been brought together to create a bright, sociable space with plenty of room for cooking, dining and entertaining. The kitchen is fitted around a substantial central island, complete with hob and breakfast bar, while integrated appliances include a double oven, dishwasher, fridge and freezer. A separate utility room provides useful additional space for laundry and storage.
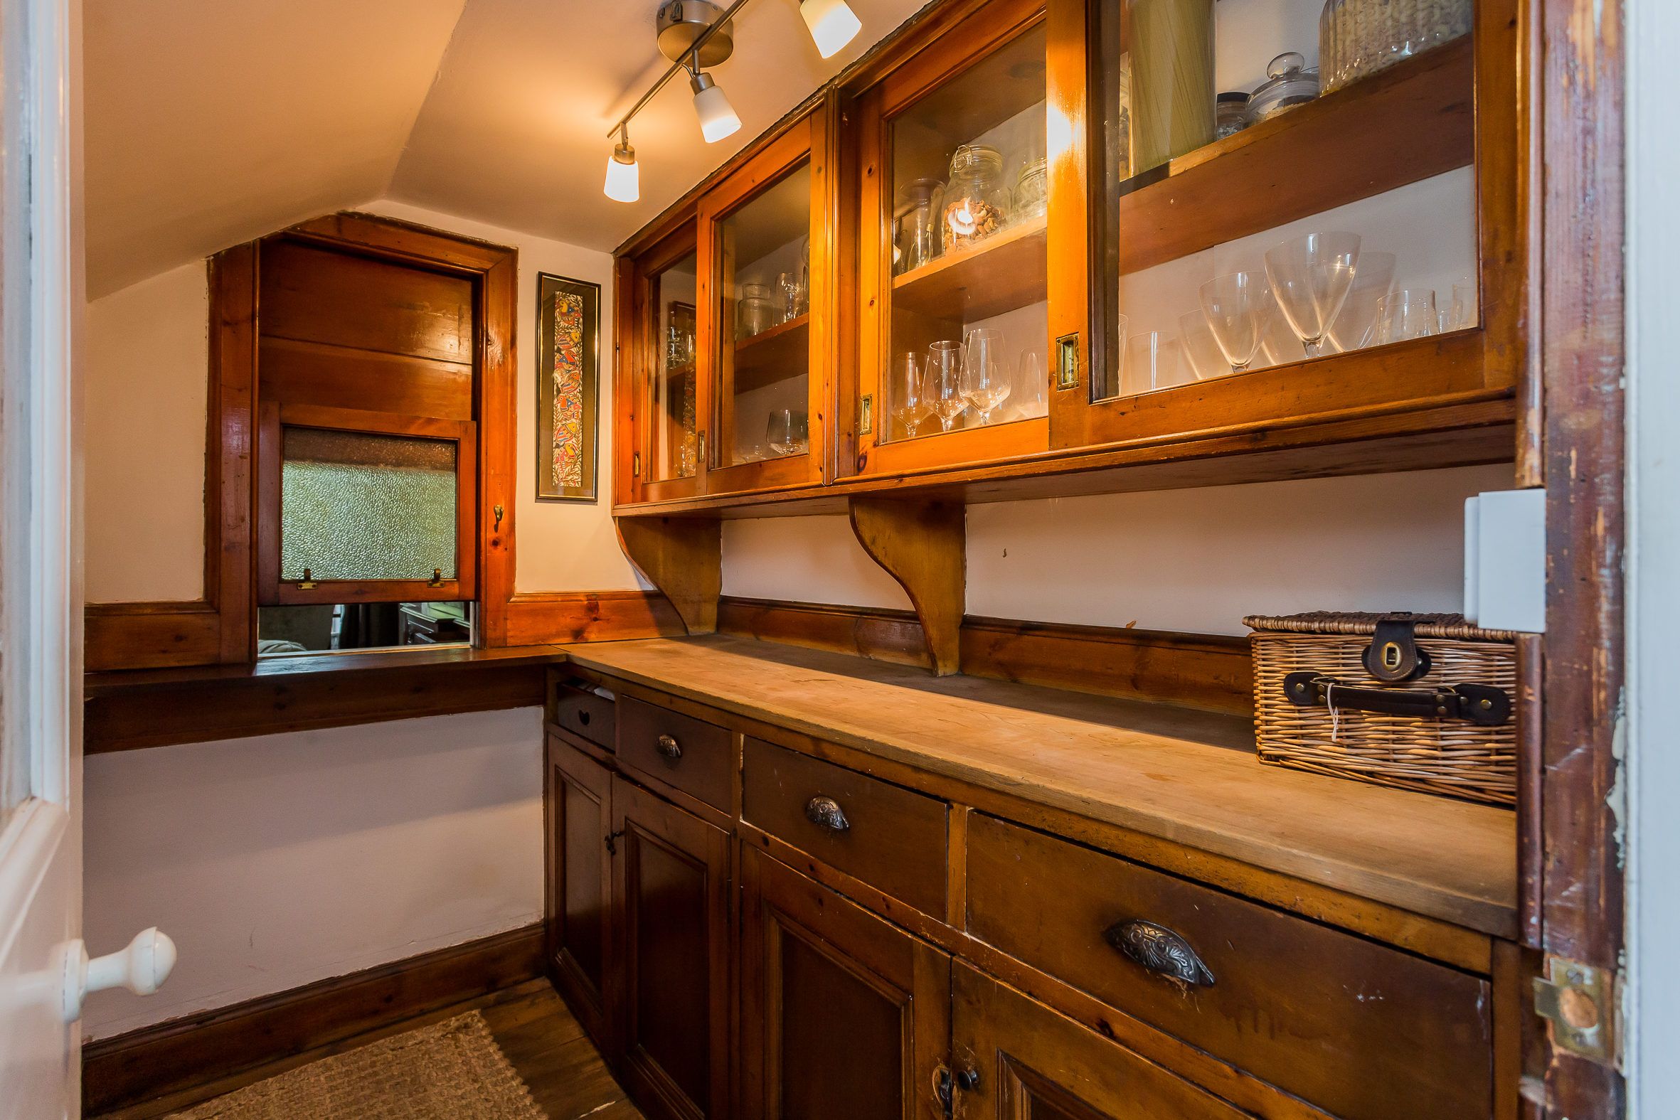
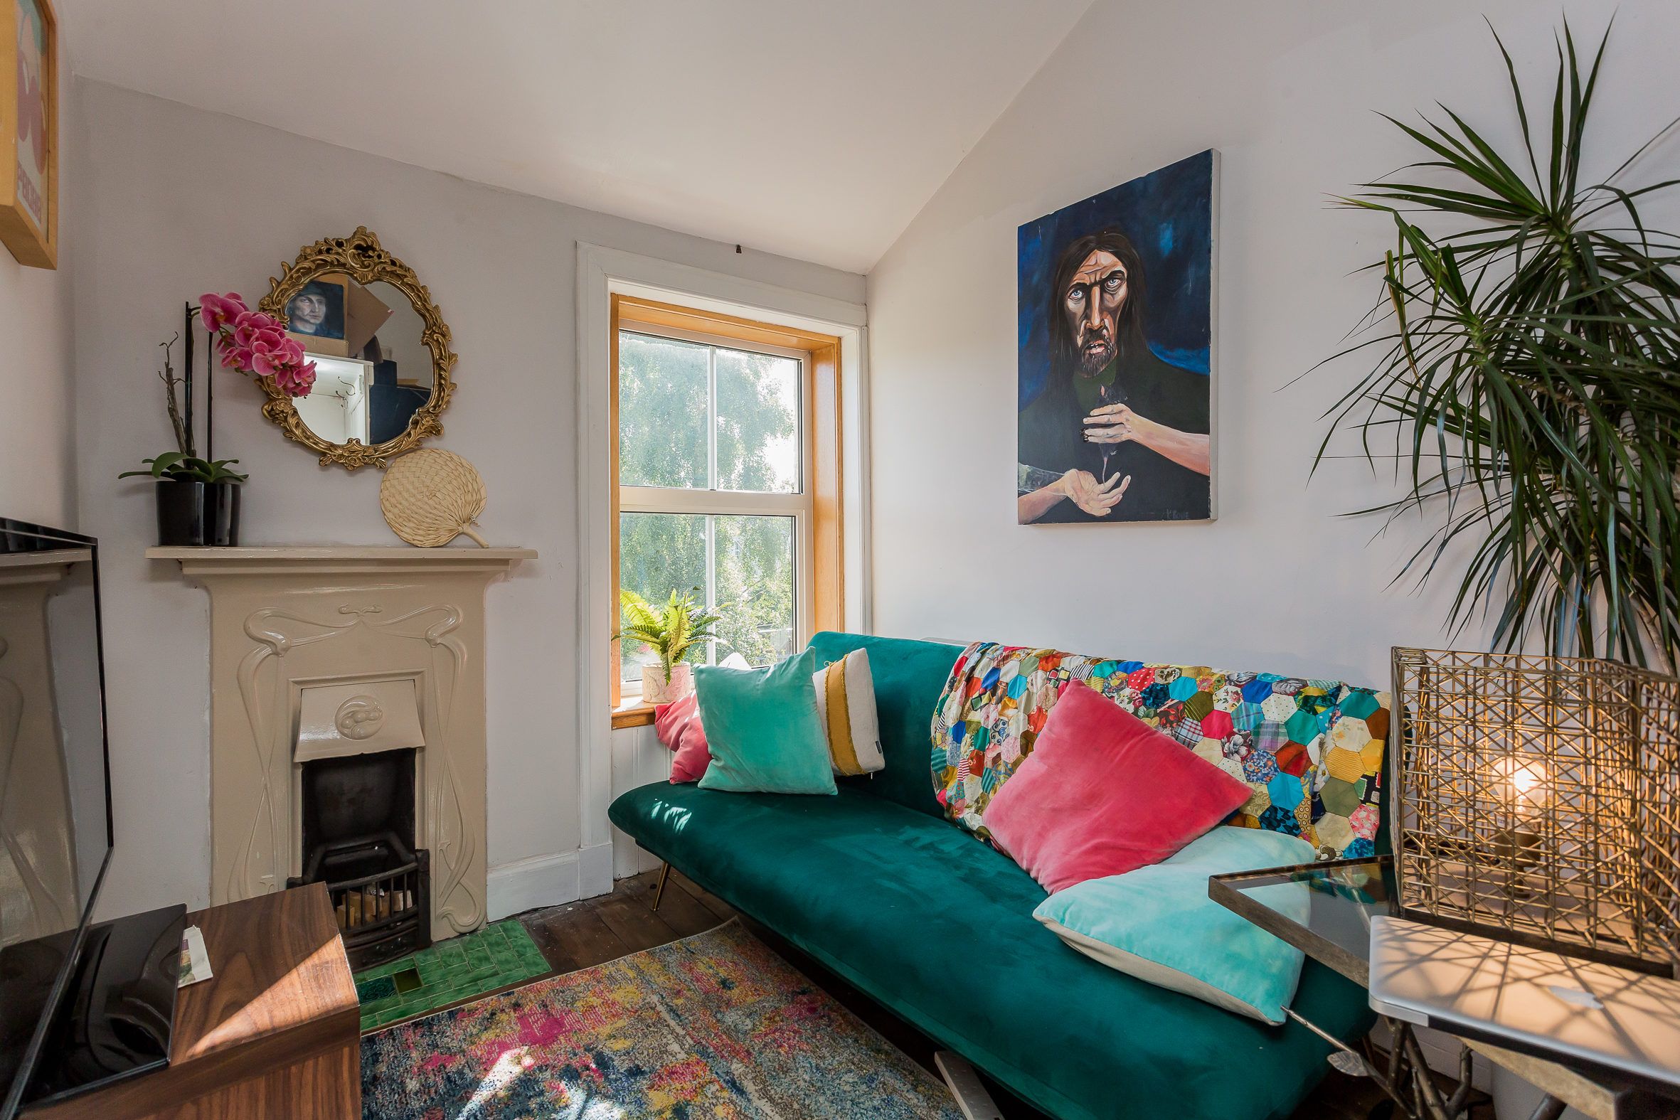
Then there are the details that make this house particularly interesting. The original butler’s pantry has been retained, offering a fascinating glimpse into the property’s past while providing excellent storage and a charming serving hatch into the lounge. A former maid’s room, accessed from the dining area by its own staircase, has been given a new lease of life and is currently used as a useful additional sitting room. It could equally lend itself to a home office, snug, hobby room or children's retreat.
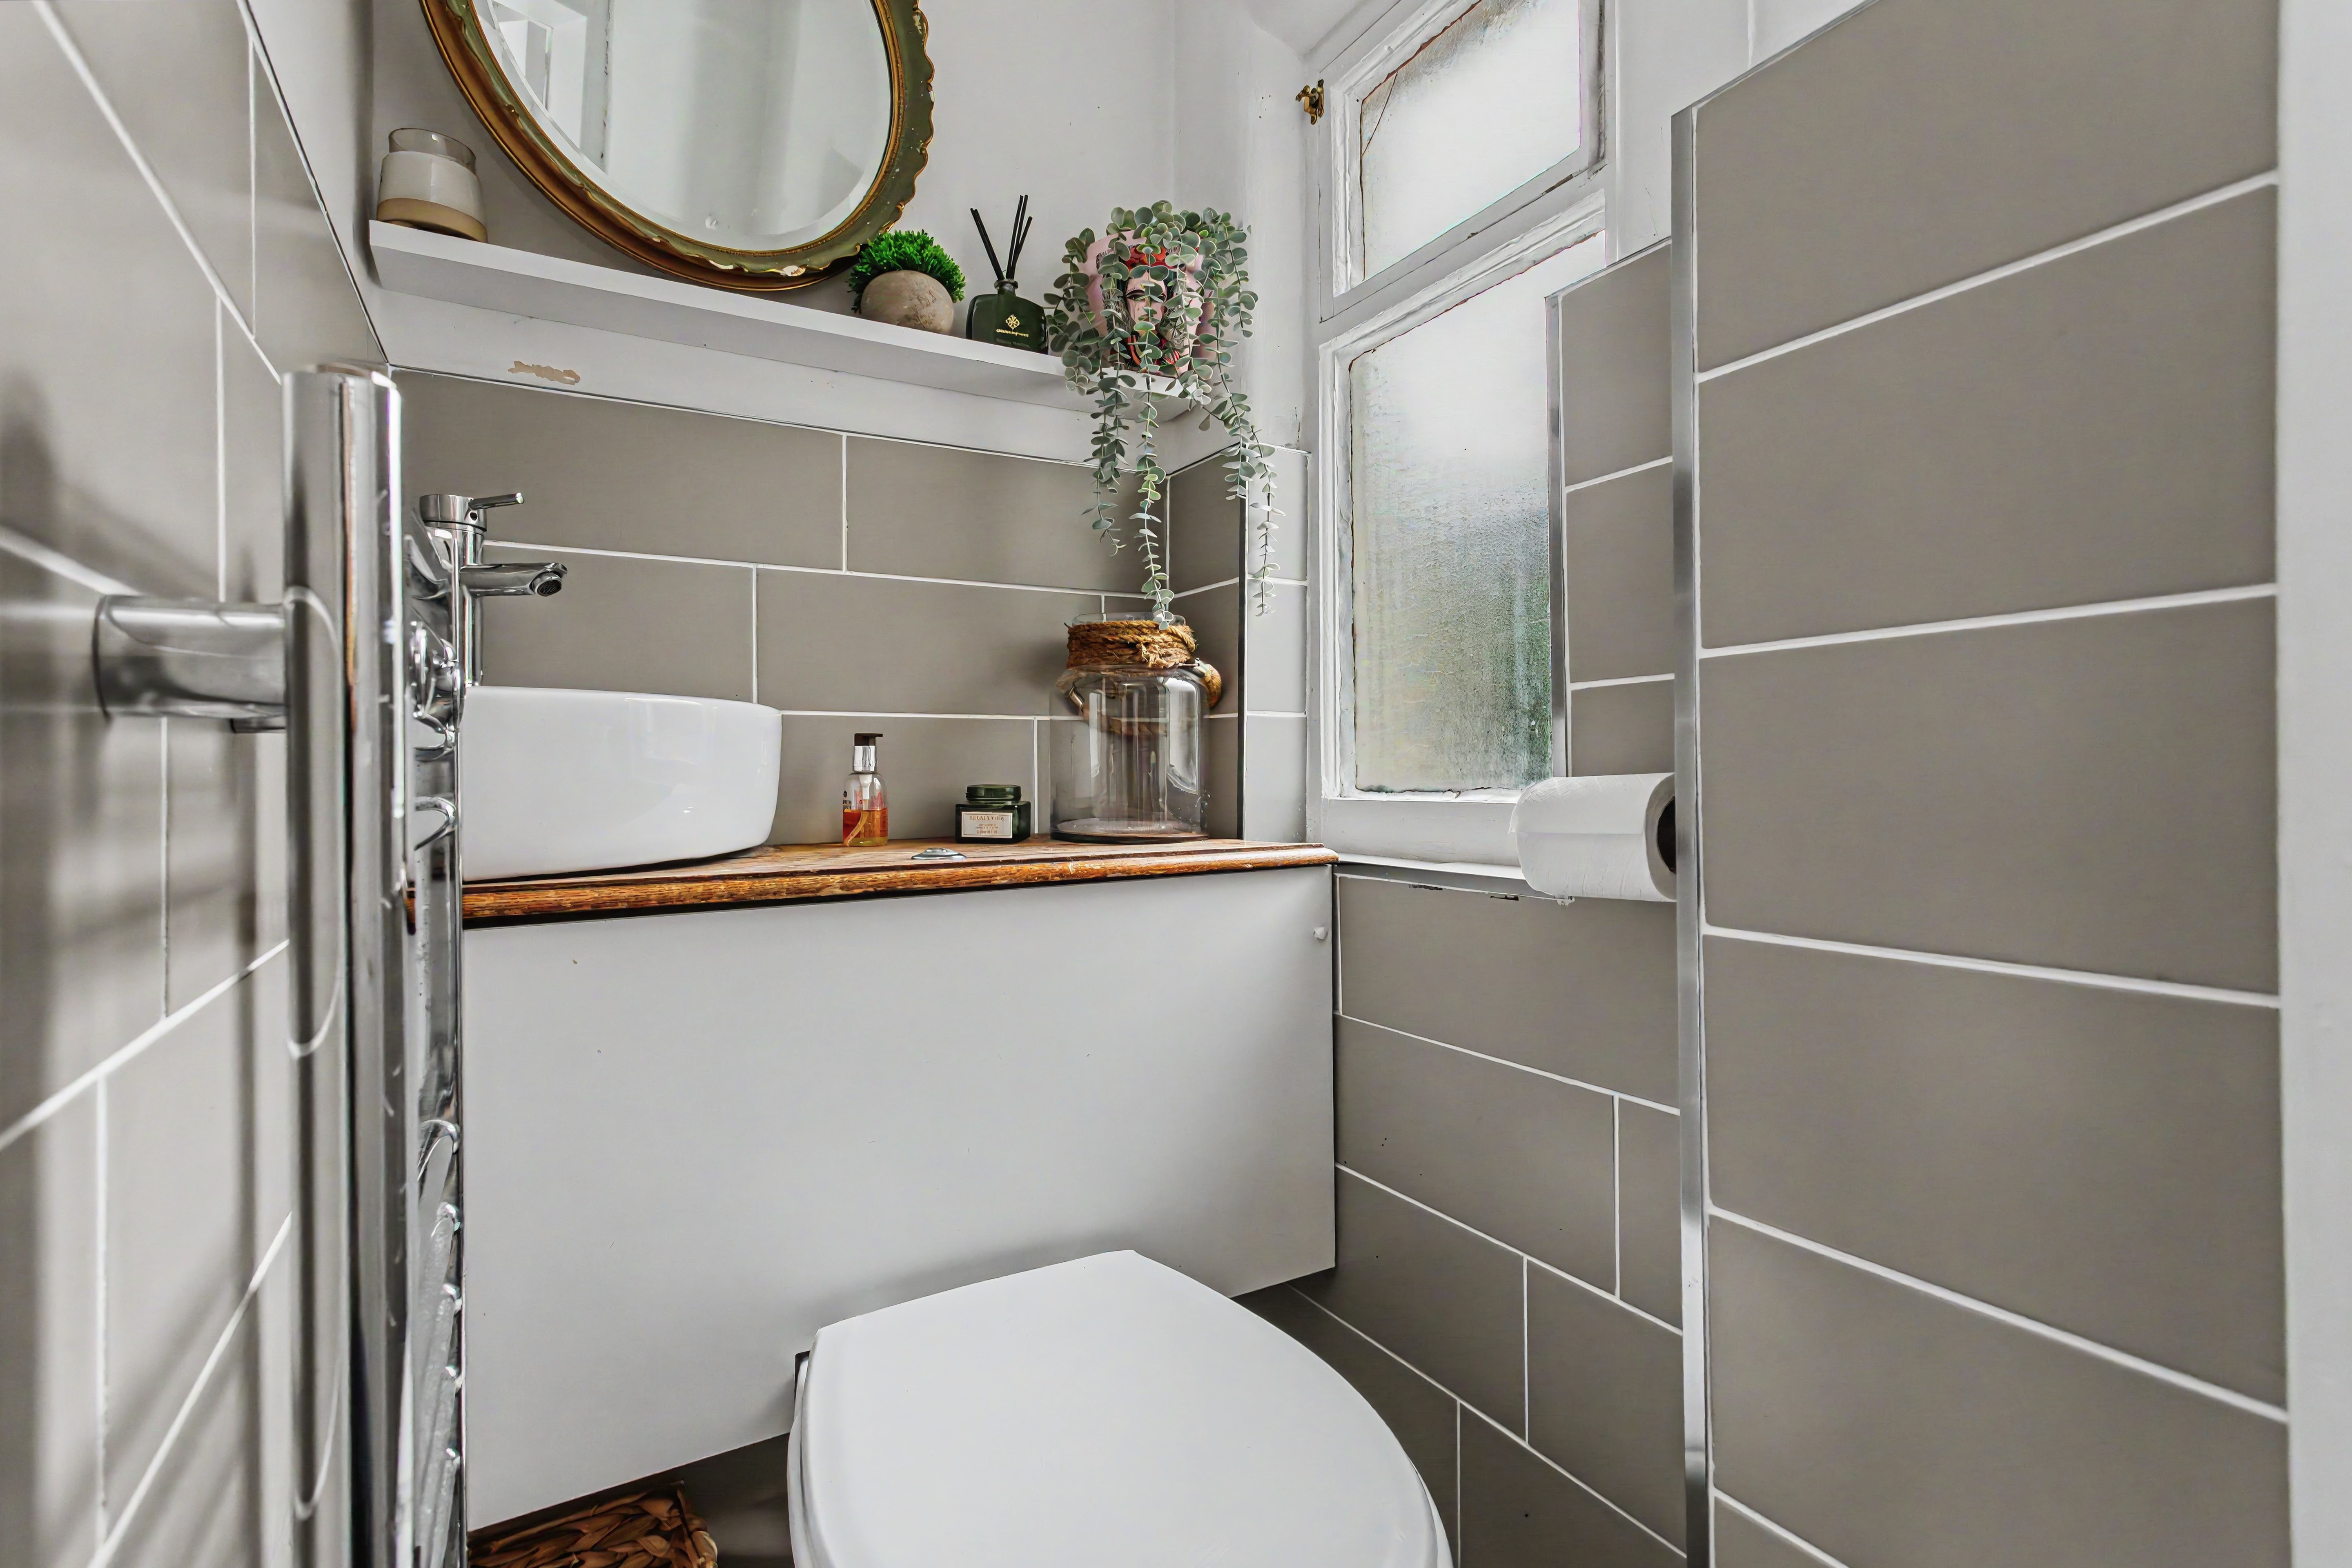
A ground floor WC and separate study complete the lower level, the latter being particularly useful for those working from home.
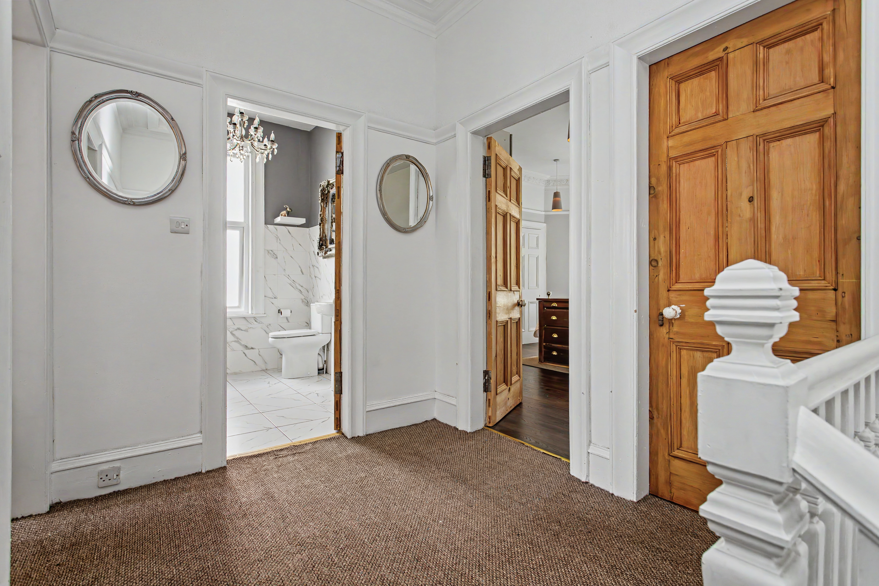
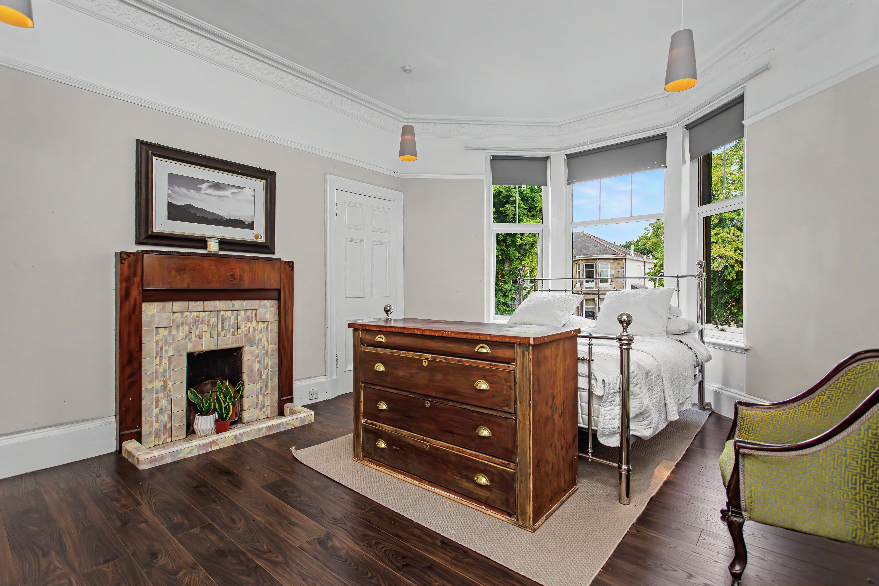
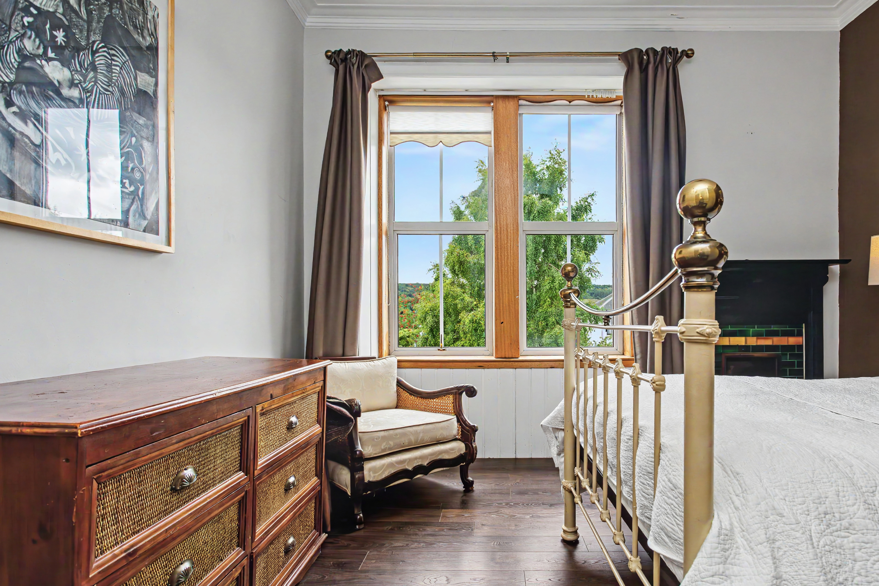
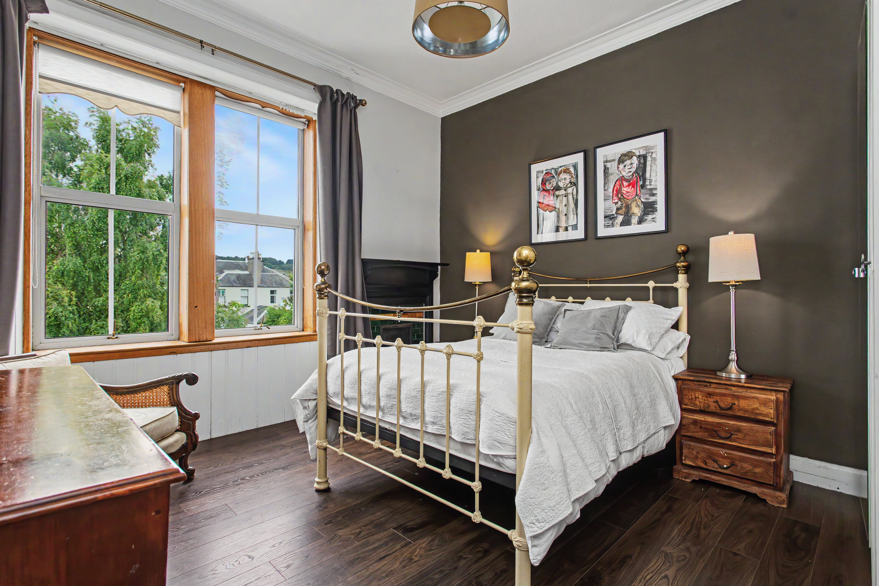
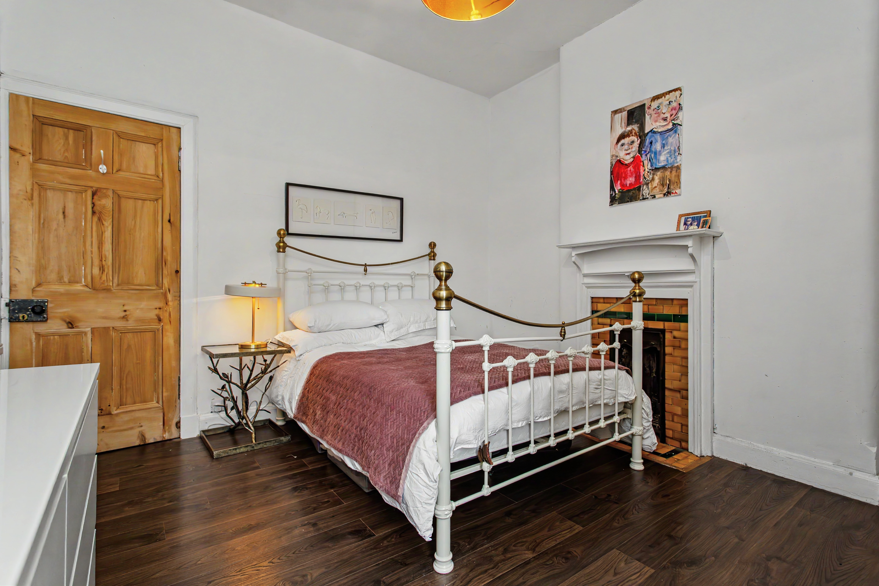
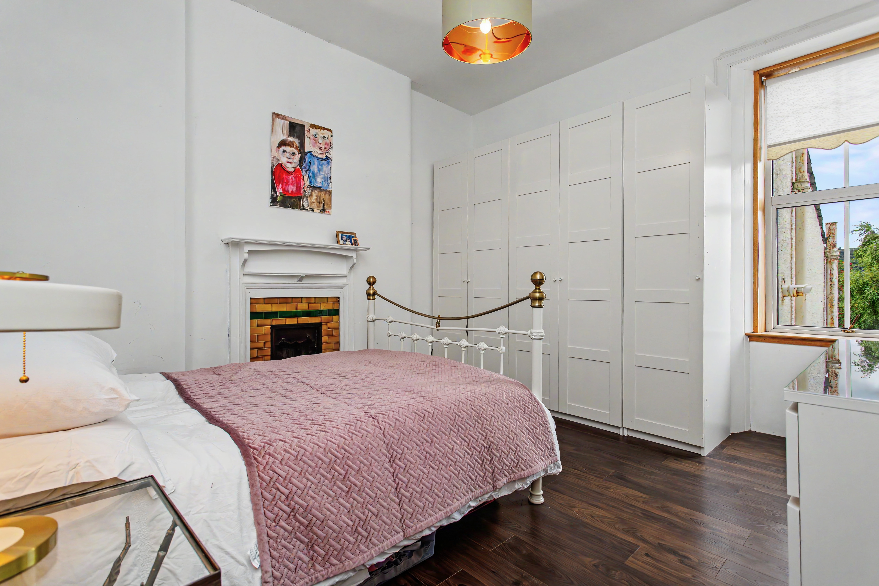
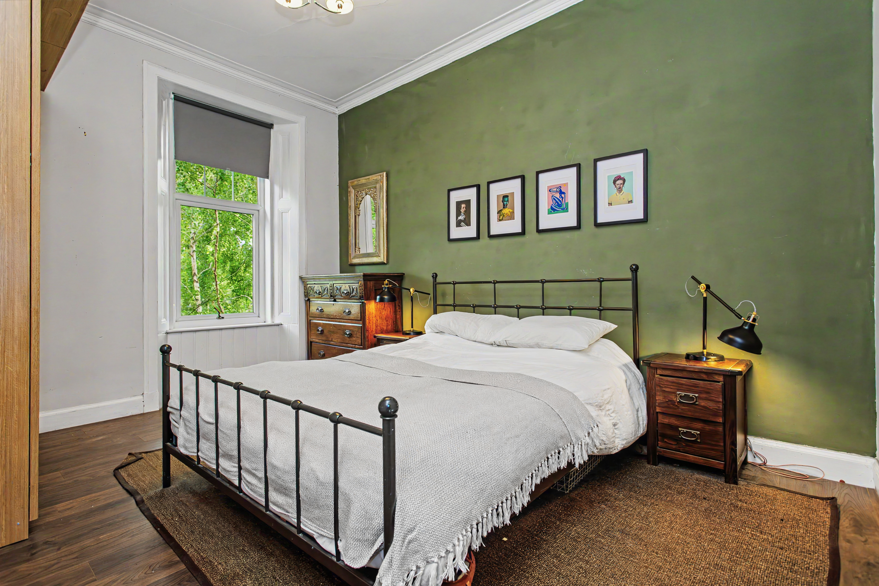
Upstairs, the impressive proportions continue. The landing leads to four genuine double bedrooms, each benefiting from high ceilings and a wonderful sense of space. The principal bedroom is particularly attractive, with a bay window overlooking the front of the property, while a number of the bedrooms retain beautiful traditional fireplaces with original tiles and detailing.
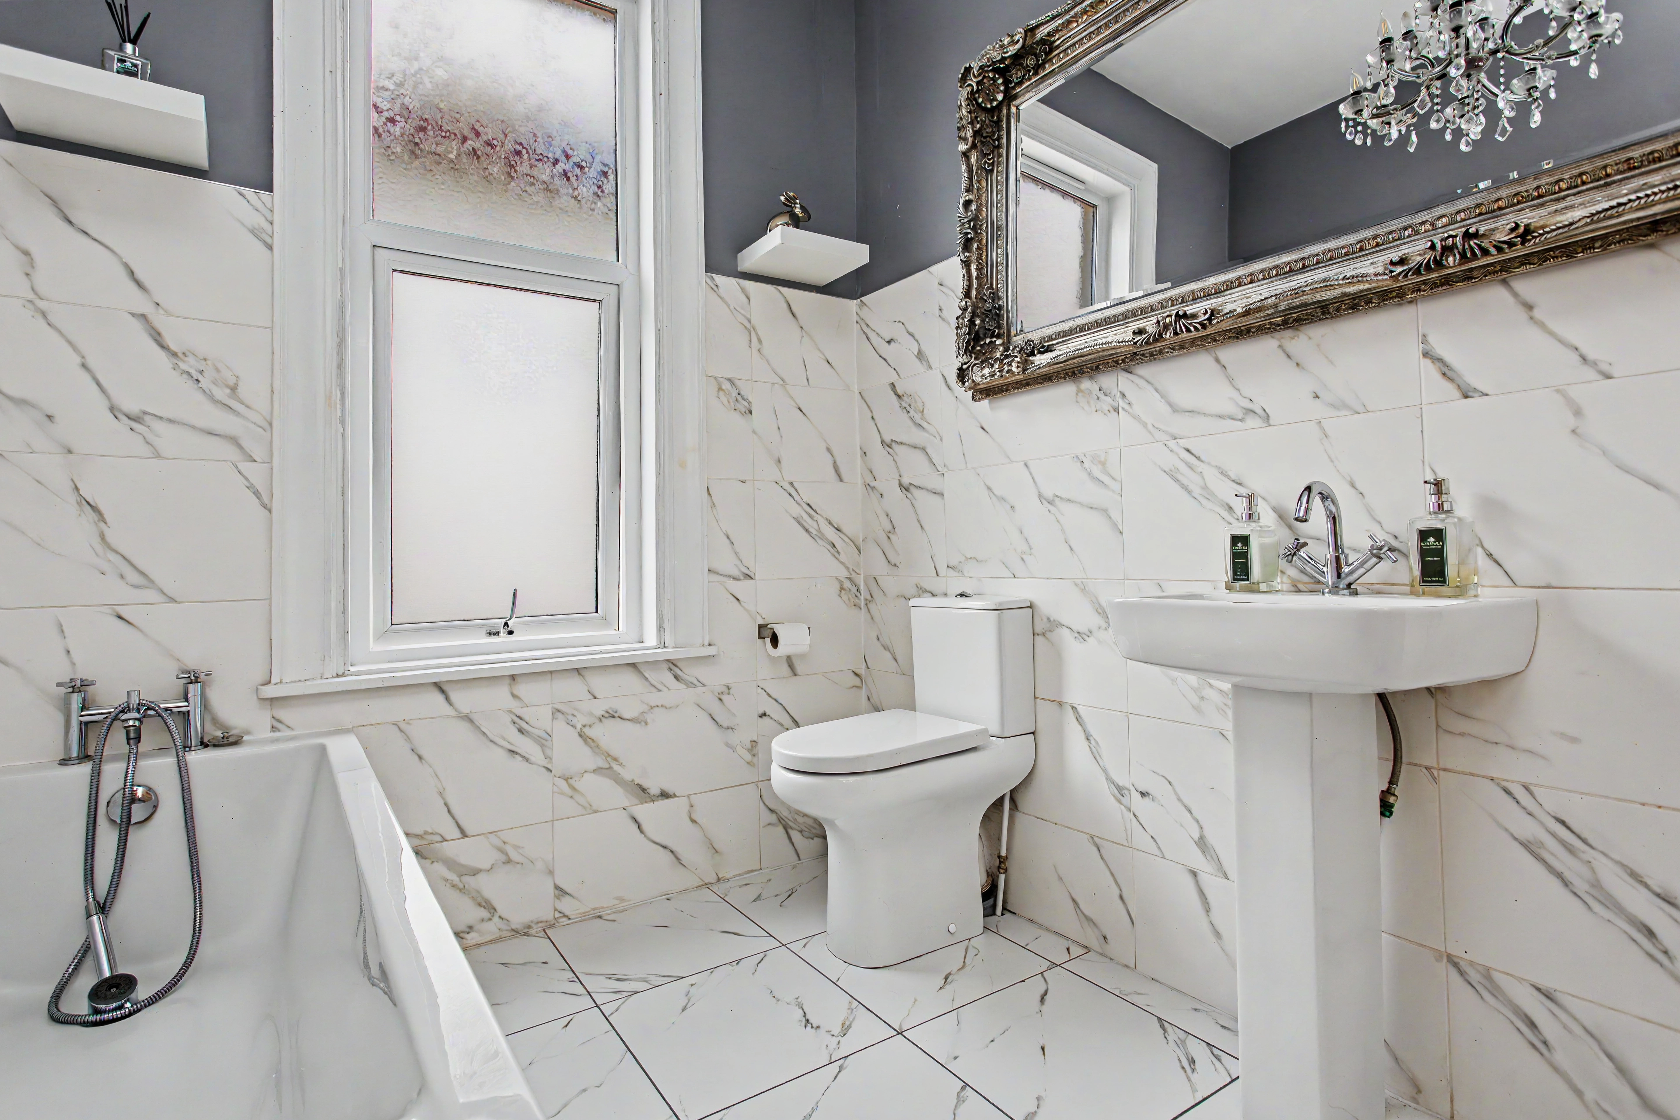
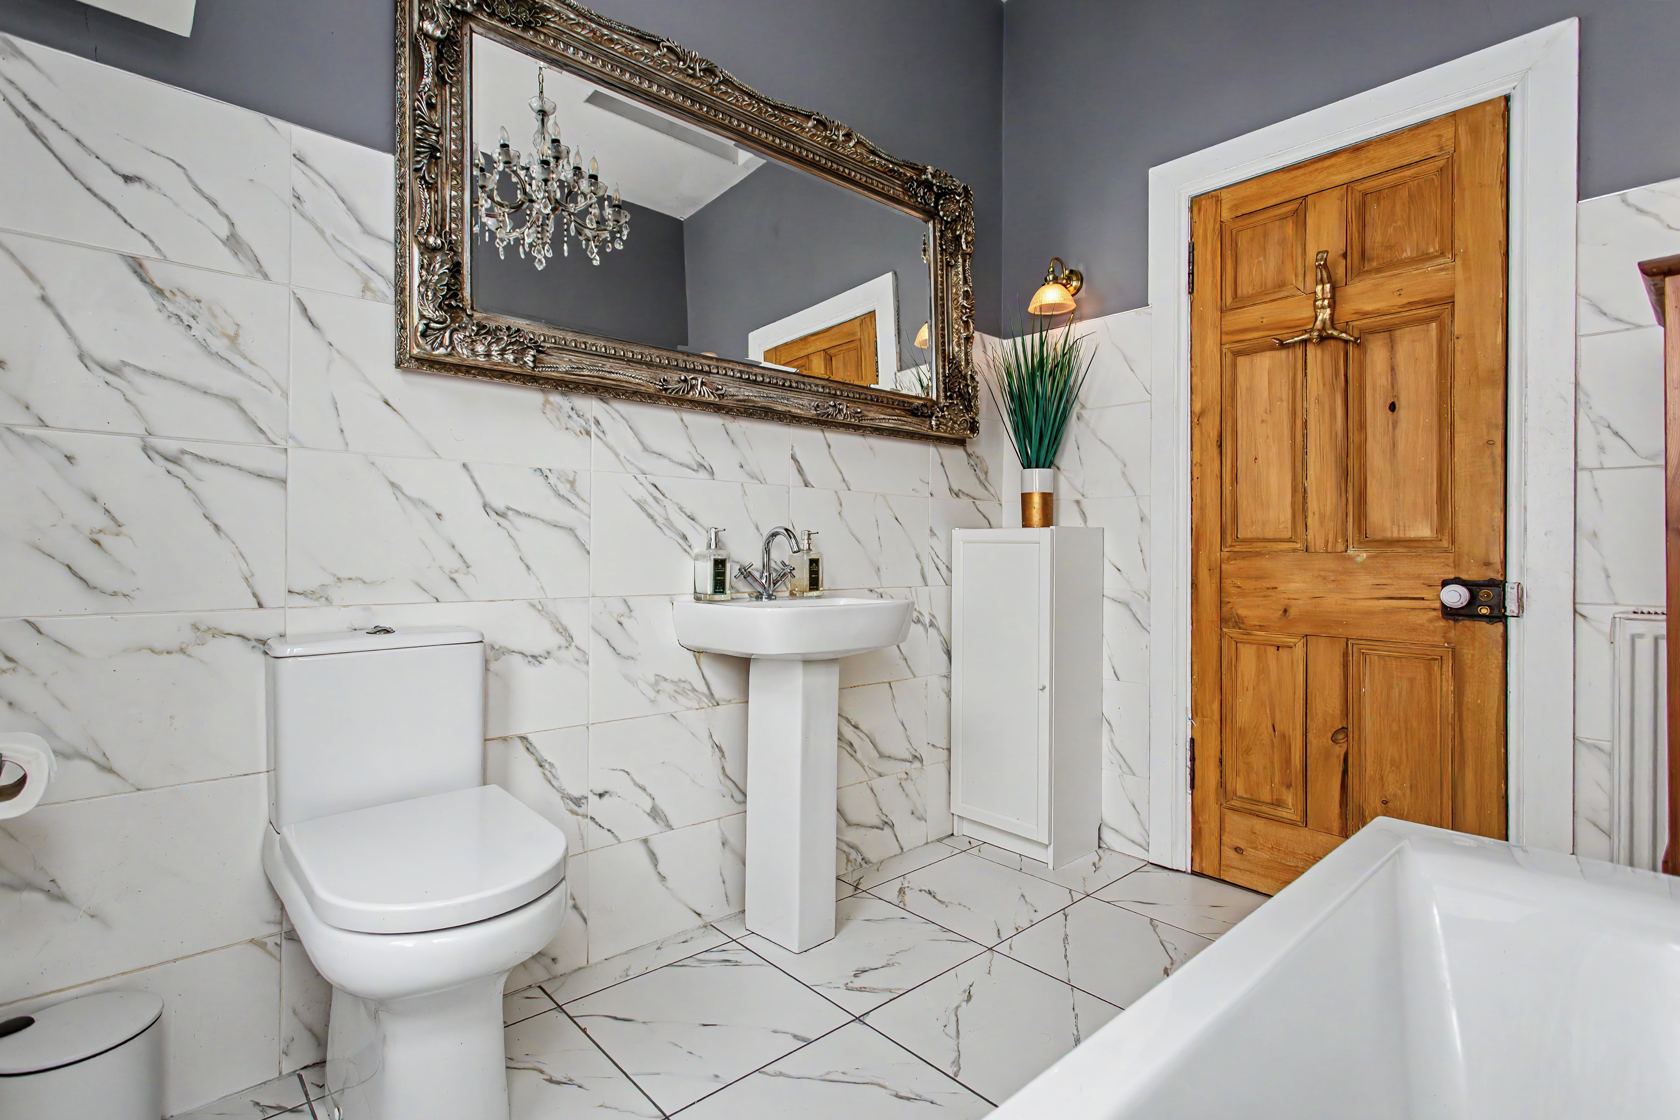
The elegant family bathroom has been finished in a marble-style tile and features a three-piece suite, providing a calm and stylish space to start or end the day.
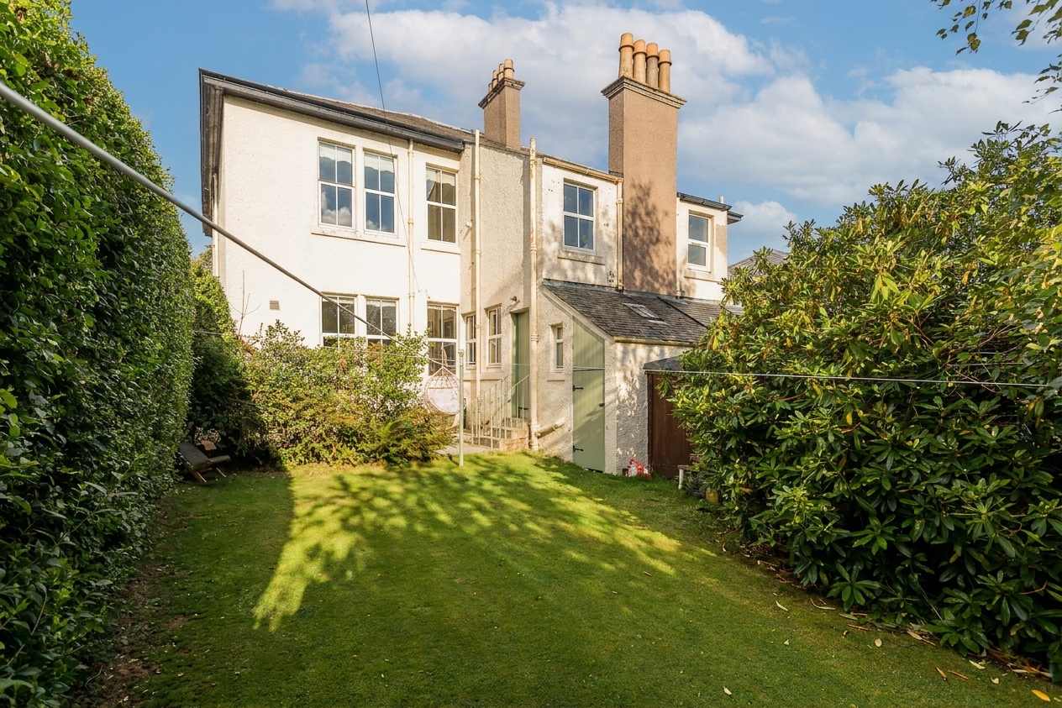
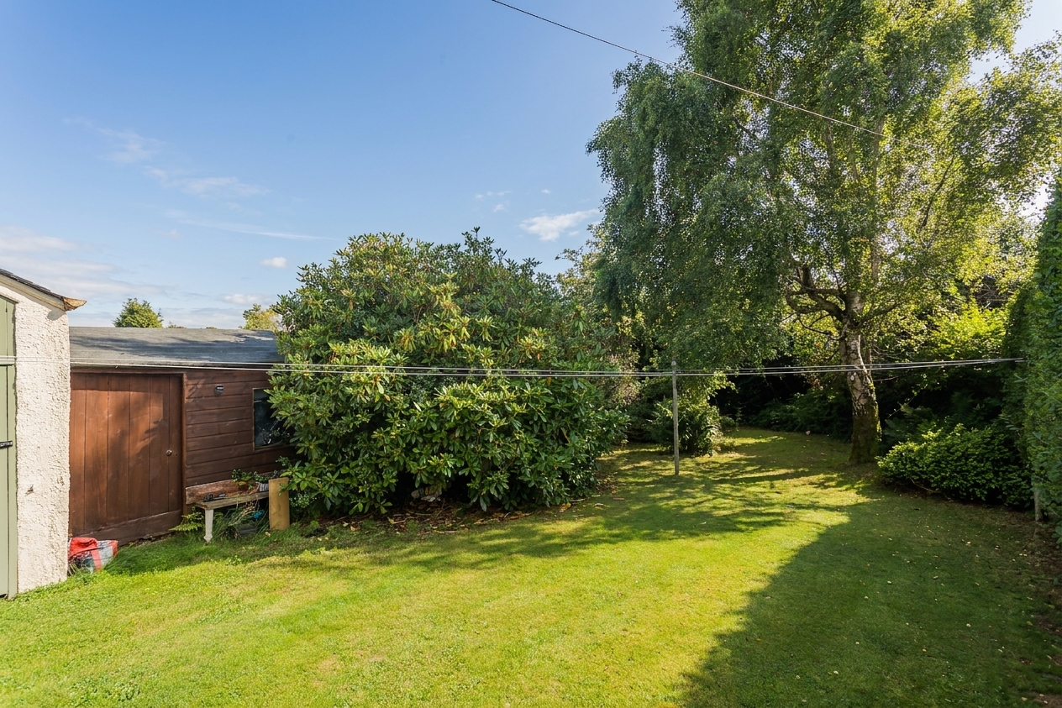
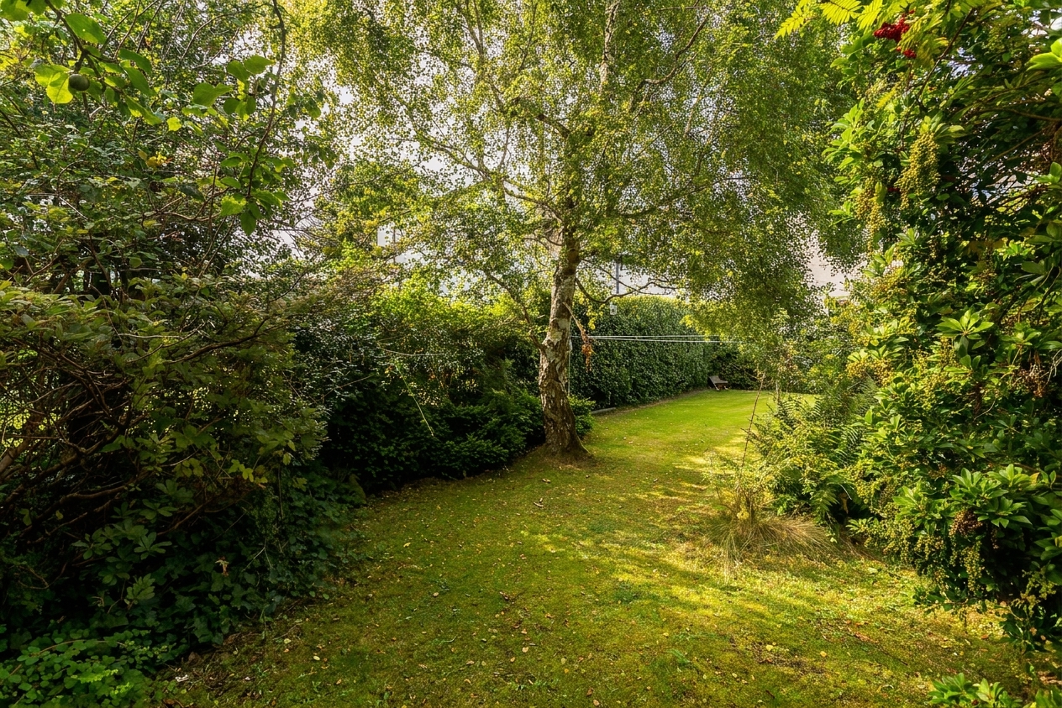
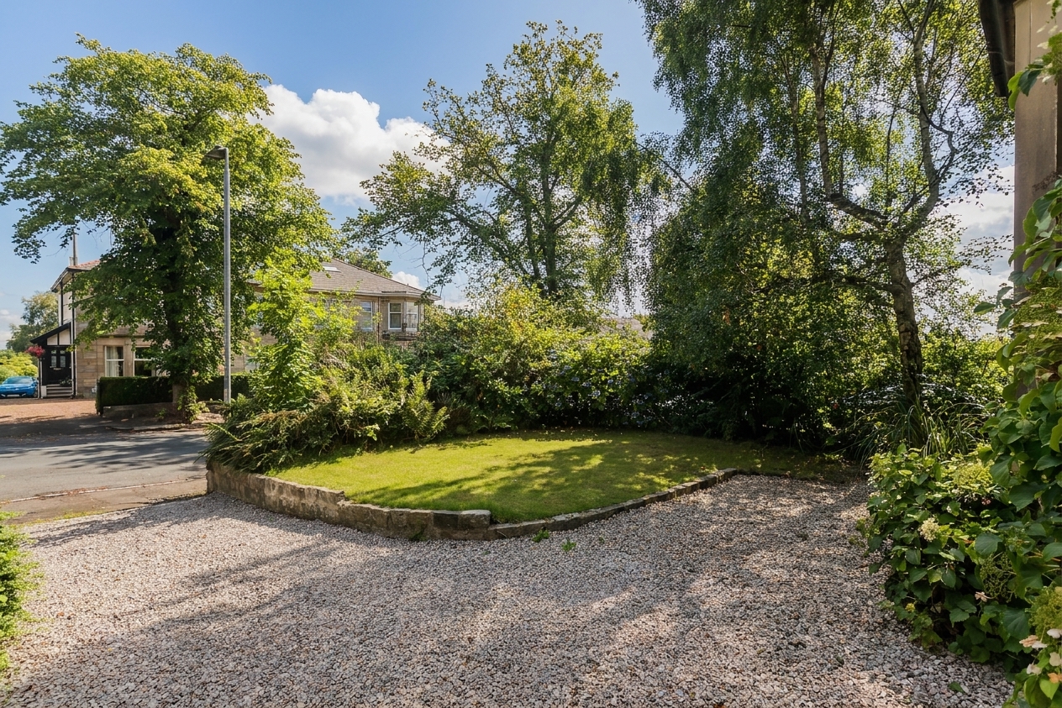
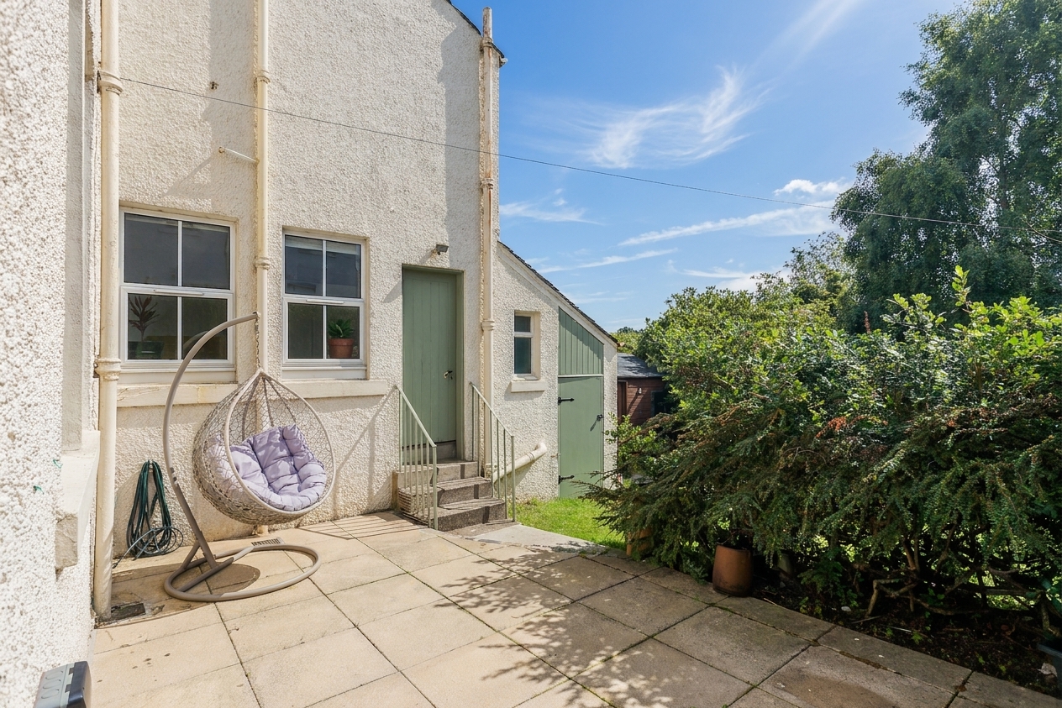
Outside, the gardens are every bit as appealing. Mature trees, established planting, shrubs and lawn areas surround the property, giving it a wonderfully settled feel. The south-facing rear garden is a real highlight, with a patio area providing the perfect spot for morning coffee, summer lunches or an evening glass of something cold. There is also an outhouse, while a stone-chipped driveway to the front provides valuable off-street parking.
Potterhill Avenue is one of those addresses that needs little introduction locally. Its broad, tree-lined setting and collection of traditional homes give it a distinctive character, while its position within Paisley places a wide range of amenities within easy reach. Paisley town centre offers independent shops, cafés, restaurants, leisure facilities and the ongoing regeneration of the town’s cultural scene, while Glasgow is readily accessible by road and rail.
In short, this is a home where the grand proportions and character of a traditional Paisley villa meet a layout that works beautifully for modern life.
Dimensions
Room
Feet
Metres
Lounge
24'0" x 18'0" into bay
7.32m x 5.49m
Dining Room
12'8" x 10'9"
3.86m x 3.28m
Kitchen
12'8" x 11'11"
3.86m x 3.63m
Butler’s Pantry
7'2" x 5'0"
2.18m x 1.52m
Utility Room
12'11" x 7'8"
3.94m x 2.34m
WC
3'6" x 2'8"
1.07m x 0.81m
Study
5'9" x 4'10"
1.75m x 1.47m
Maid’s Room
12'10" x 7'4"
3.91m x 2.24m
Bathroom
8'6" x 7'1"
2.59m x 2.16m
Bedroom 1
17'11" x 12'11" into bay
5.46m x 3.94m
Bedroom 2
13'10" x 10'8"
4.22m x 3.25m
Bedroom 3
12'9" x 11'11"
3.89m x 3.63m
Bedroom 4
12'9" x 12'0"
3.89m x 3.66m

Paisley
0141 840 6555
Our office hours are Monday to Friday, 9.00am to 5.00pm although the viewing hours extend to 8pm on weekdays and 12:30pm at weekends so we should always be able to fit you in.


 1 Public Rooms
 4 Bedrooms