Paisley


1 Watts Wynd, Paisley, PA2 7FU
£360,000 Offers Over
Listing Details
Closing date: 27/10/2026
Viewing Details: 0141 840 6555
Sale Type: Offers Over

x2

x4

x3
Property Description
***Closing Date Tuesday 27th October at 12 Noon***
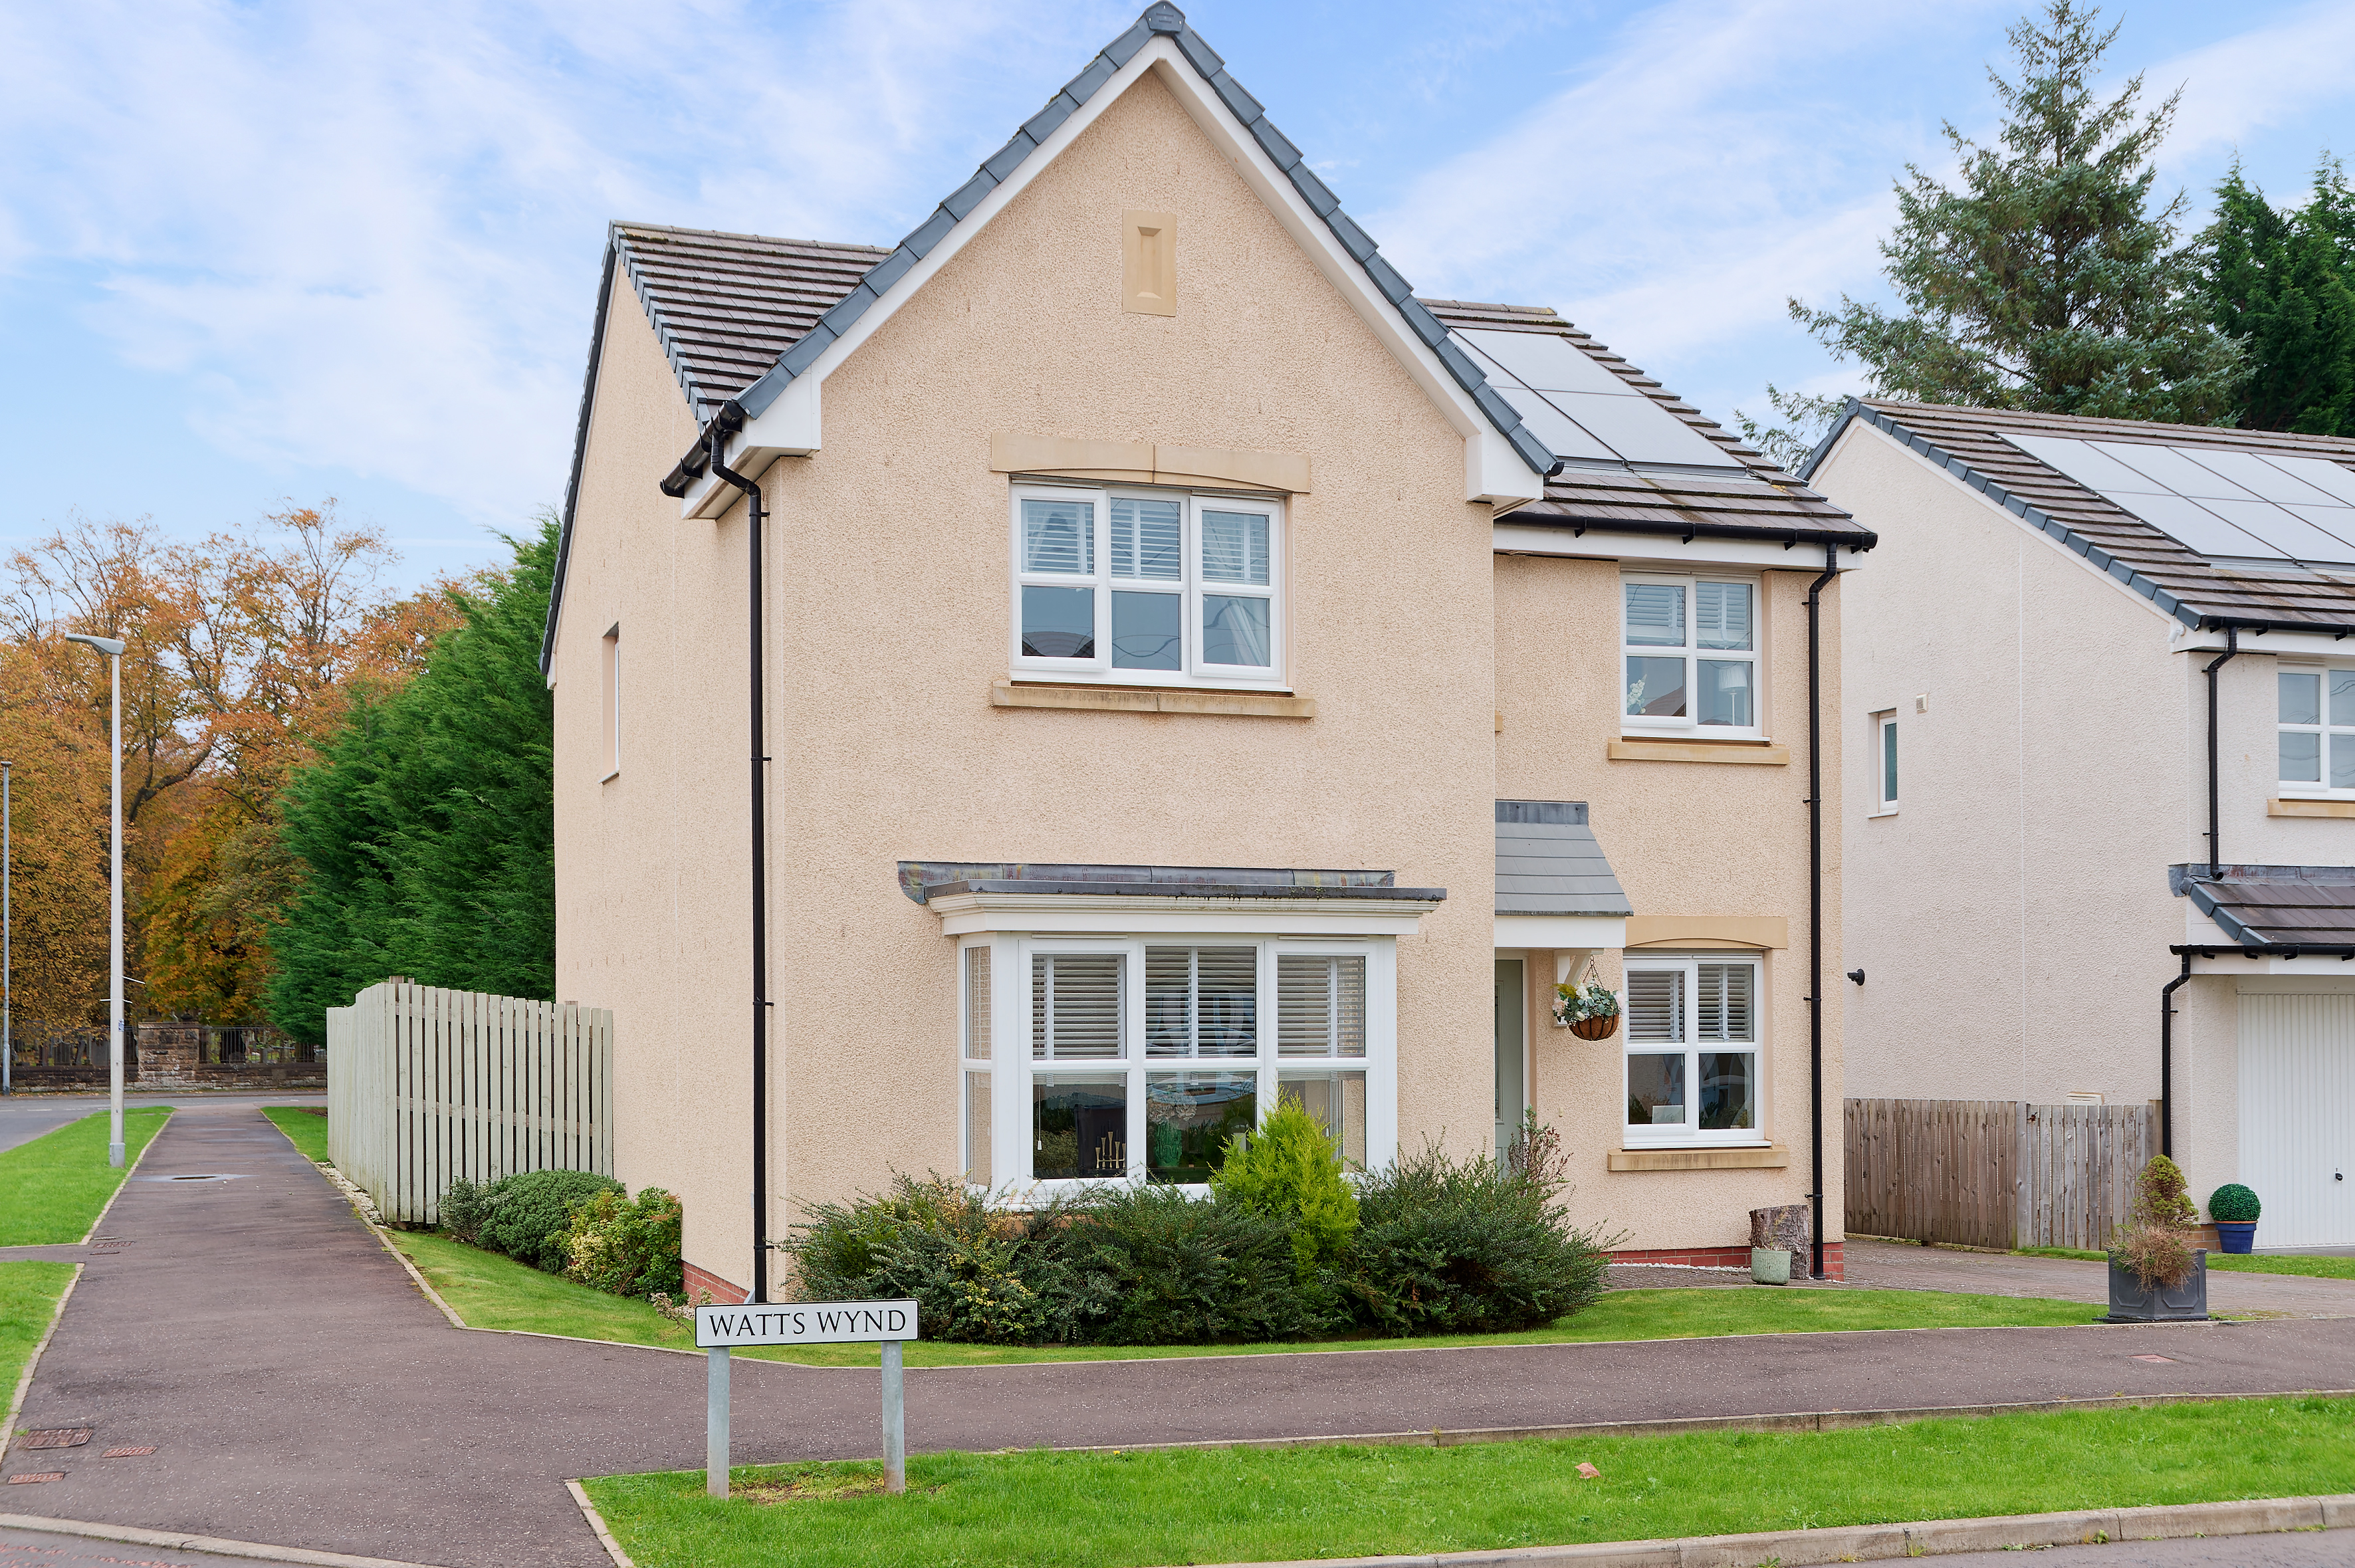
This ‘Strachan’ style family villa was completed by Miller Homes in 2020. Upgraded and tastefully decorated throughout this lovely property is the first to come to the market in Watts Wynd.
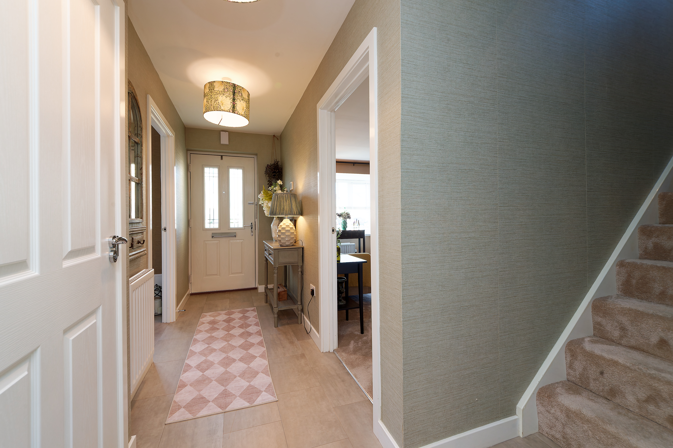
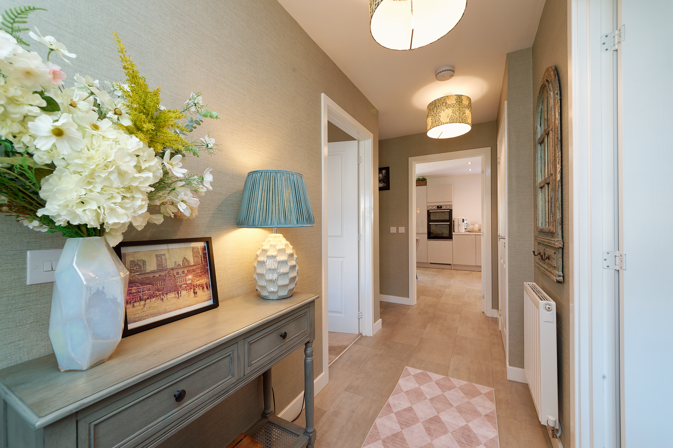
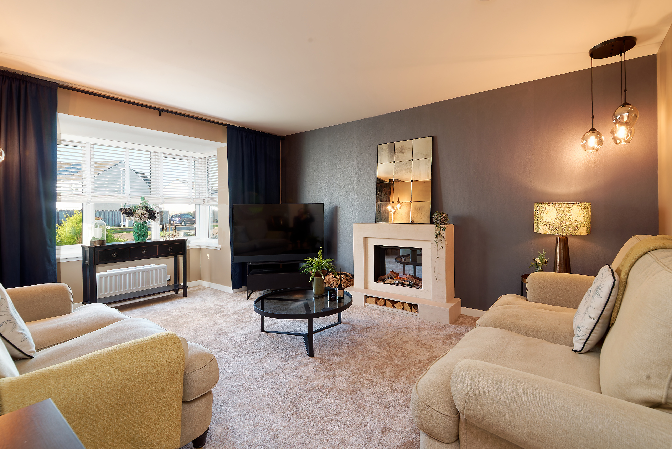
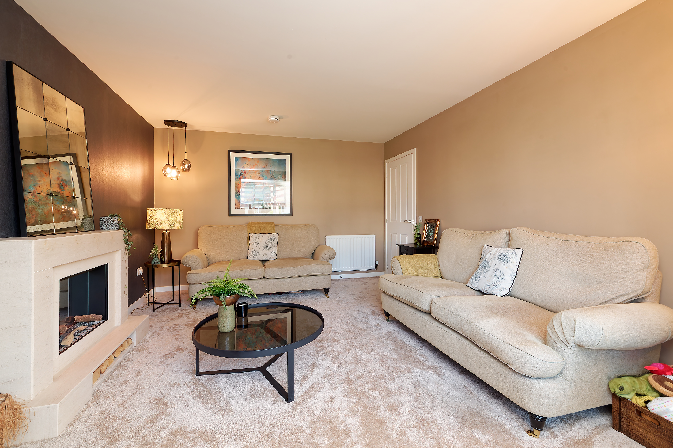
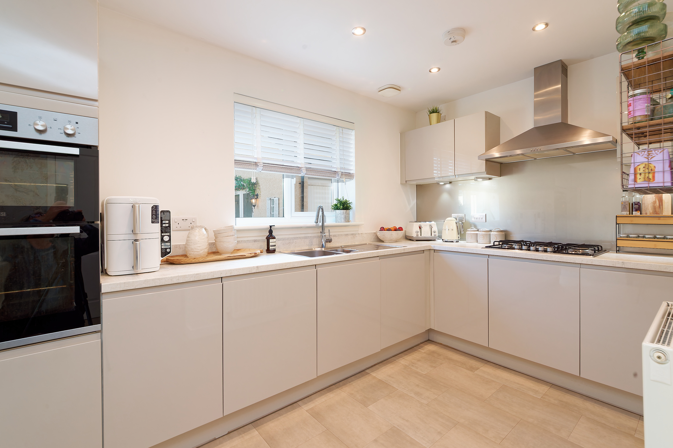
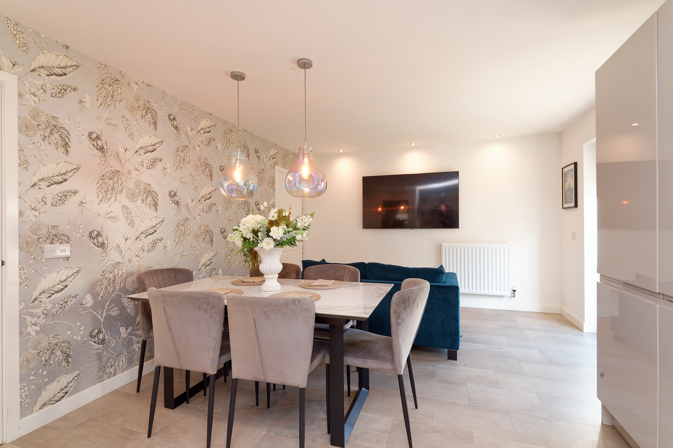
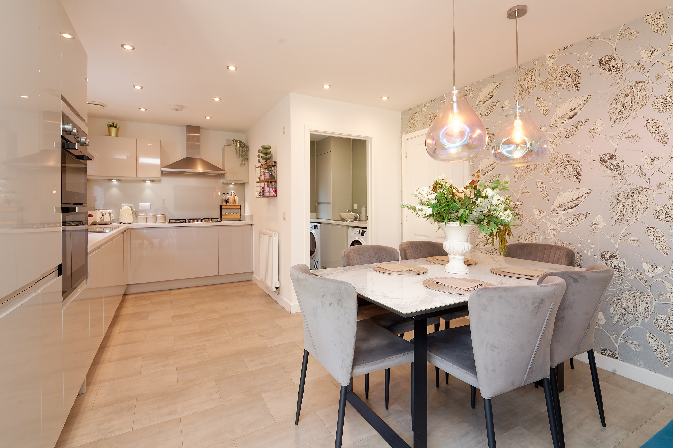
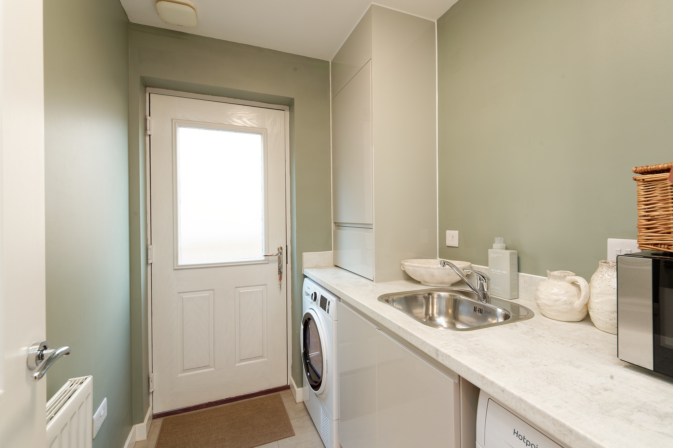
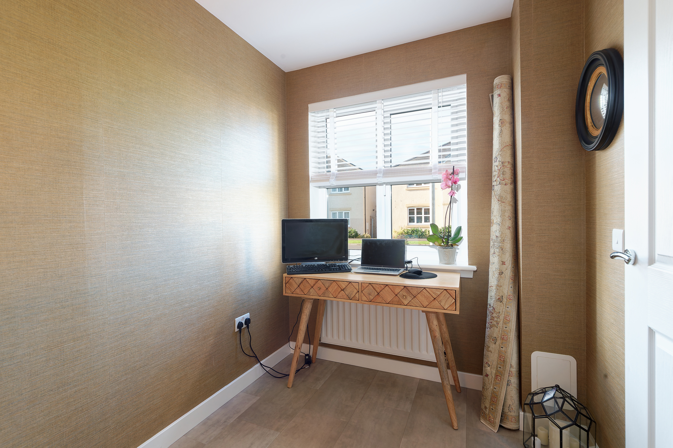
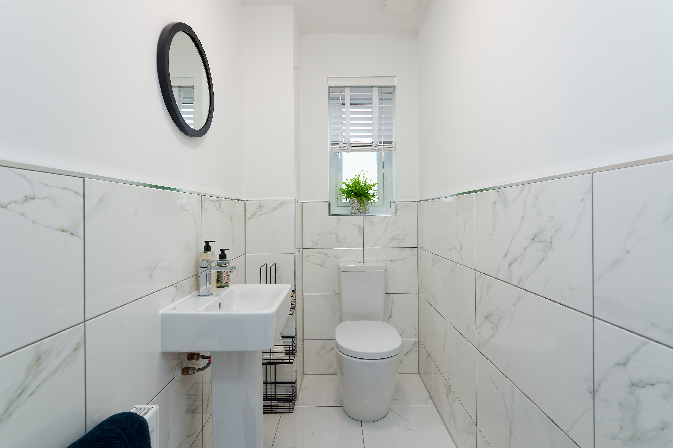
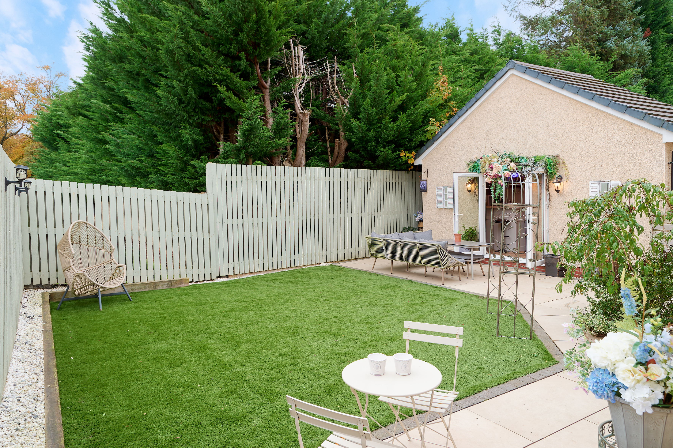
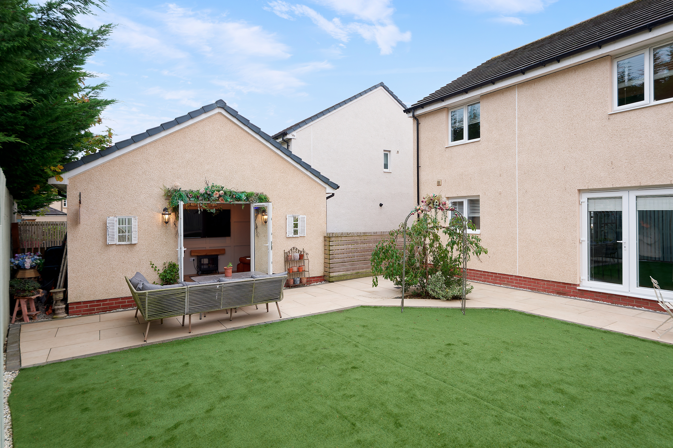
The accommodation comprises of a reception hallway leading to the front facing box bay window lounge, fabulous living, dining size kitchen, with ample wall & base units and integrated appliances that include oven, hob, extractor hood, fridge freezer and dishwasher. A set of French doors lead directly to the rear garden which is private and landscaped. A separate utility room has plumbing, WC off and a further door to the garden. Completing the accommodation is a front facing study.
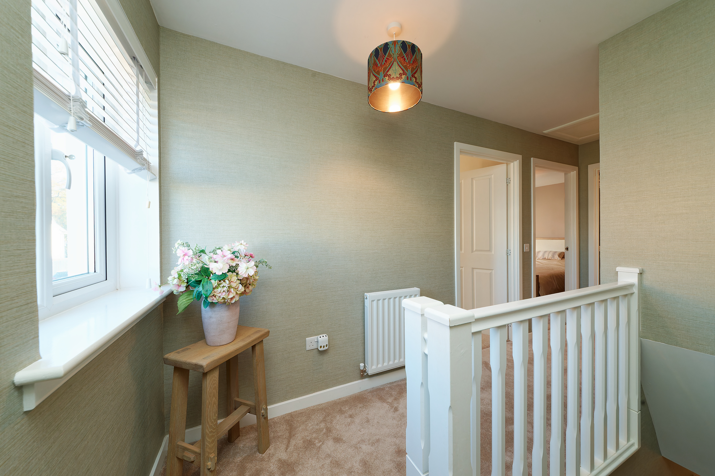
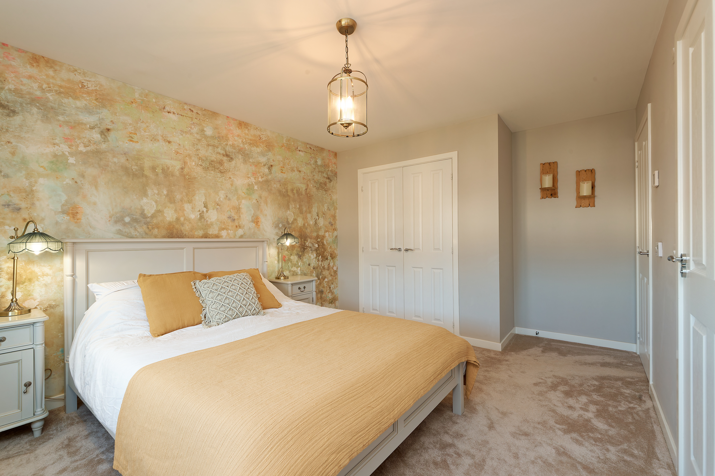
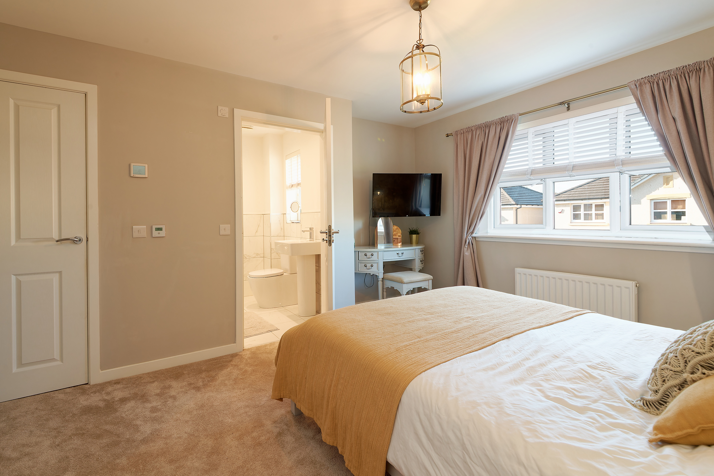
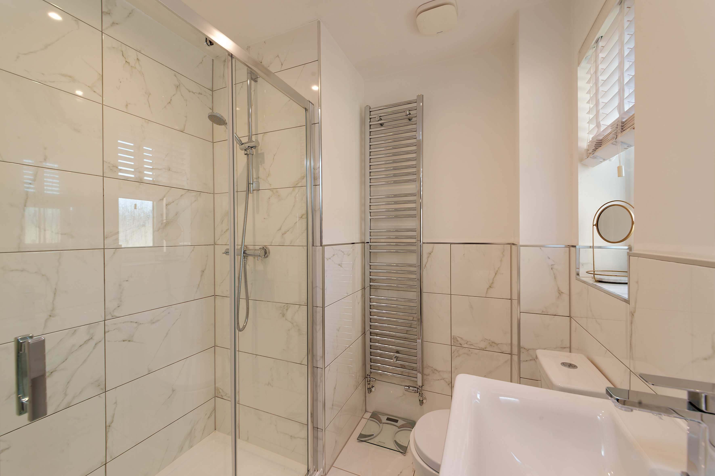
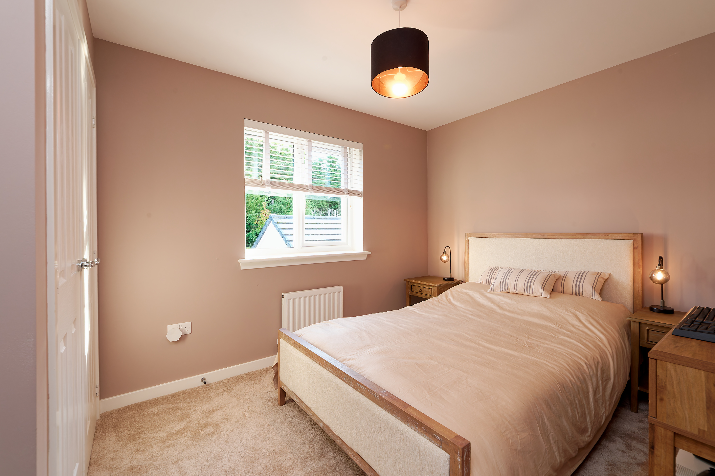
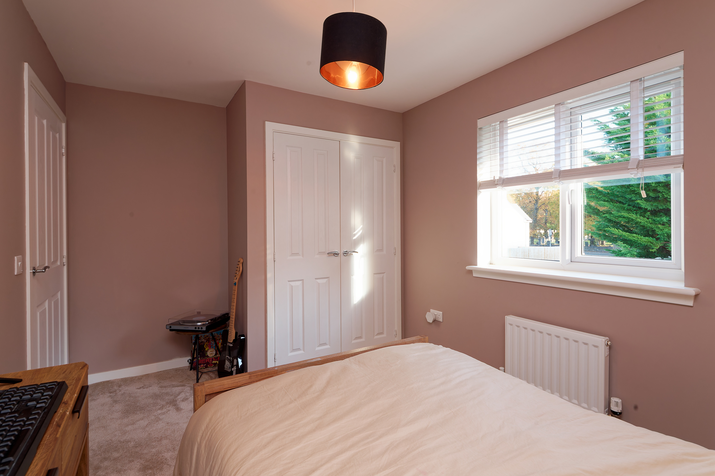
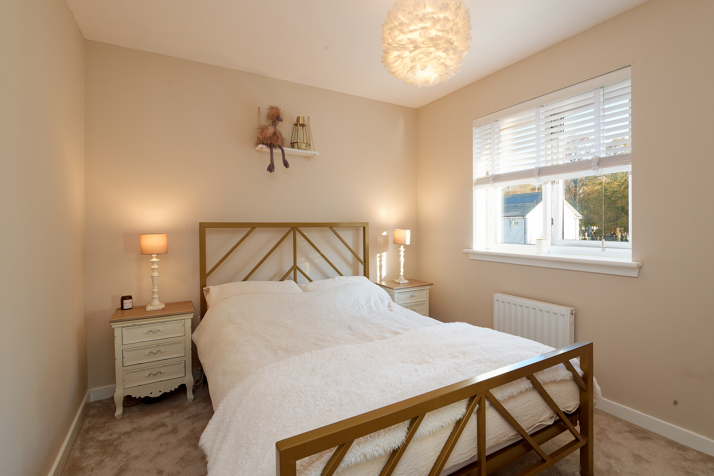
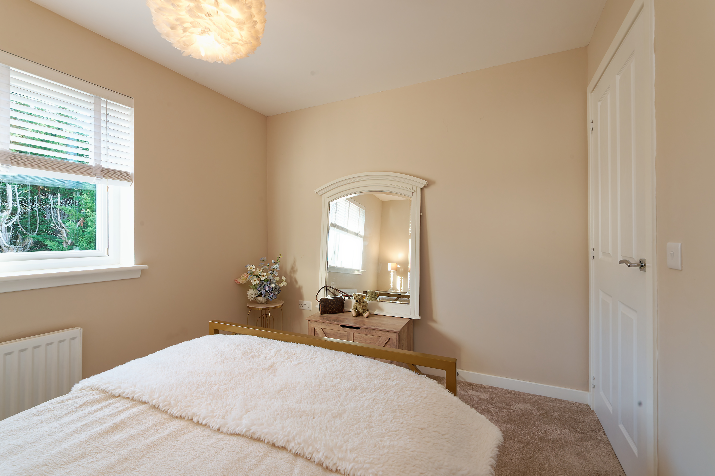
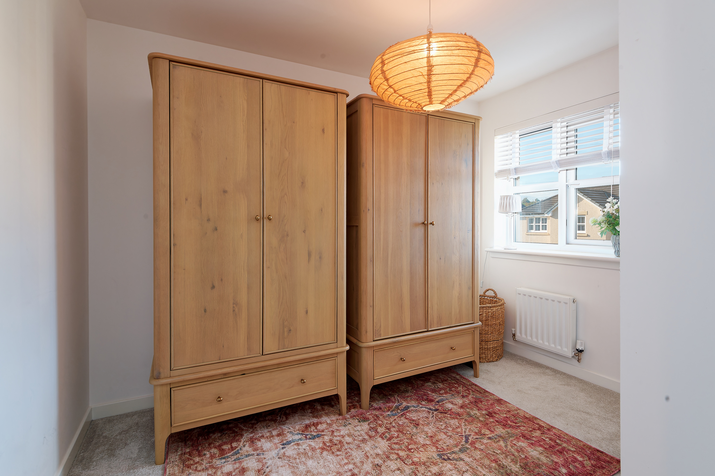
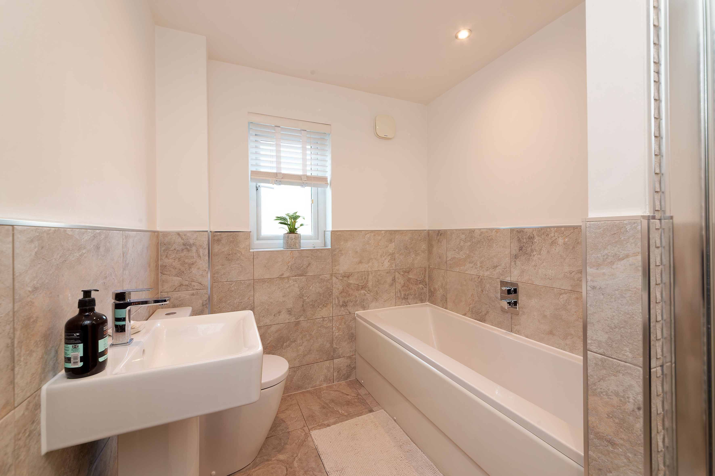
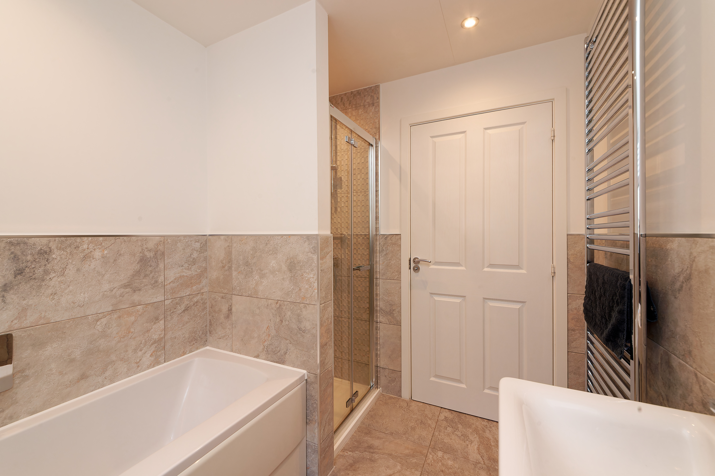
On the first floor there are four bedrooms, the principal with double wardrobes and an en-suite shower room. The accommodation is finished with a house bathroom with bath, WC wash hand basin and separate shower cubicle.
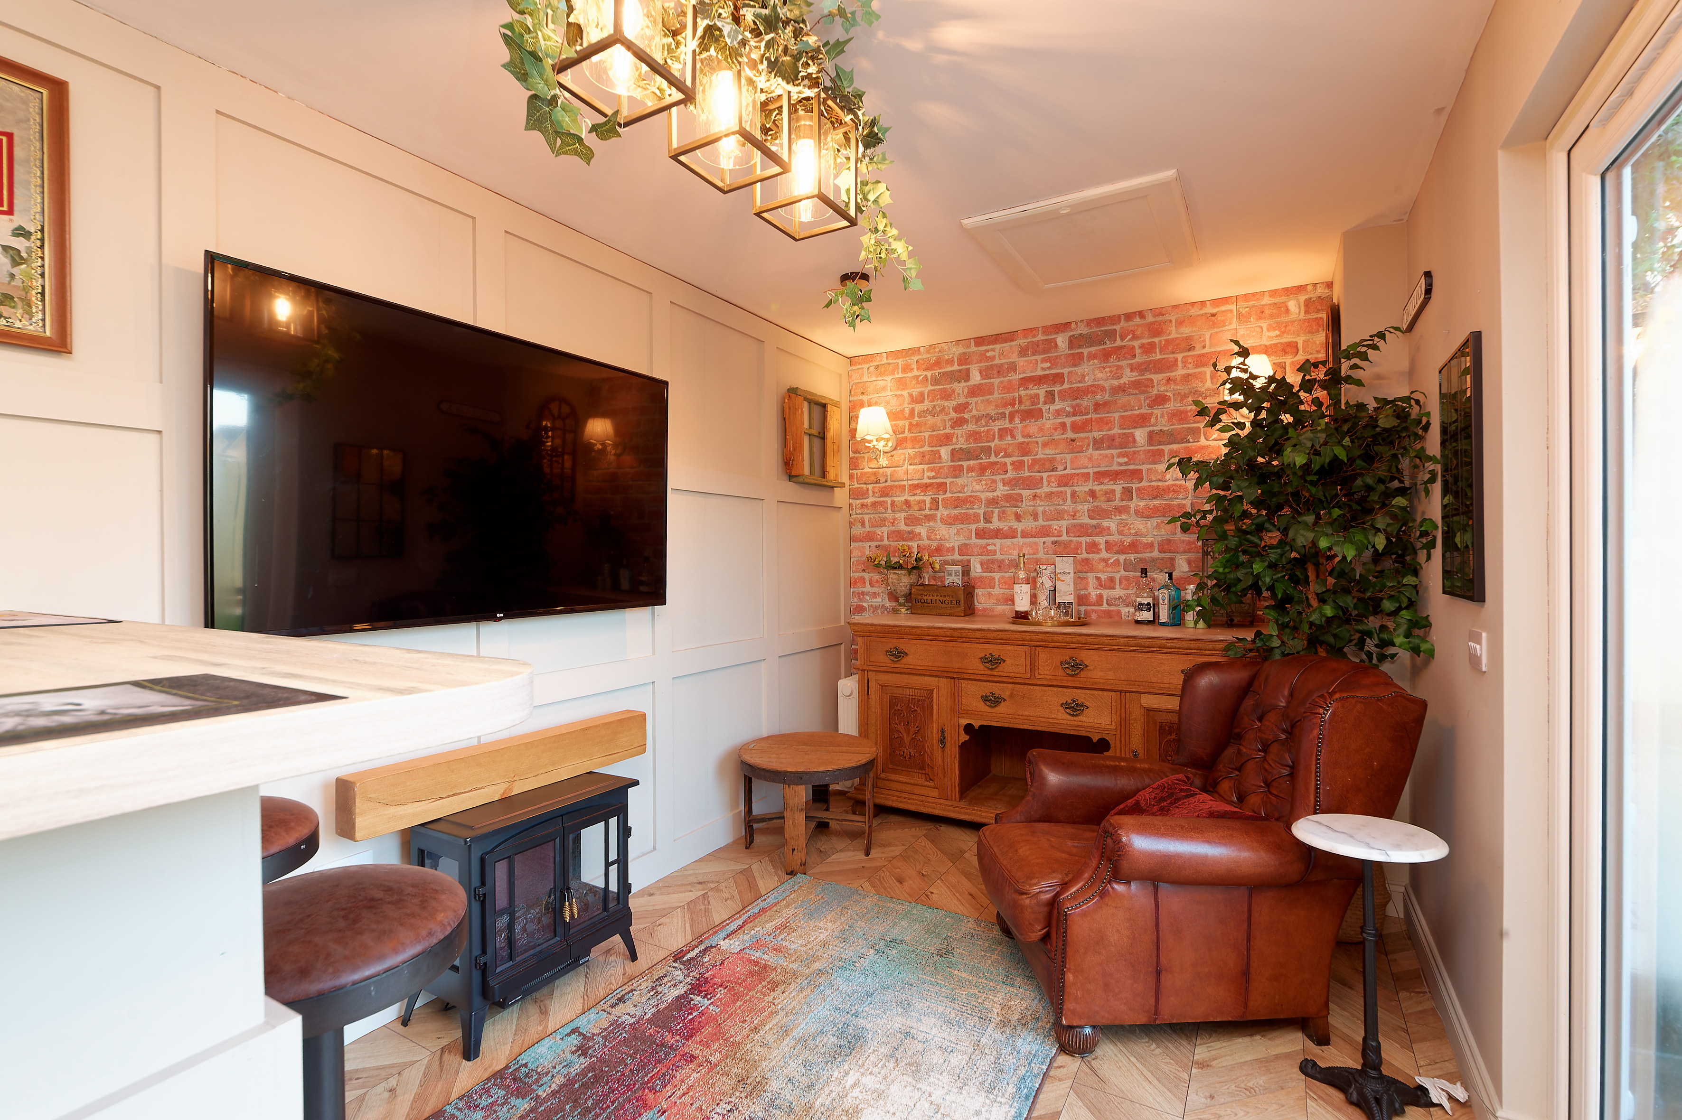
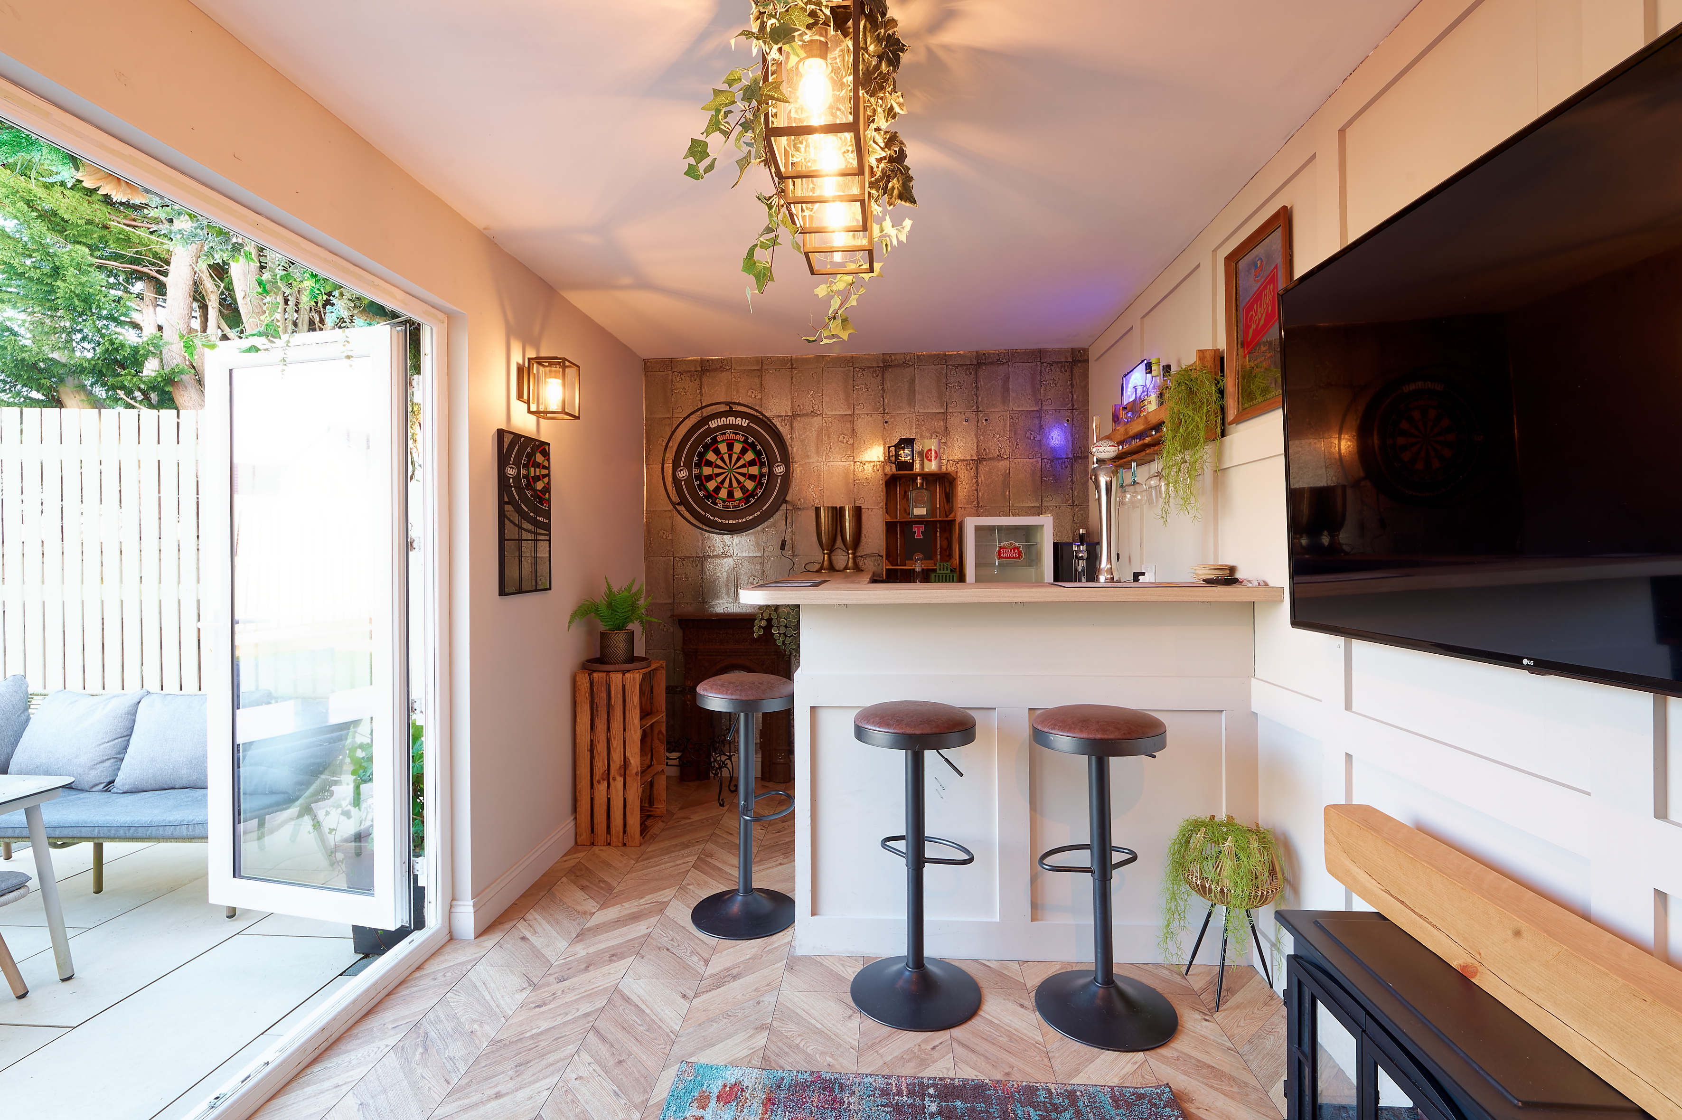
The specification includes gas central heating with dual zone control, double glazing, solar panels and a detached garage that has been converted to a fabulous family space. A monobloc driveway provides off street parking. The rear gardens has been landscaped for easy maintenance with patio and artificial grass all bordered by timber fencing.
This popular development just off Hawkhead Road is ideal for commuters due to its proximity to Hawkhead Train Station which has a direct line to Glasgow City Centre.
Dimensions
Lounge 5.6 into bay x 3.7
Study 2.7 x 2.0
Dining Living Kitchen 7.2 x 3.9
Utility 2.1 x 1.7
WC 2.1 x 1.2
Principal Bedroom 3.9 face of wardrobes x 3.2
En suite 1.9 into shower x 1.8
Bedroom 2 3.1 face of wardrobes x 2.8
Bedroom 3 3.3 x 2.8
Bedroom 4 3.1 x 2.6 widest point
Bathroom 2.6 x 2.1
EPC Band B

Paisley
0141 840 6555
Our office hours are Monday to Friday, 9.00am to 5.00pm although the viewing hours extend to 8pm on weekdays and 12:30pm at weekends so we should always be able to fit you in.


 2 Public Rooms
 5 Bedrooms