Paisley

27 Mosshall Drive, Bishopton, PA7 5QL
£490,000 Offers Over
Listing Details
Closing date: 14/10/2026
Viewing Details: 01505 613 807
Sale Type: Offers Over

x1

x5

x3
Property Description
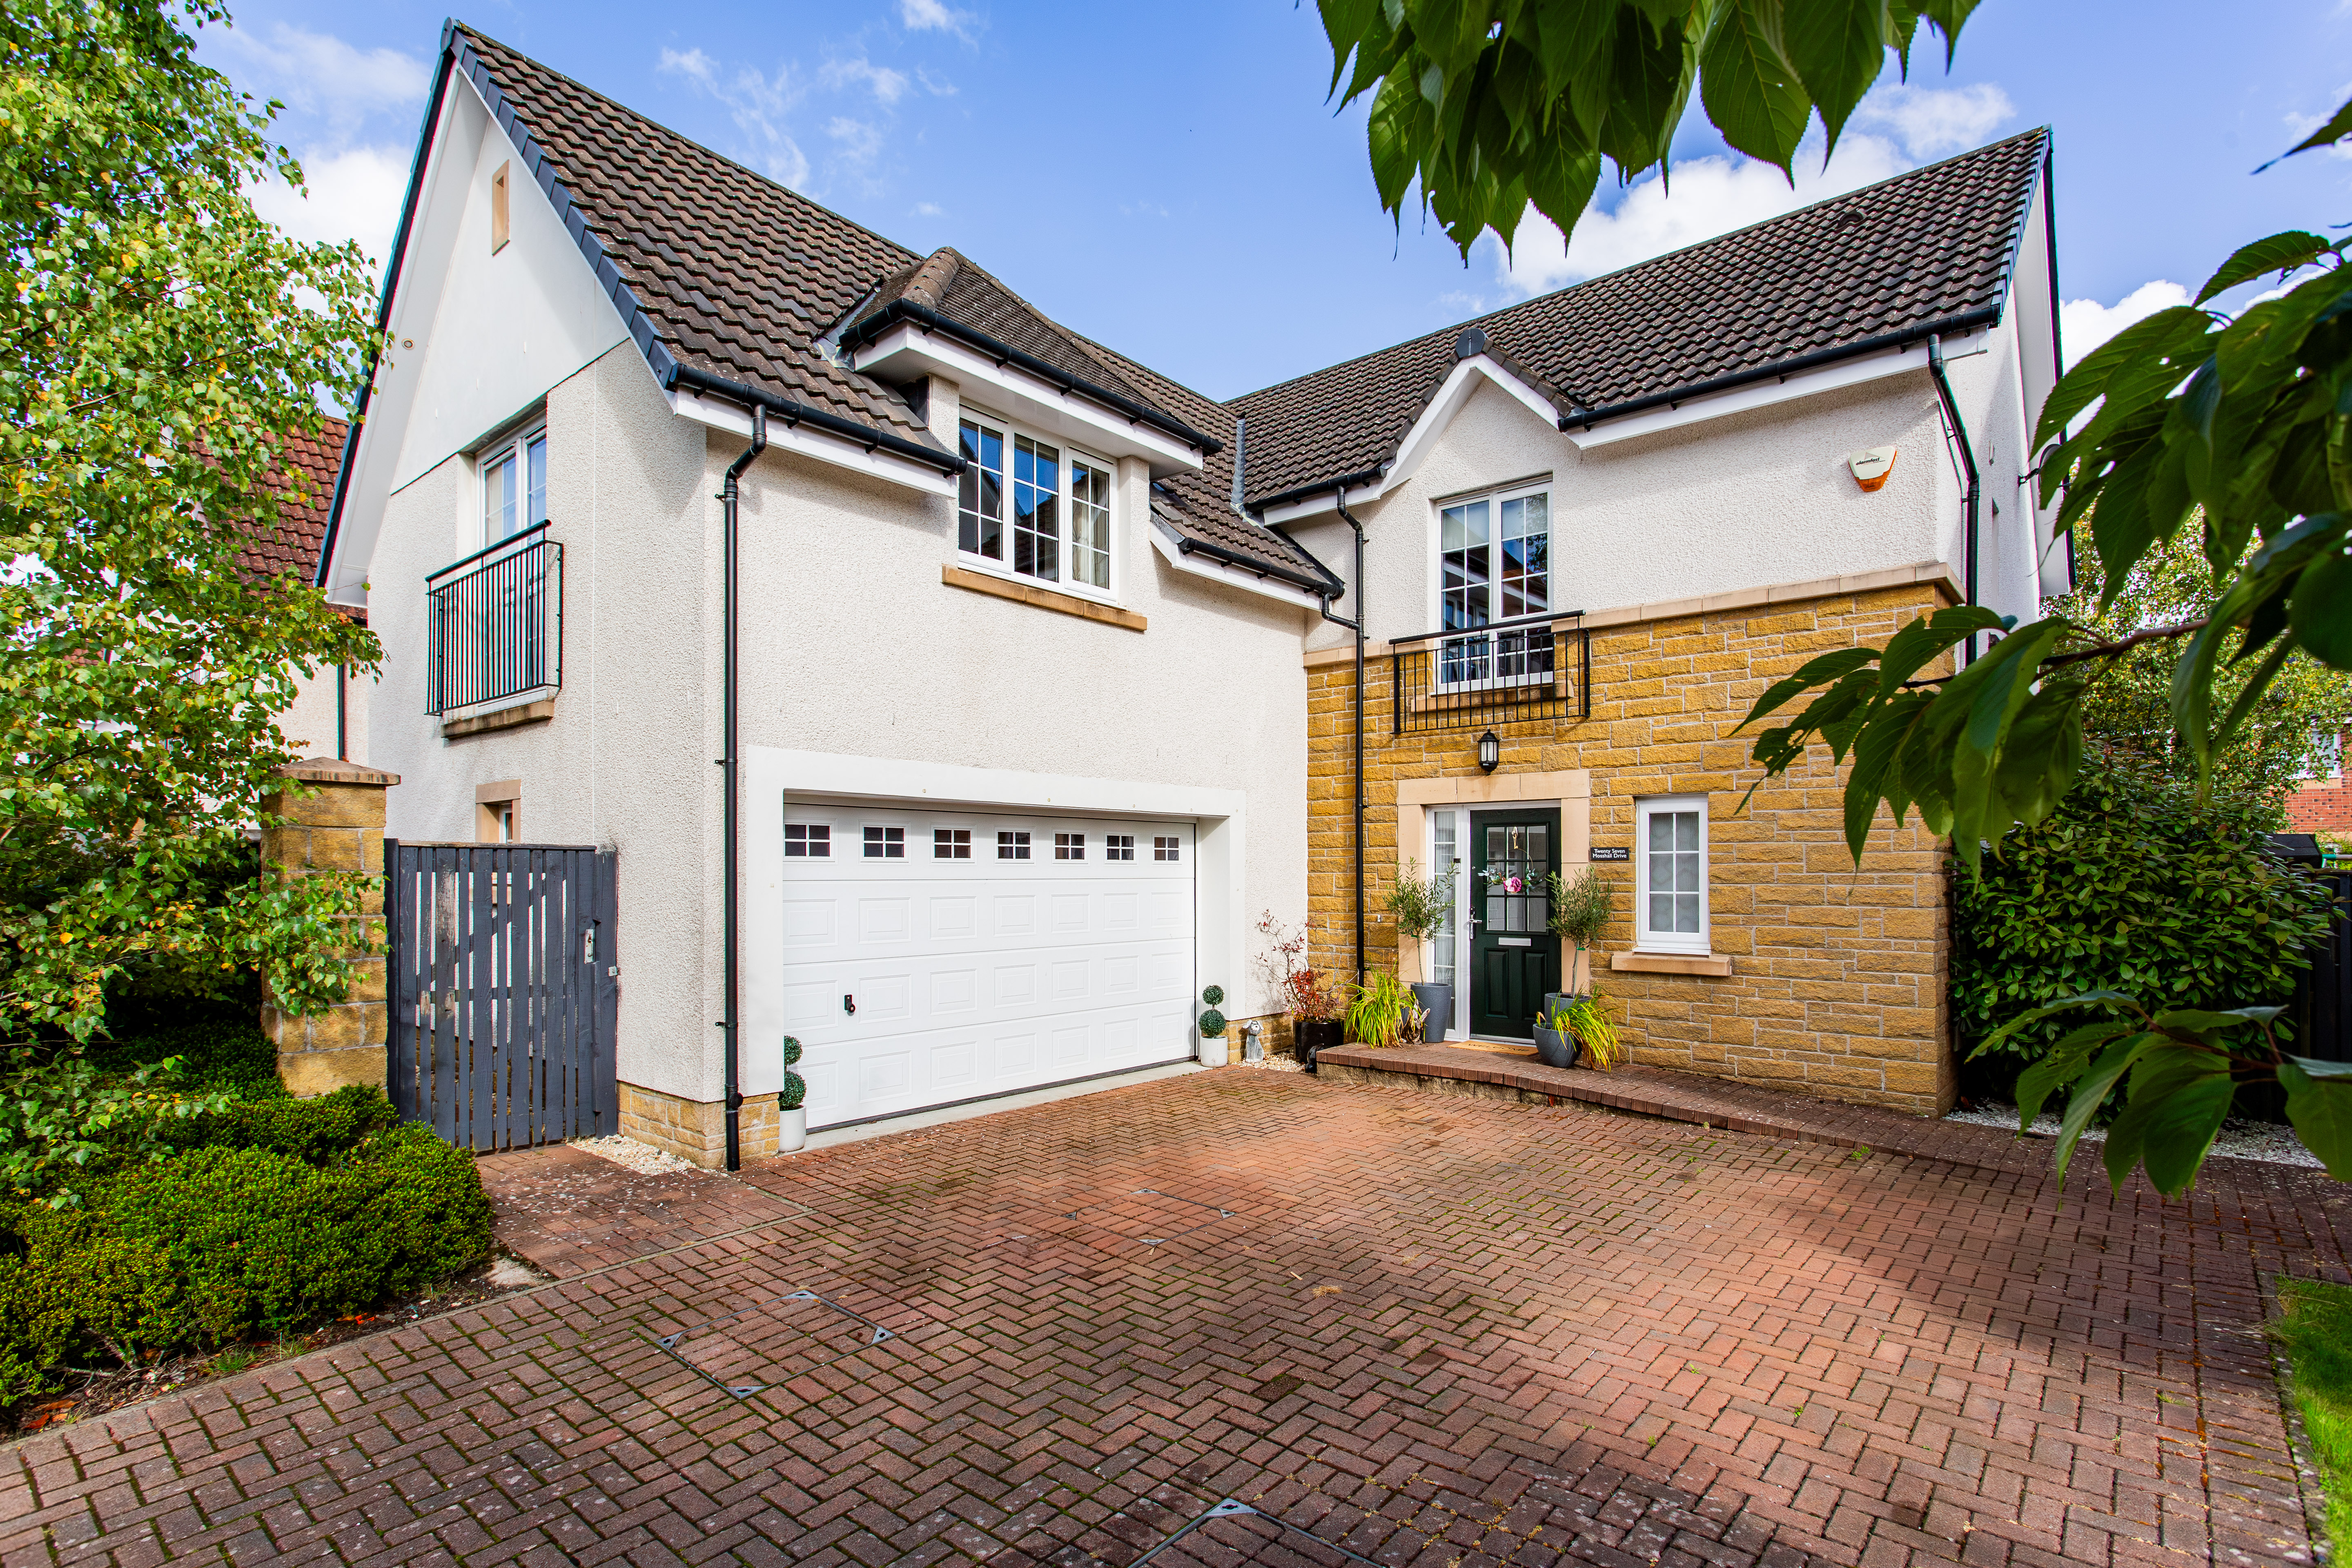
Situated on one of Bishoptons more discerning addresses, Number Twenty Seven Mosshall Drive is set on a monobloc avenue of Cala Homes built in 2015. This Dewar style is one of only six in the estate and extends to 183sq m or thereby of internal accommodation that is neutrally and beautifully decorated throughout.
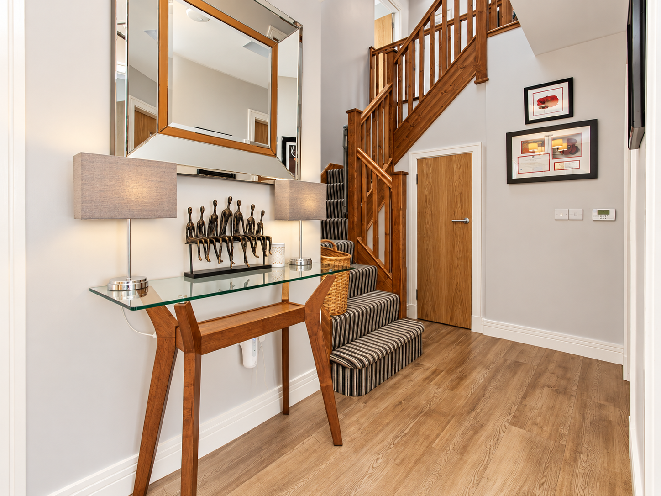
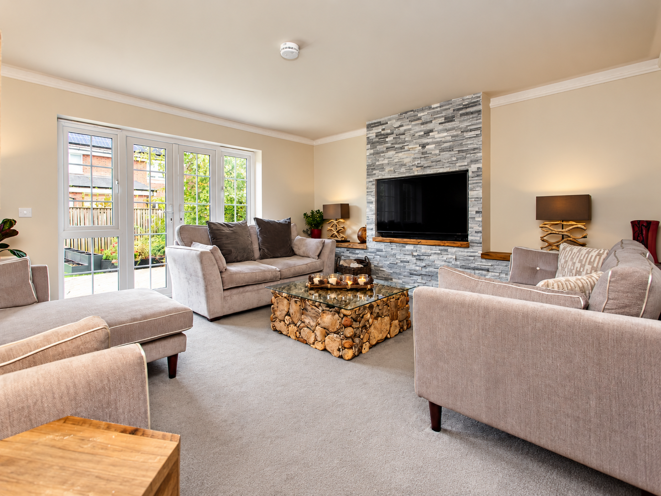
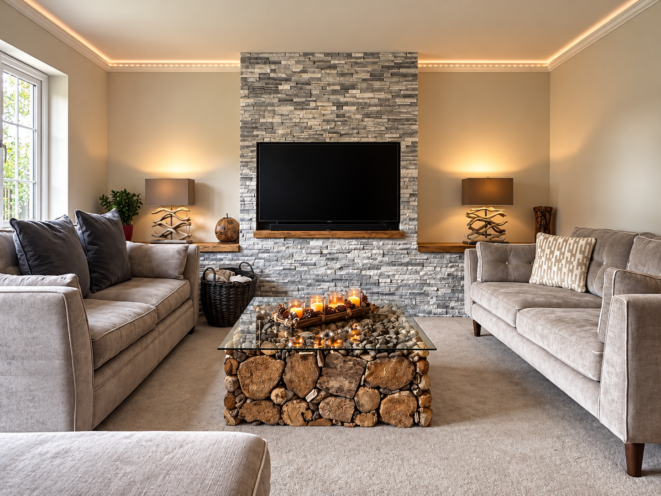
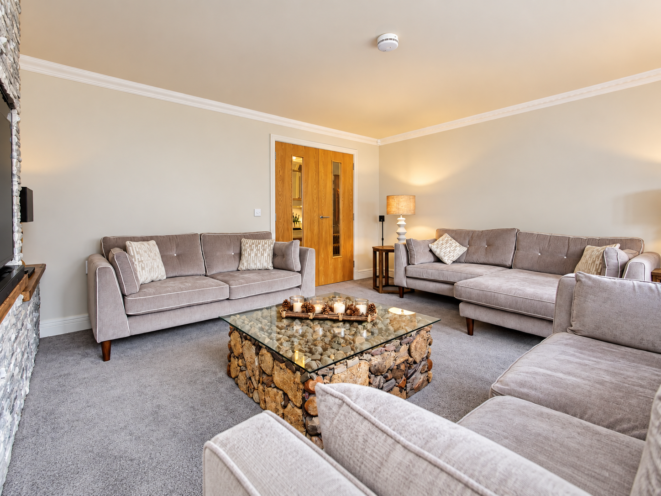
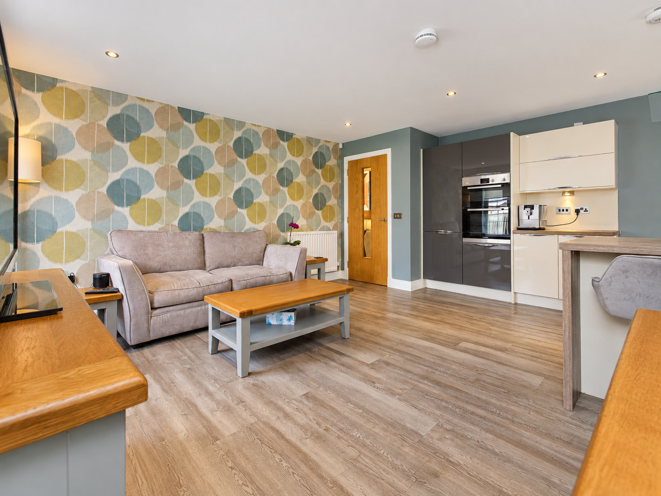
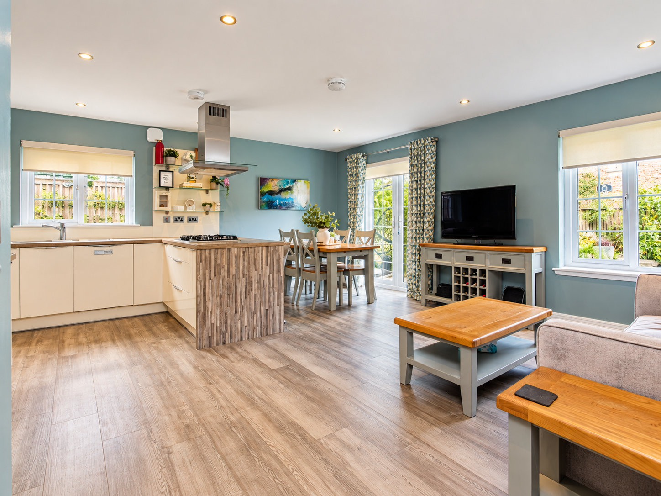
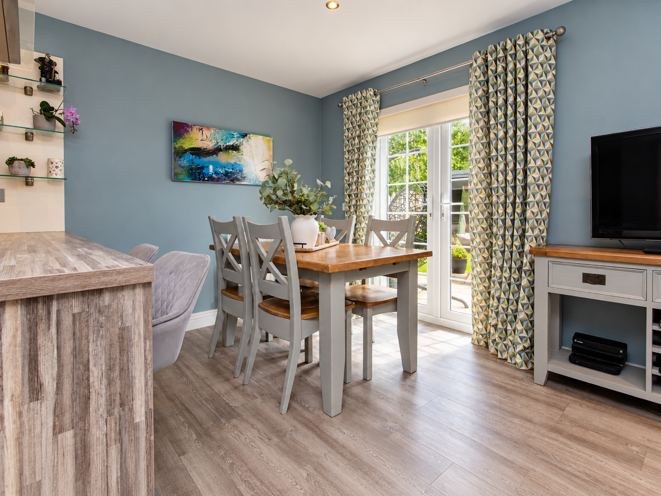
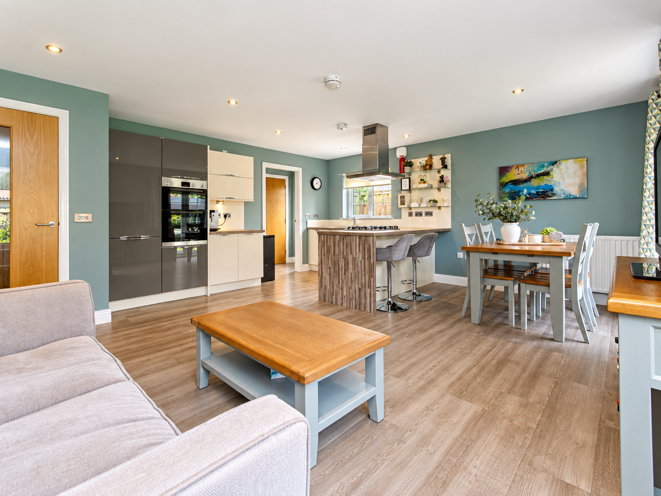
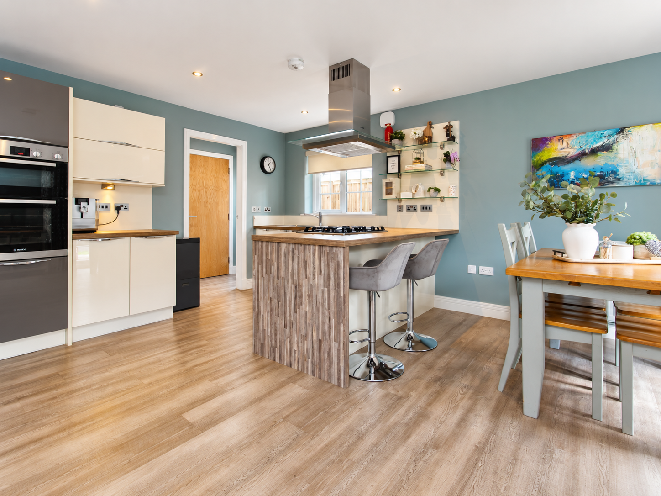
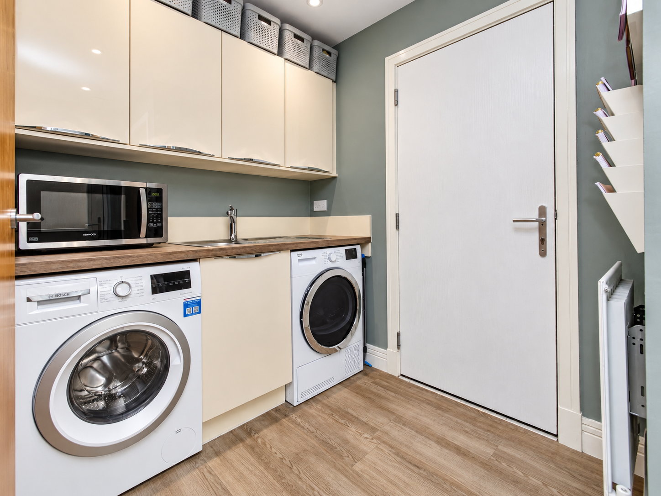
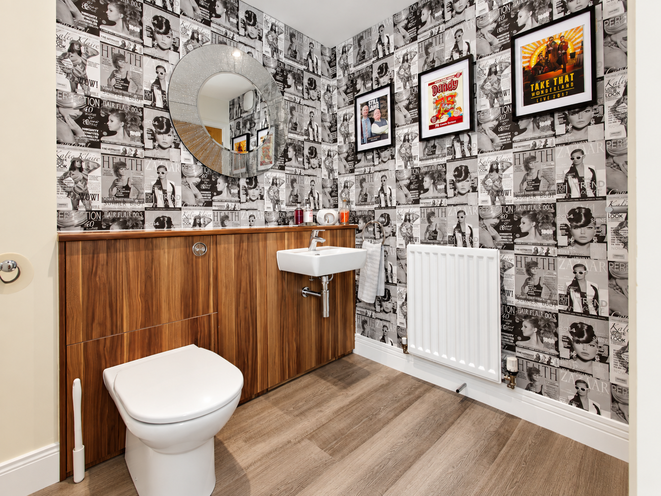
The accommodation comprises; entrance vestibule with cloakroom off, reception hallway leading to the rear facing lounge that has French doors leading directly to the garden, stunning family/breakfast/kitchen again French doors leading to the garden, and quality wall & base units that you would expect from a CALA home complete with integrated appliances including five burner hob, extractor hood, dishwasher and fridge freezer. Off the kitchen is a utility room with doors to both the garden and the double garage.
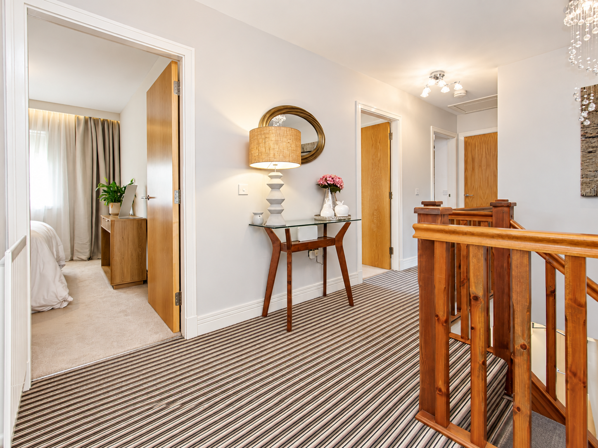
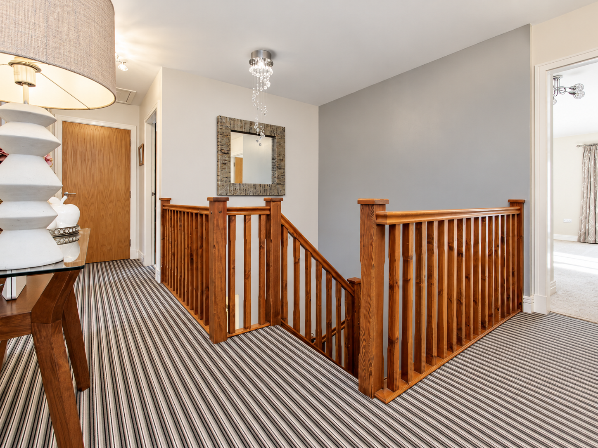
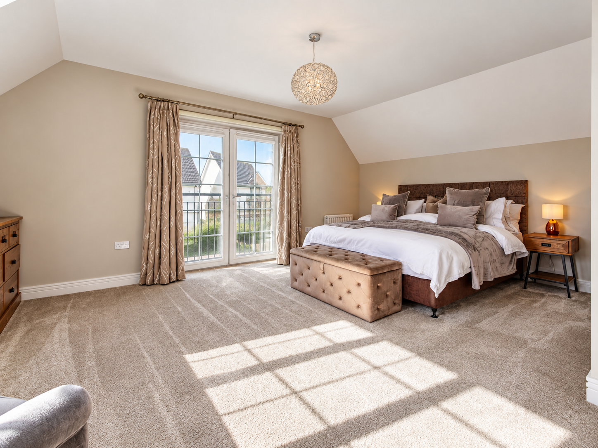
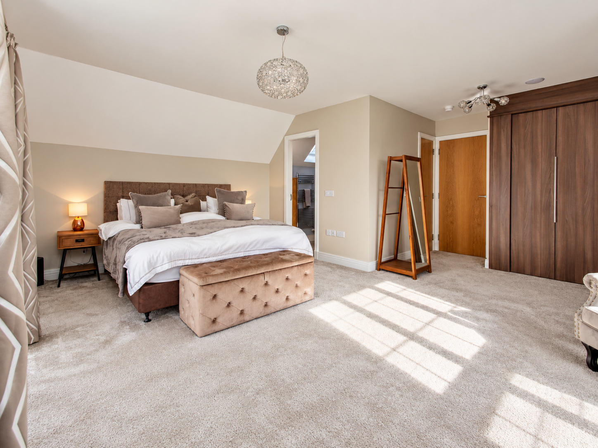
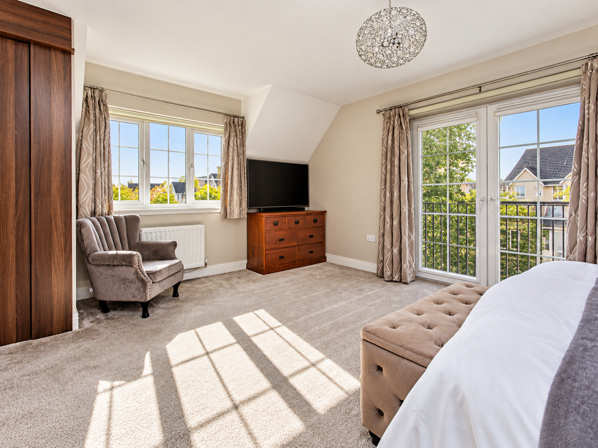
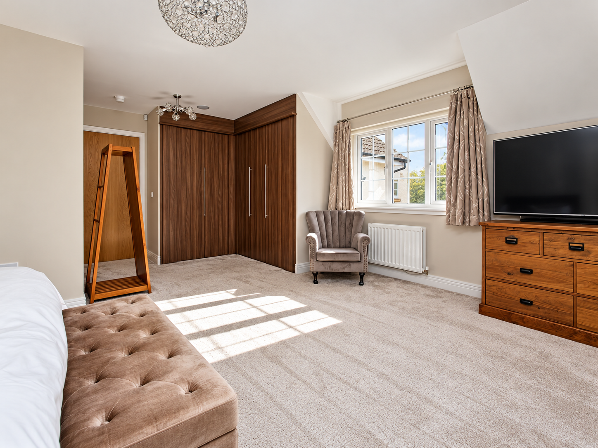
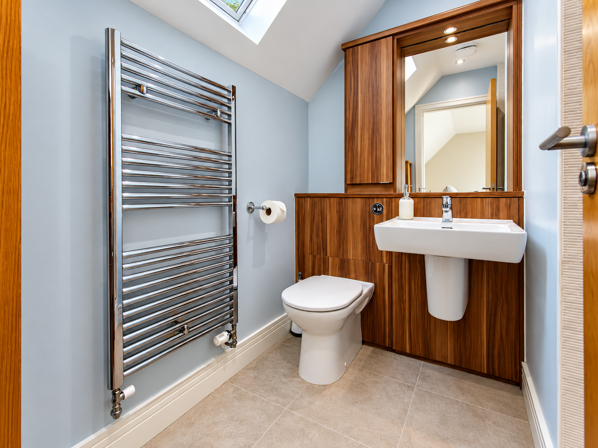
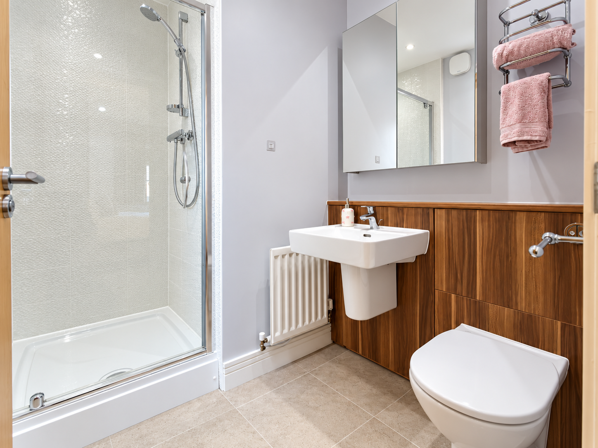
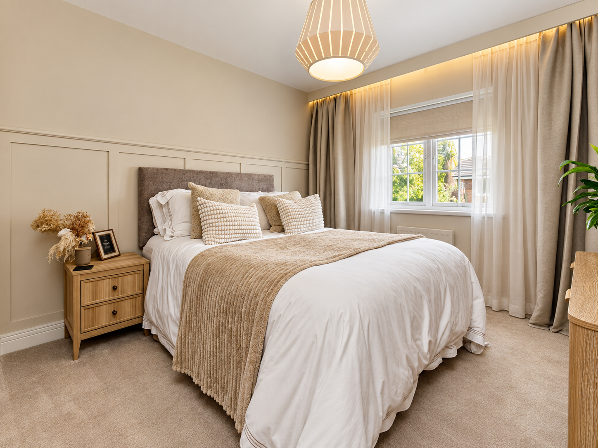
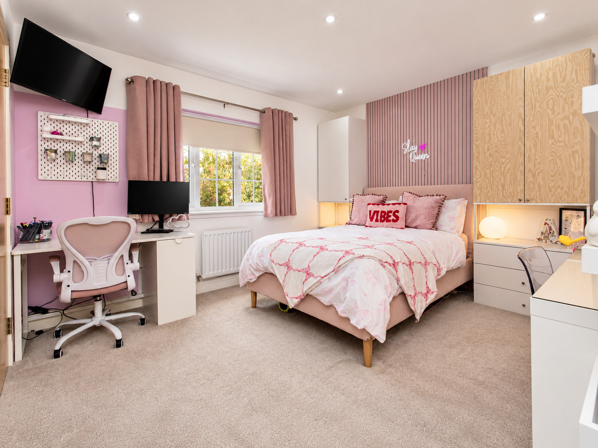
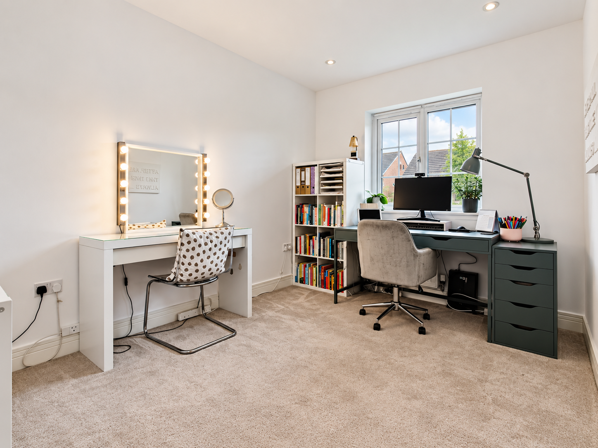
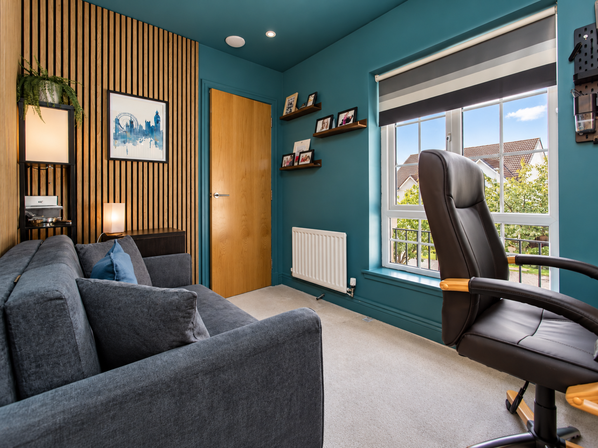
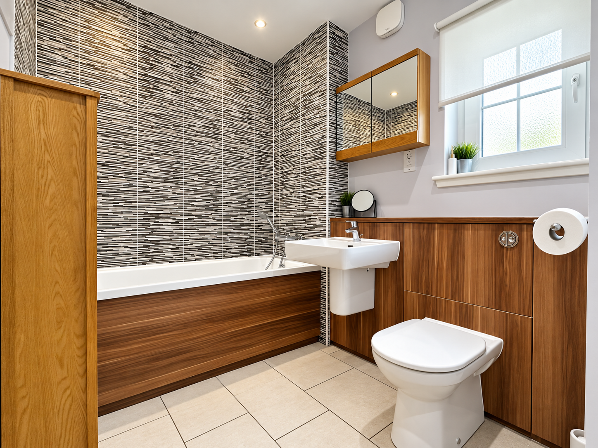
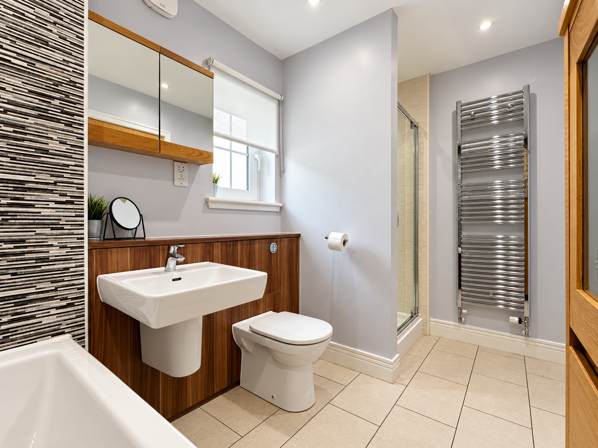
On the first floor the gallery style upper landing leads to four double bedrooms and a fifth bedroom that is currently used as a home office. Each of the bedrooms have built in fitted wardrobes. The principal bedroom enjoys a luxury en-suite shower room with plumbed in shower as does the guest bedroom. There is also fantastic natural light from a set of French doors that leads to a Parisian balcony and a second window on the side elevation. The house bathroom is neutral and benefits from a four piece suite including a separate shower.
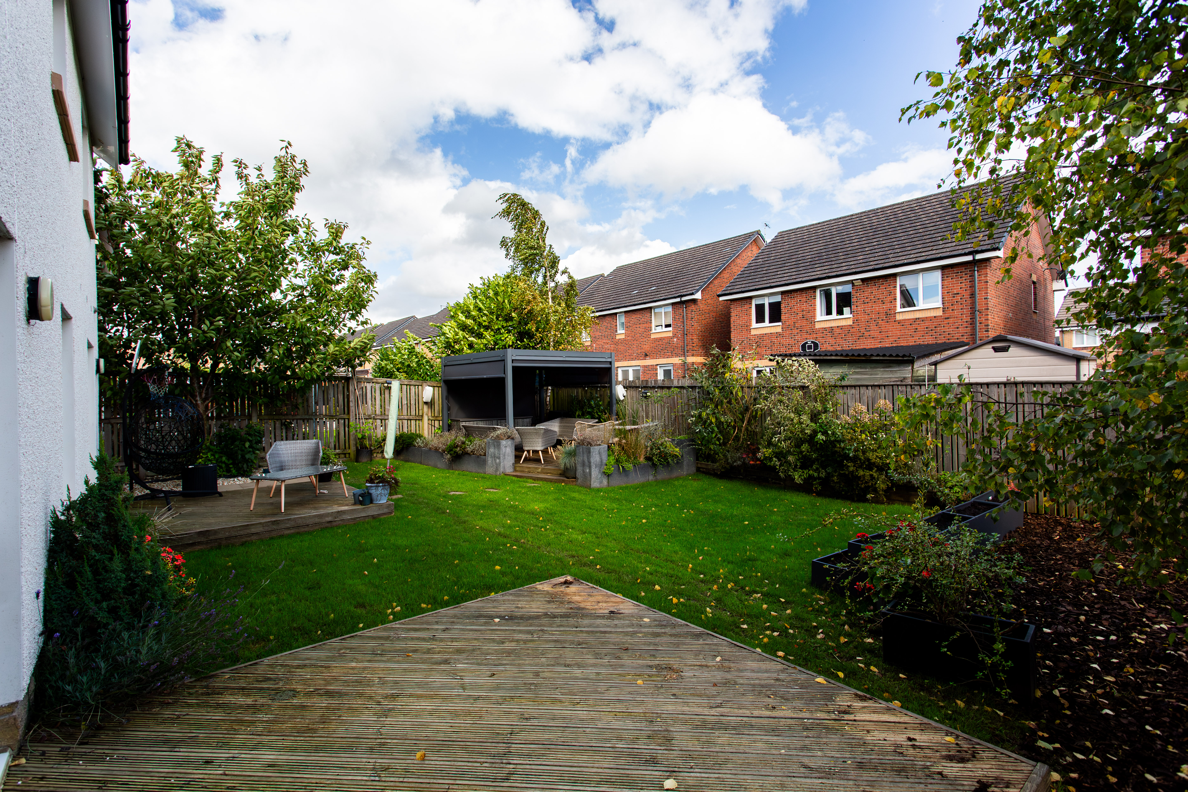
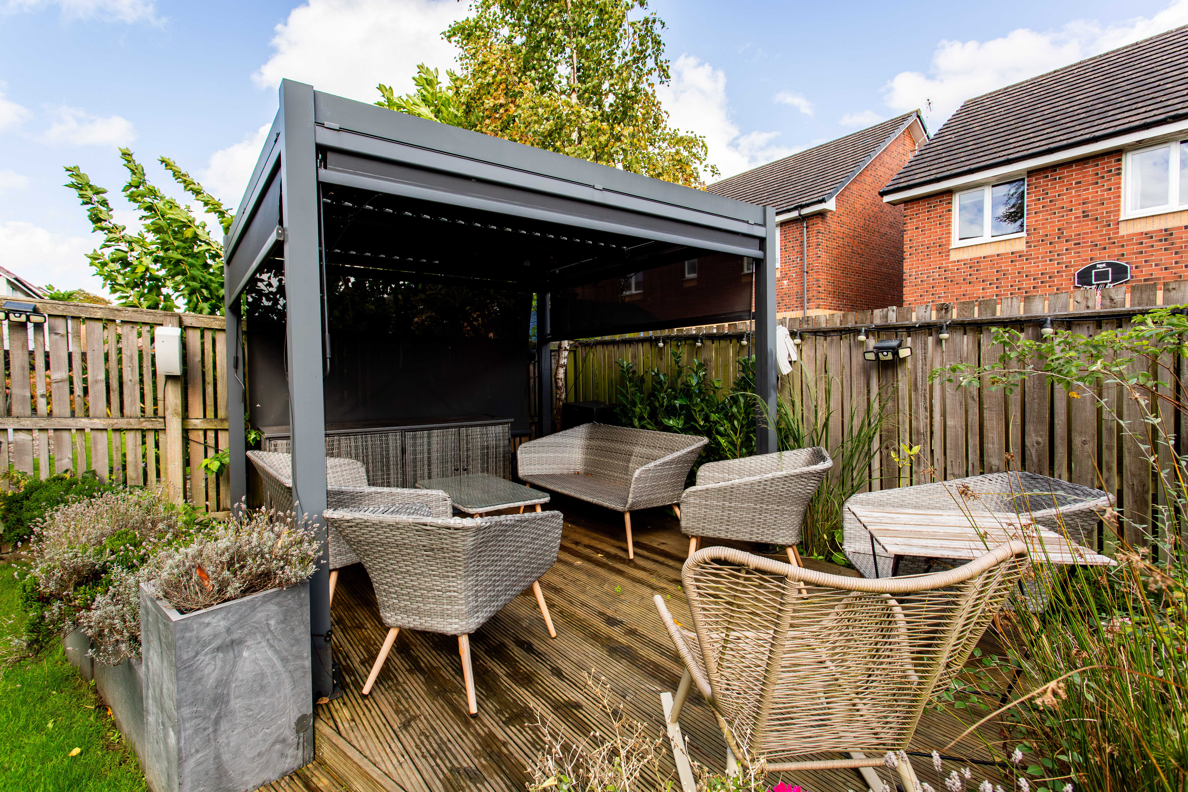
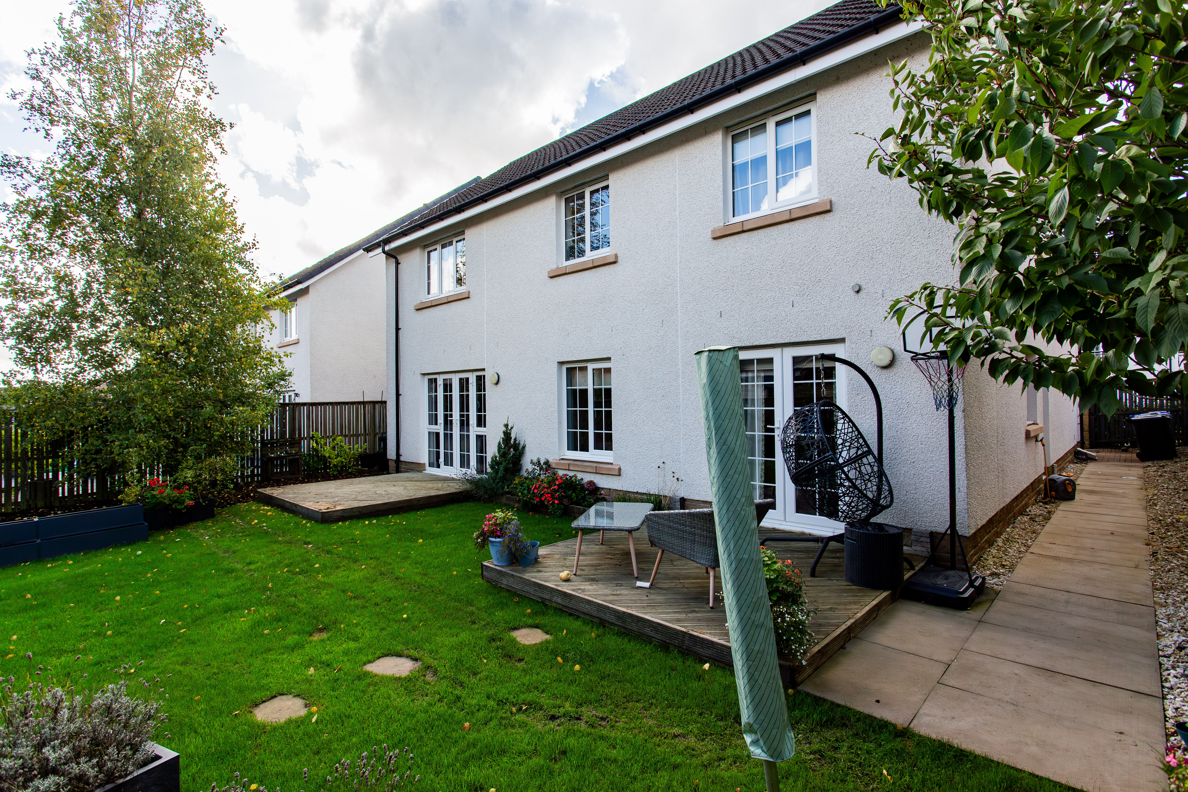
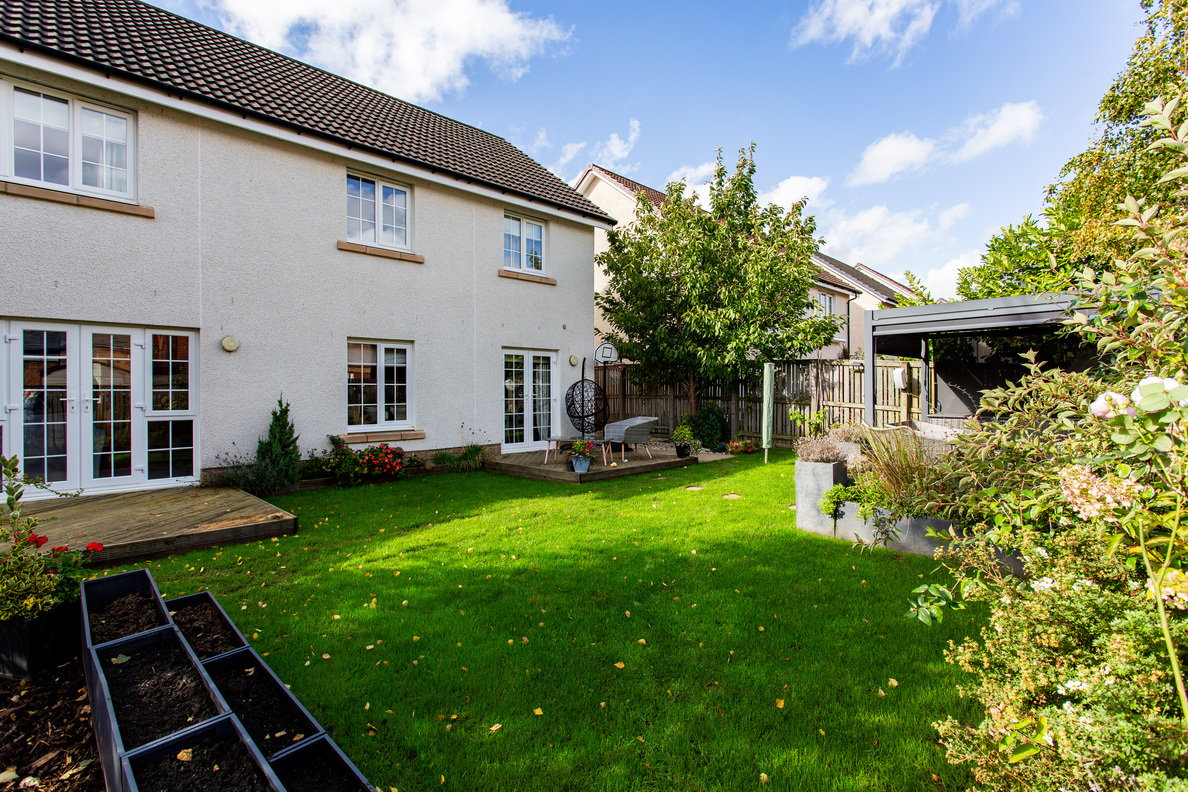
Externally to the front there is a monobloc driveway that leads to the double garage complete with electric up & over door. The rear garden is of excellent proportions and landscaped with different deck areas to enjoy alfresco dining and all bordered by timber fencing.
The specification in this Cala home includes ample storage cupboards on both floors, gas central heating, double glazing, electric charge point and a security alarm system.
Dimensions
Cloakroom 2.8 x 1.9
Family/Dining/Kitchen 5.7 x 5.2
Utility 3.5 x 1.9
Lounge 4.7 x 4.3
Principal Bedroom 5.4 x 5.1 face of wardrobes x
En-Suite 2.2 into shower x 2.0
Guest Bedroom 3.8 x 3.4
En suite 2.3 x 1.8
Bedroom 3 3.7 x 2.7
Bedroom 4 3.1 x 3.0
Bedroom 5/Office 3.3 x 2.2
Bathroom 3.3 x 1.9
Garage 5.8 x 5.4
EPC Band B

Bridge of Weir
01505 613 807
Our office hours are Monday to Friday, 9.00am to 5.00pm although the viewing hours extend to 8pm on weekdays and 12:30pm at weekends so we should always be able to fit you in.


 4 Public Rooms
 4 Bedrooms