Paisley

12 Waverley Gardens, Johnstone, PA5 9AJ
£160,000 Offers Over
Listing Details
Closing date: 25/09/2026
Sale Type: Offers Over

x1

x3

x1
Property Description
***Sold at Closing Date***
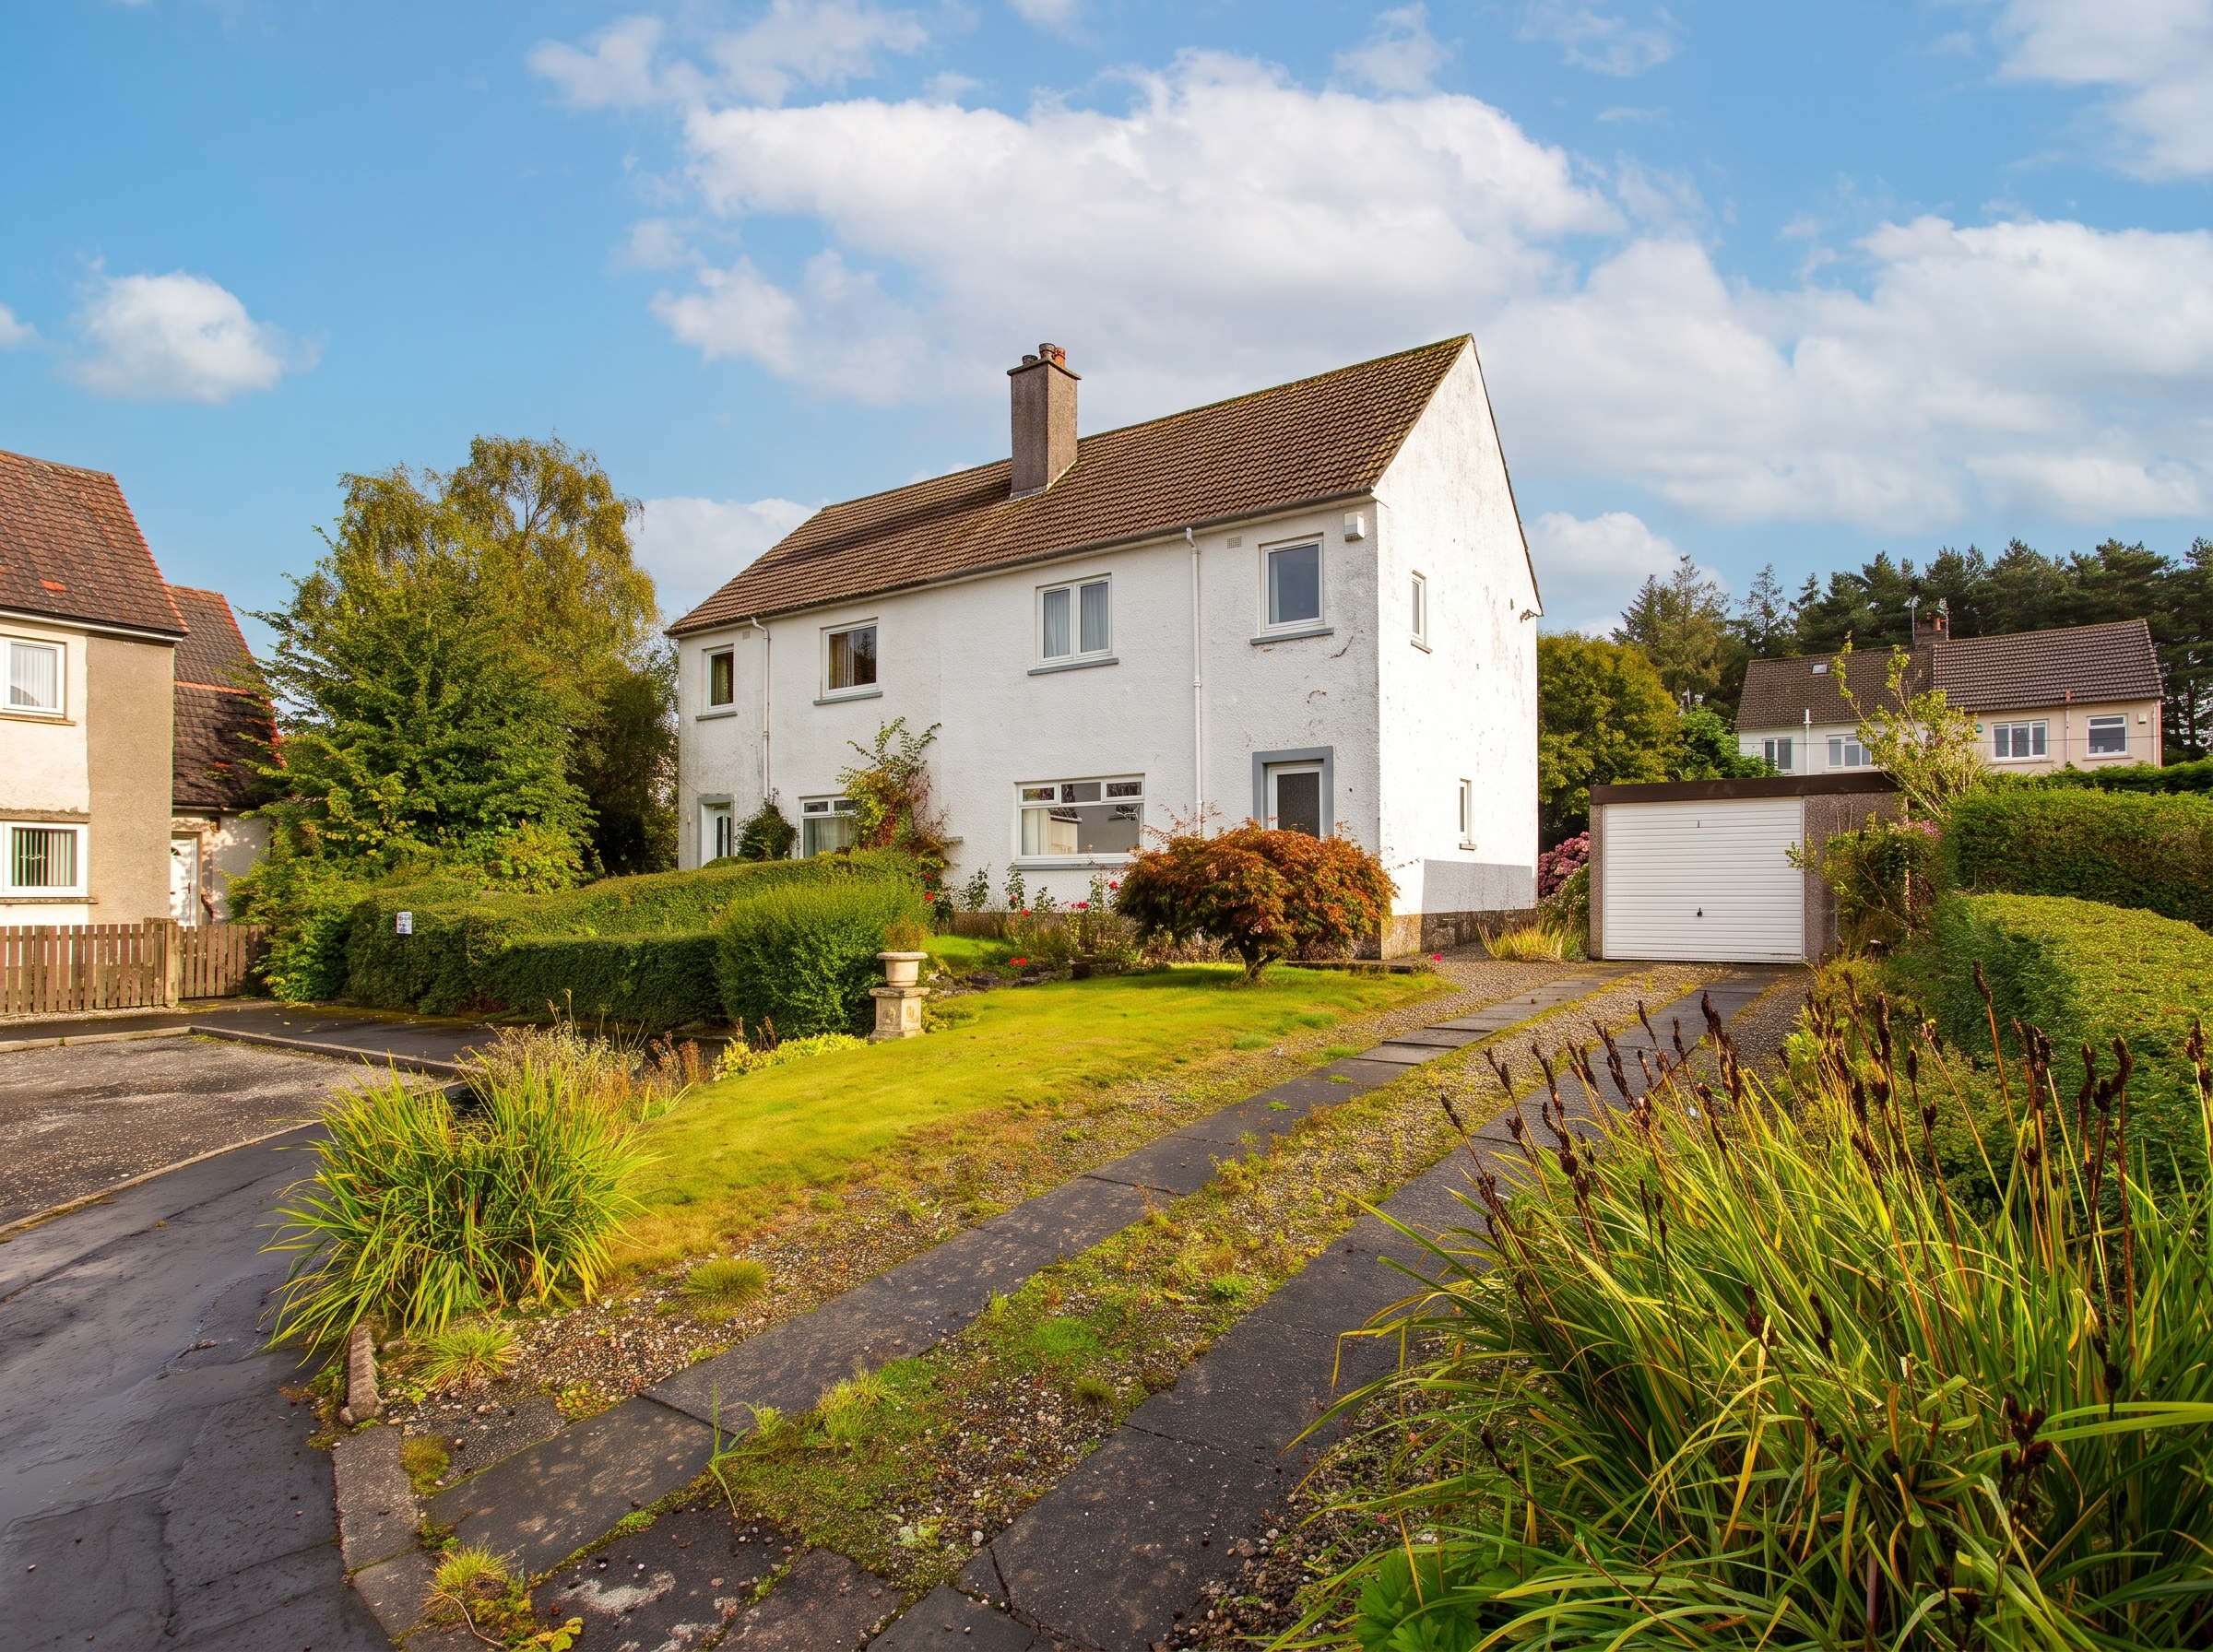
Set within a quiet cul-de-sac in the popular village of Elderslie, this spacious three-bedroom semi-detached villa offers an excellent opportunity for buyers looking for a home they can update and make their own.
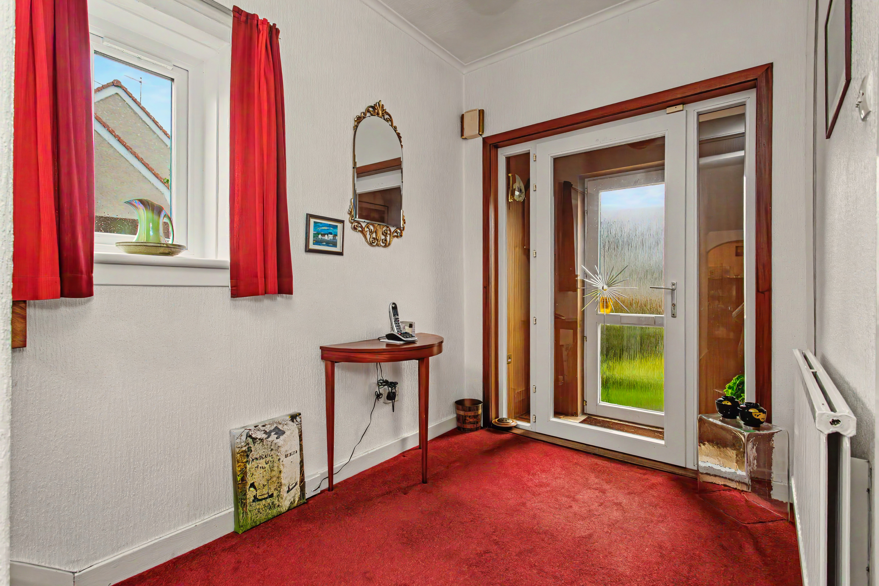
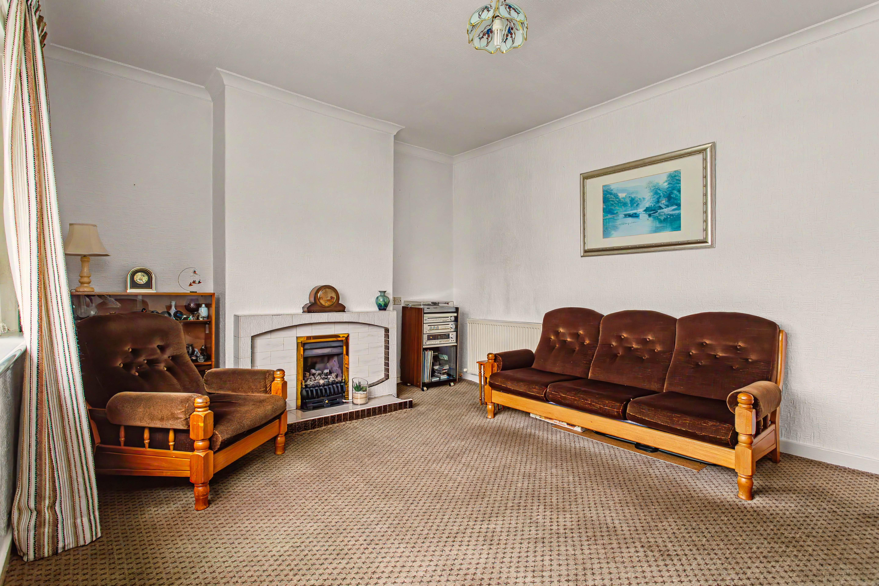
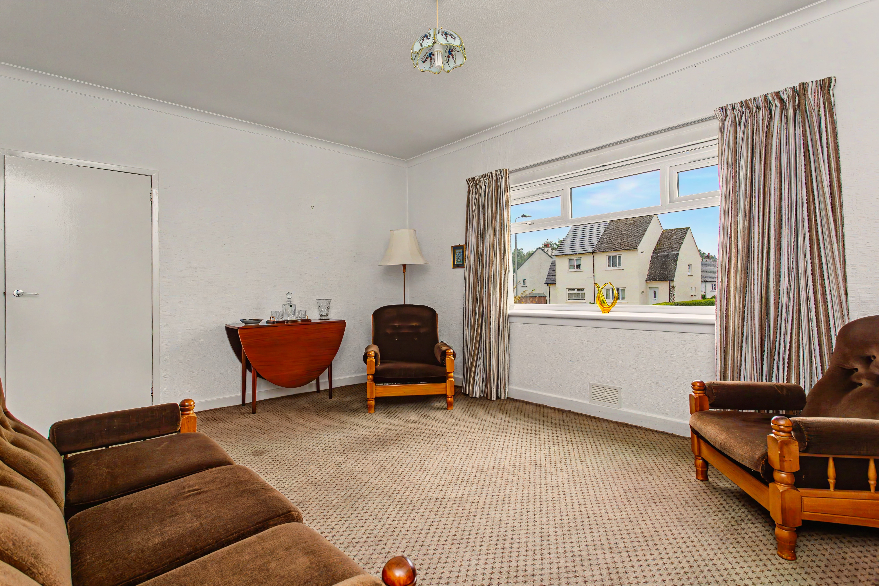
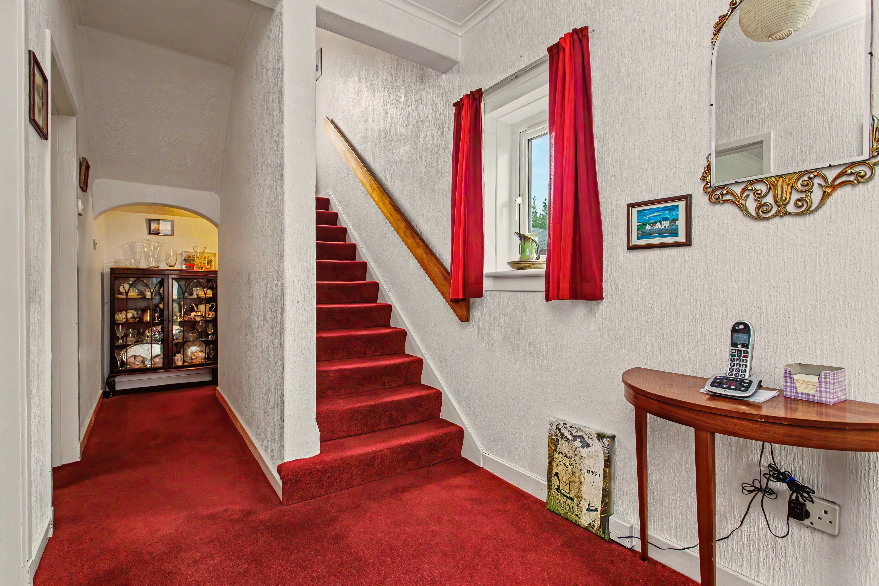
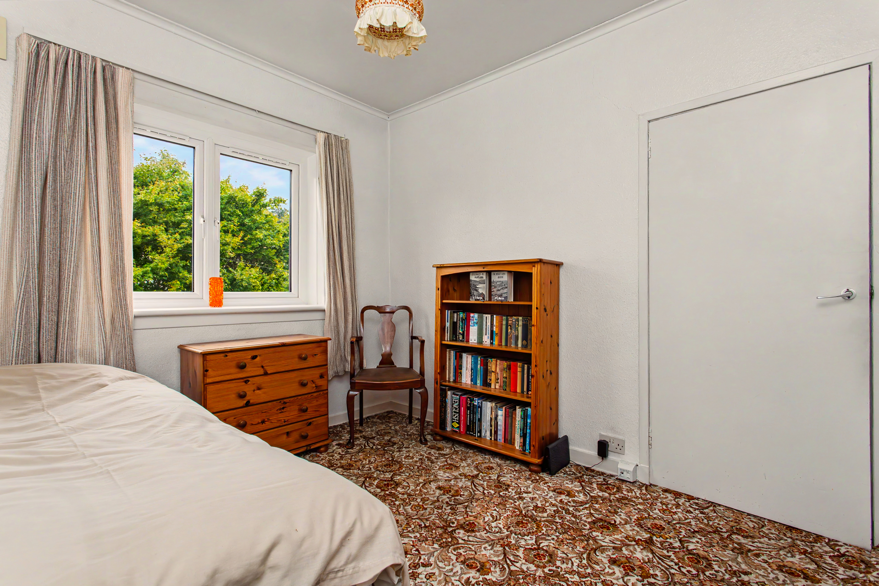
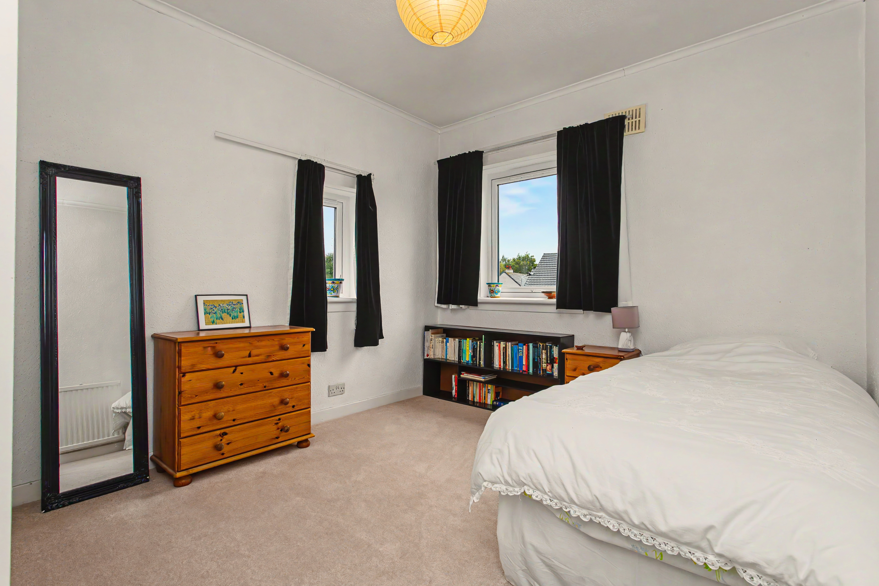
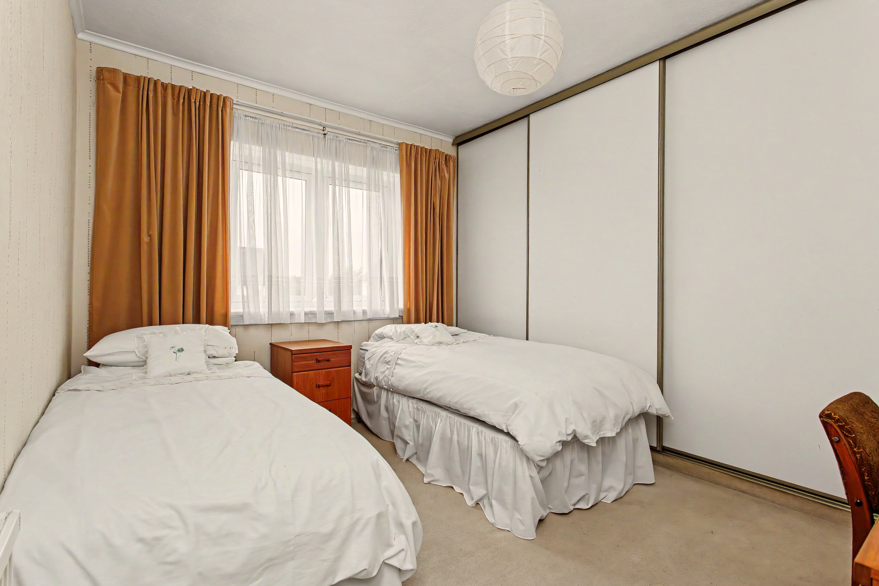
The property is well maintained but now dated in terms of style and décor, making it an ideal blank canvas for someone looking to add their own taste and modern touches. Importantly, the house offers excellent proportions throughout, with three genuine double bedrooms, generous living space and a particularly good plot.
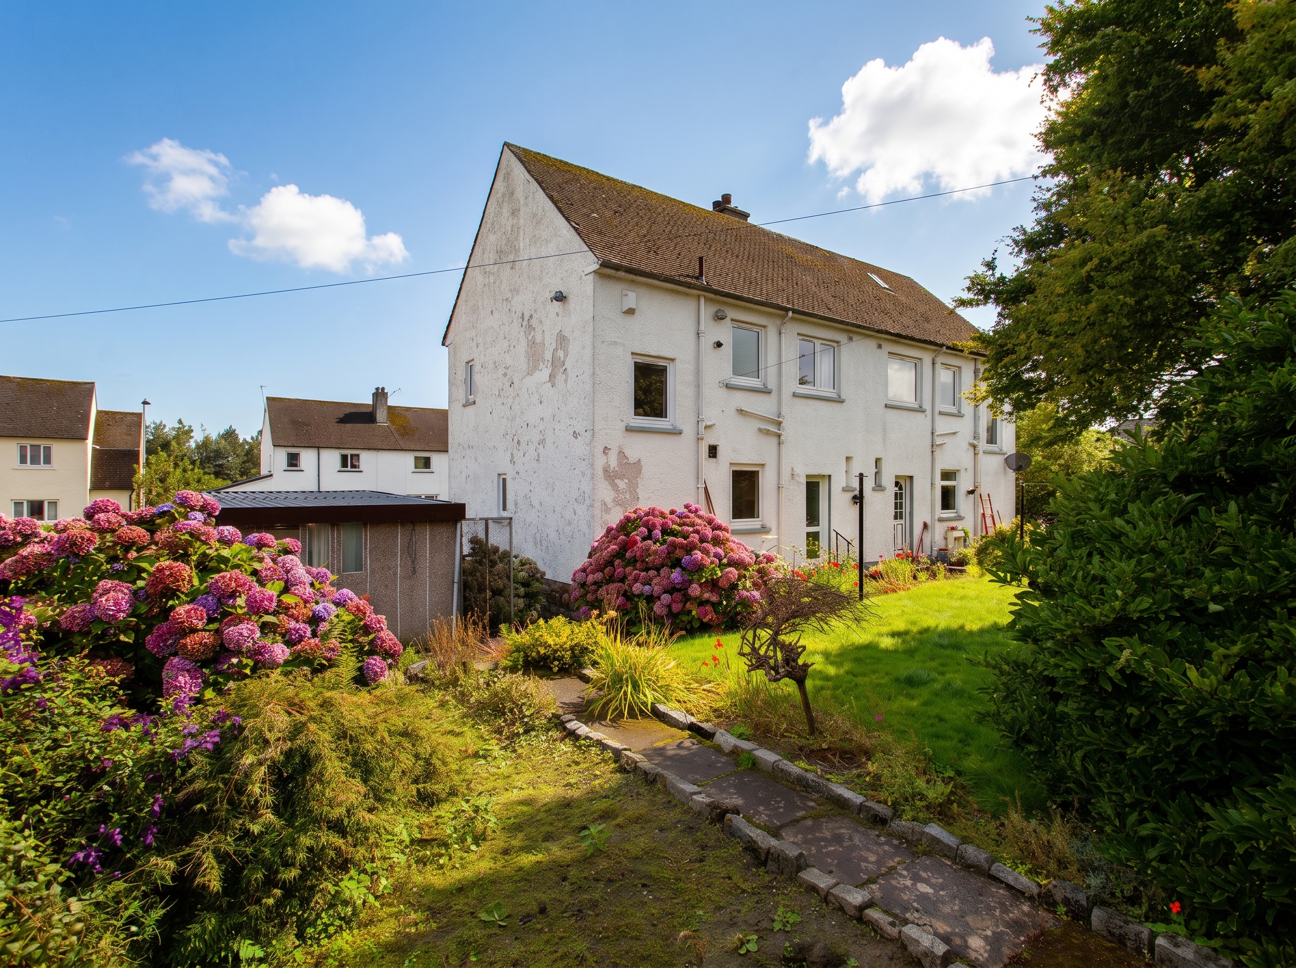
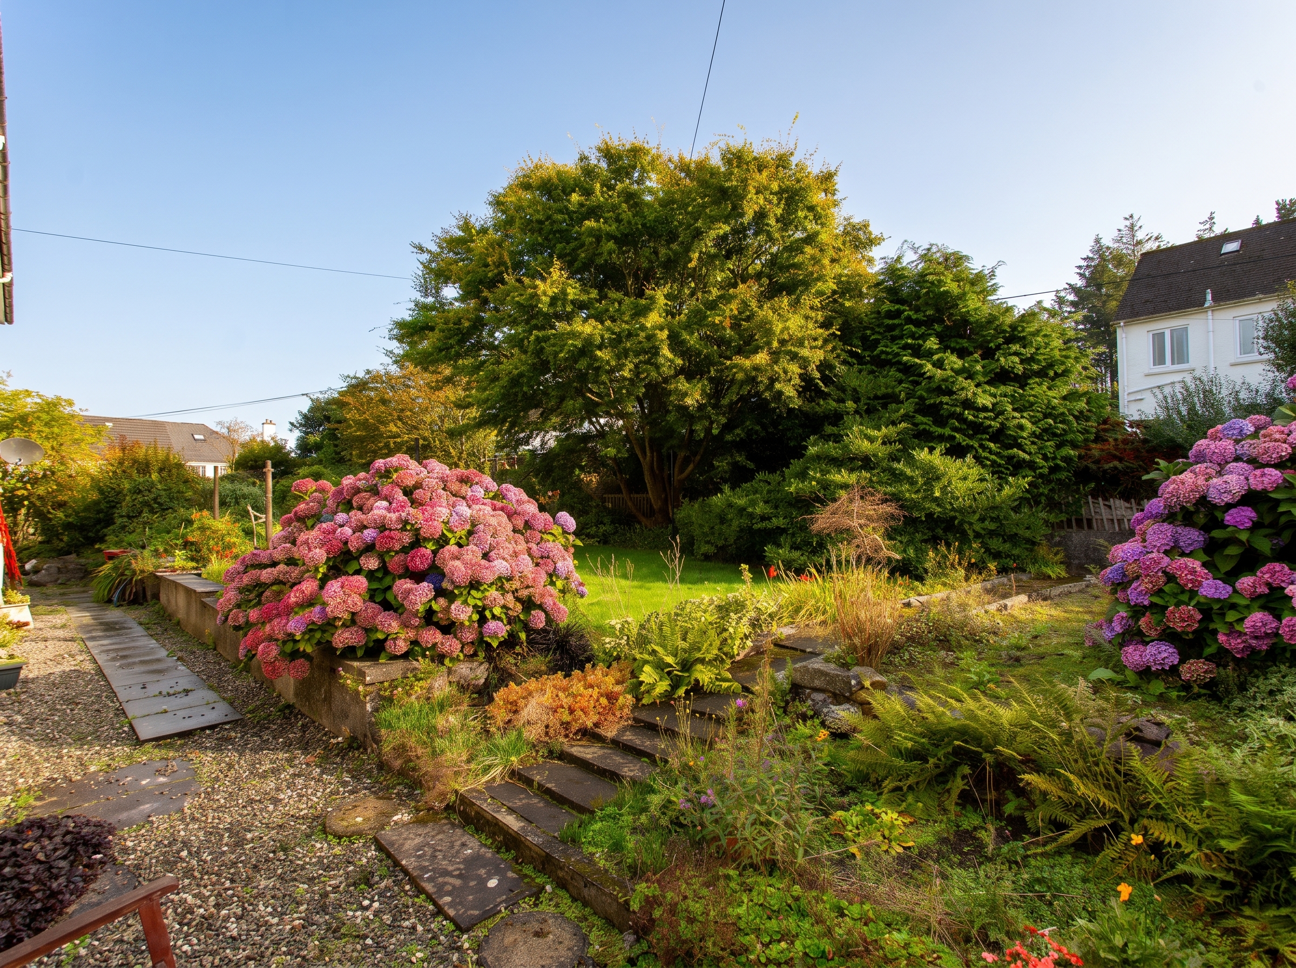
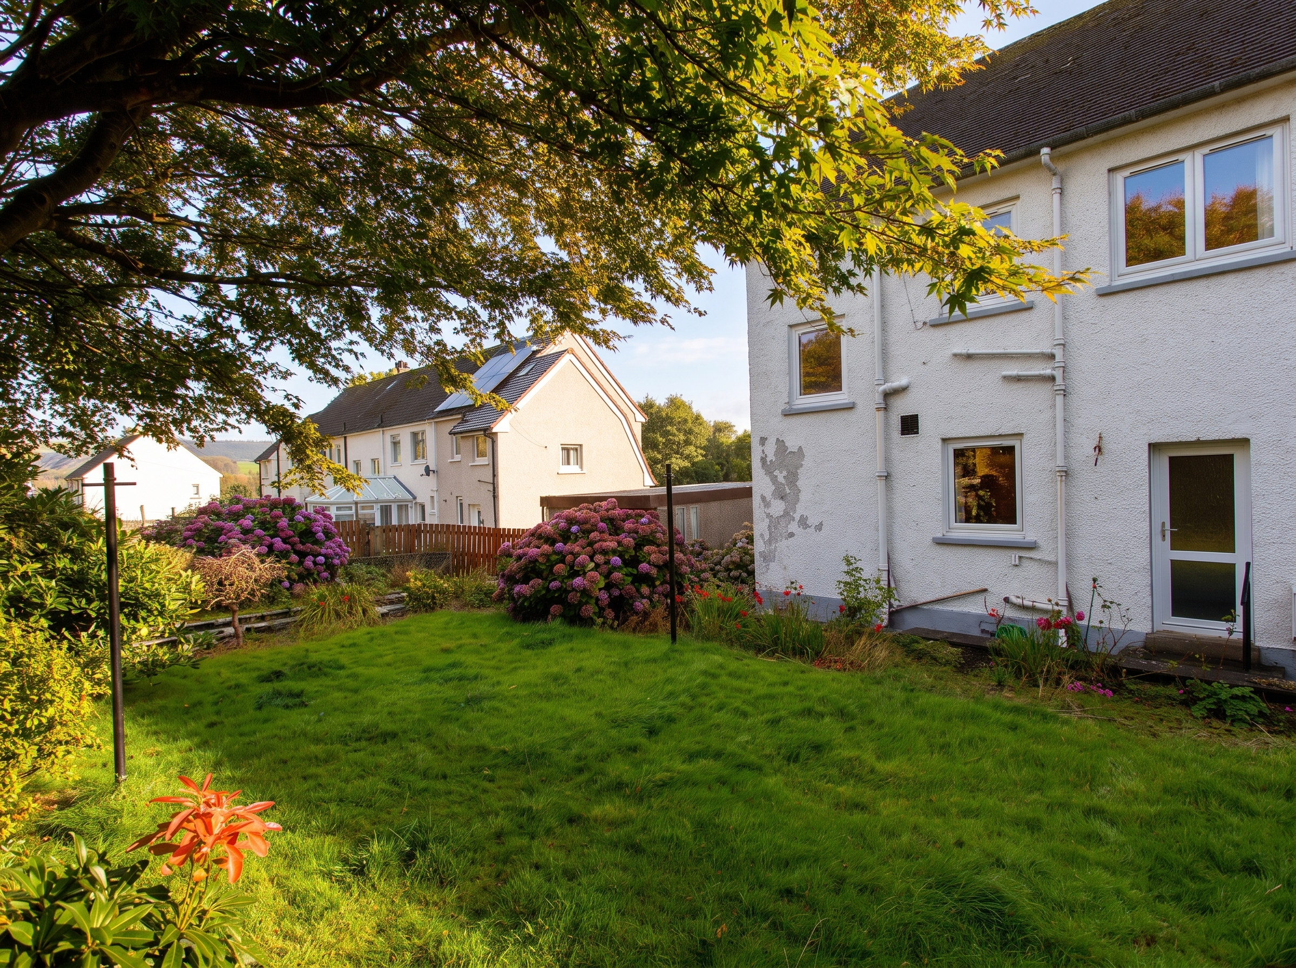
The position is a real highlight. The property enjoys mature gardens to the front and rear, a driveway and detached garage, while the size of the plot also offers potential for further development or extension, subject to the necessary planning permissions and consents.
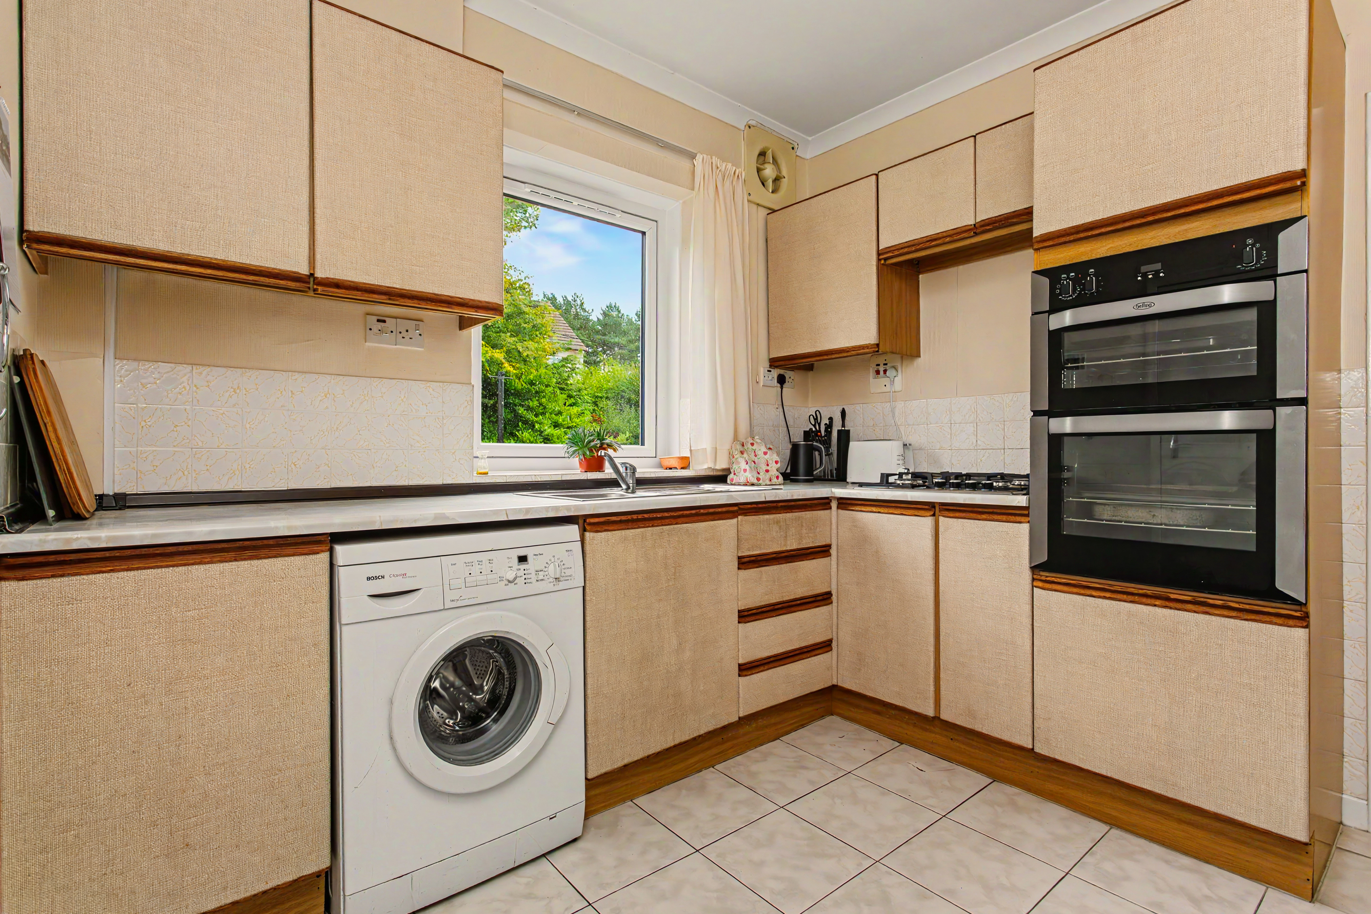
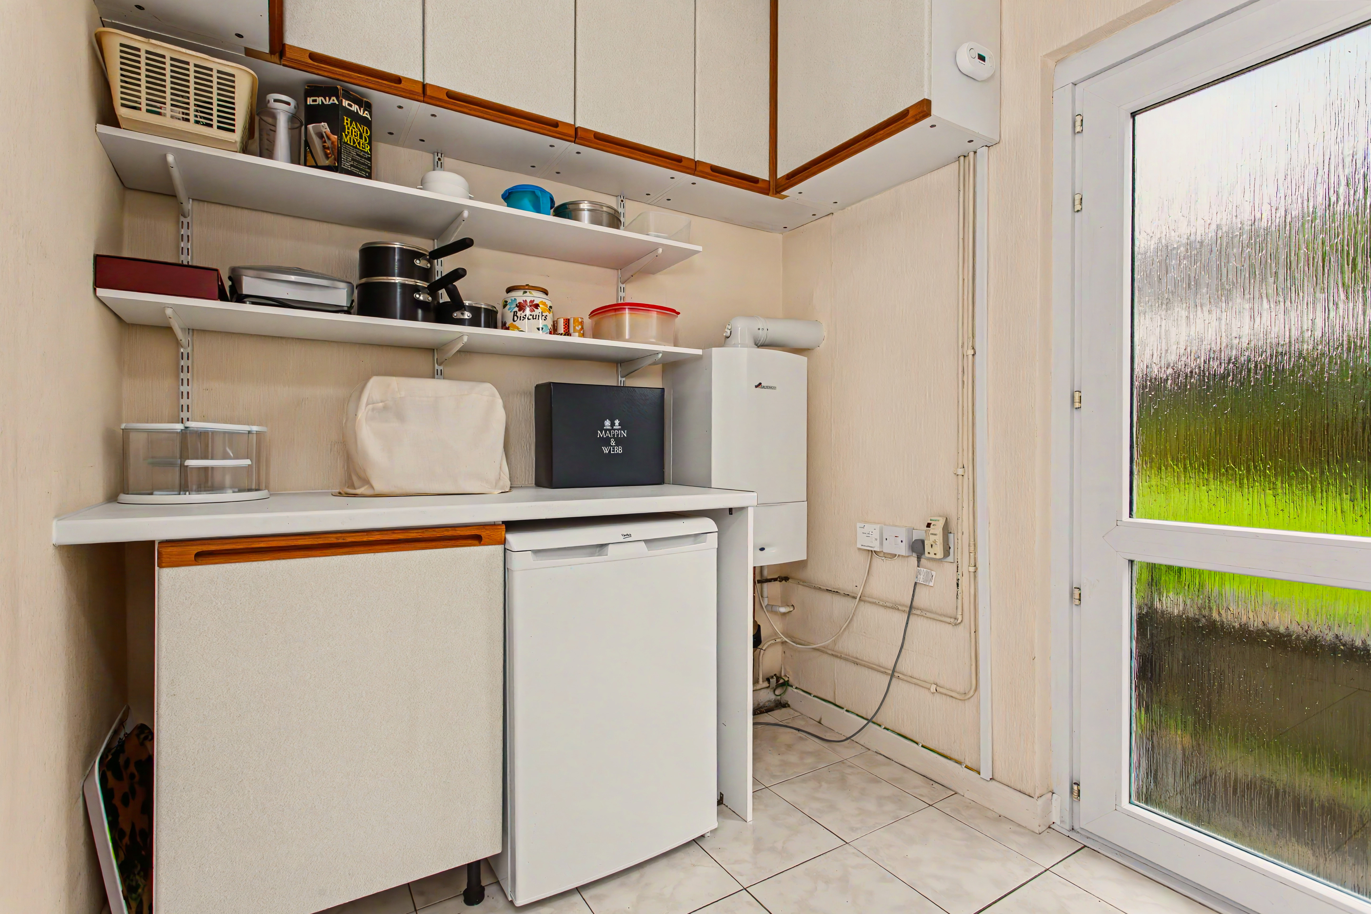
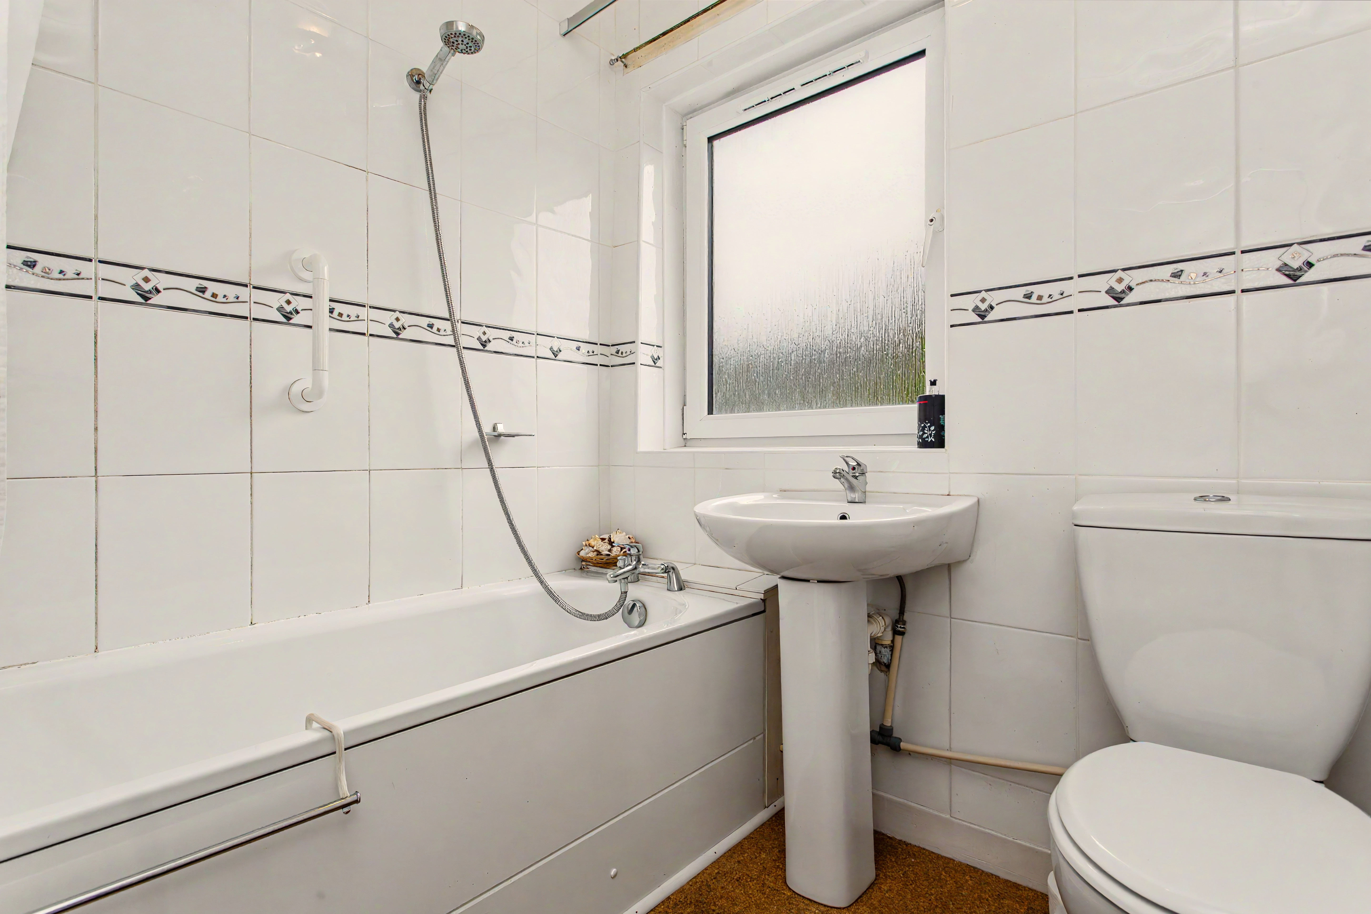
The accommodation comprises a welcoming lounge positioned to the front of the property, with the kitchen overlooking the rear garden. A useful utility room leads from the kitchen and includes a pantry cupboard, providing additional storage. There are three well-proportioned double bedrooms and a three-piece family bathroom.
Outside, the mature gardens provide excellent private outdoor space, with the driveway and detached garage adding valuable off-street parking and storage.
Elderslie is a popular residential village, offering a good range of local amenities and an established community, with everyday shopping and services close by. There are excellent transport links nearby, providing convenient access to Paisley, Glasgow and surrounding areas. And, for those who appreciate the important things in life, the village's excellent local butcher is another definite bonus!
Overall, 12 Waverly Gardens is a home with plenty of potential. The accommodation, plot and location are already there — it simply needs someone to bring it up to date and put their own stamp on it.
Gas central heating | Double glazing | Driveway | Detached garage | Mature gardens
Dimensions
Lounge 16’2 x 11’10
Kitchen 9’10 x 9’2
Utility Room 6’7 x 6’5
Bedroom 1 11’11 x 9’8
Bedroom 2 9’10 x 9’6
Bedroom 3 12’0 x 9’9
Bathroom 6’1 x 5’11
Garage 19’2 x 11’0

Paisley
0141 840 6555
Our office hours are Monday to Friday, 9.00am to 5.00pm although the viewing hours extend to 8pm on weekdays and 12:30pm at weekends so we should always be able to fit you in.


 1 Public Rooms
 3 Bedrooms