Paisley

28 Windyhill Crescent, Brookfield, PA5 8WN
£390,000 Offers Over
Listing Details
Closing date: 21/08/2026
Viewing Details: 01505 613 807
Sale Type: Offers Over

x2

x4

x3
Property Description
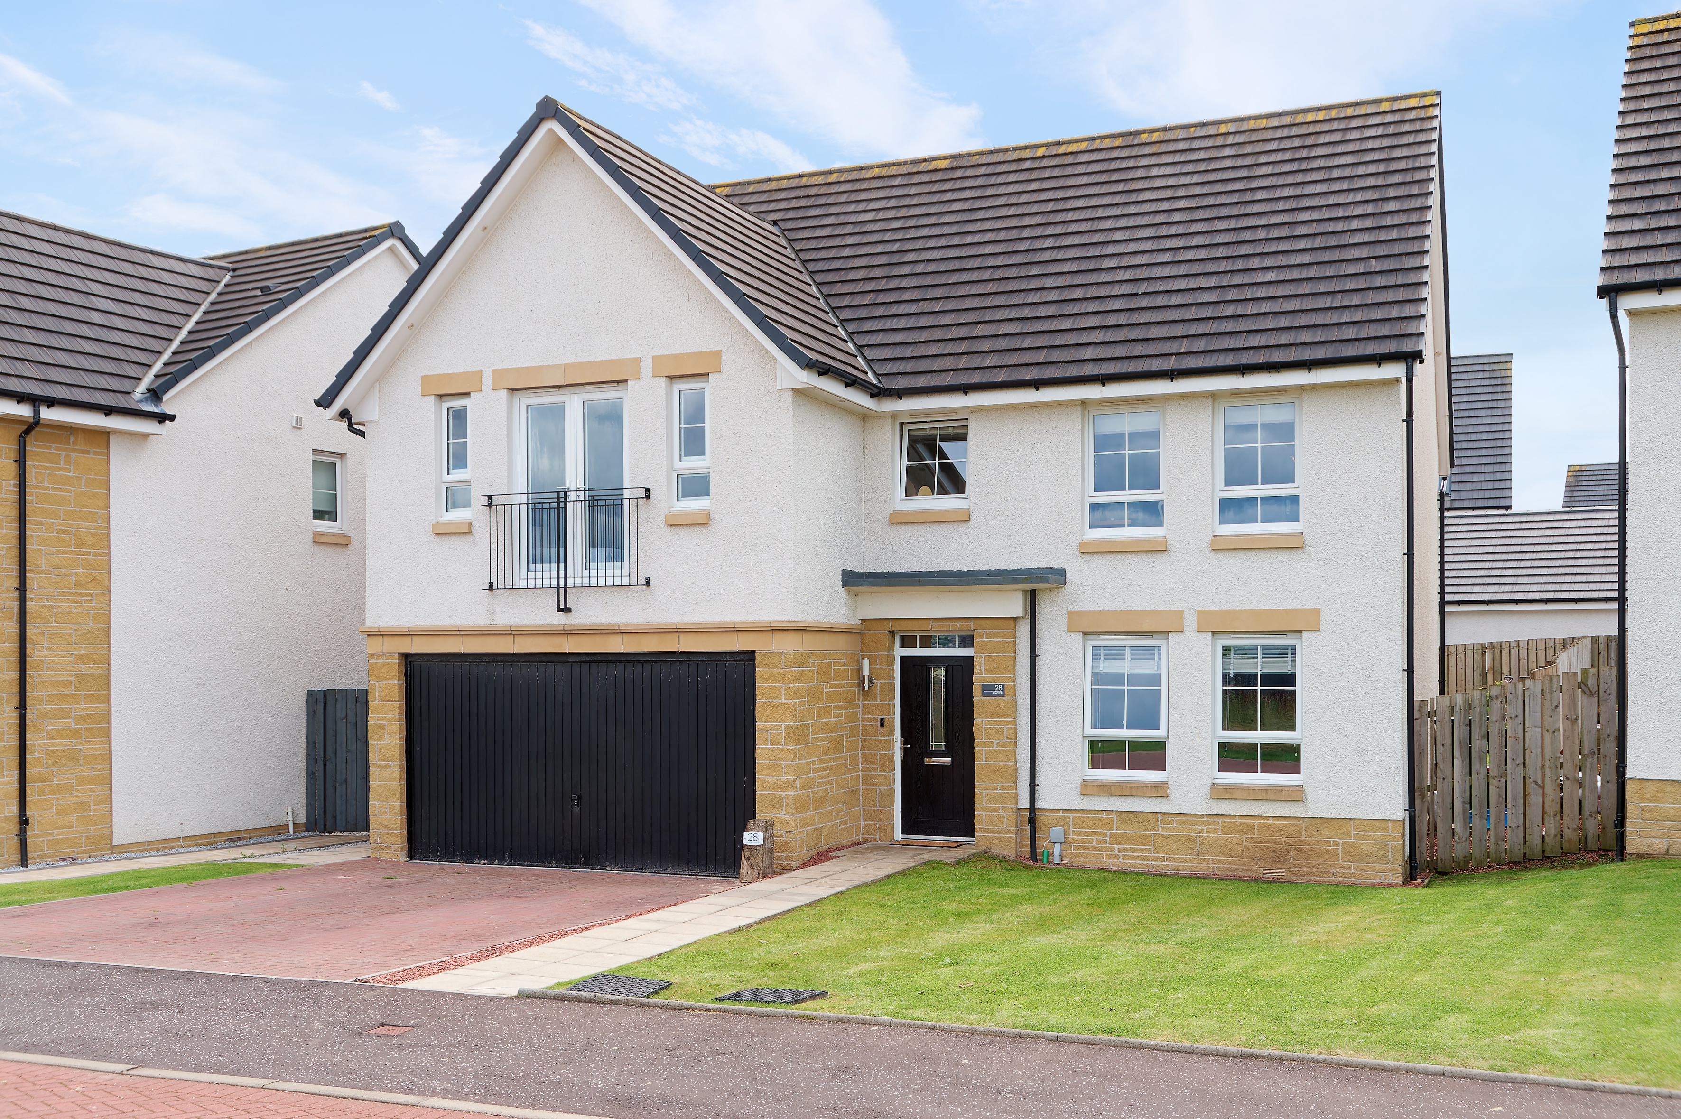
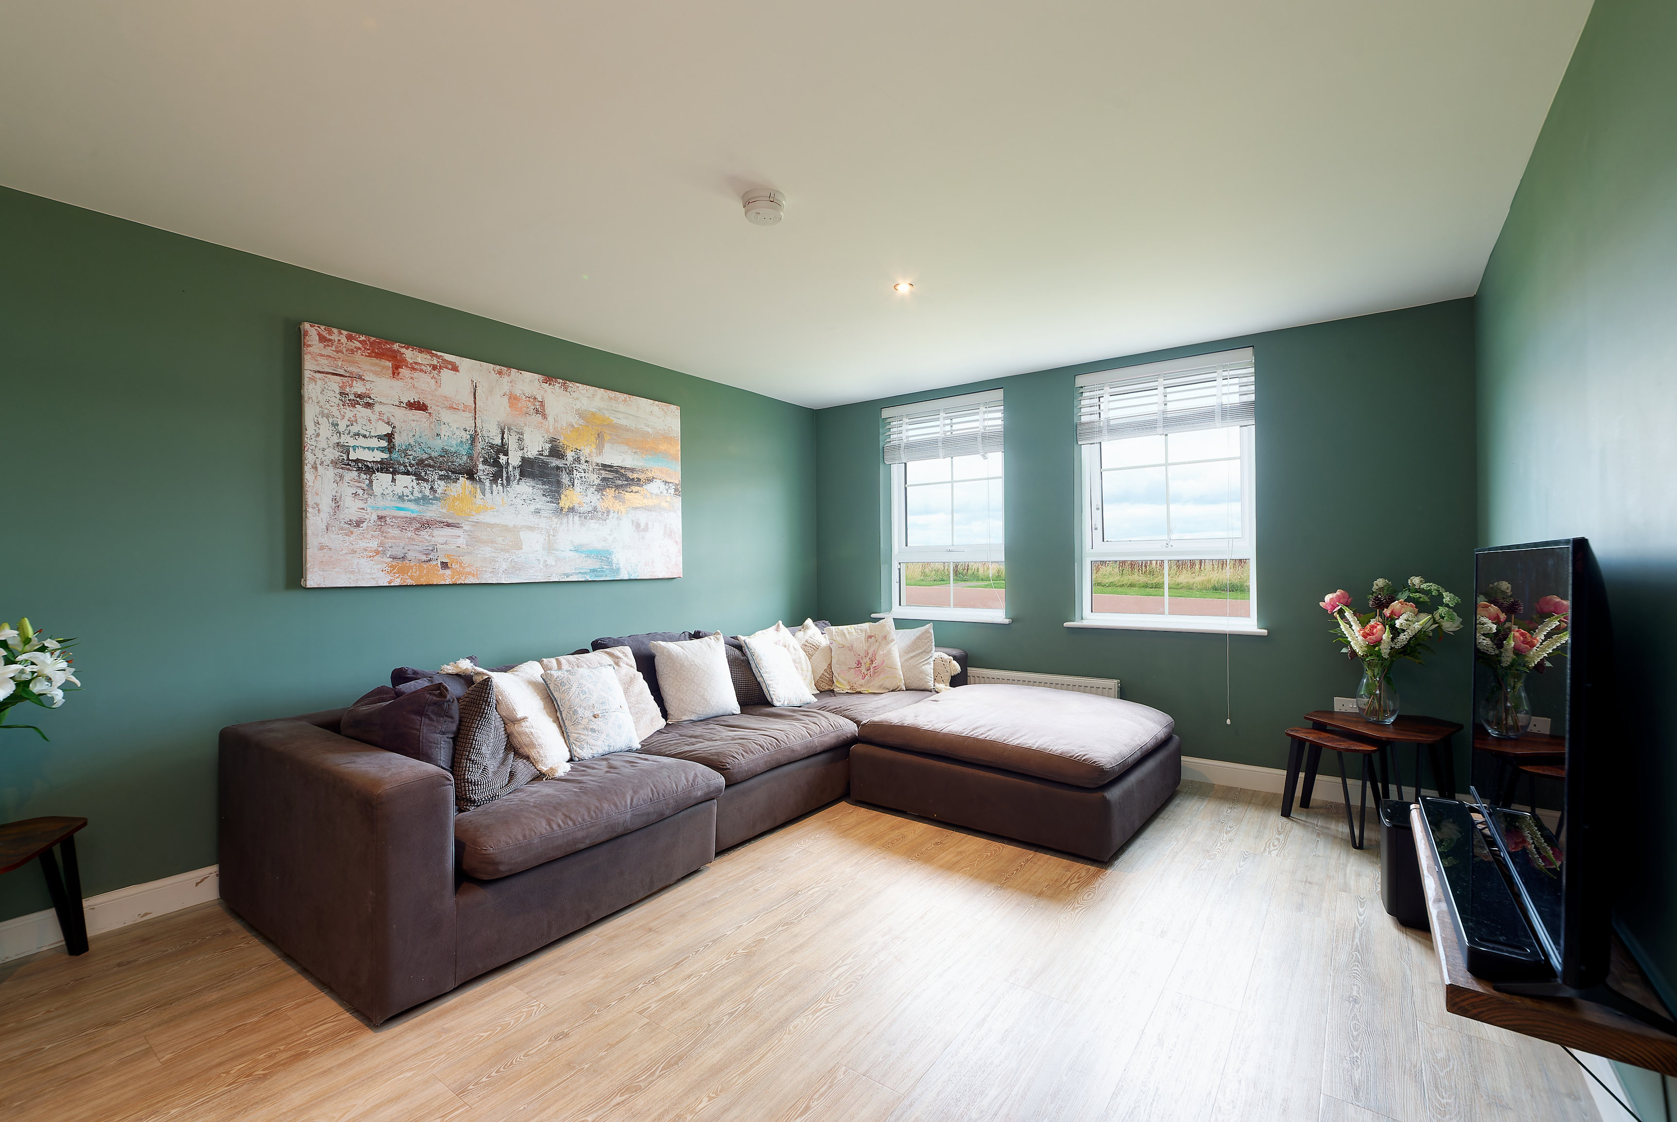
This beautiful ‘Colville’ style detached home by David Wilson is a fantastic example of a modern detached villa set in arguably the nicest portion of the estate as it has open aspects to Ben Lomond and the Old Kilpatrick Hills.
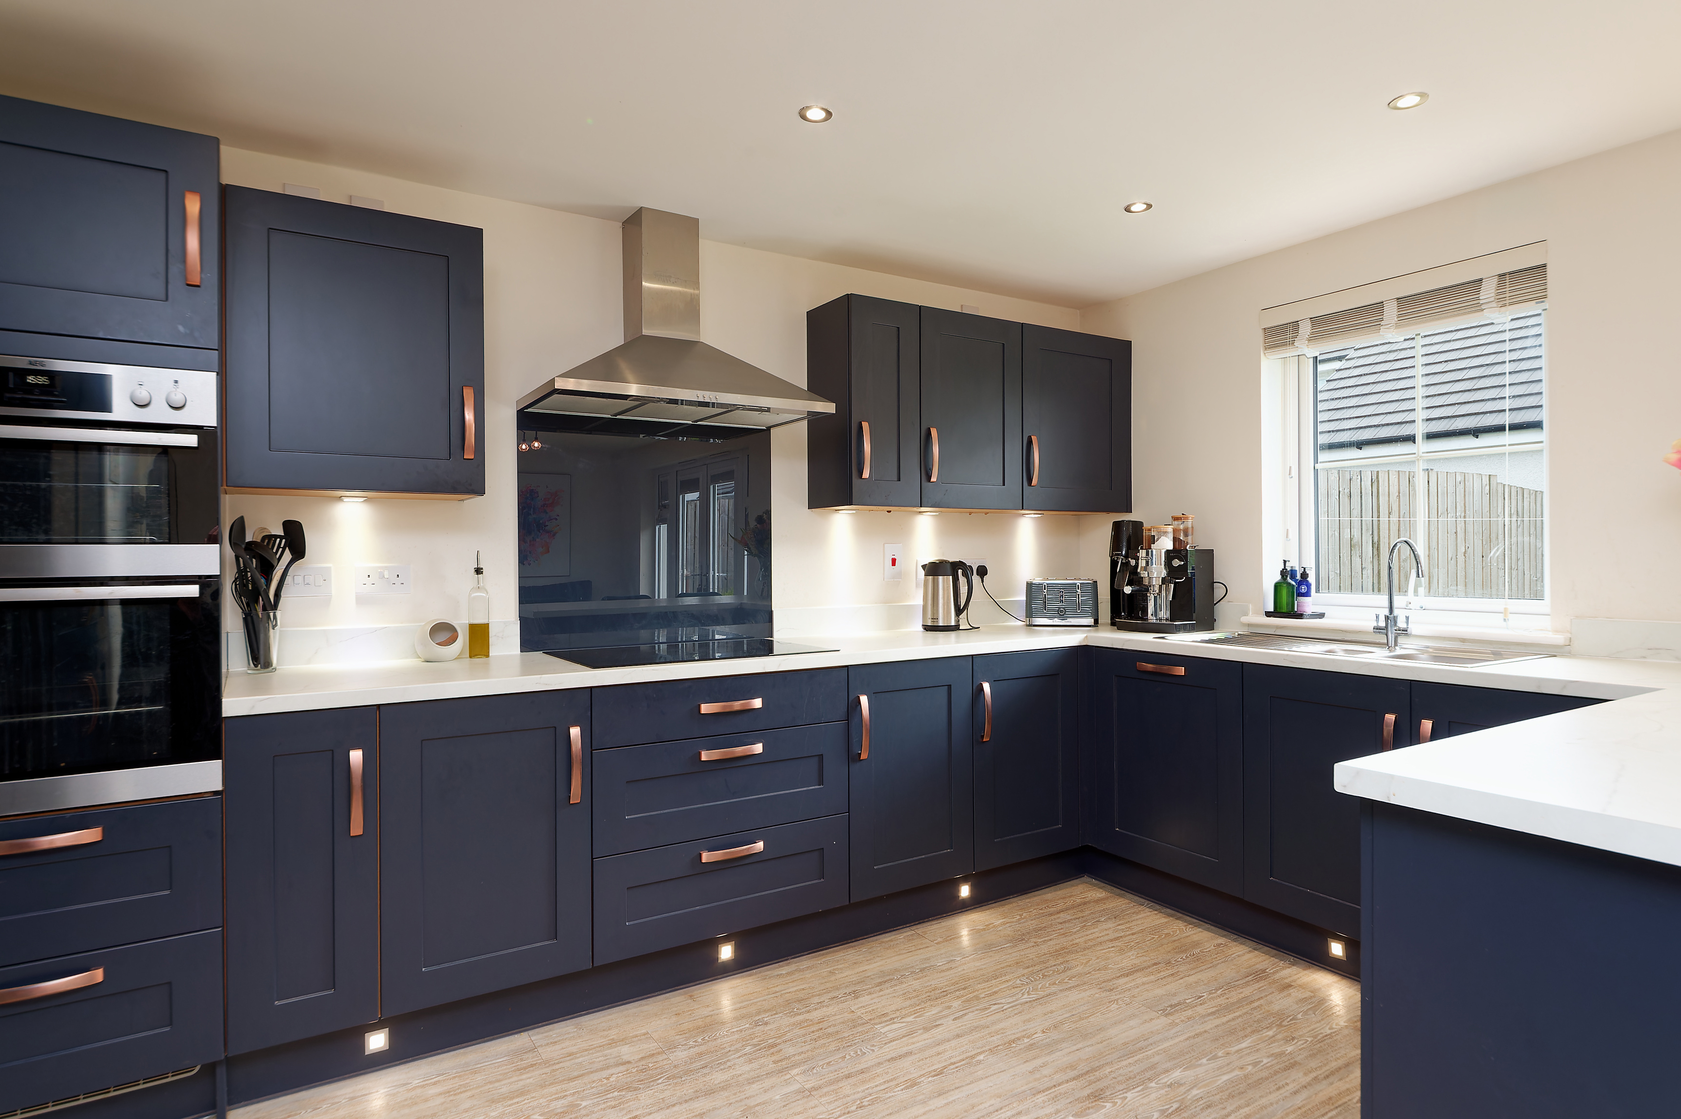
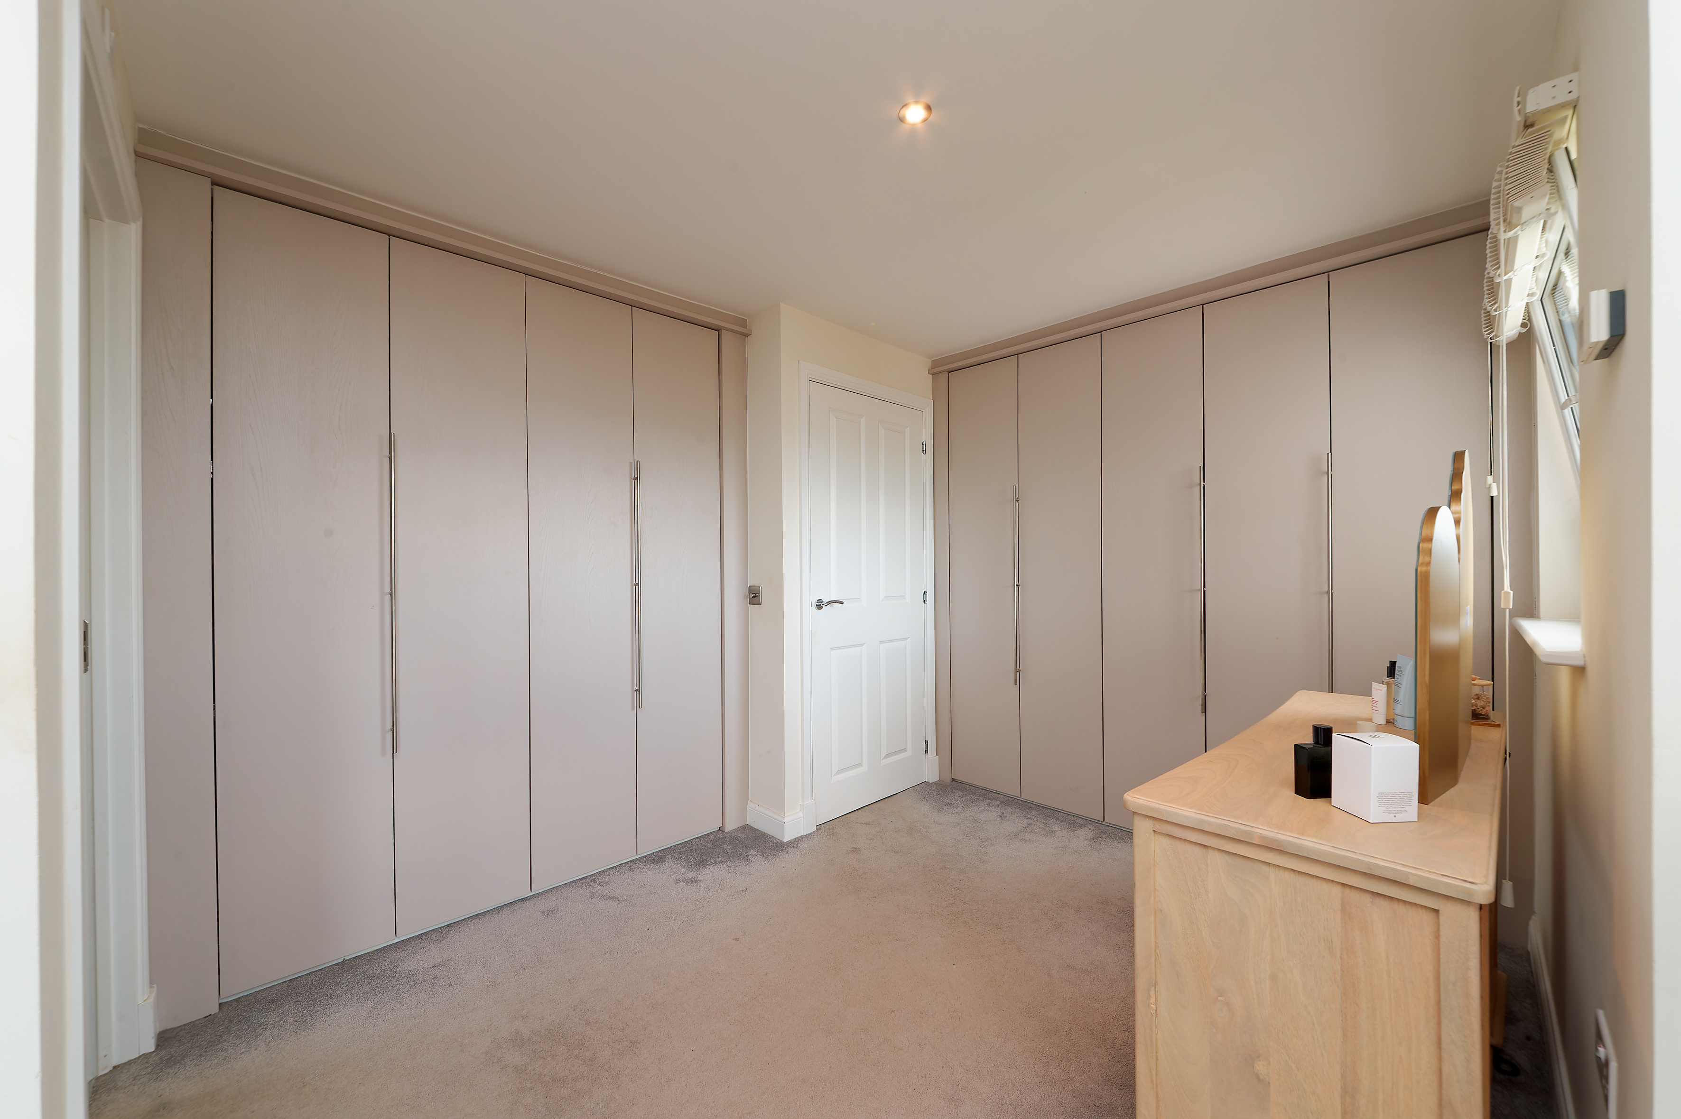
Although the specification from a David Wilson Home is already of a great standard the clients have gone further with upgraded ‘Amtico’ flooring, tiling, additional spotlights, fitted wardrobes and a induction hob in the kitchen to create a more bespoke version of a Colville house style.
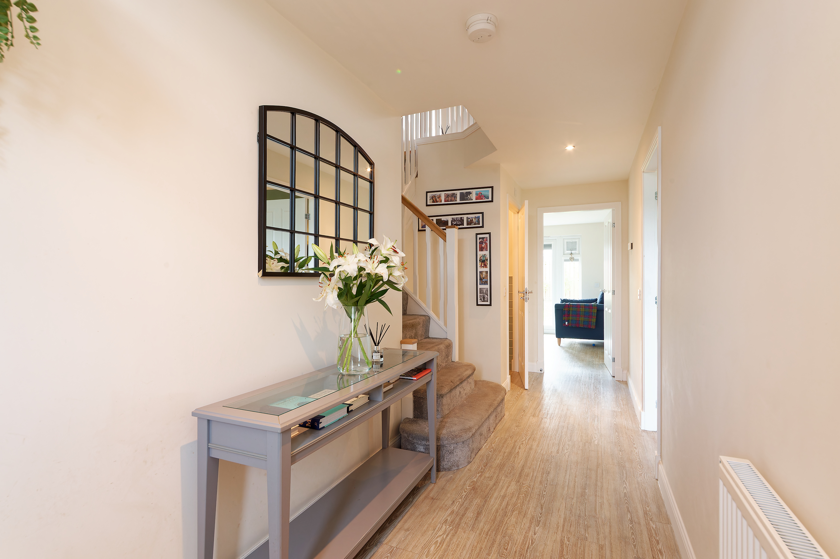
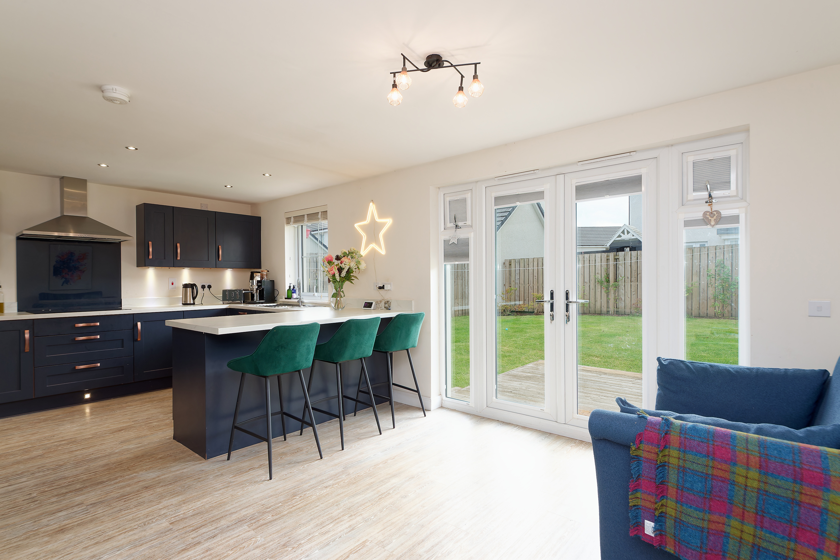
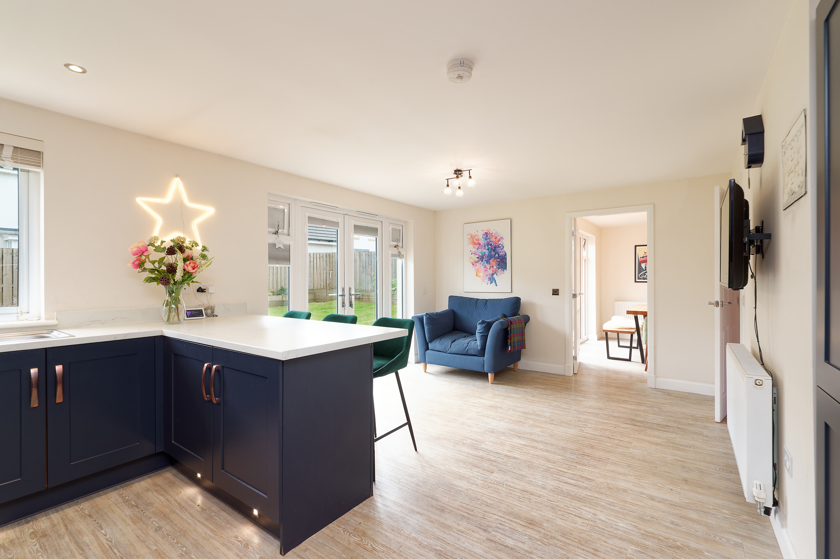
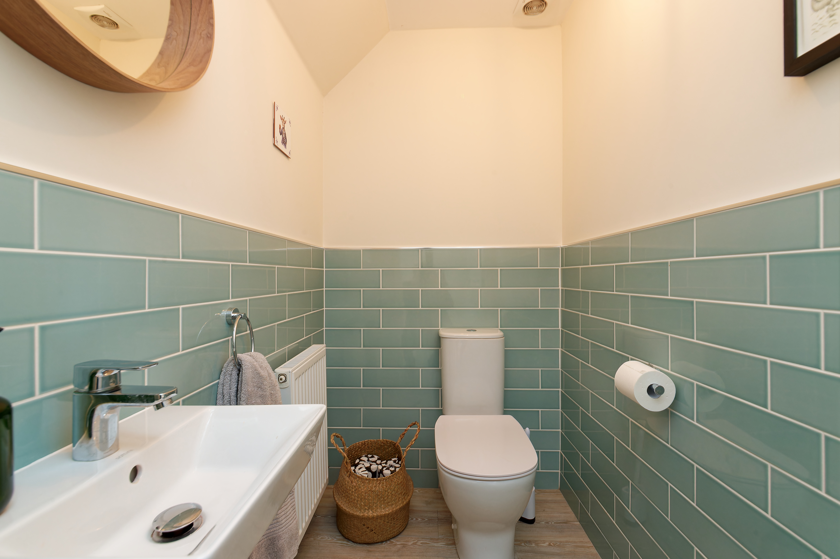
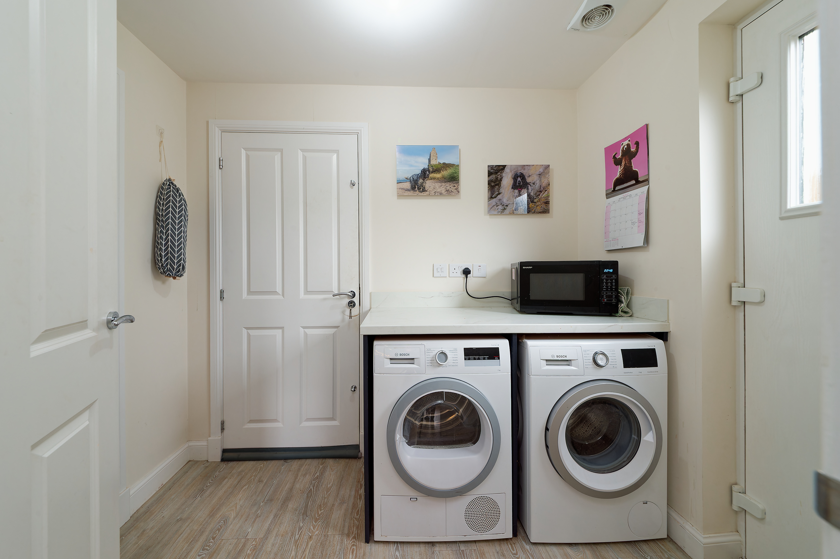
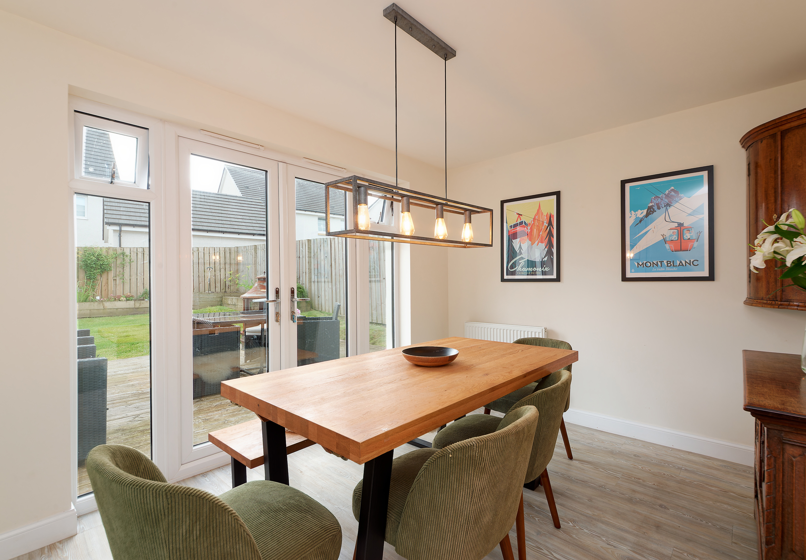
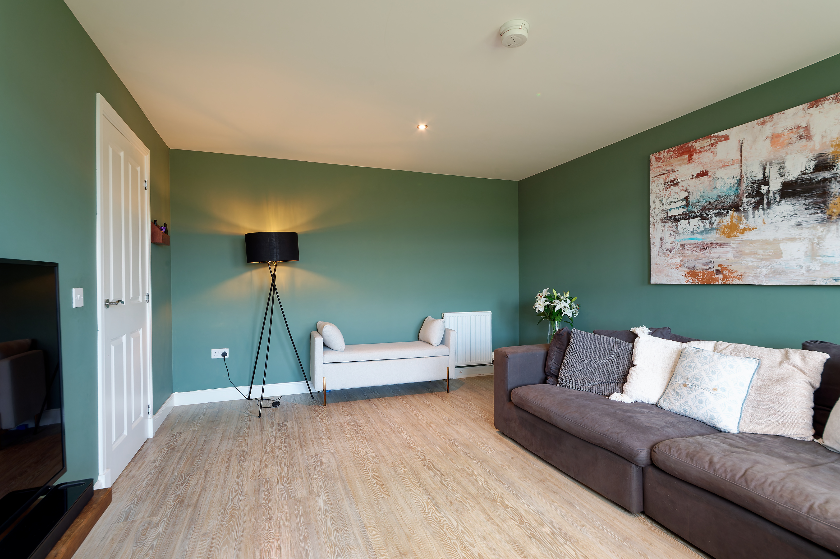
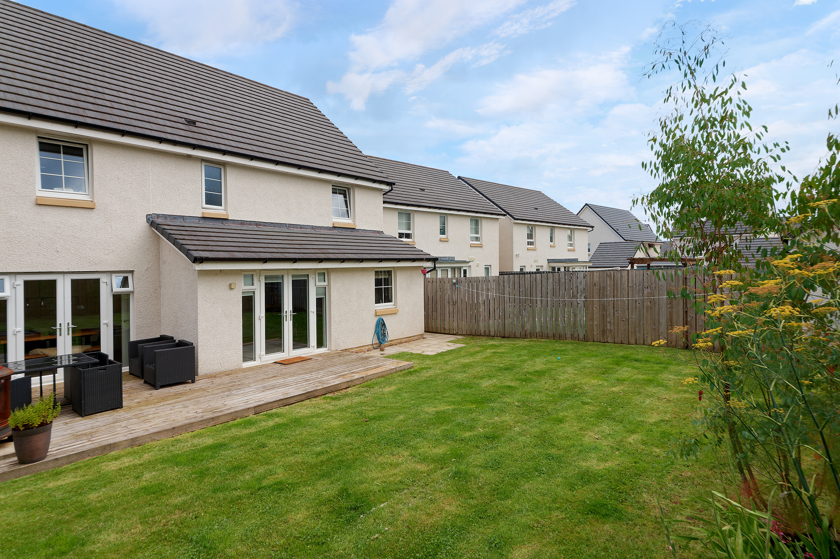
The reception hallway leads to the beautiful lounge that is front facing, taking advantage of the vistas. To the rear is the stunning living, breakfast kitchen with French doors giving access to the garden. The separate dining room also has French doors to the garden and deck and the utility room, which is off the kitchen again has a further door to the garden as well as plumbing and storage. Completing the ground floor is the cloakroom with WC and wash hand basin.
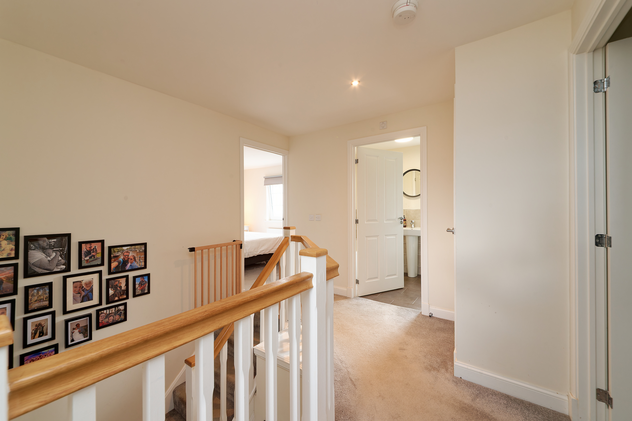
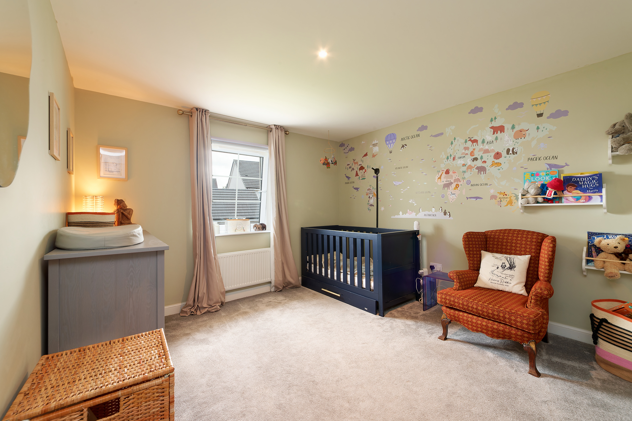
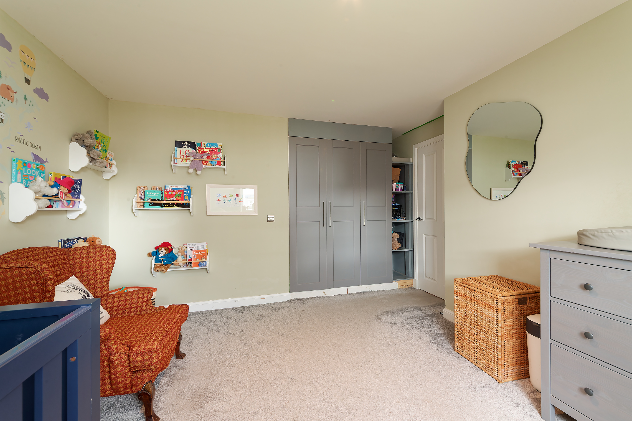
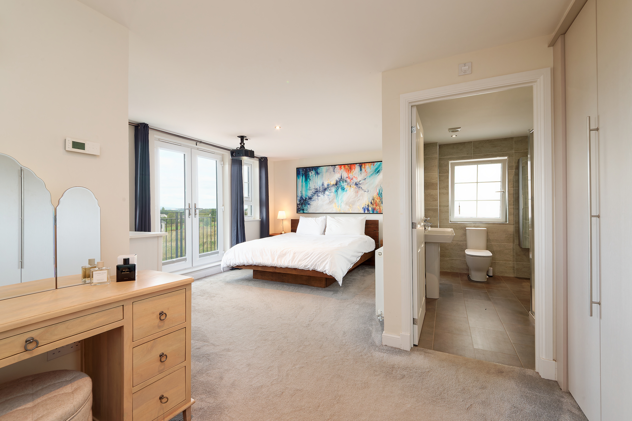
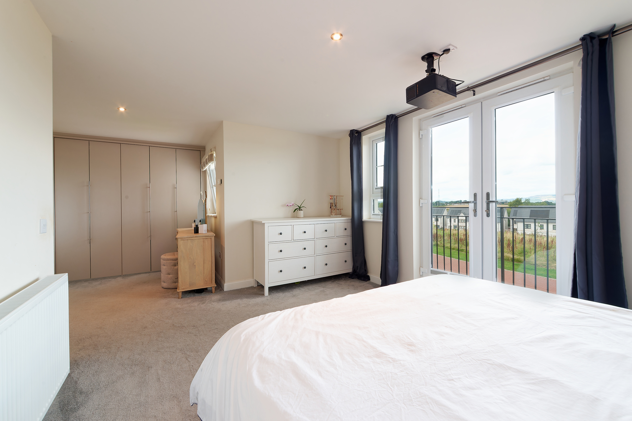
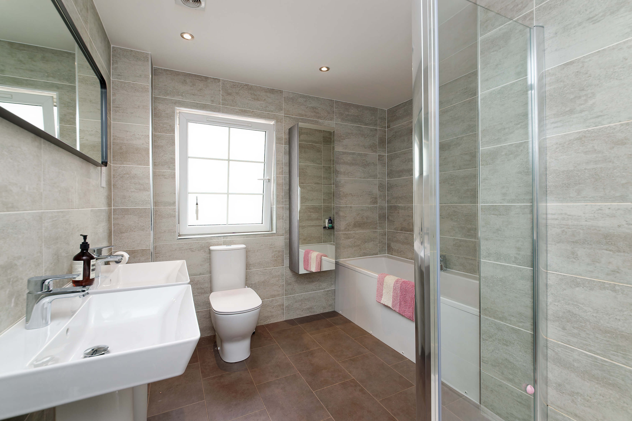
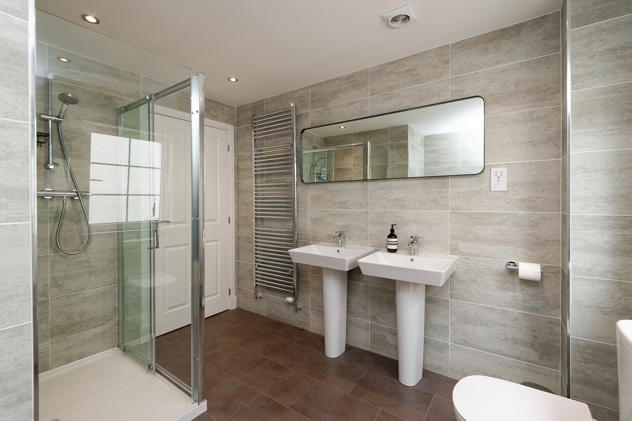
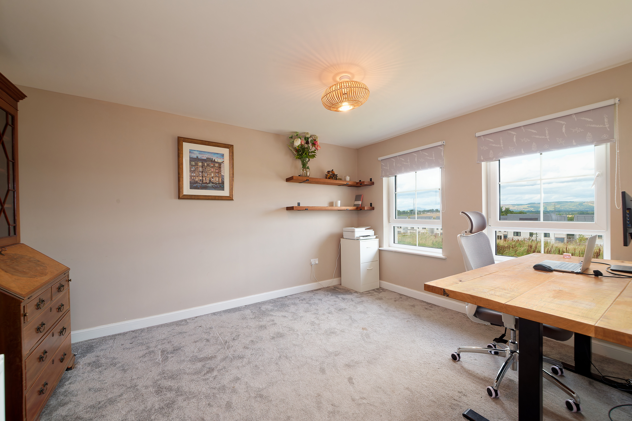
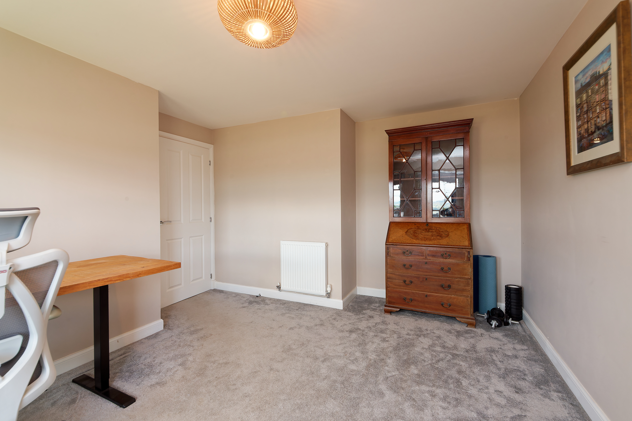
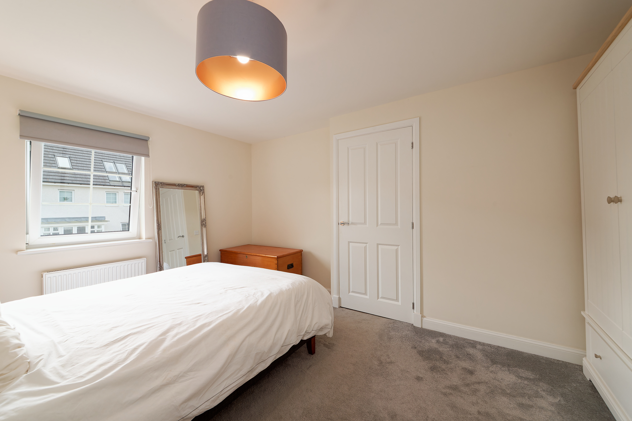
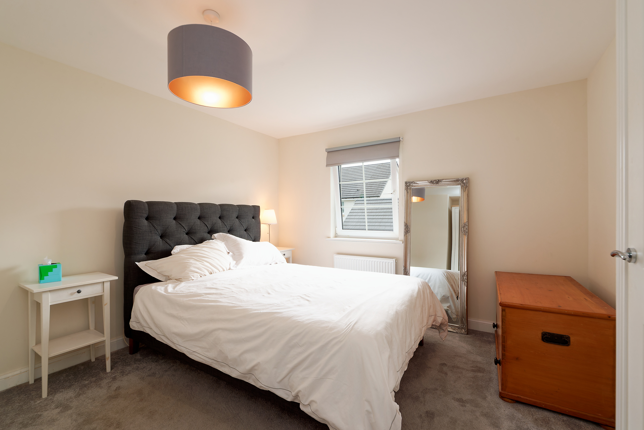
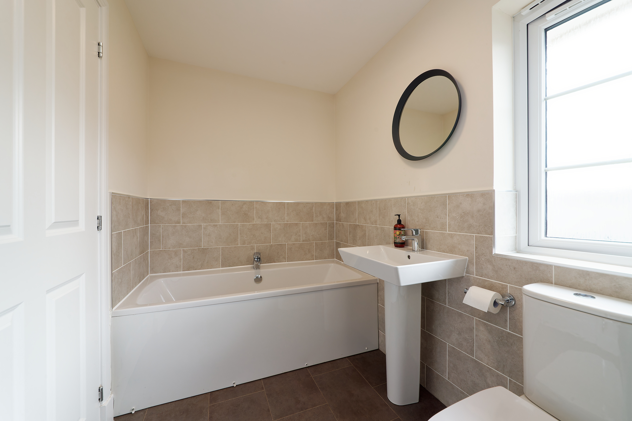
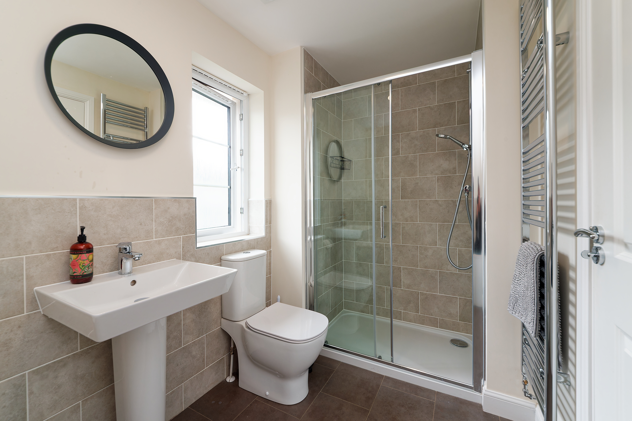
The carpeted stairwell leads to the gallery upper landing where there are four double bedrooms, the stunningly proportioned principal bedroom having two sets of built-in fitted wardrobes, an en-suite bathroom with separate shower and a set of Upvc doors to a Parisian balcony, once again taking advantage of the open aspects to Ben Lomond to the West and Glasgow to the East. Completing the accommodation is the house bathroom again with separate shower.
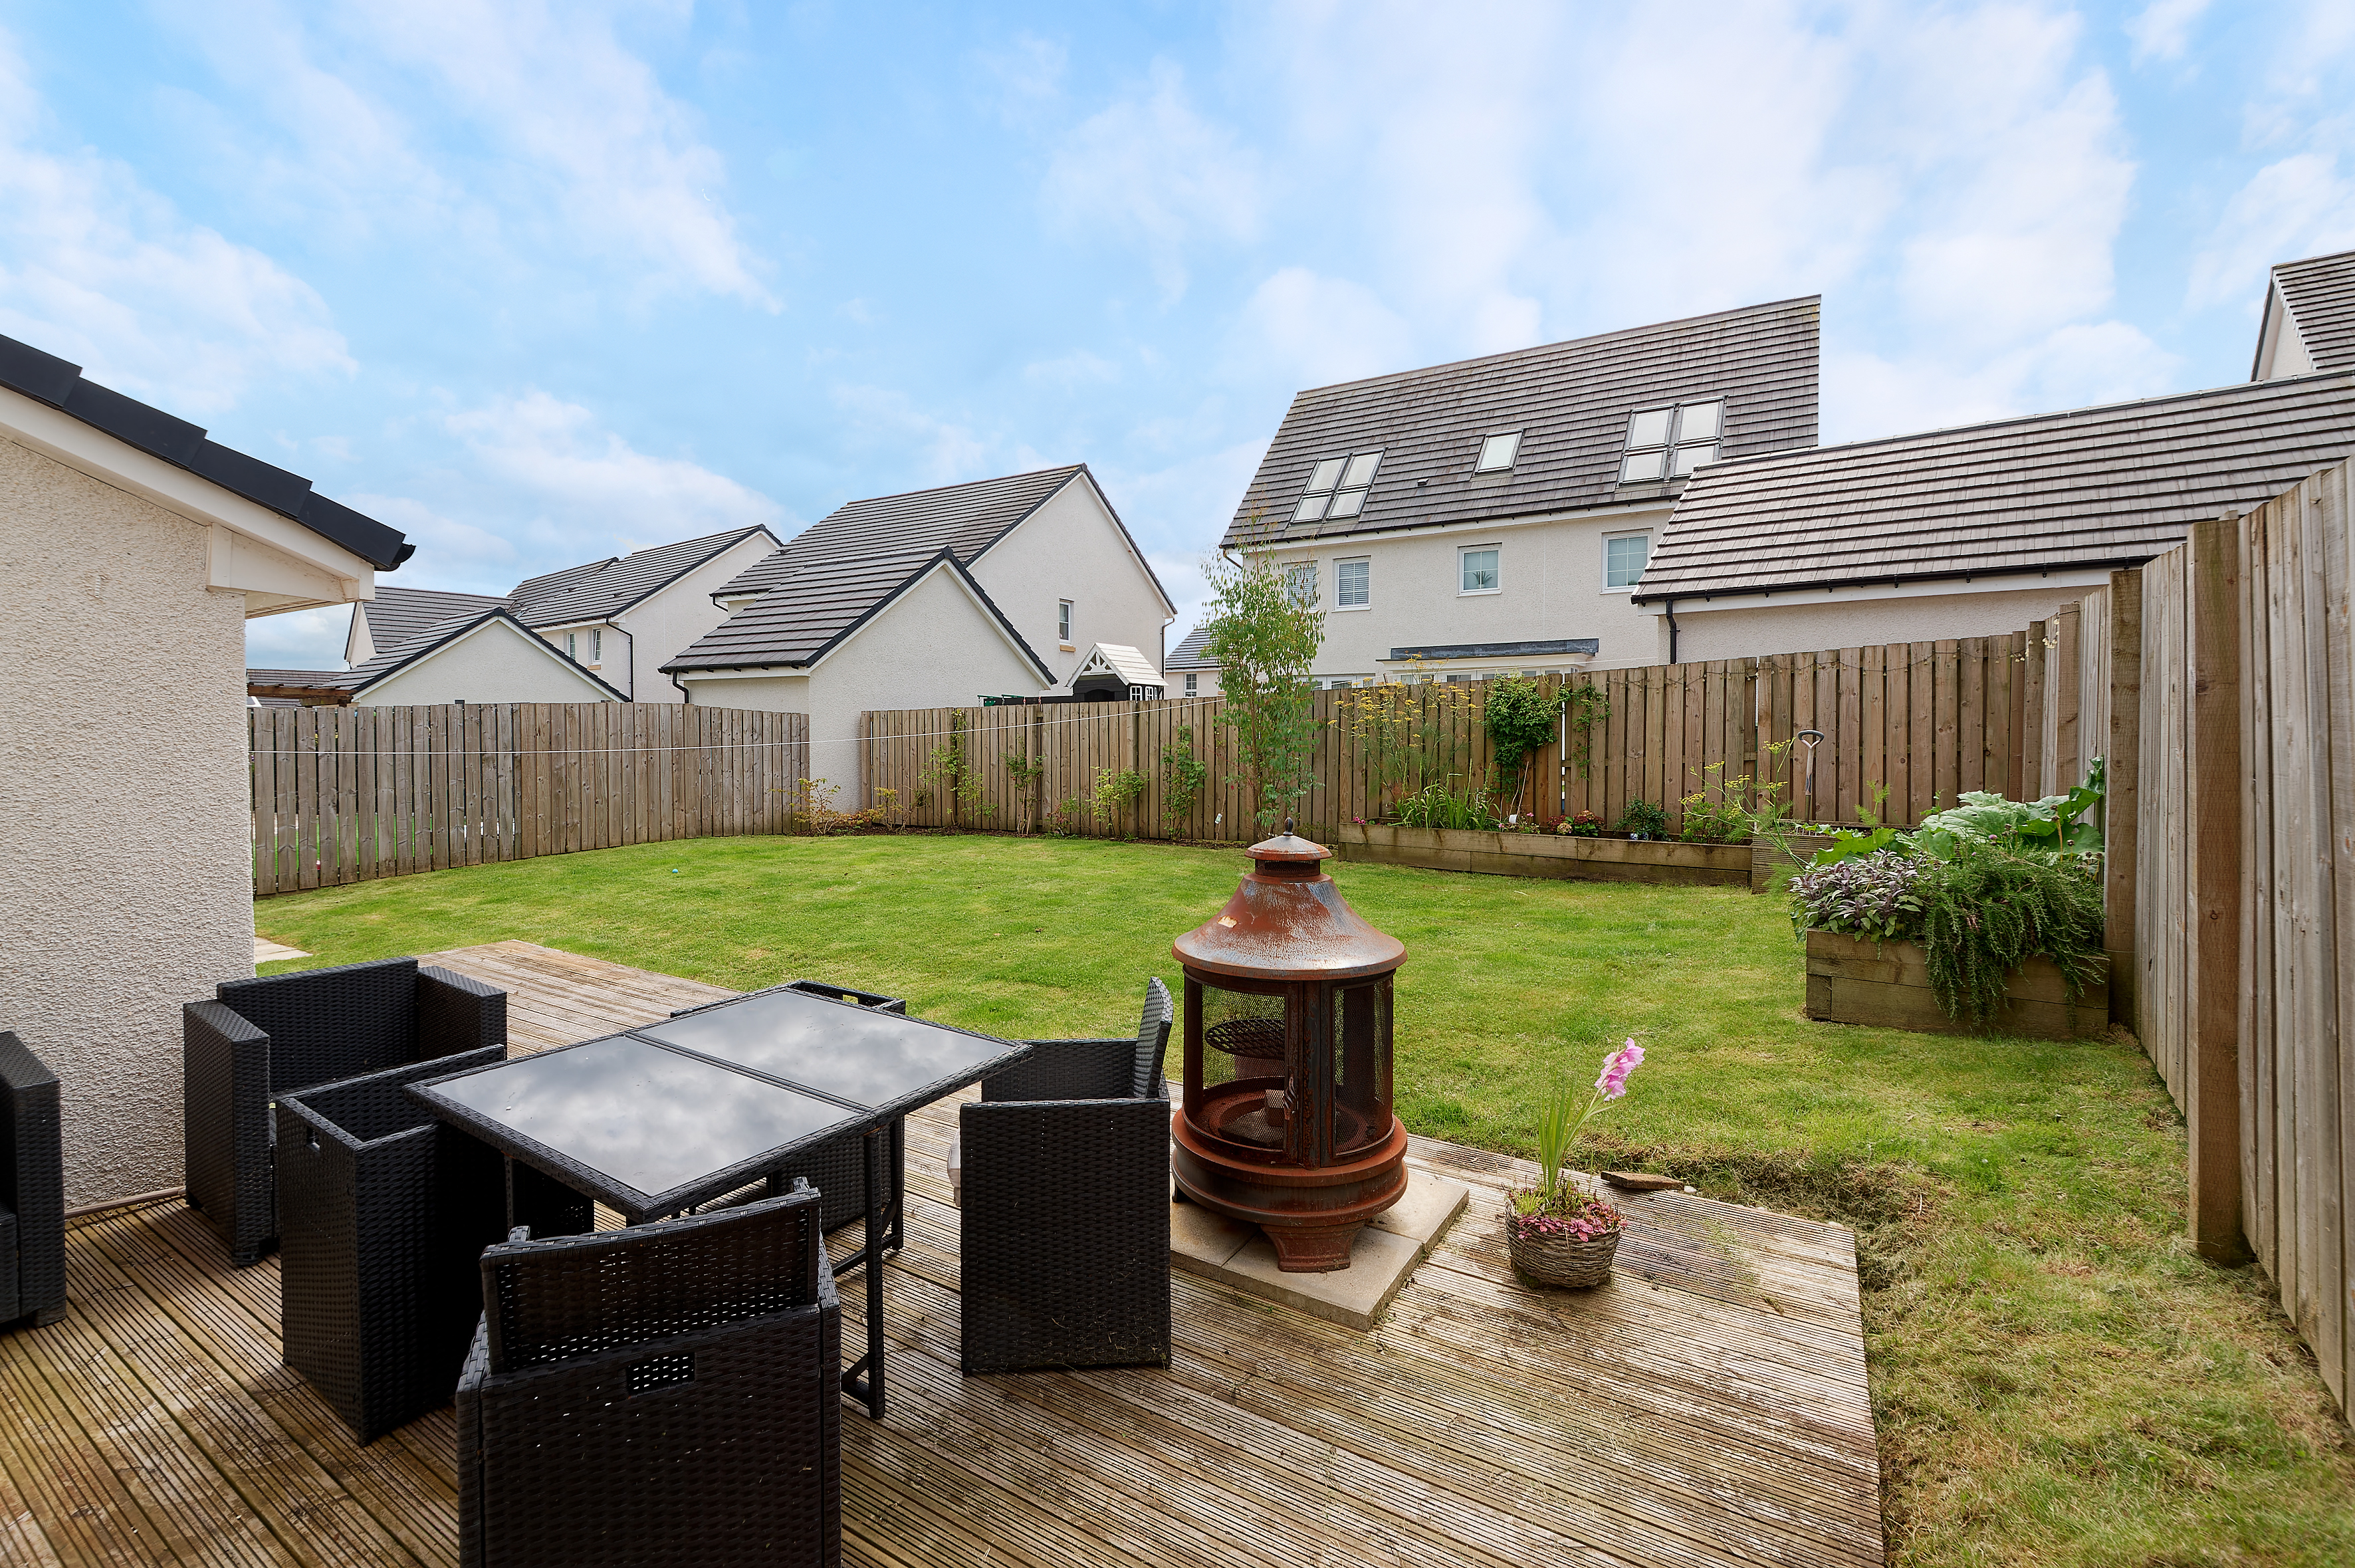
Externally there is a monobloc driveway leading to the integral double garage. To the rear the garden is all on the level, south facing with separate patio and deck areas and lawn in the centre all bordered by timber fencing.
The specification includes gas central heating & double glazing.
Windyhill is a monobloc Crescent ideally placed for the commuter. With the A737 only a minute’s drive away and Johnstone Town Centre just beyond, your every day needs are easily catered for. As is access to the M8 motorway and Glasgow Airport.
EPC B
Dimensions
Lounge 5.1 x 3.7
Breakfast Kitchen 6.4 x 4.3
Utility 2.5 x 1.8
Dining 3.7 x 2.9
WC 1.8 x 1.2
First Floor
Principal Bedroom 6.3 face of wardrobes x 4.5 face of wardrobes
En Suite 3.1 x 2.7
Bedroom 2 4.4 longest point x 3.4
Bedroom 3 3.8 x 3.4
Bedroom 4/Office 4.1 x 3.2
Bathroom 3.1 x 1.7
Garage 5.6 x 4.6

Bridge of Weir
01505 613 807
Our office hours are Monday to Friday, 9.00am to 5.00pm although the viewing hours extend to 8pm on weekdays and 12:30pm at weekends so we should always be able to fit you in.


 3 Public Rooms
 3 Bedrooms