Paisley

121 Hillfoot, Houston, PA6 7NR
£300,000 Offers Over
Listing Details
Viewing Details: 01505 613 807
Sale Type: Offers Over

x1

x3

x2
Property Description
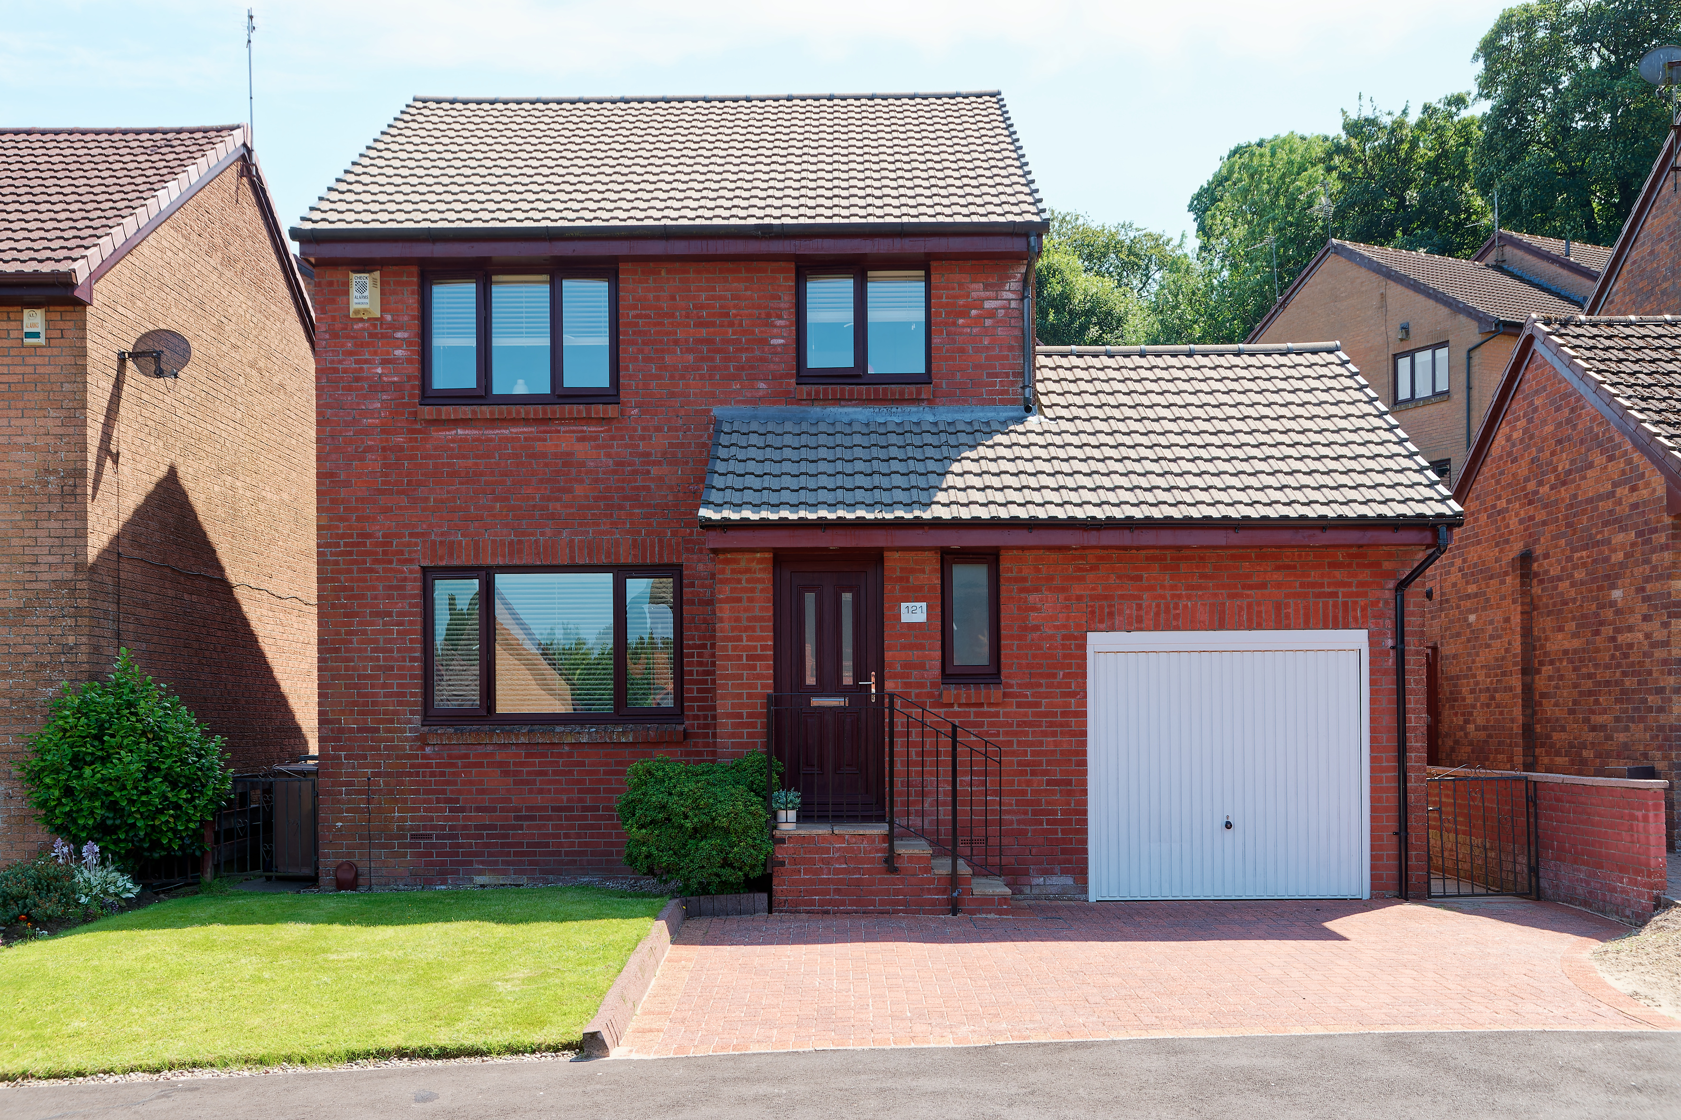
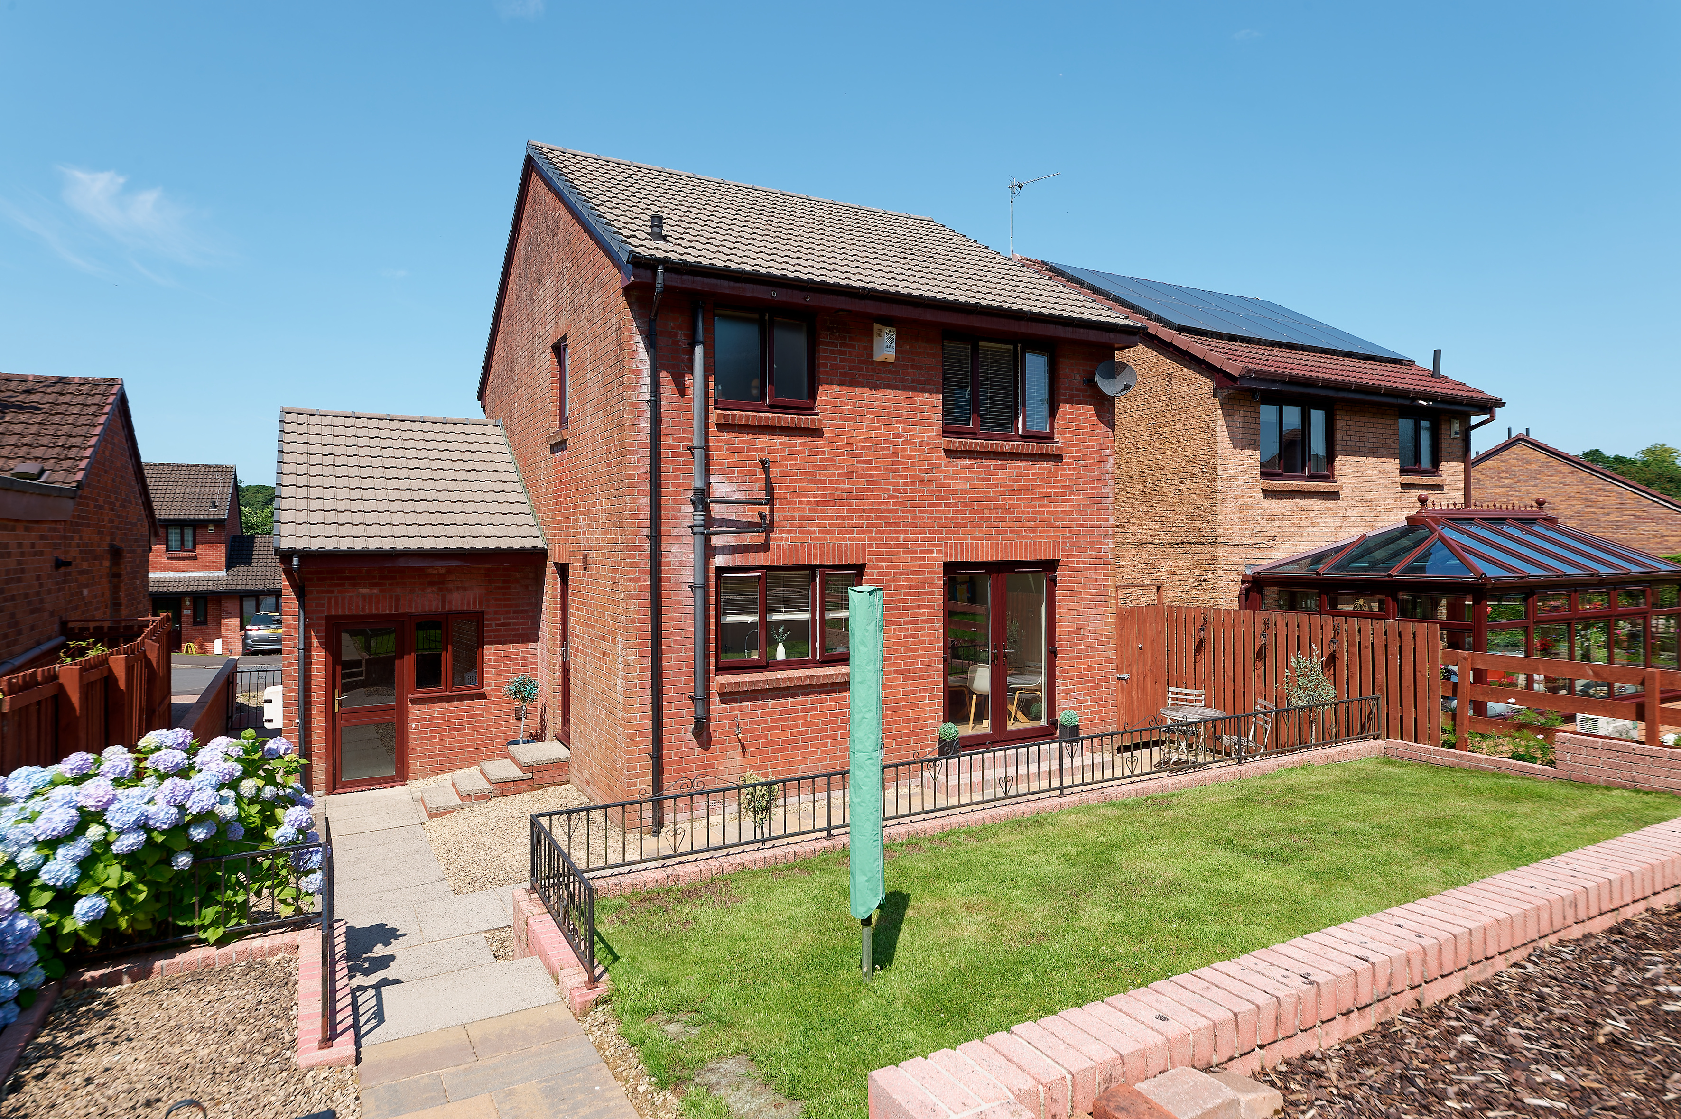
This beautifully appointed and upgraded detached family villa sits in an elevated position in this much admired estate and offers fabulous flexible accommodation over two levels.
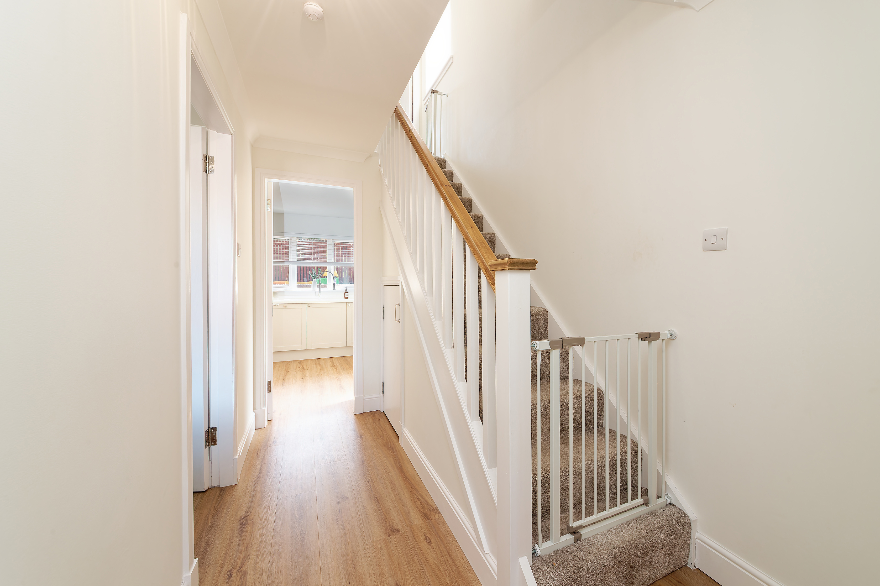
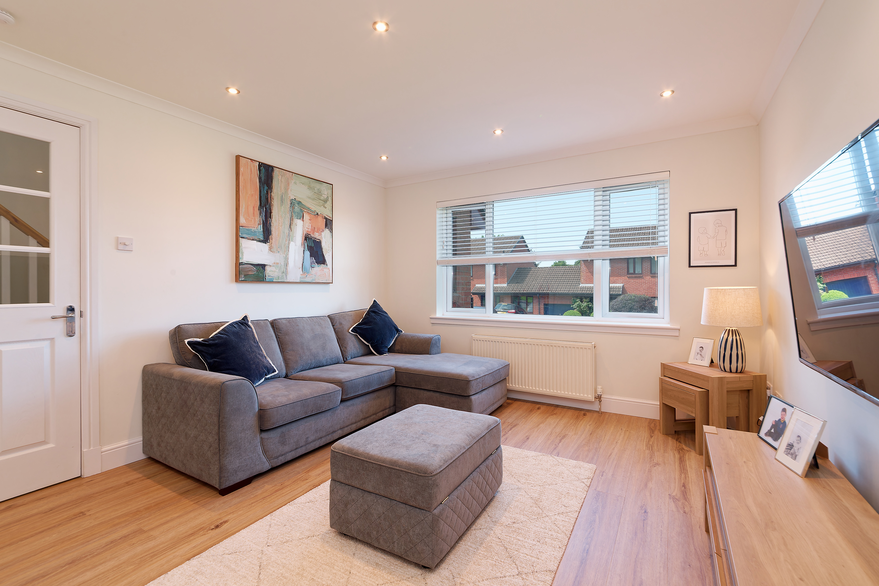
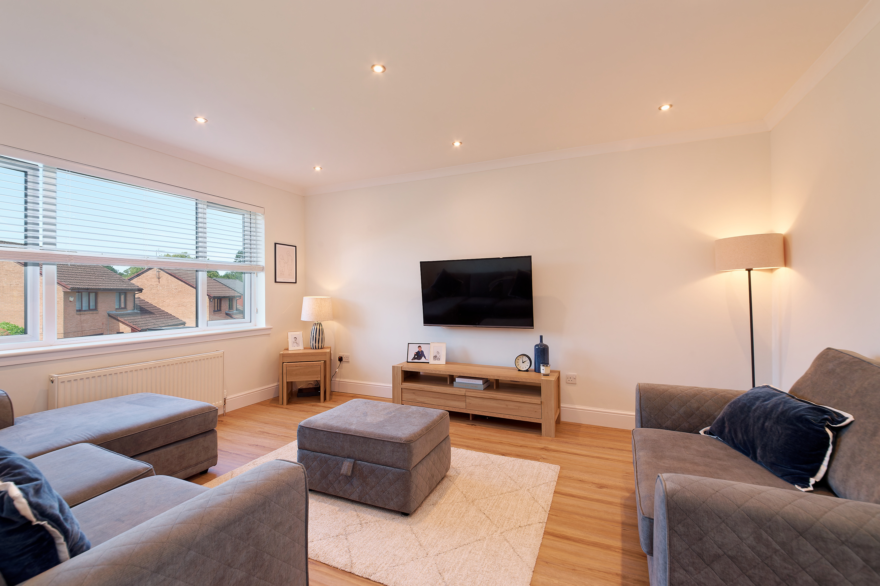
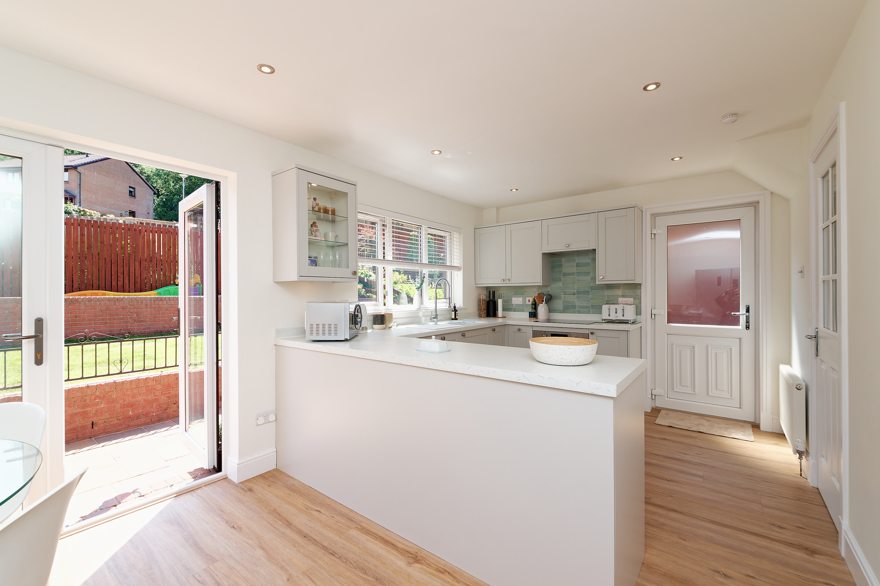
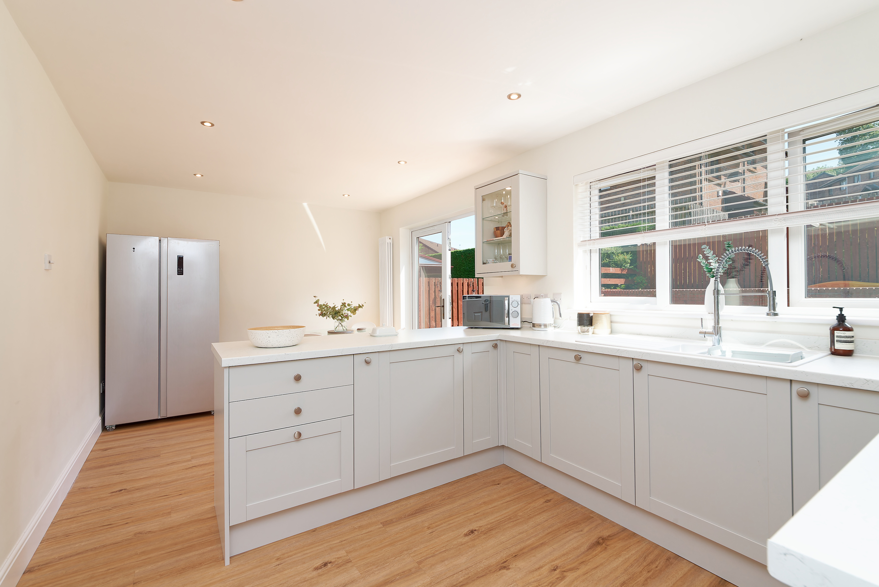
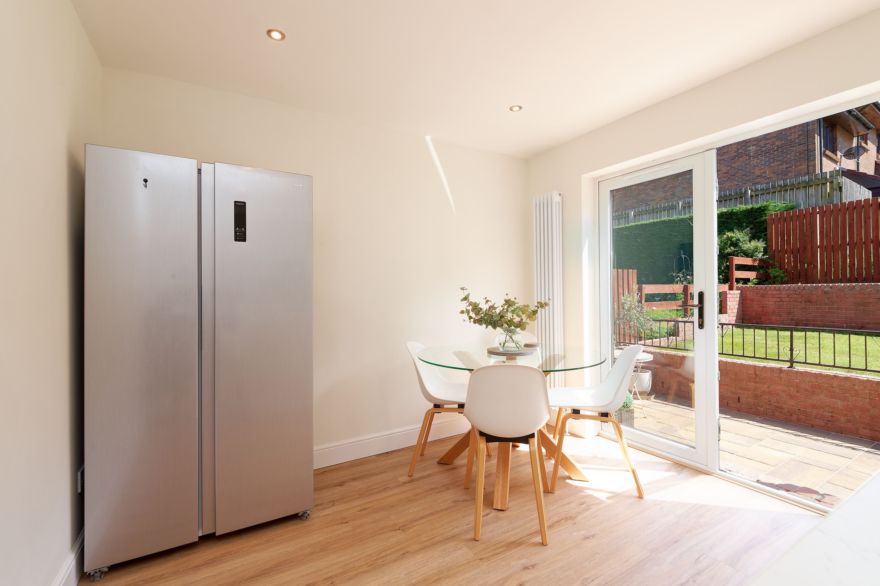
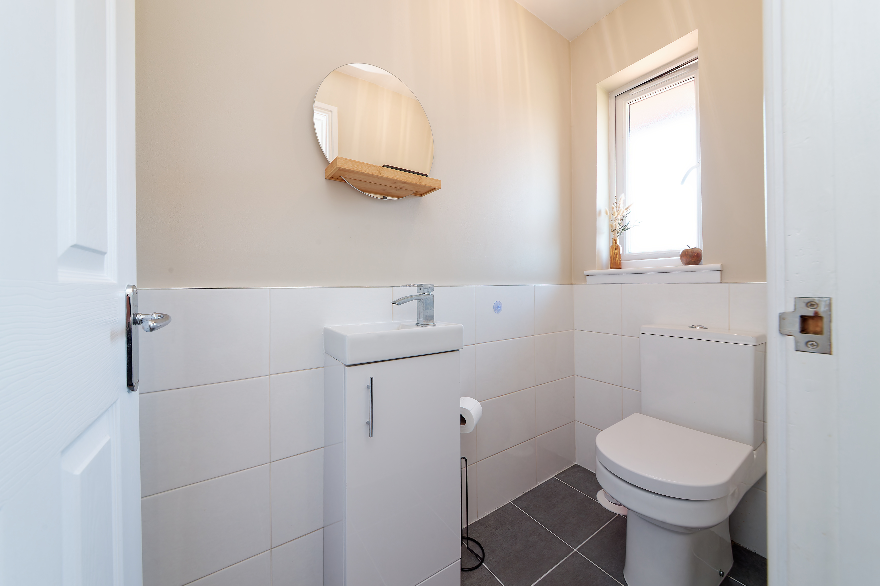
A welcoming reception hallway with cloakroom off leads to a neutrally decorated front facing lounge. The undoubted feature is the dining breakfast kitchen at the rear with its modern units, integrated appliances including oven, hob, extractor hood, washing machine, dishwasher and space for a dining table and casual dining at the breakfast bar make up this fabulous family space. A set of French doors lead directly to the three tier rear garden.
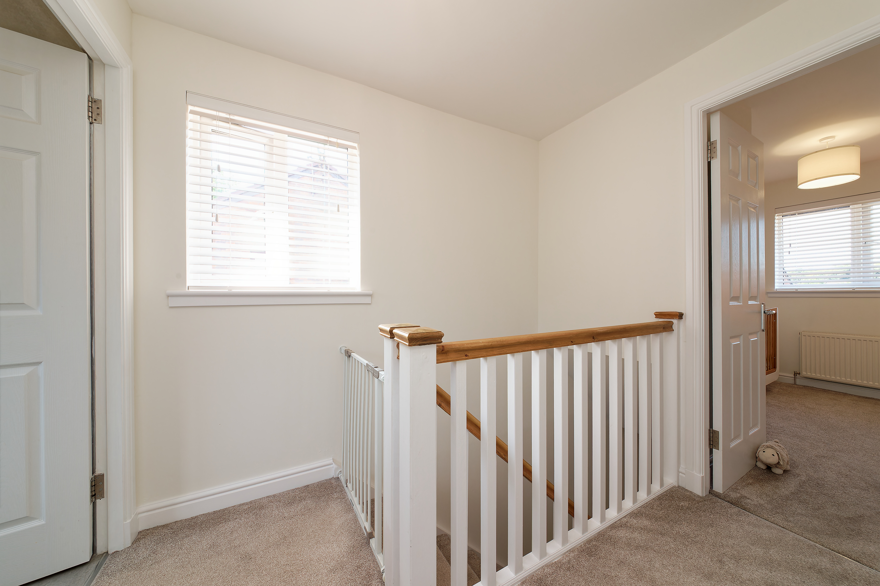
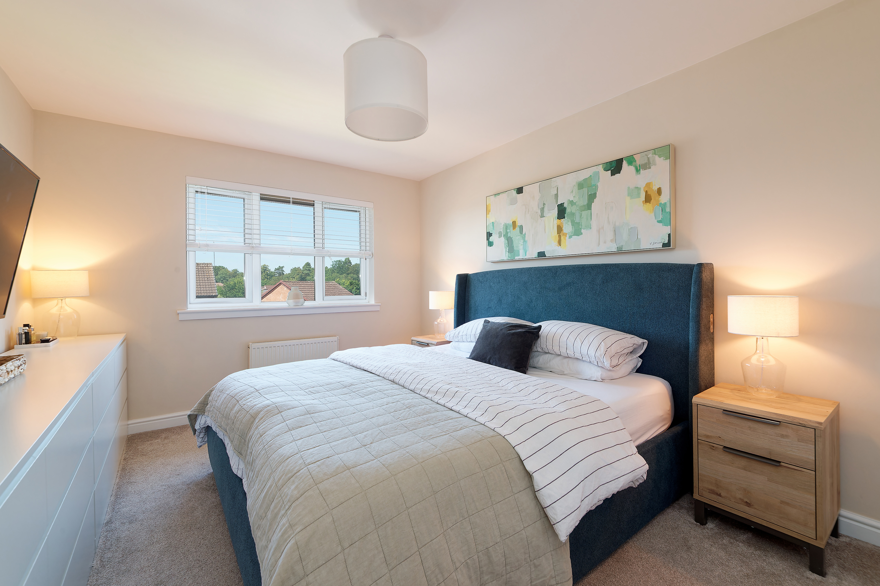
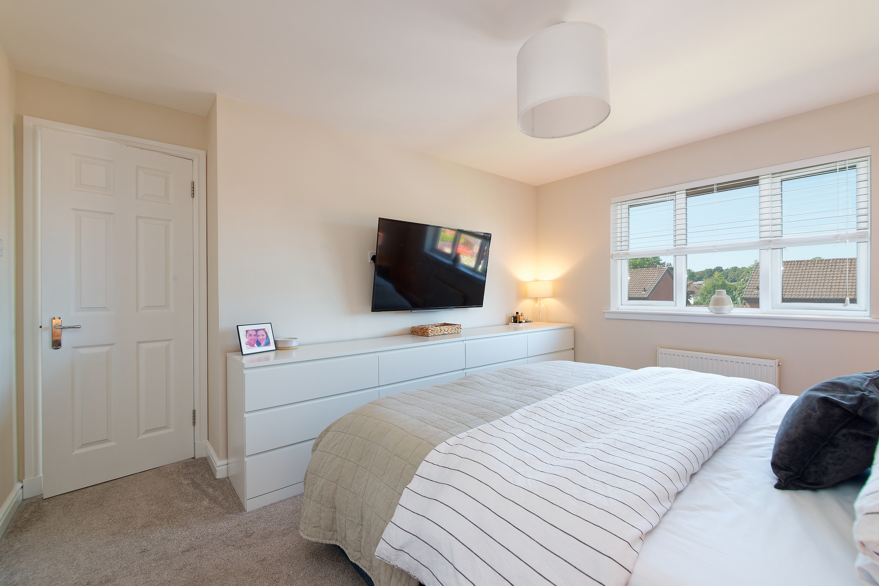
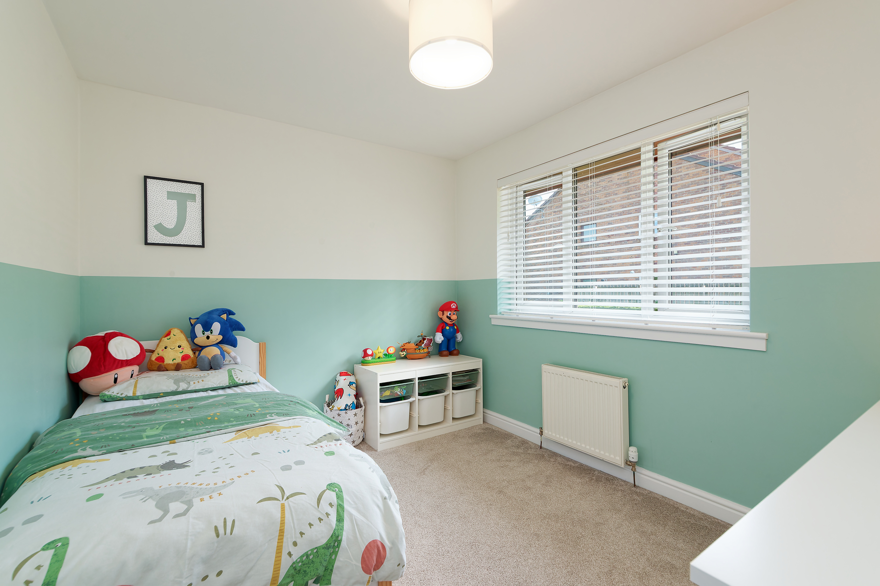
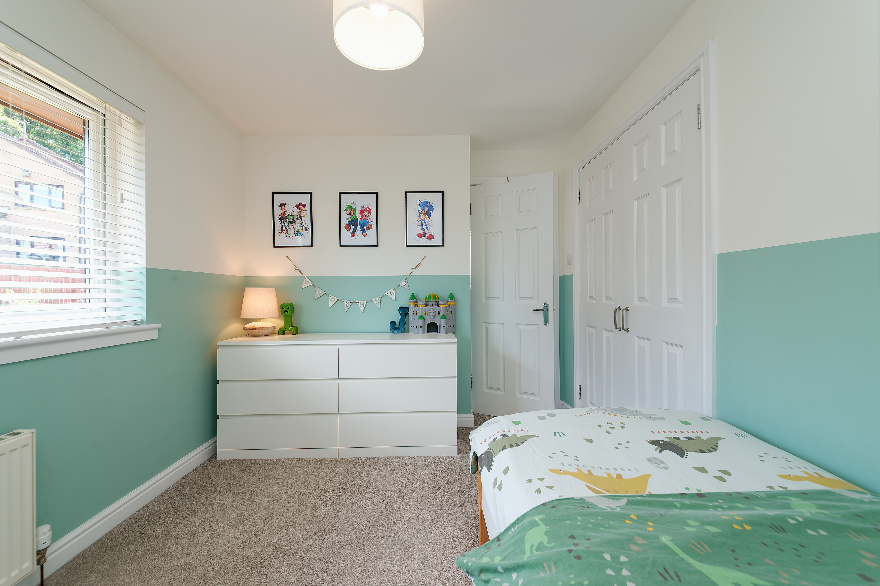
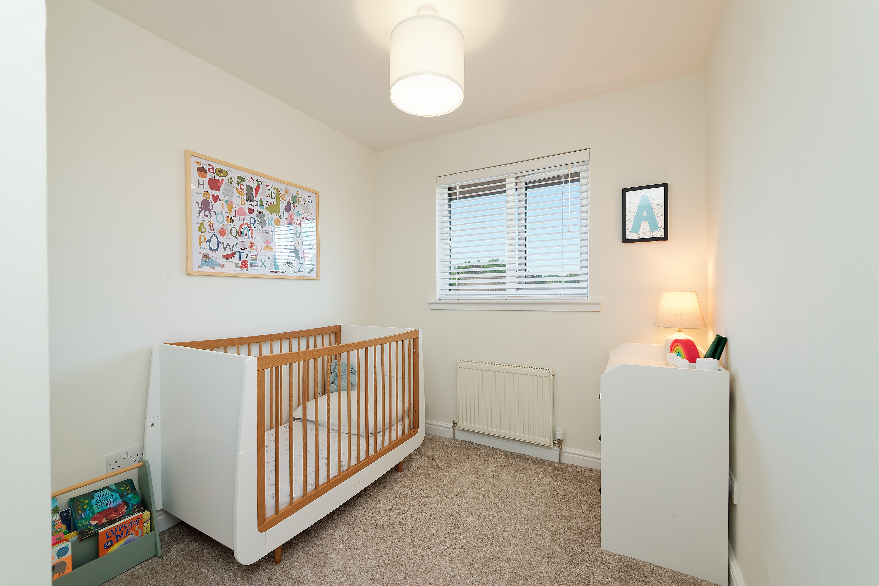
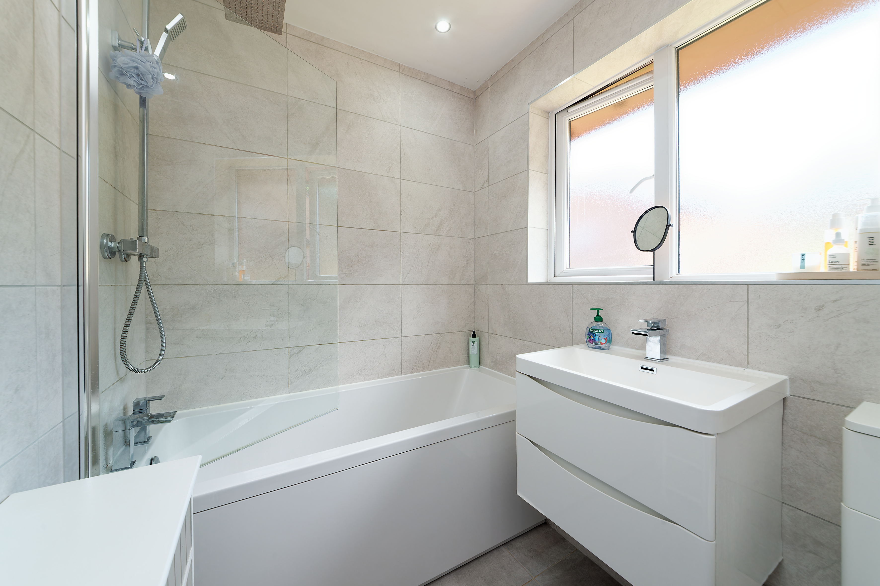
A carpeted stairwell leads to the first floor where there are three double bedrooms and completing the accommodation, the three piece fully tiled house bathroom. Two of the double bedrooms have built-in fitted wardrobes with the third bedroom also having a storage cupboard.
Externally to the front there is a monobloc driveway leading to the single attached garage that also benefits from power and plumbing.
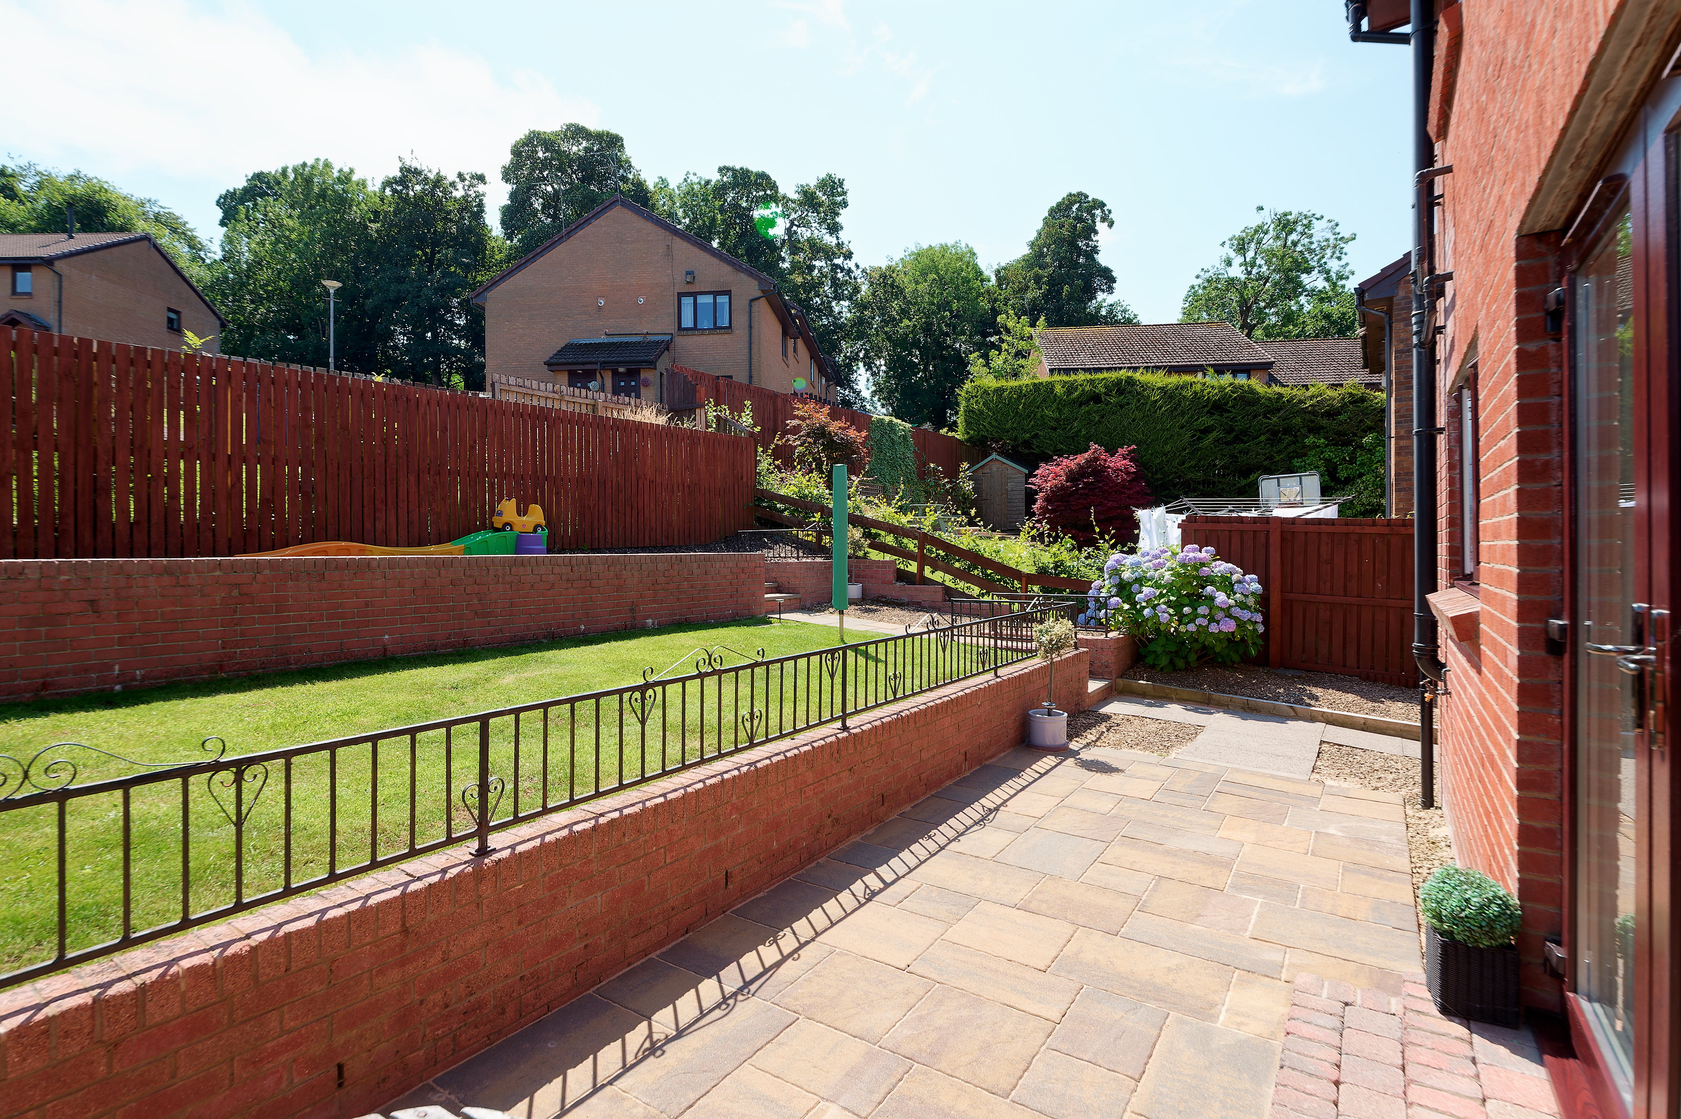
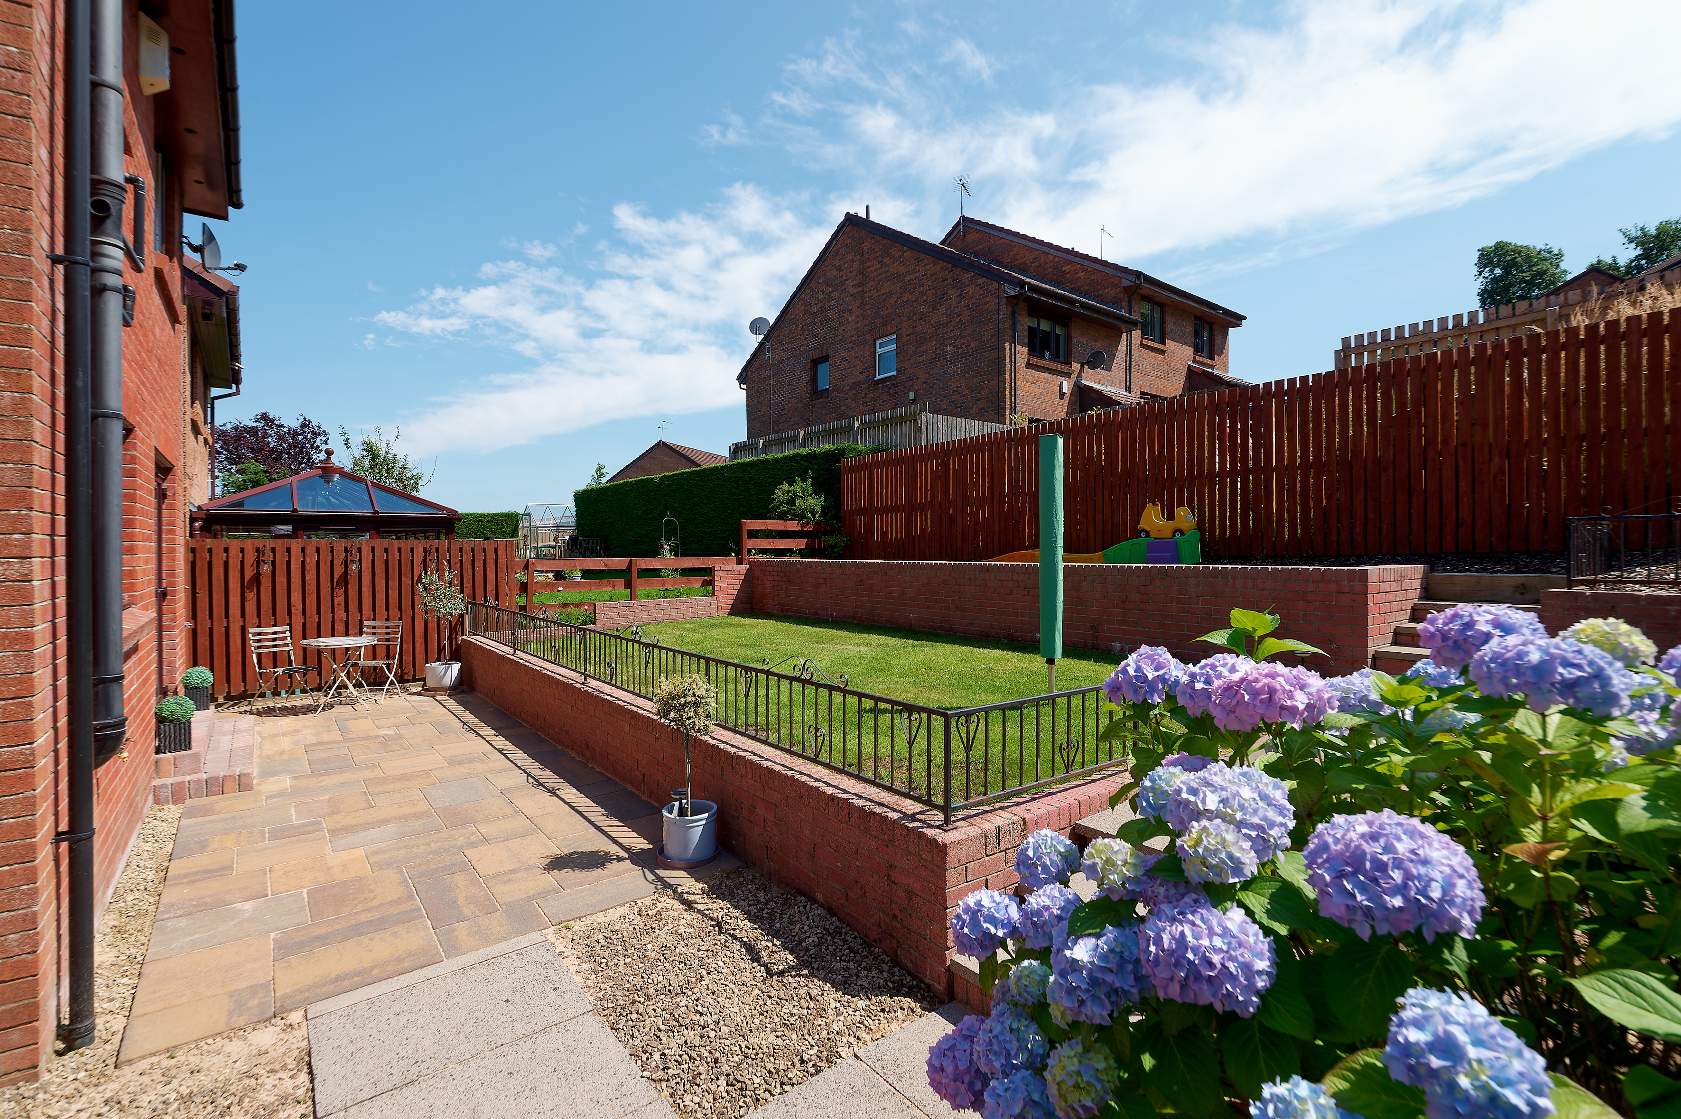
The rear gardens are fantastic, in three tiers; the lower with sandstone patio, the first elevated section has a lawn, and the second tier is mainly a soft barked area and all is bordered by timber fencing.
The specification includes gas central heating & double glazing.
Hillfoot is a residential locale which is an ideal base for the commuting client being a short drive away from the A737 bypass for connection to the M8 and Glasgow Airport, Paisley and Braehead Shopping Centre. Houston village offers a range of local shops, amenities, social and recreational including tennis & squash at Strathgryffe Tennis Club as well as various pubs and restaurants all within walking distance. Schooling can be found in two Primary Schools and of course Fleming Road in the catchment for the renowned Gryffe High School.
Dimensions
Lounge 4.5 x 3.6
Dining Kitchen 5.7 x 3.1
Principal Bedroom 4.2 x 3.6
Bedroom 2 3.2 x 2.7
Bedroom 3 3.2 x 2.4
Garage 5.2 x 2.8
EPC Band C

Bridge of Weir
01505 613 807
Our office hours are Monday to Friday, 9.00am to 5.00pm although the viewing hours extend to 8pm on weekdays and 12:30pm at weekends so we should always be able to fit you in.


 2 Public Rooms
 4 Bedrooms