Paisley

111 Seedhill Road, Paisley, PA1 1RD
£320,000 Offers Over
Listing Details
Viewing Details: 0141 840 6555
Sale Type: Offers Over

x1

x4

x2
Property Description
Some houses just have a little more about them. 111 Seedhill Road is one of those homes.
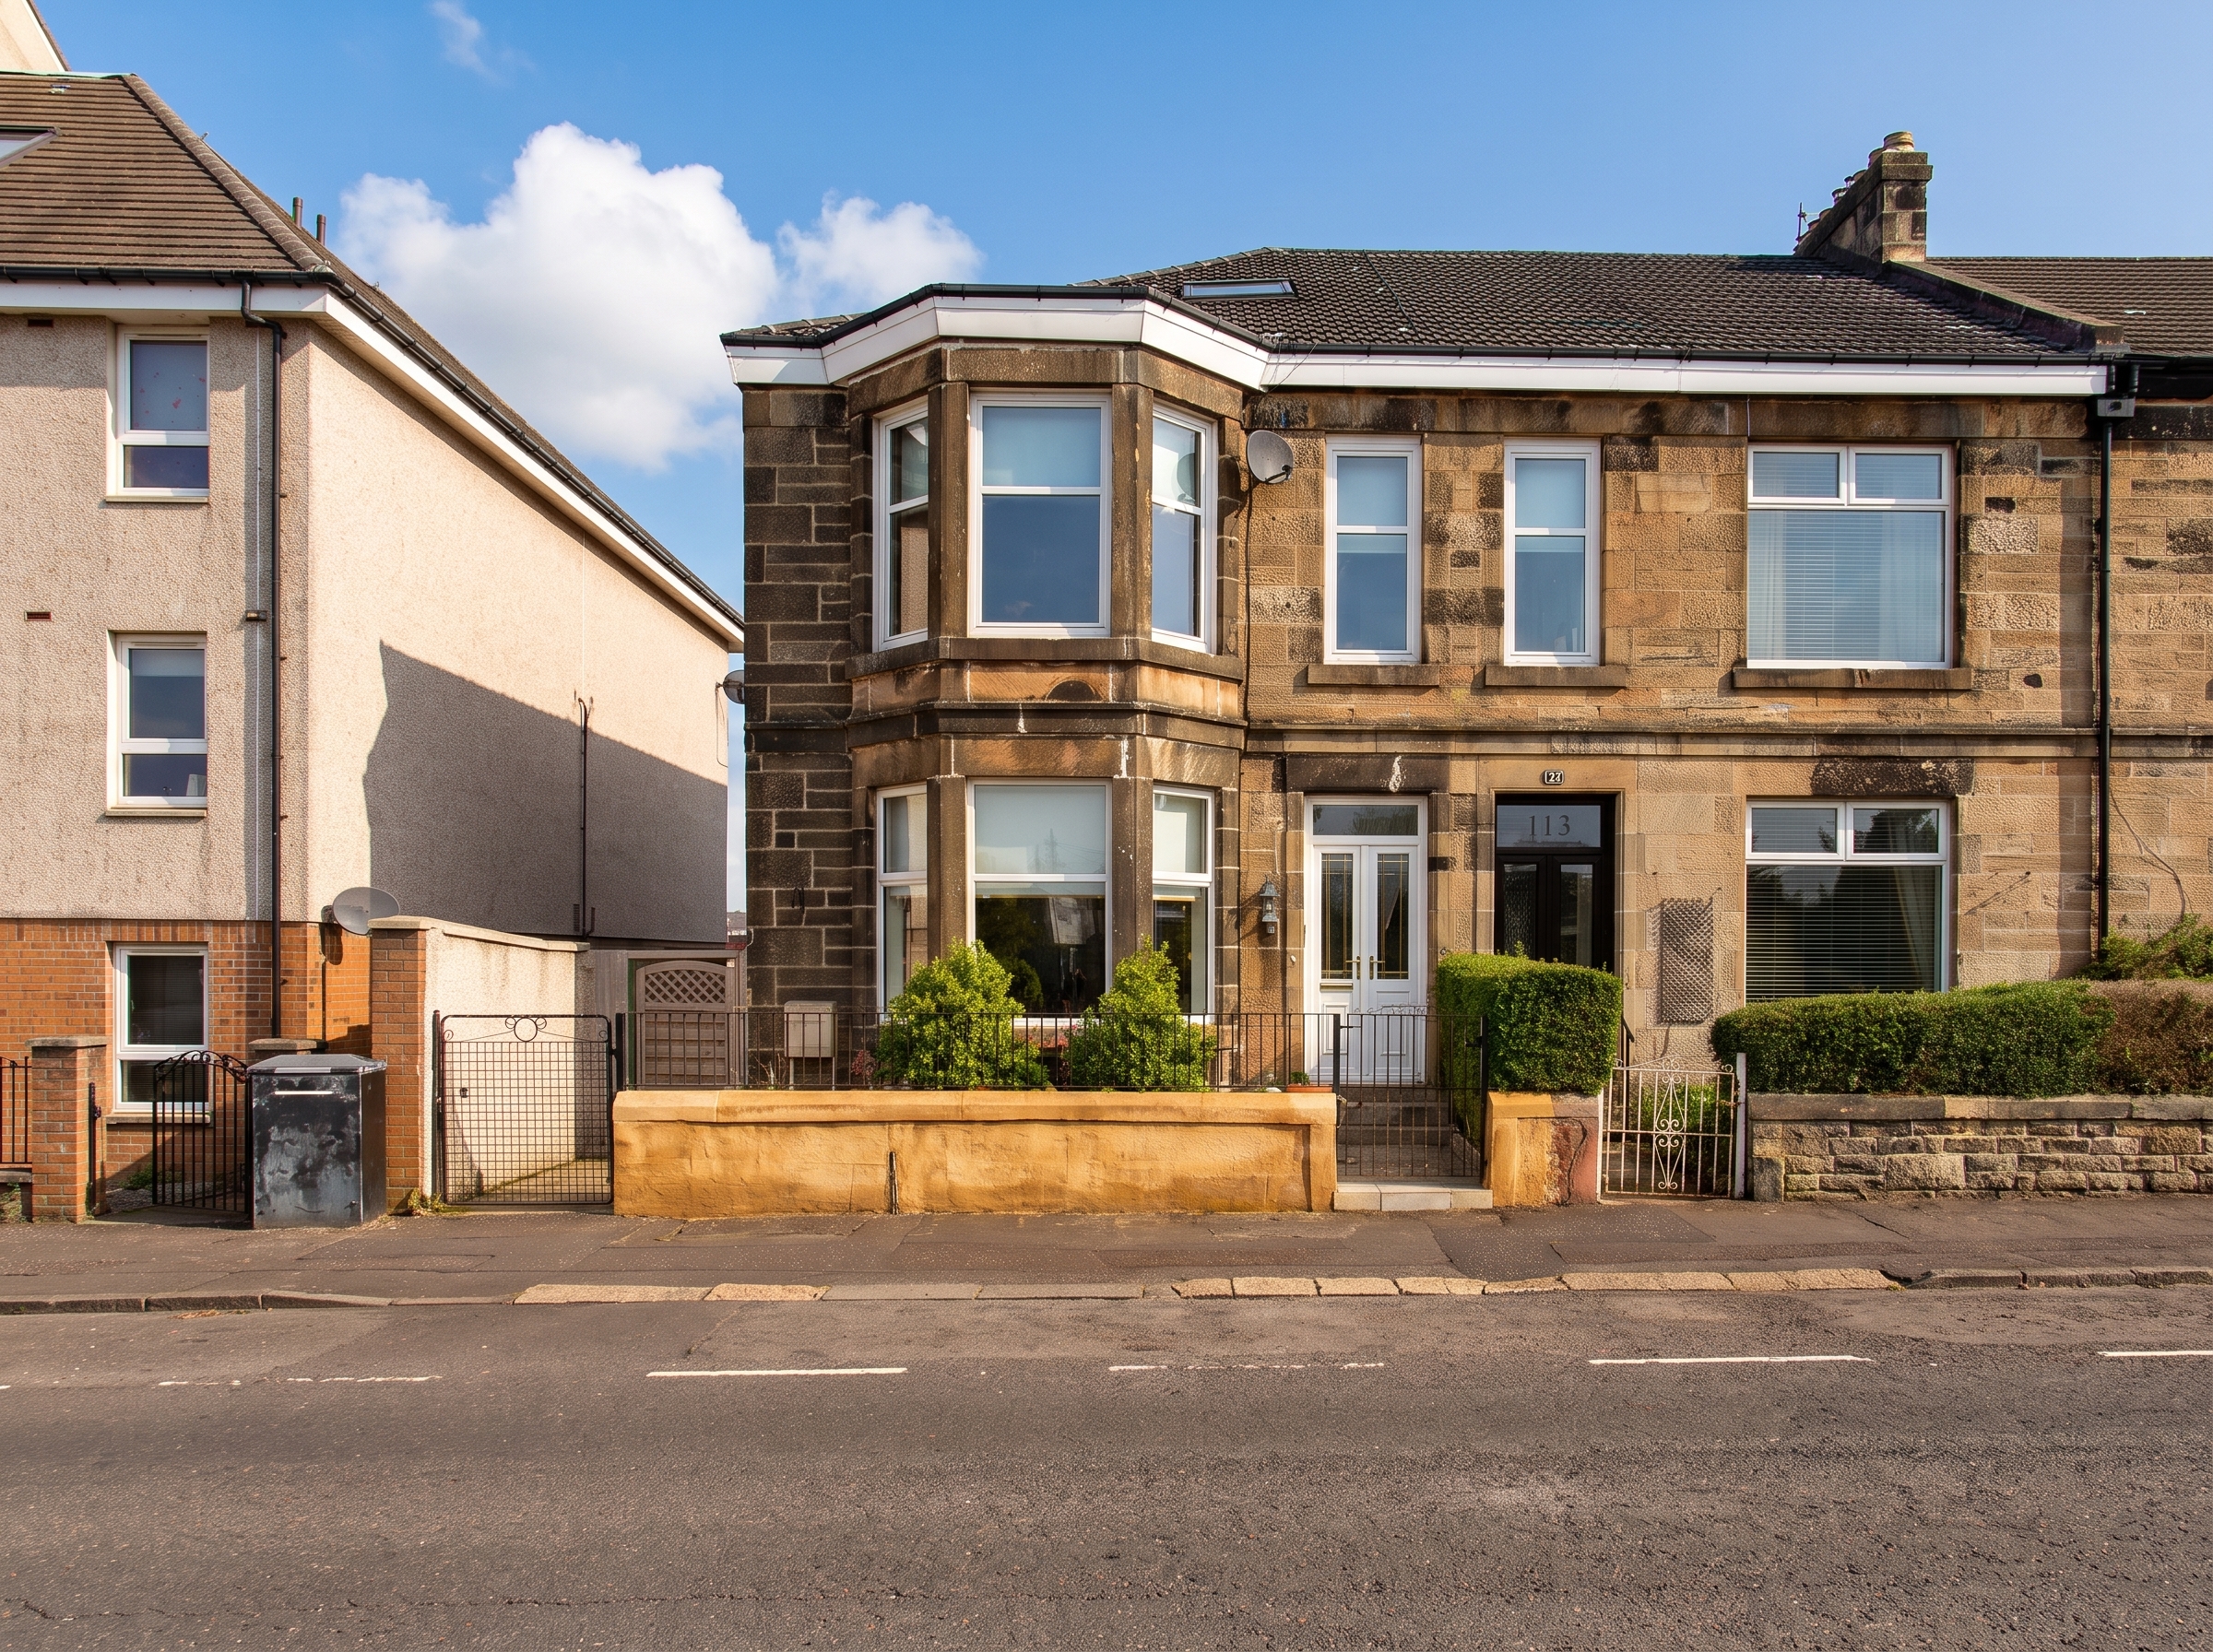
Beautifully presented, impressively spacious and full of traditional character, this handsome end-terrace villa forms part of a period stone-built terrace and offers the kind of generous proportions that are becoming increasingly hard to find.
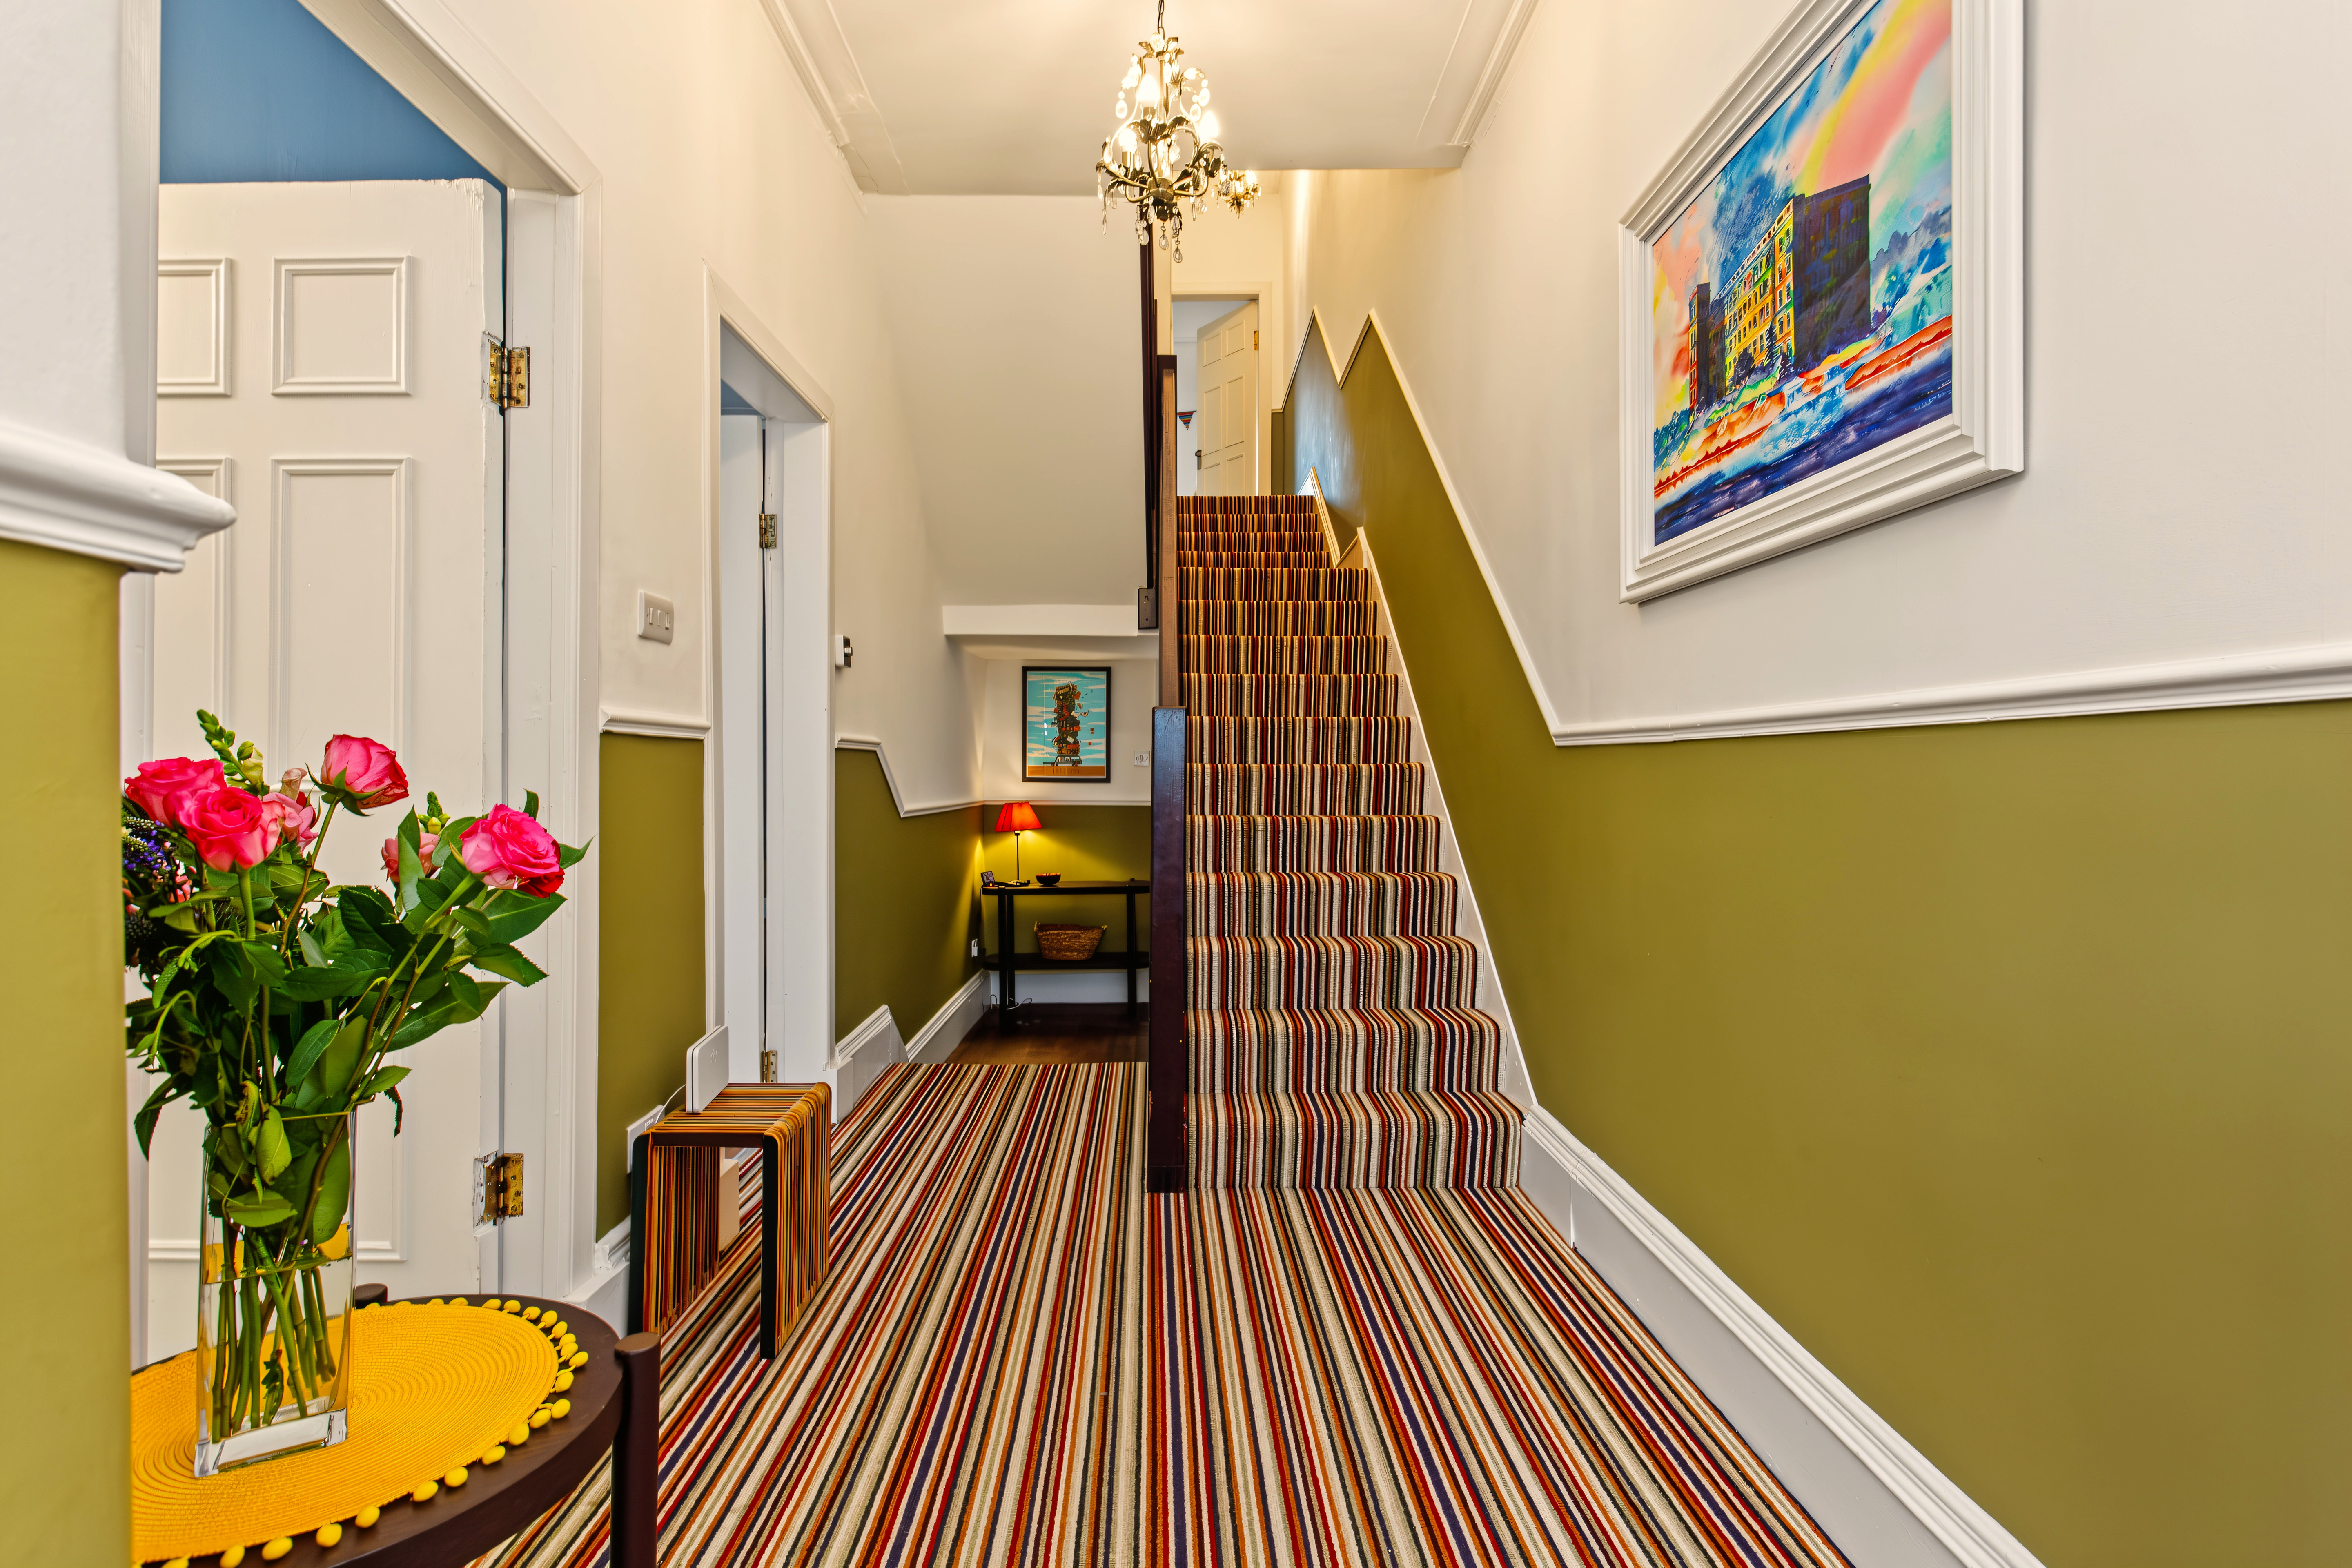
From the moment you step into the grand entrance hallway, there is an immediate sense of space and scale. High ceilings, period proportions and plenty of natural light combine with stylish modern touches to create a home that feels both elegant and wonderfully liveable.
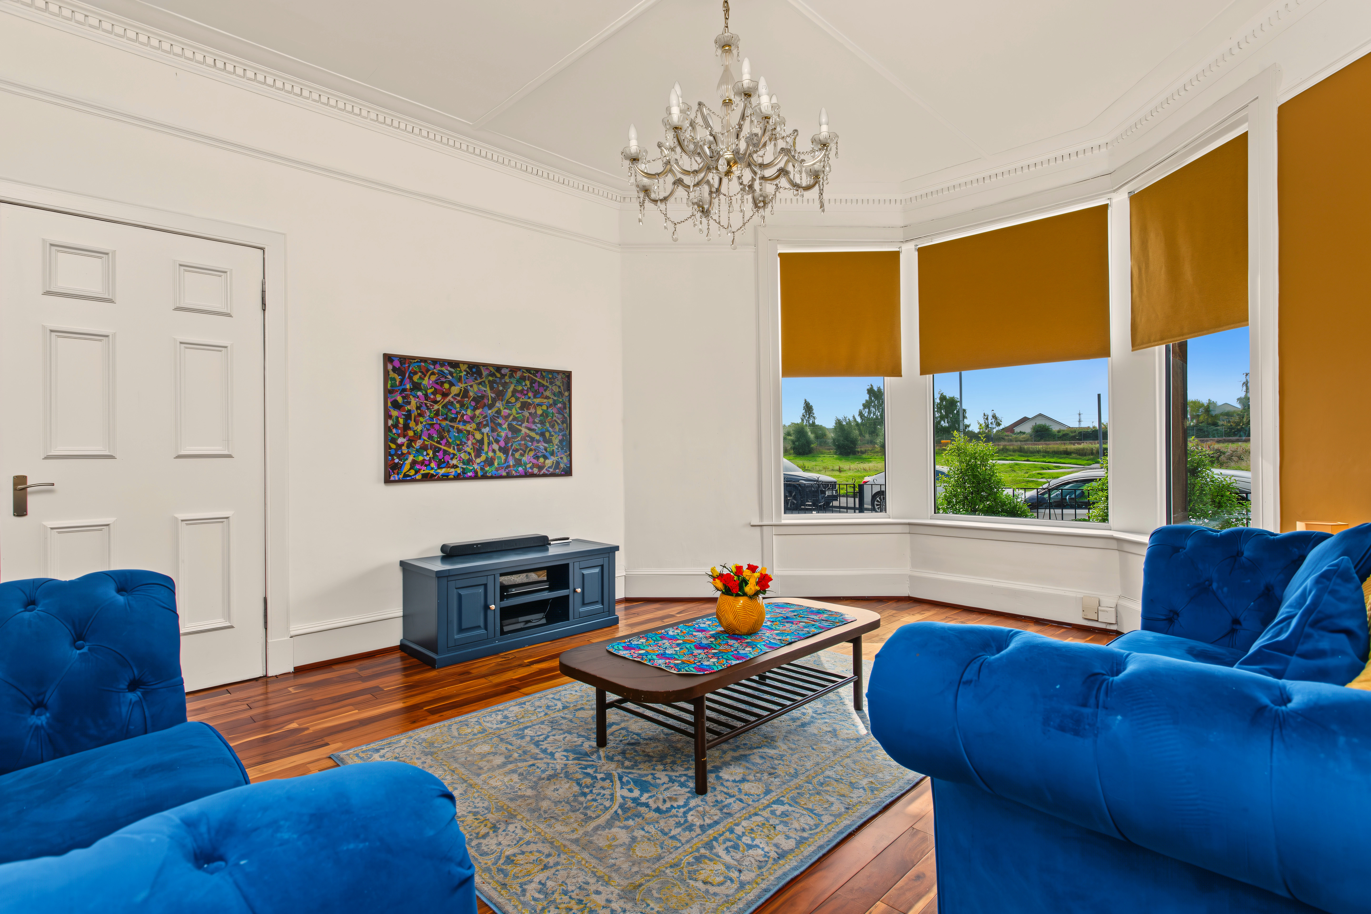
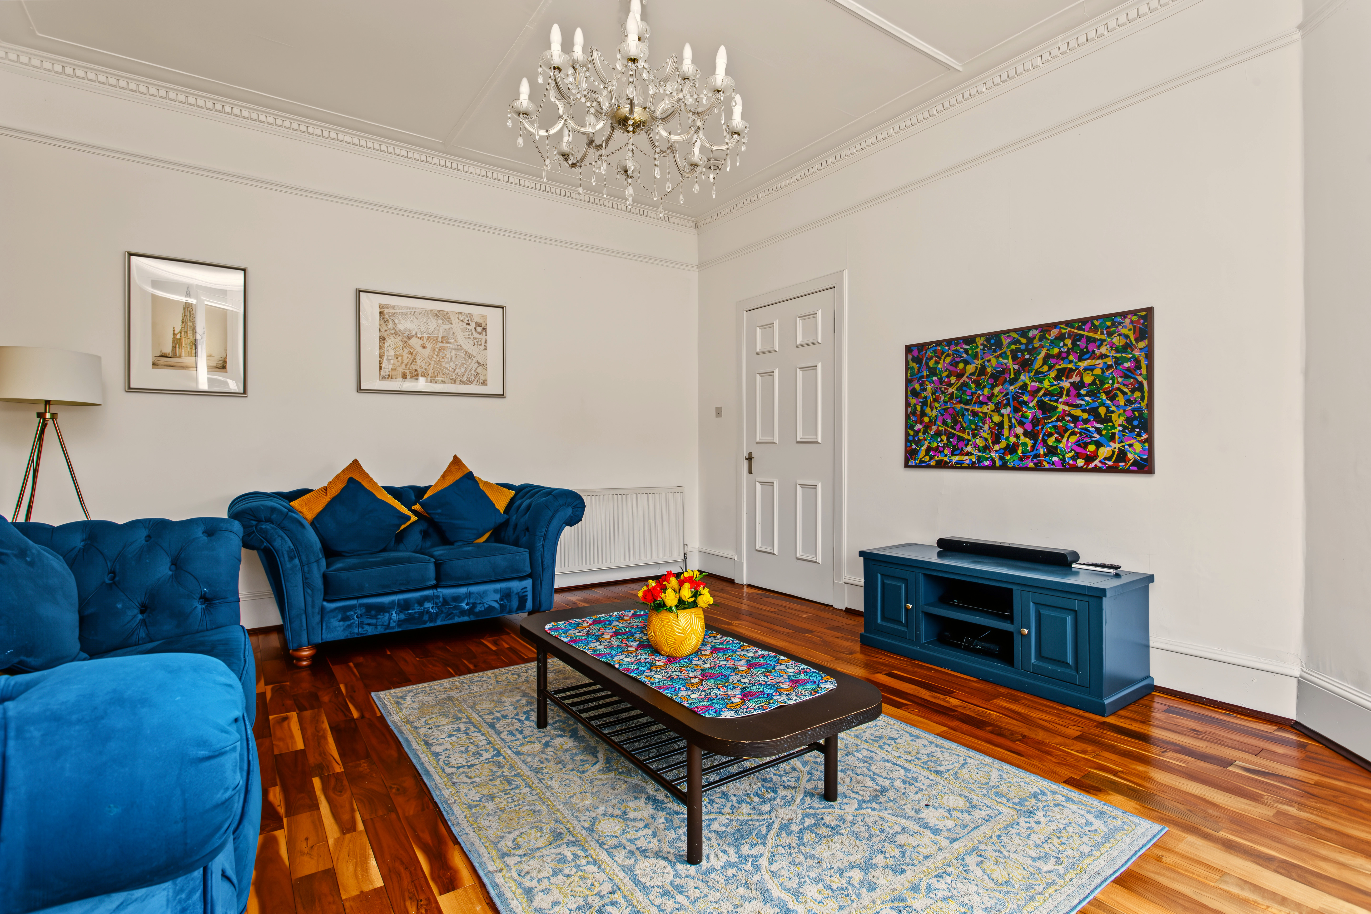
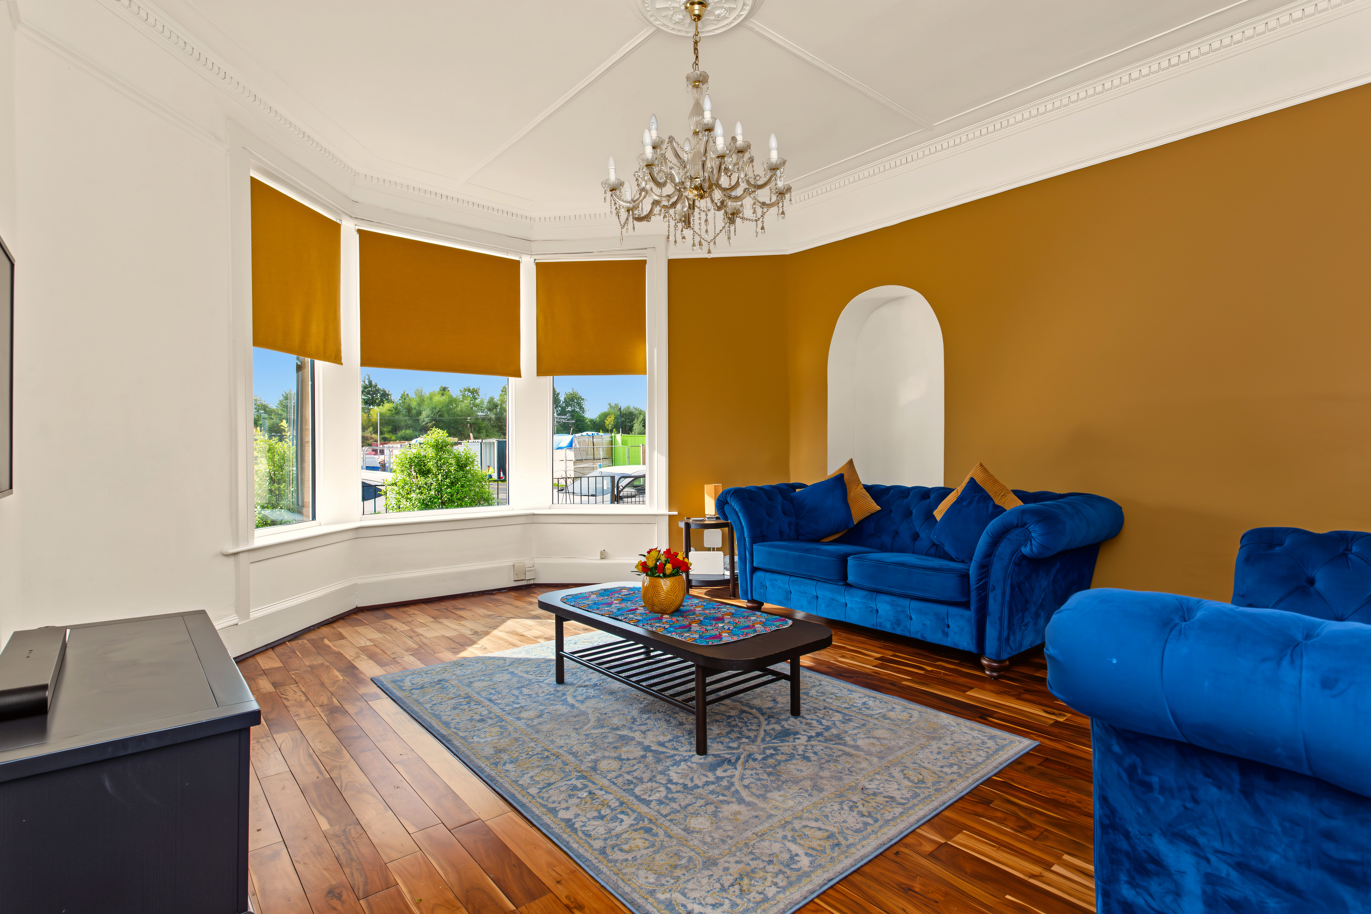
The impressive living room is a real highlight, featuring a beautiful bay window, high ceiling, wooden flooring and a feature fireplace – the sort of room that naturally becomes the heart of the home.
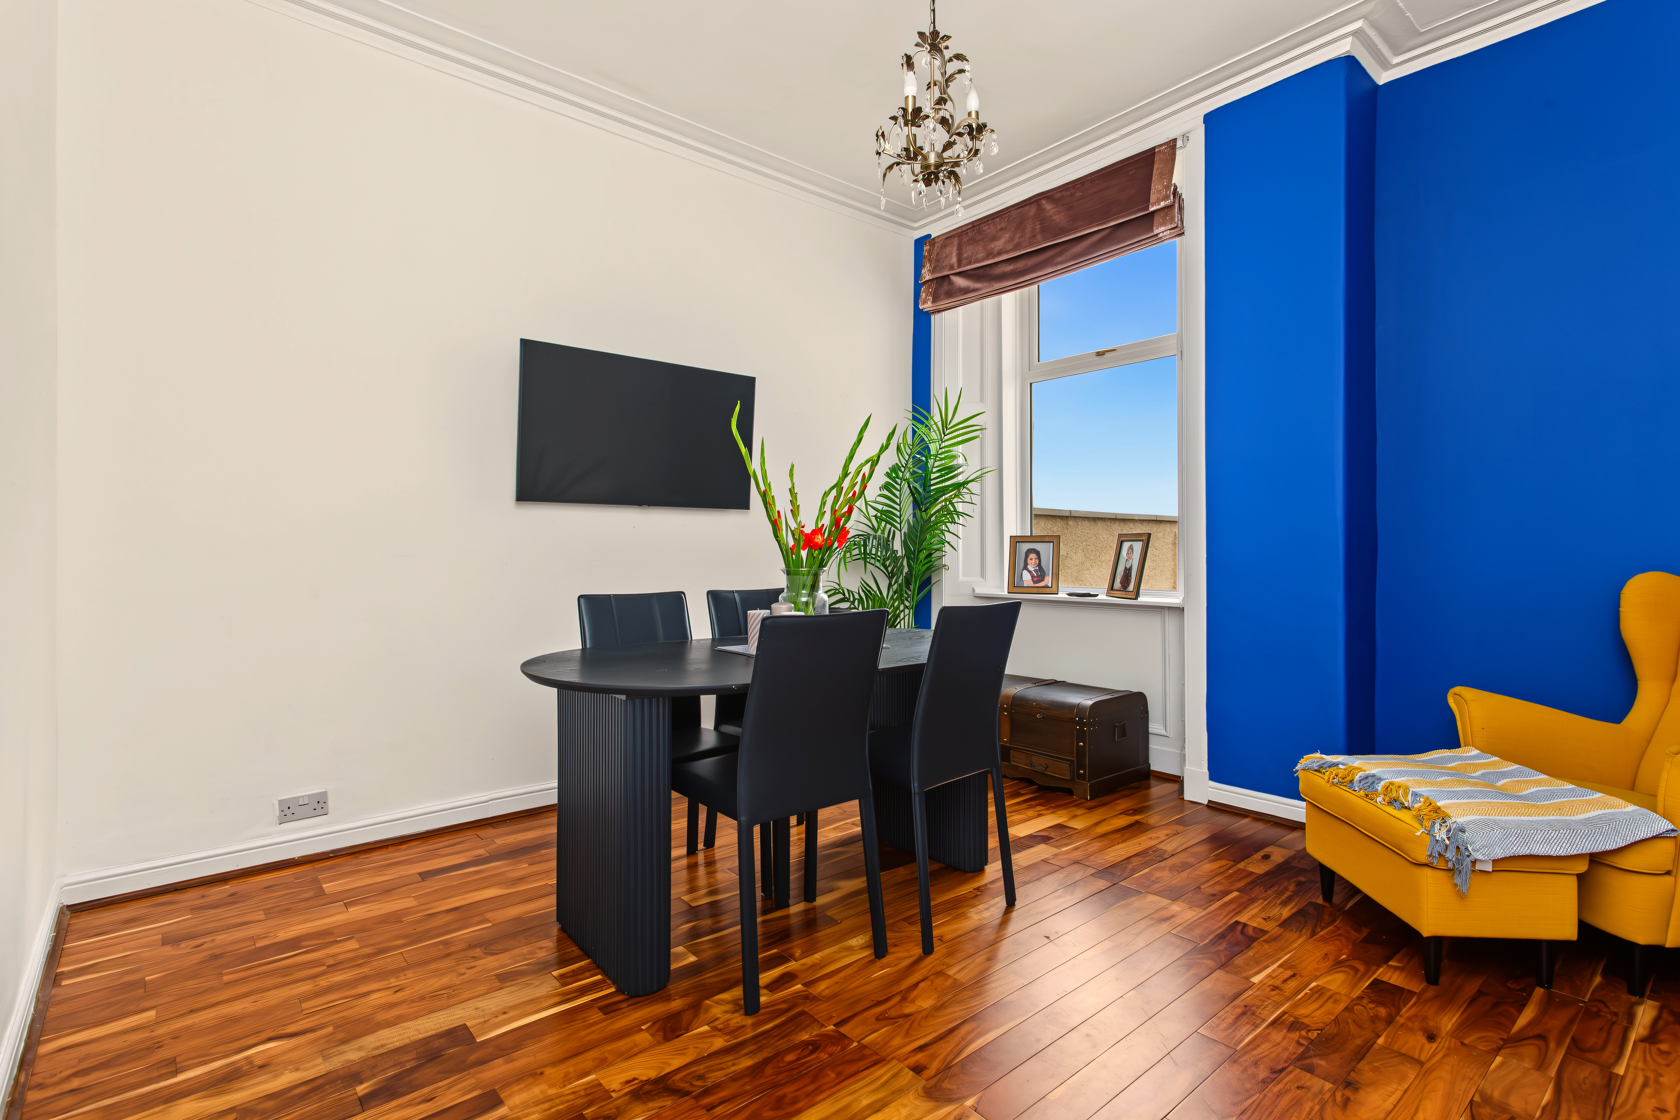
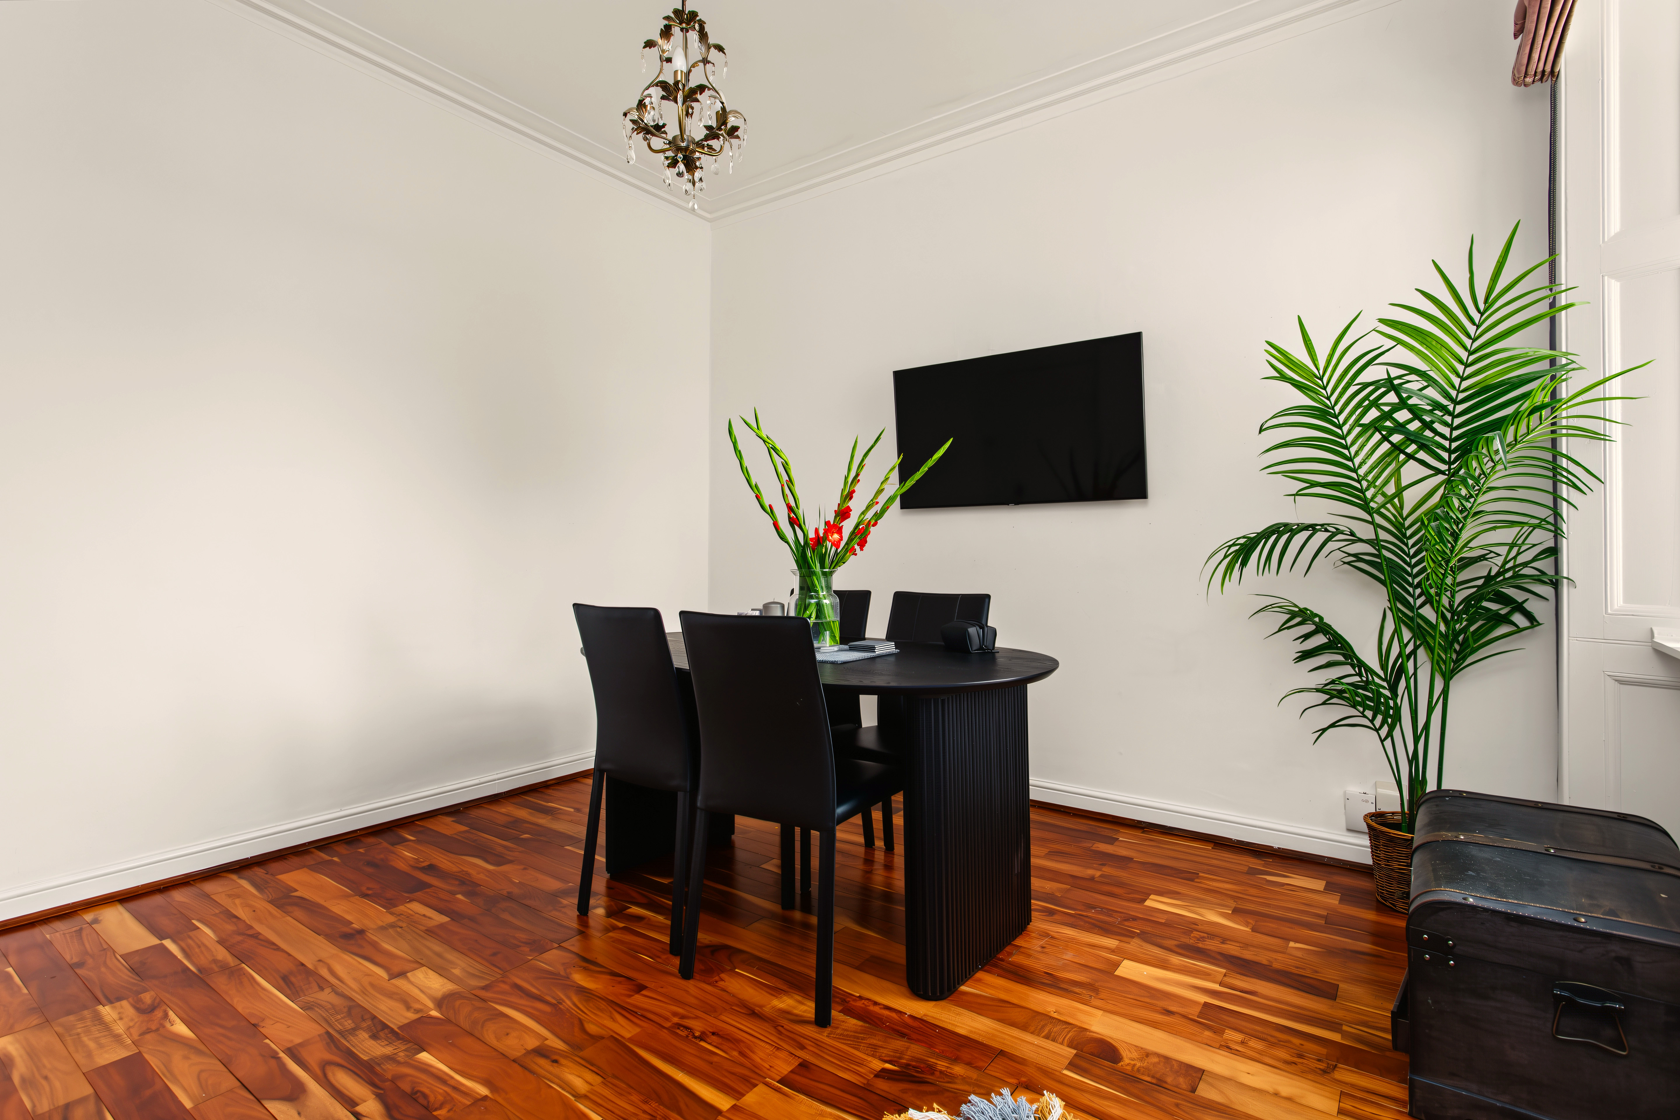
The separate dining room continues the feeling of space, with a large window flooding the room with natural light, wooden flooring and attractive fixed light fittings. Whether it’s Sunday lunch with the family or dinner with friends, there is plenty of room to make this a proper entertaining space.
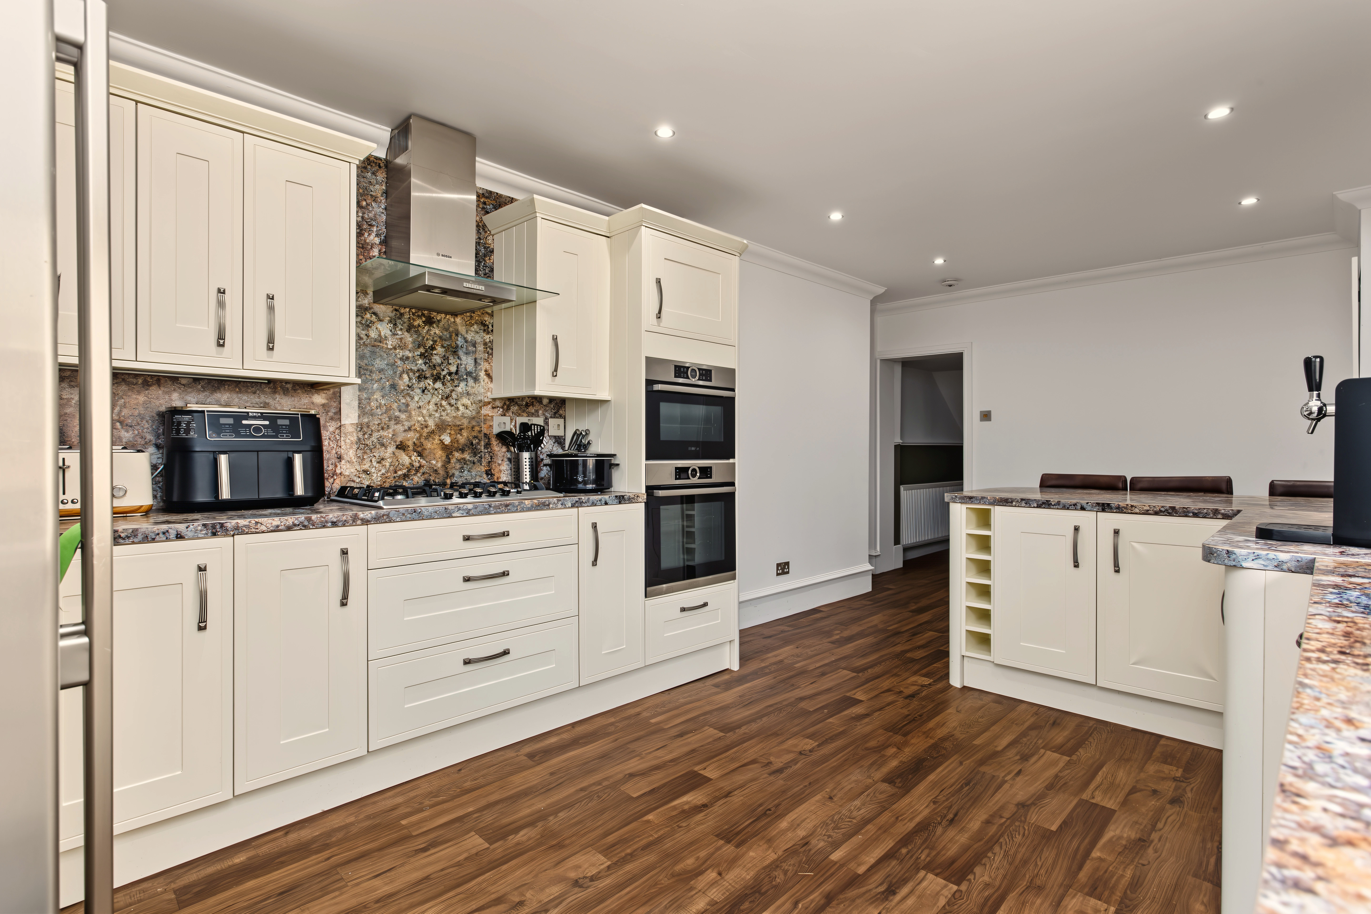
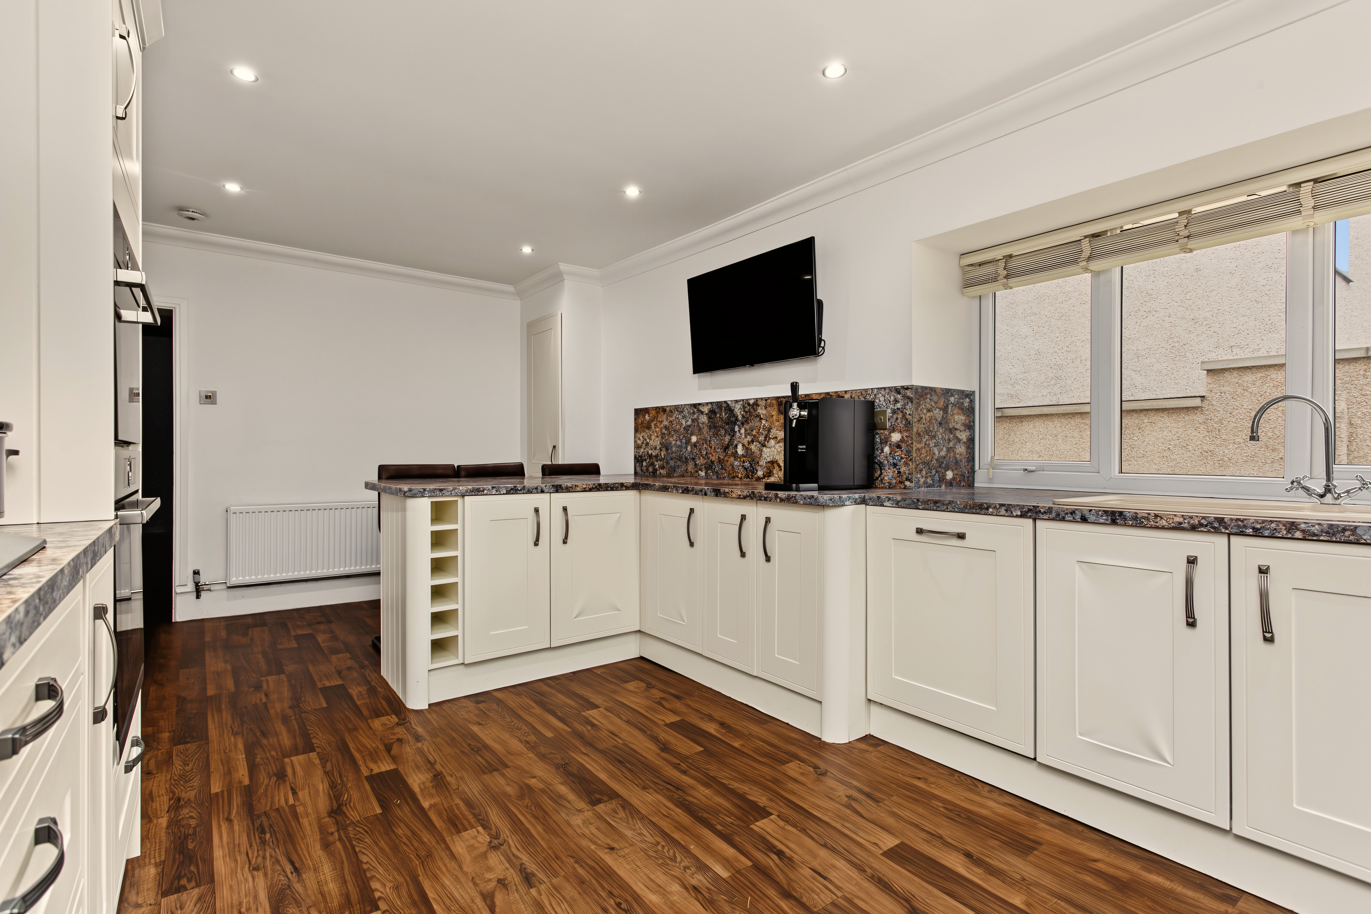
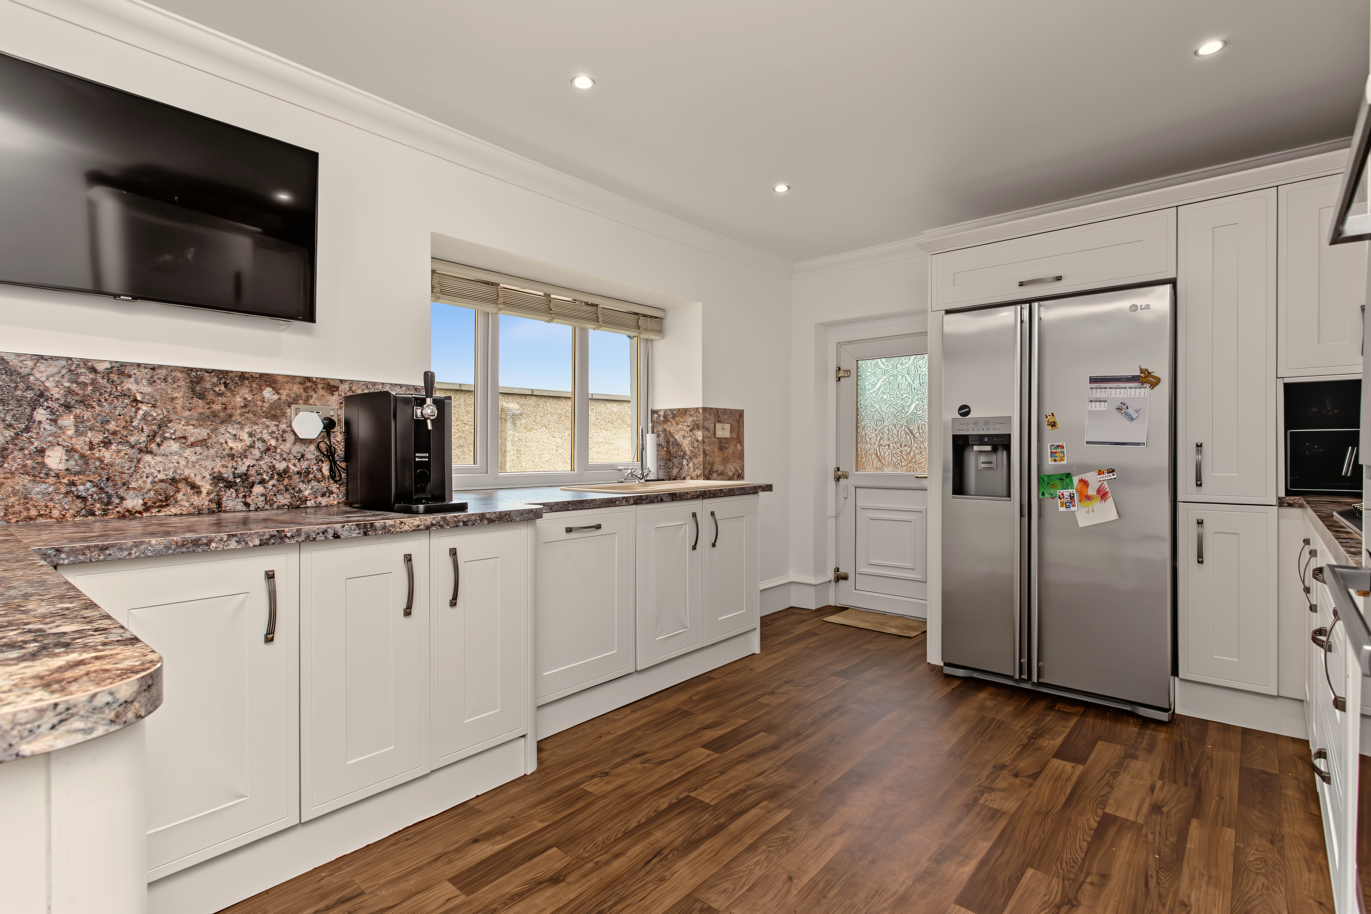
To the rear, the kitchen is both practical and sociable, with a good range of storage, generous worktop space and a breakfast bar. Integrated appliances include a gas hob, oven and dishwasher, with a freestanding fridge/freezer also included.
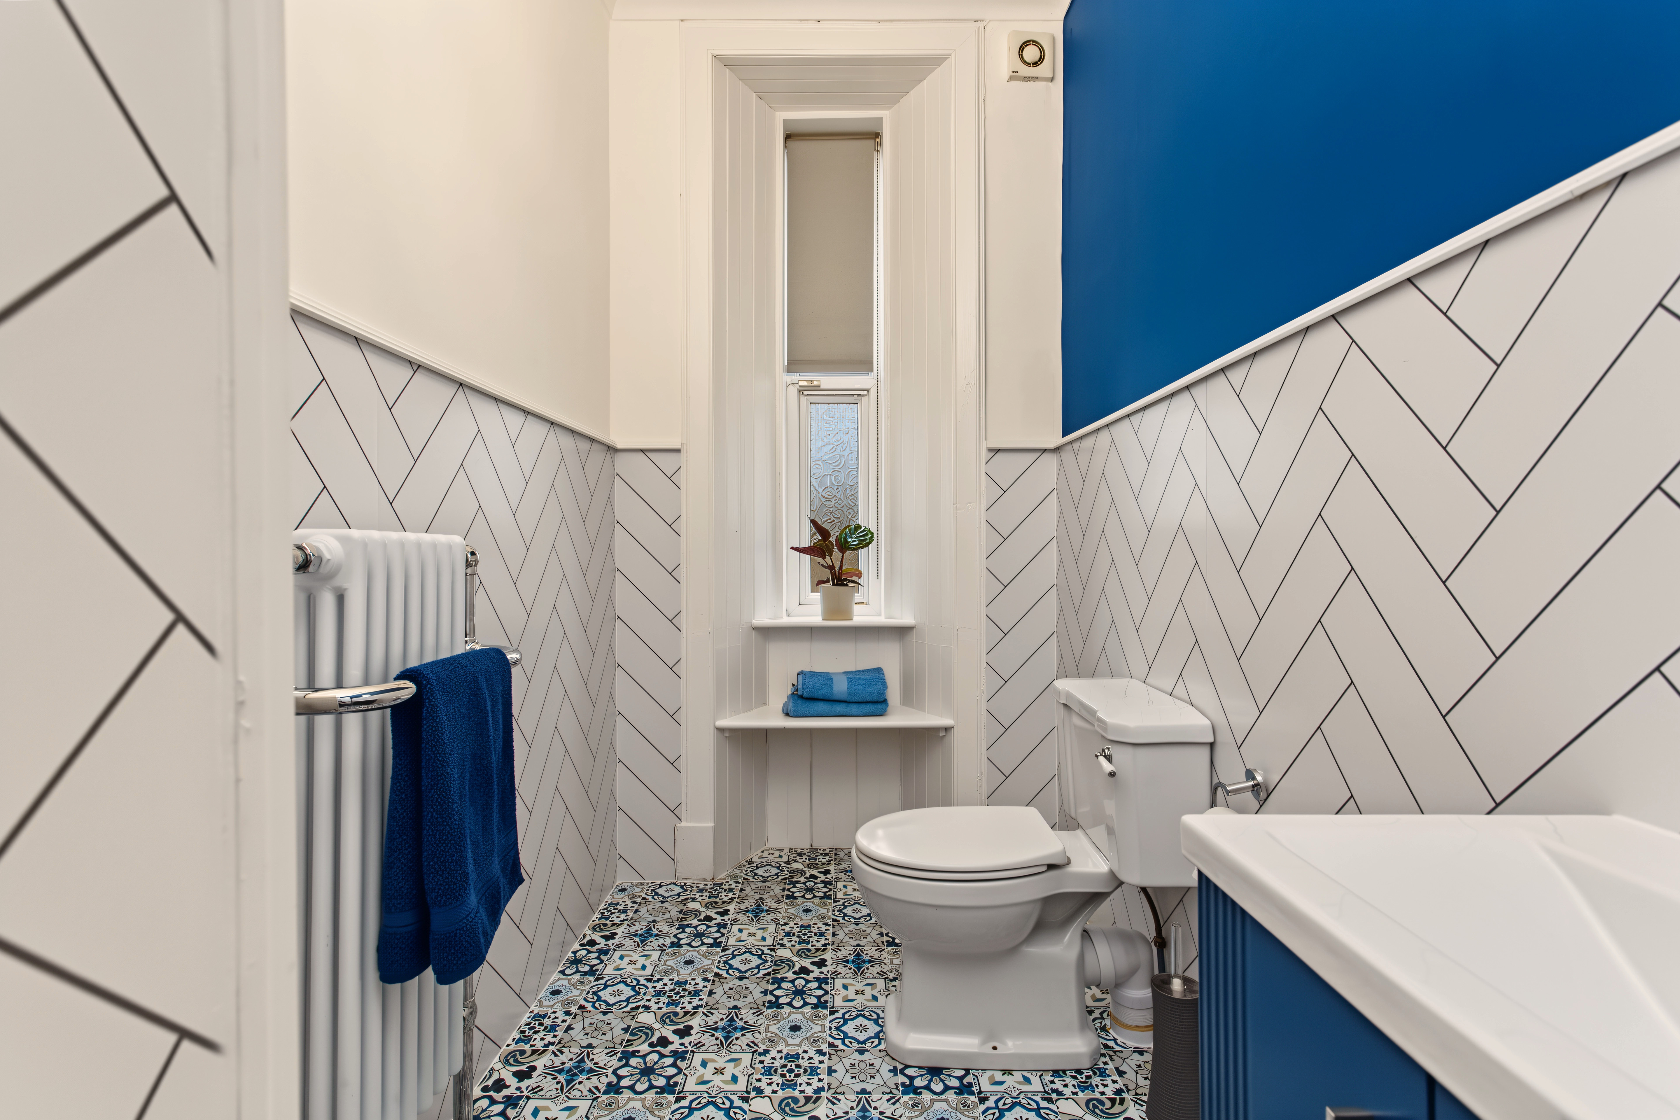
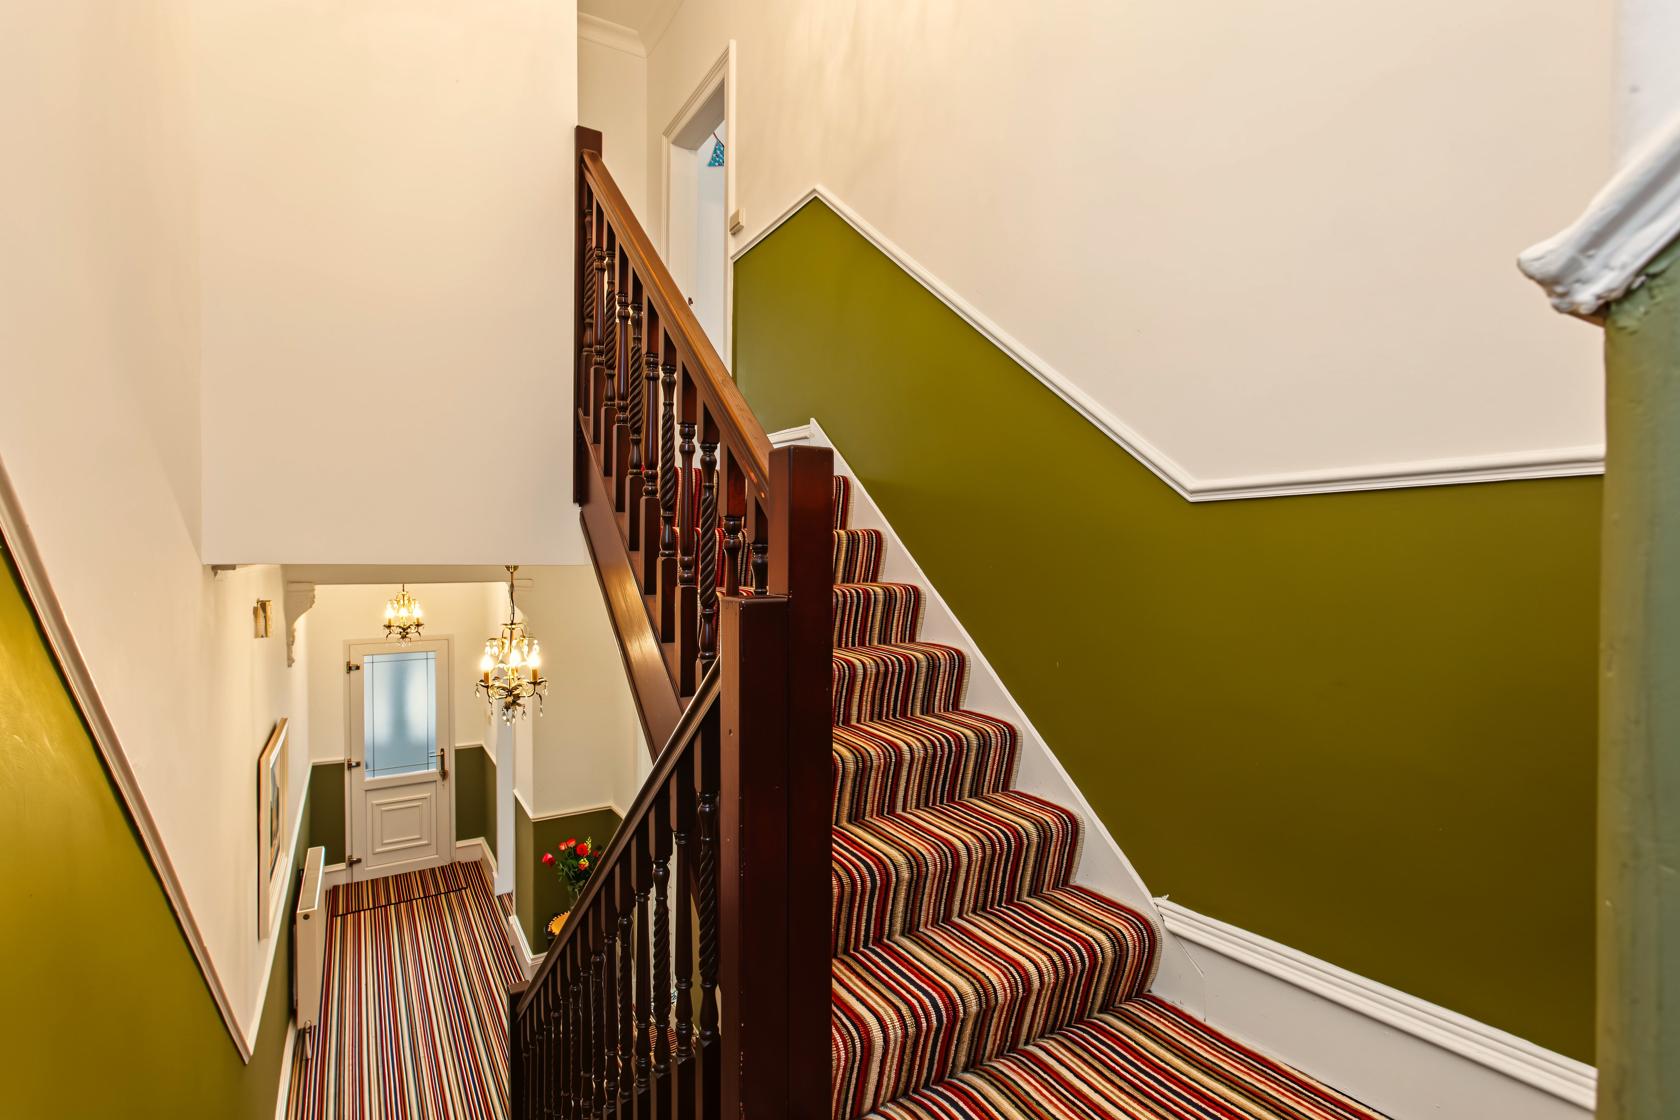
A stylish ground floor WC is a useful addition, while the impressive staircase rises to a half landing and then continues to the upper level.
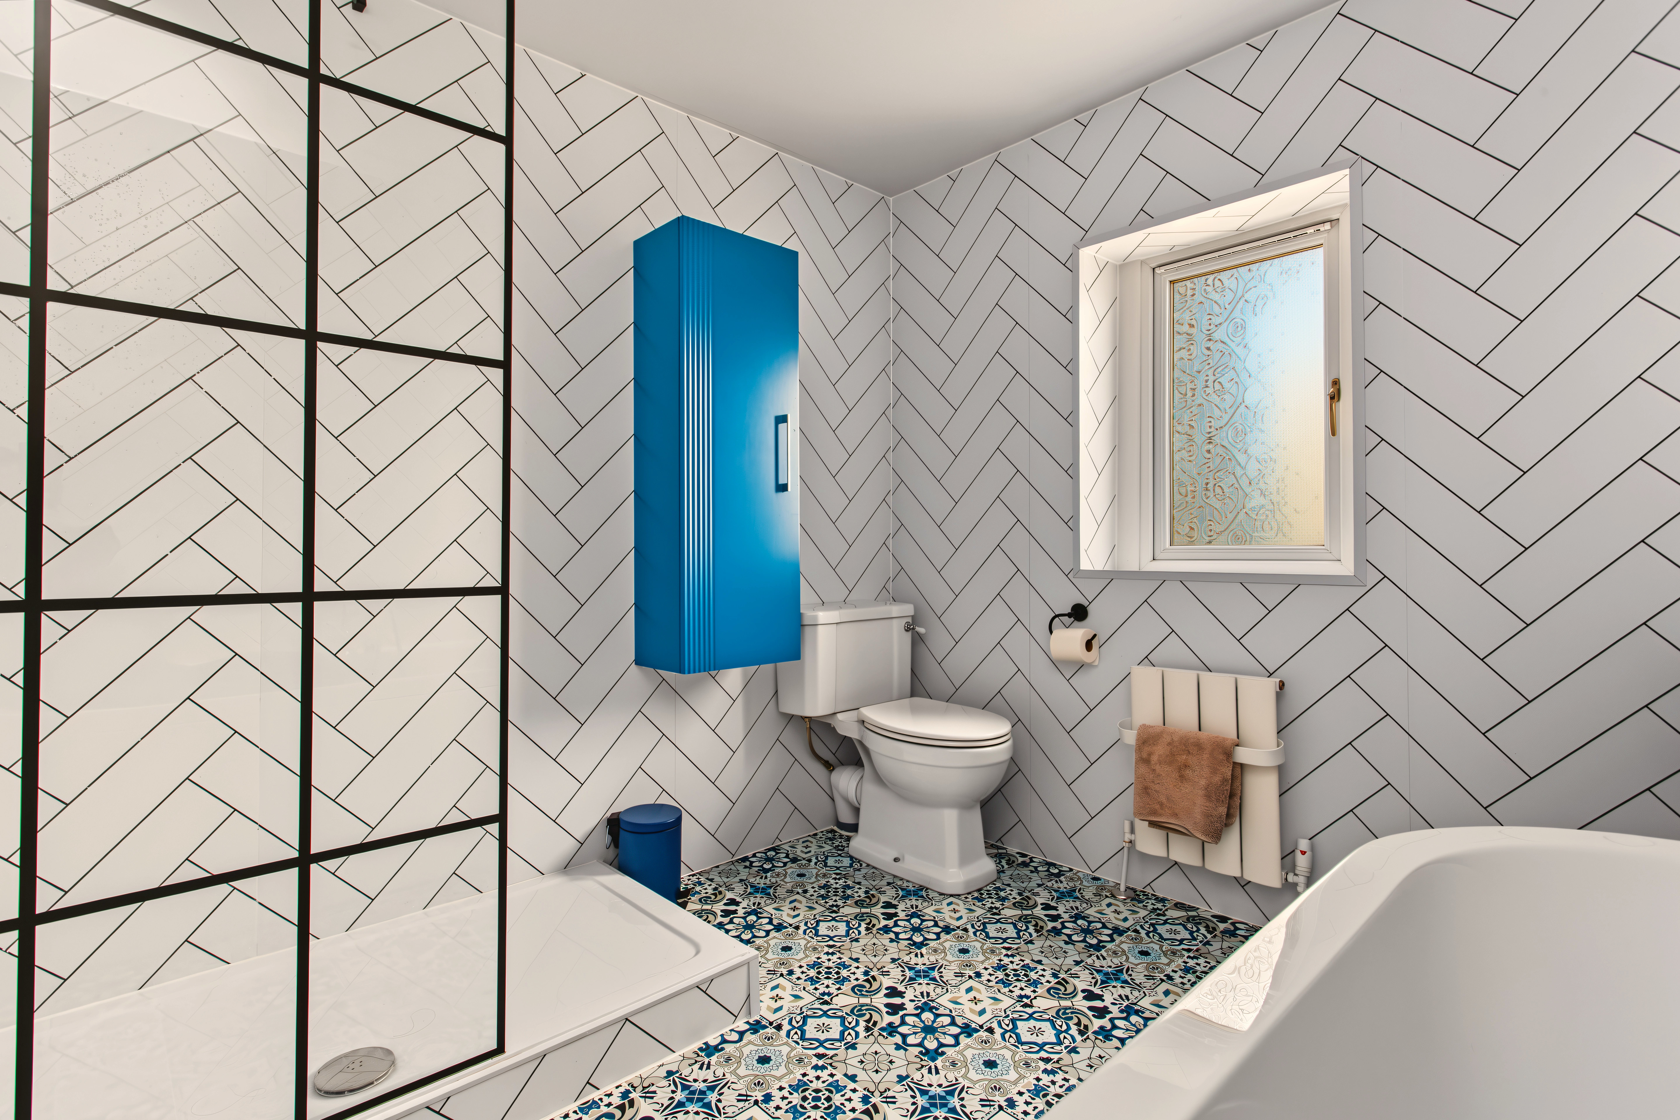
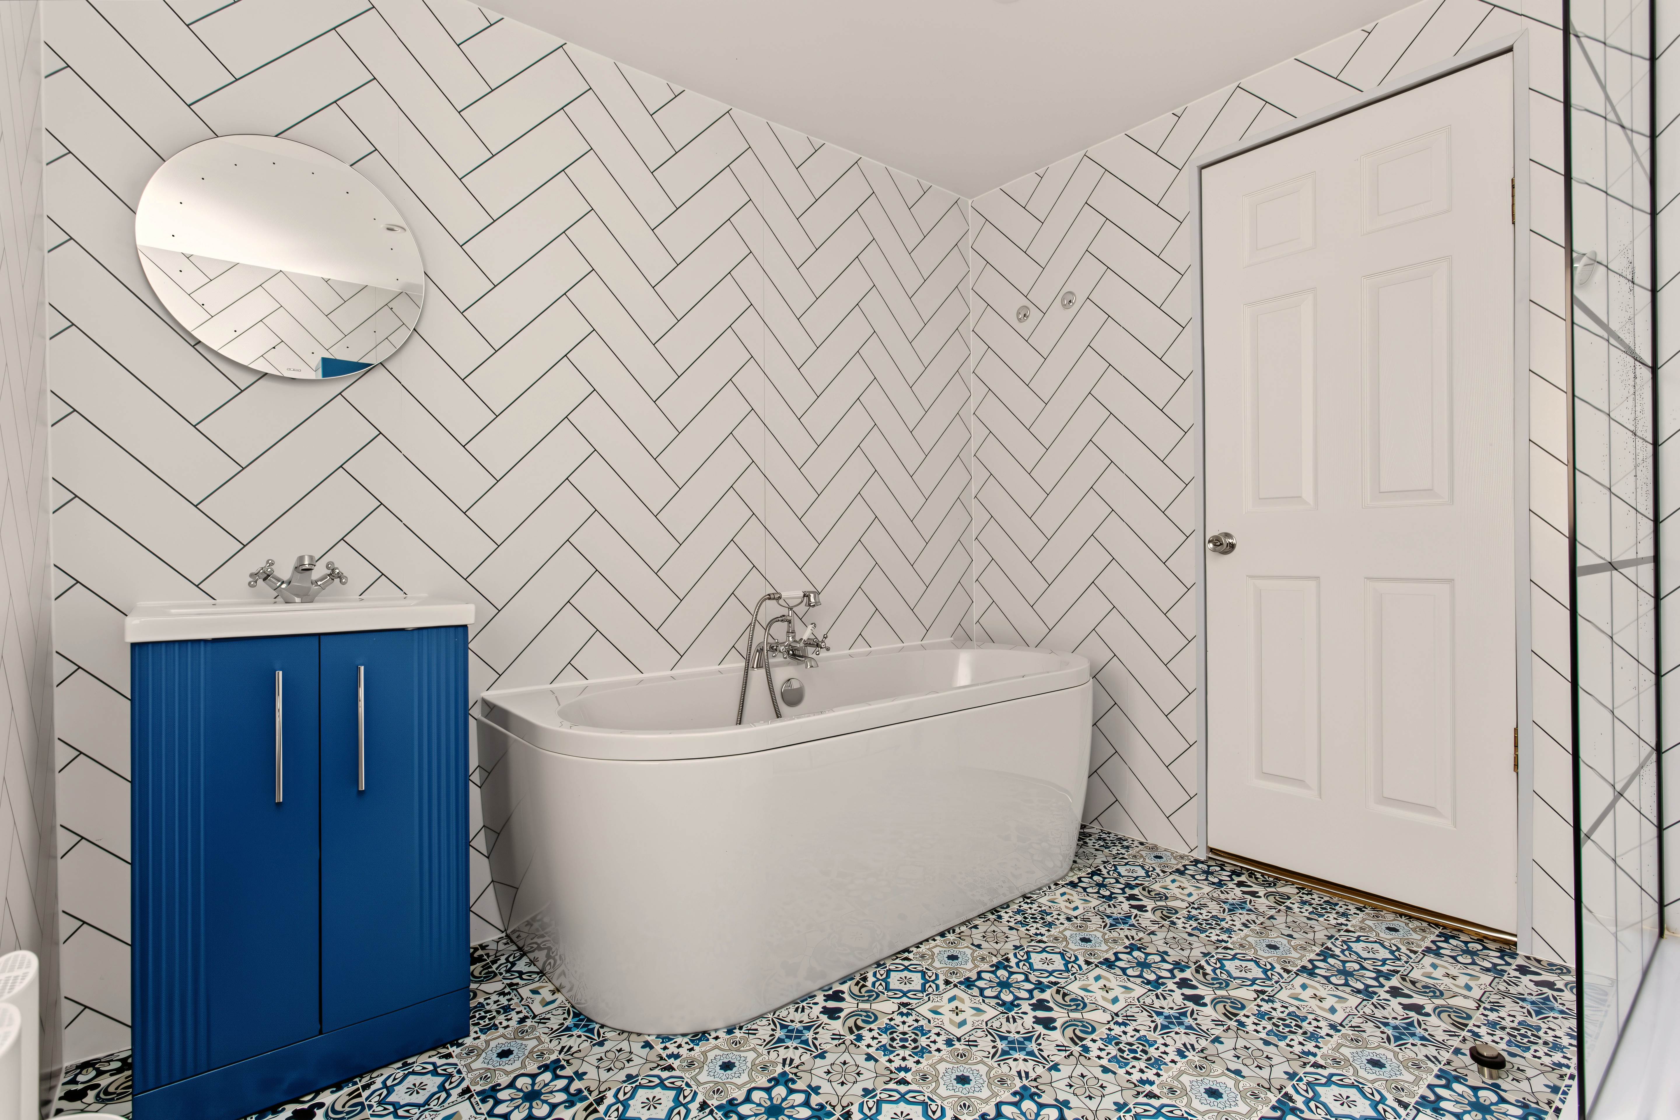
The half landing provides access to the family bathroom and fourth double bedroom. The bathroom has been finished in a stylish contemporary design and benefits from a four-piece suite, while bedroom four is a genuinely spacious room with a pleasant outlook over the rear.
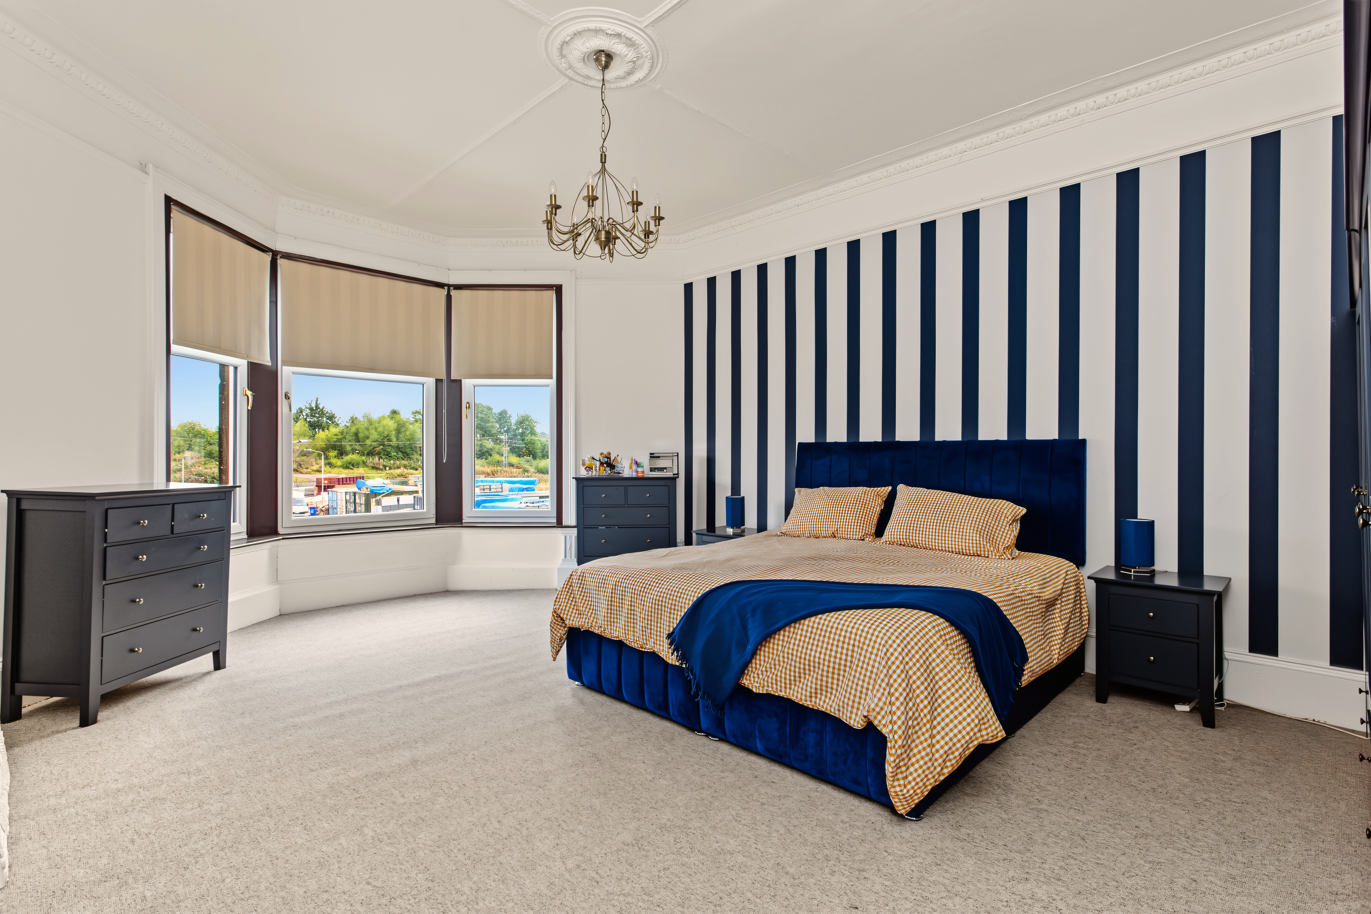
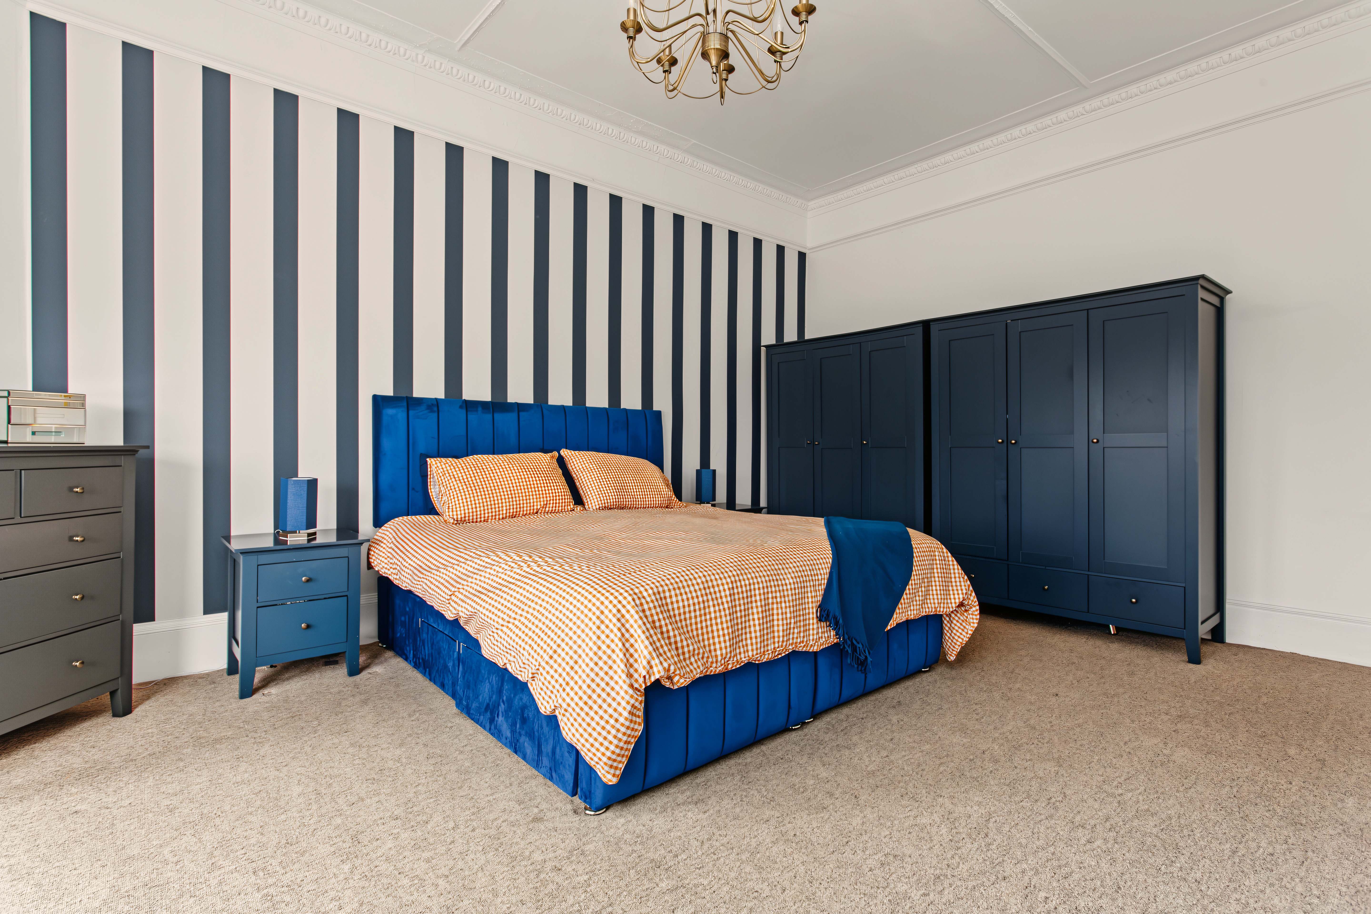
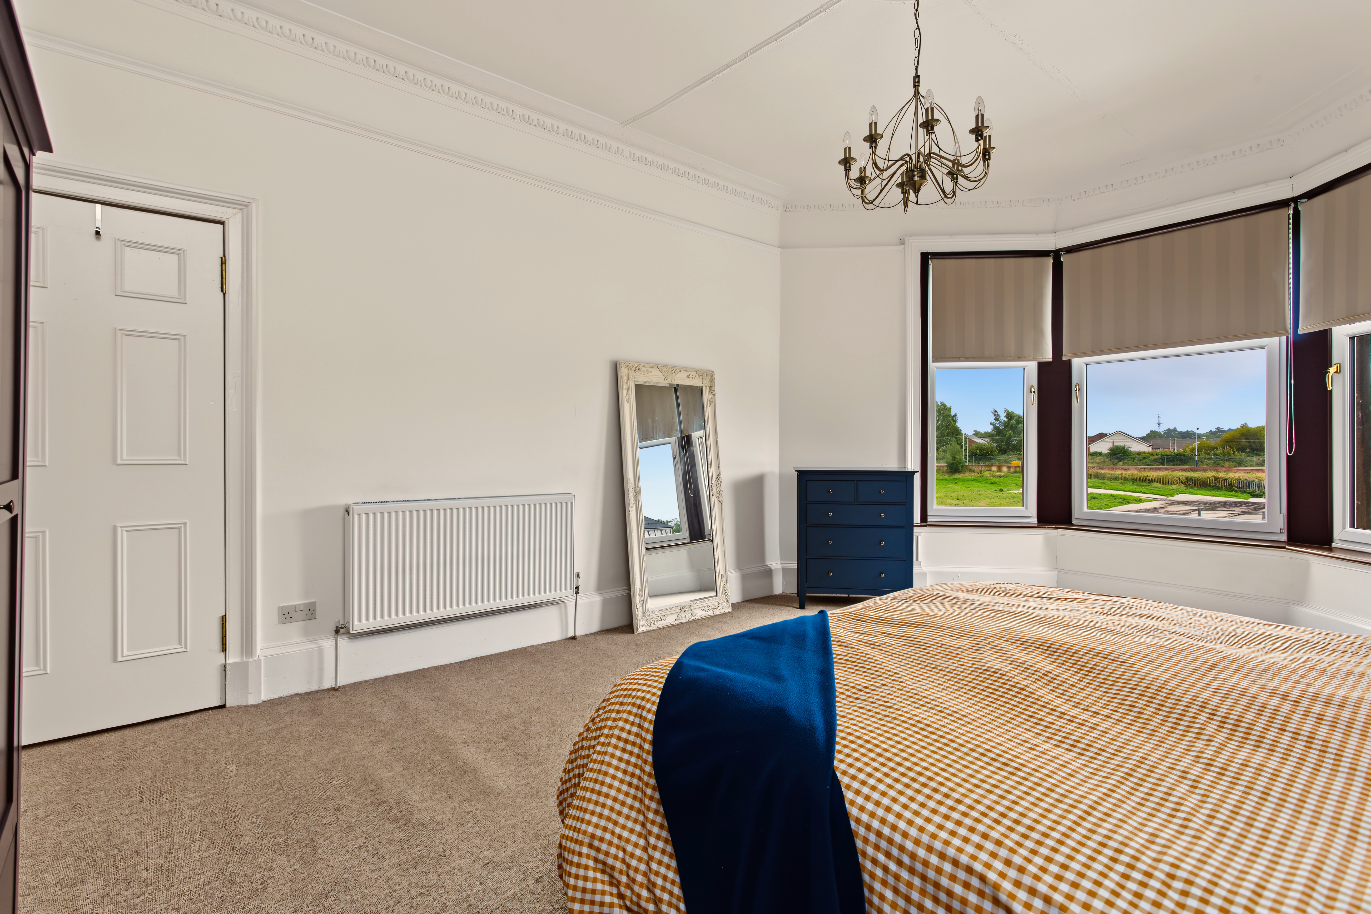
Upstairs, the principal bedroom is something of a showstopper. This is the largest bedroom in the house and offers an exceptional amount of space, complete with a beautiful bay window. There is more than enough room here for a super-king bed, generous furniture and even a dedicated dressing or seating area – giving it the feel and proportions of a boutique hotel suite.
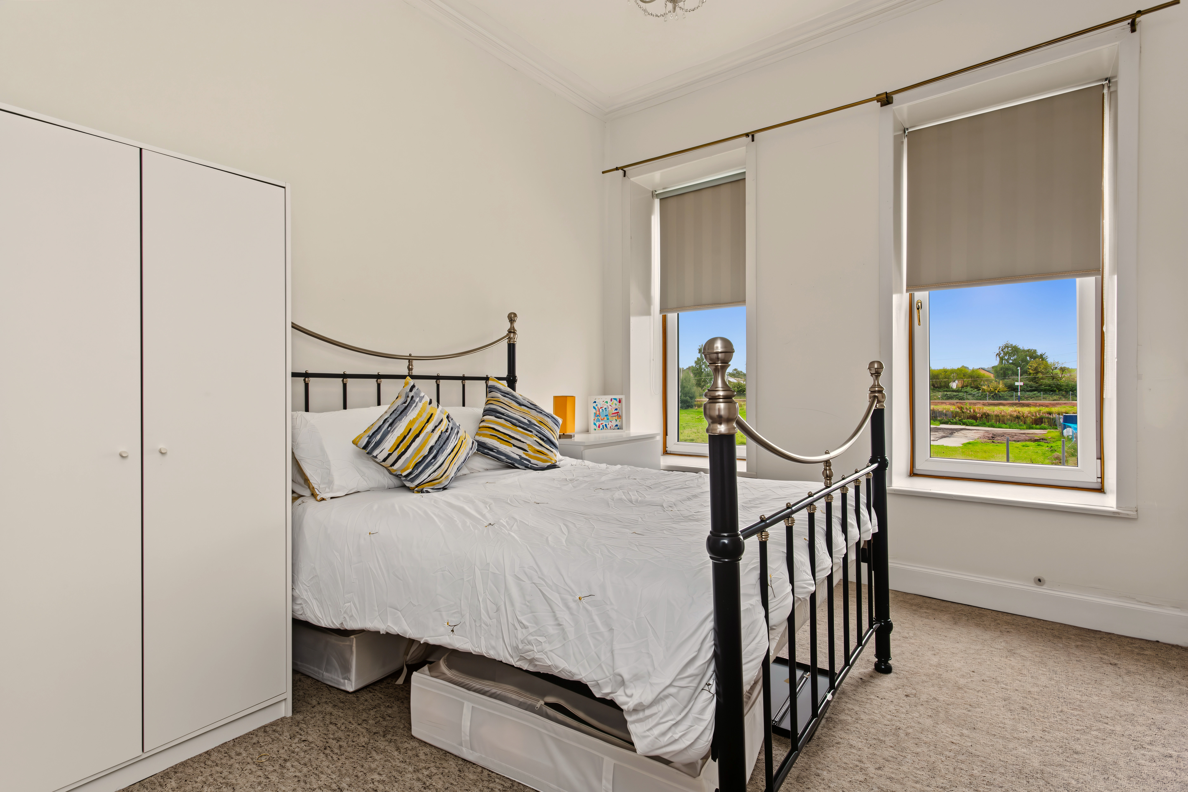
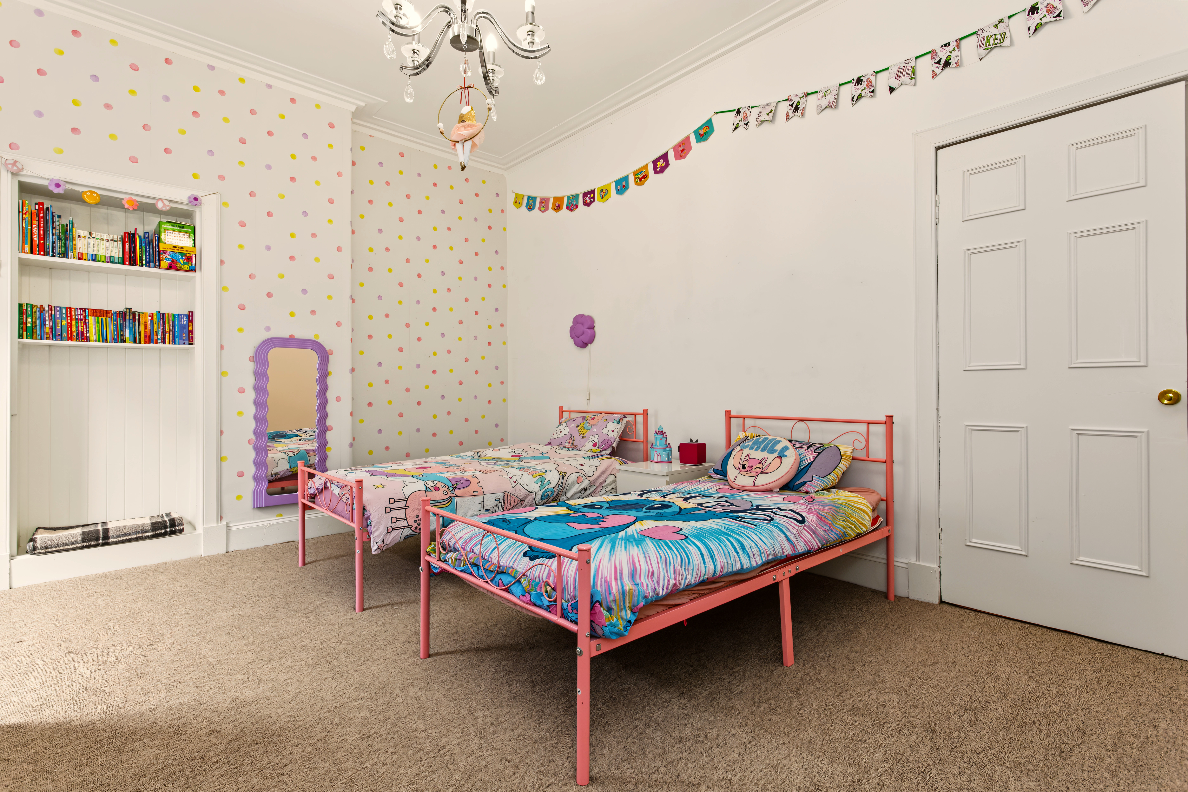
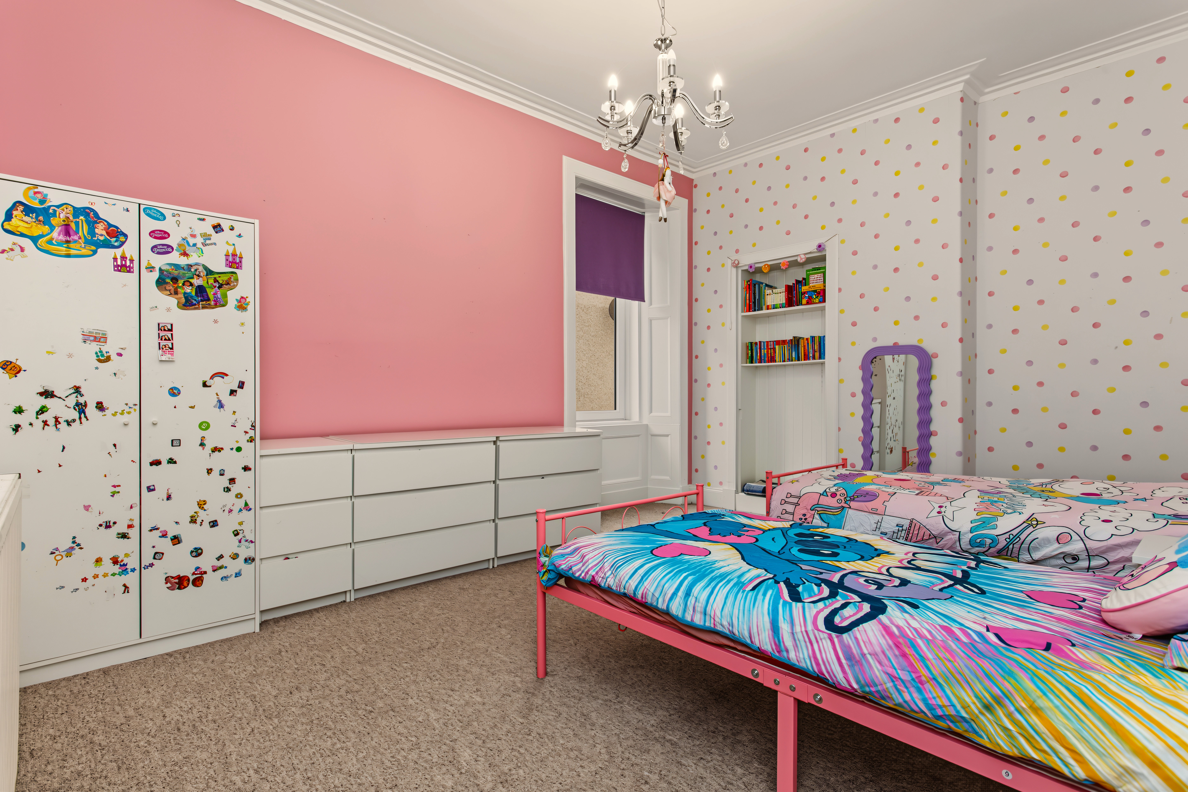
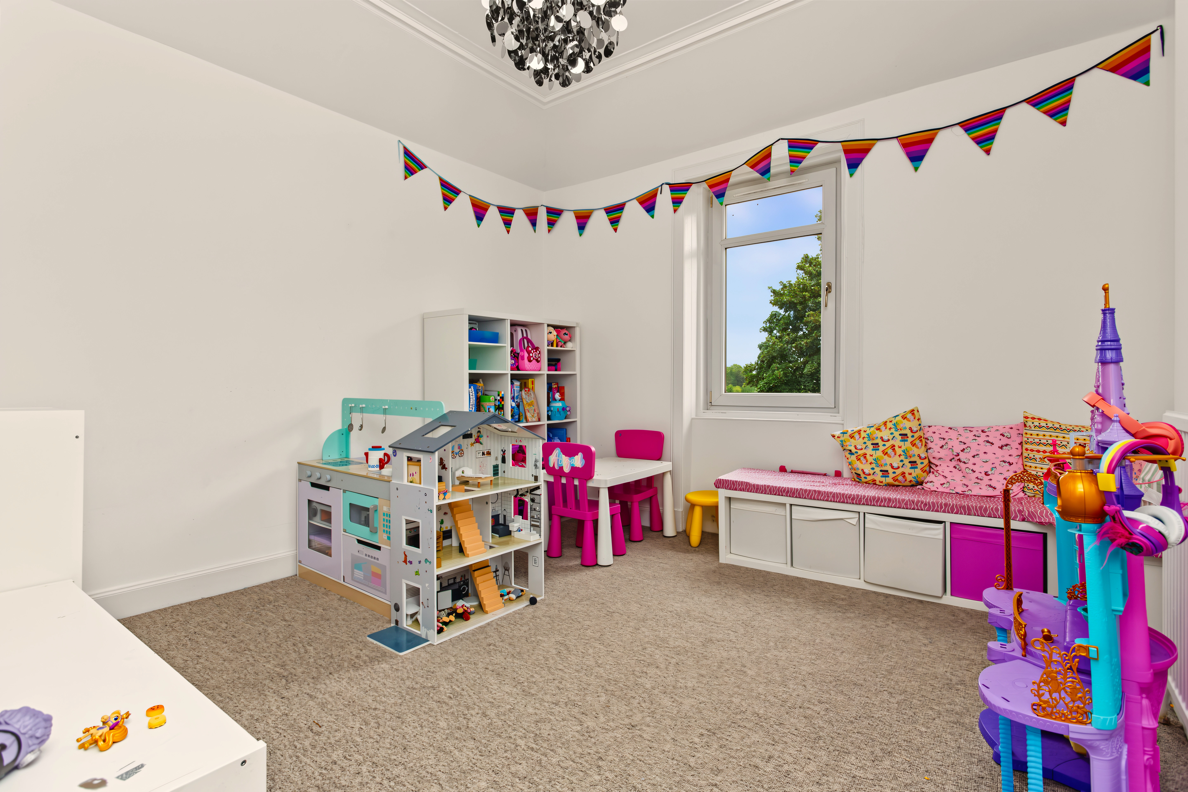
Bedrooms two and three are also excellent double bedrooms, making this a home that offers genuine flexibility for a growing family, guests, home working or simply having the luxury of space.
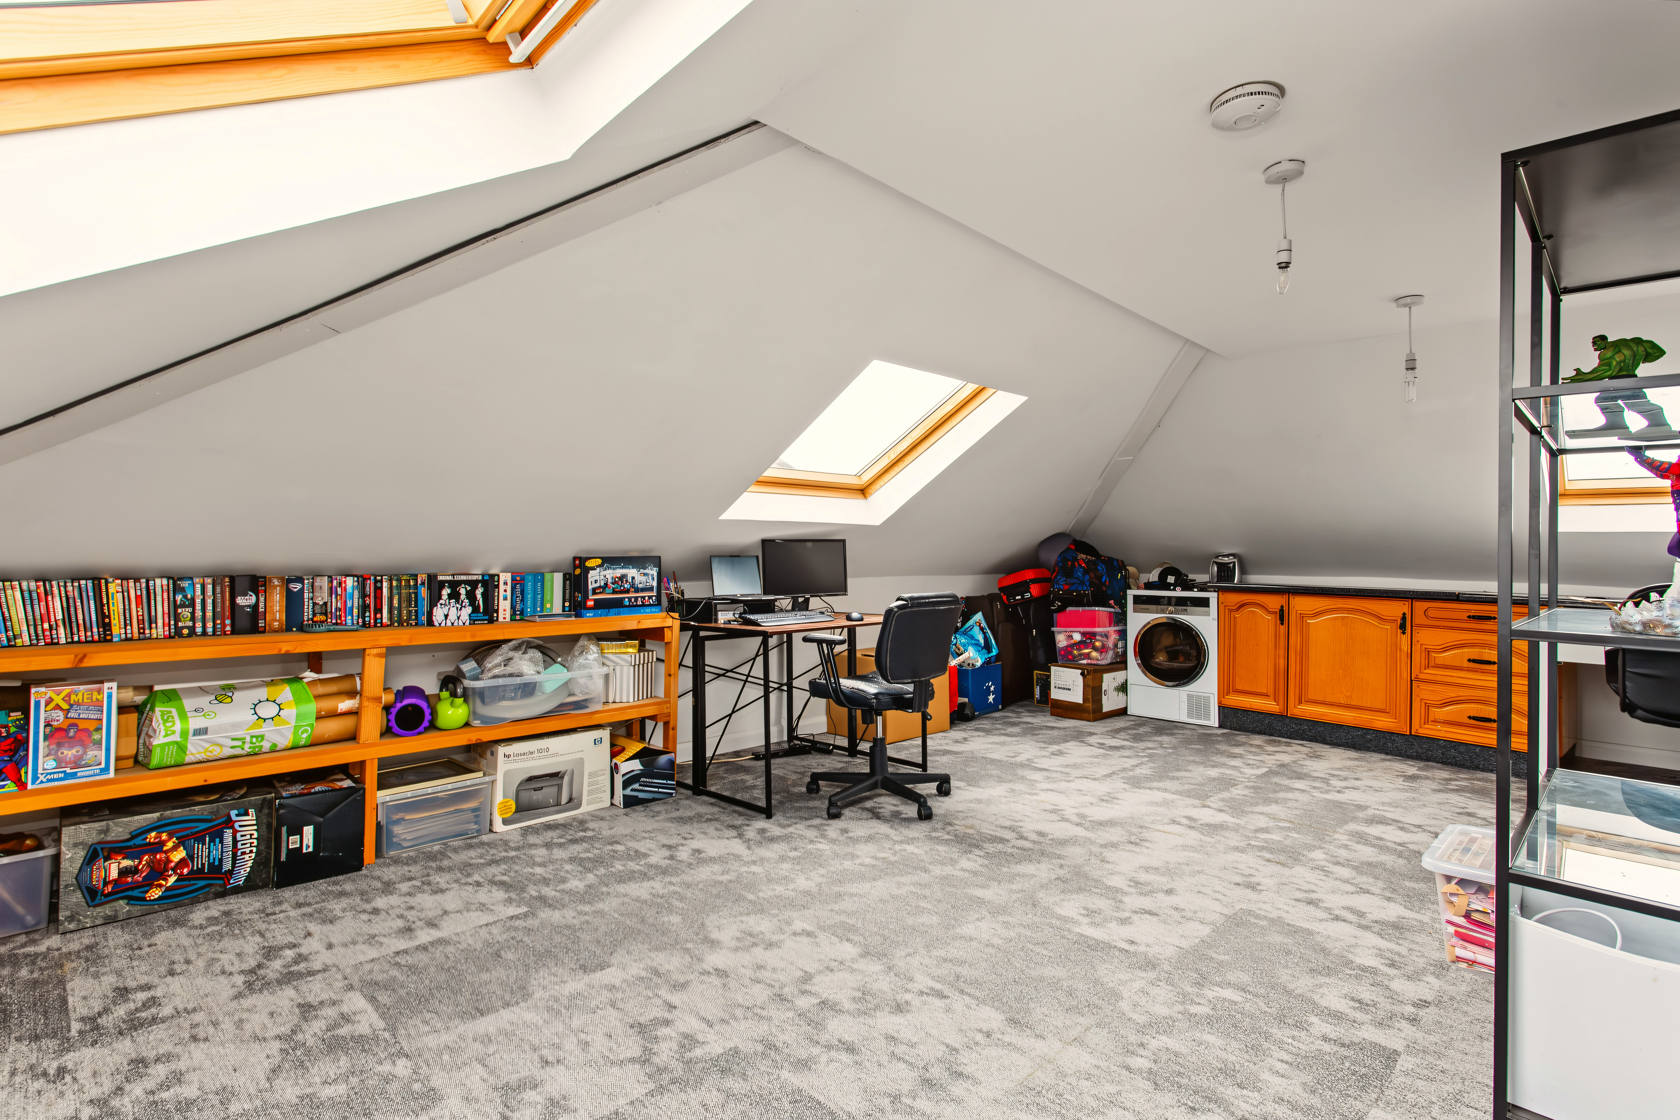
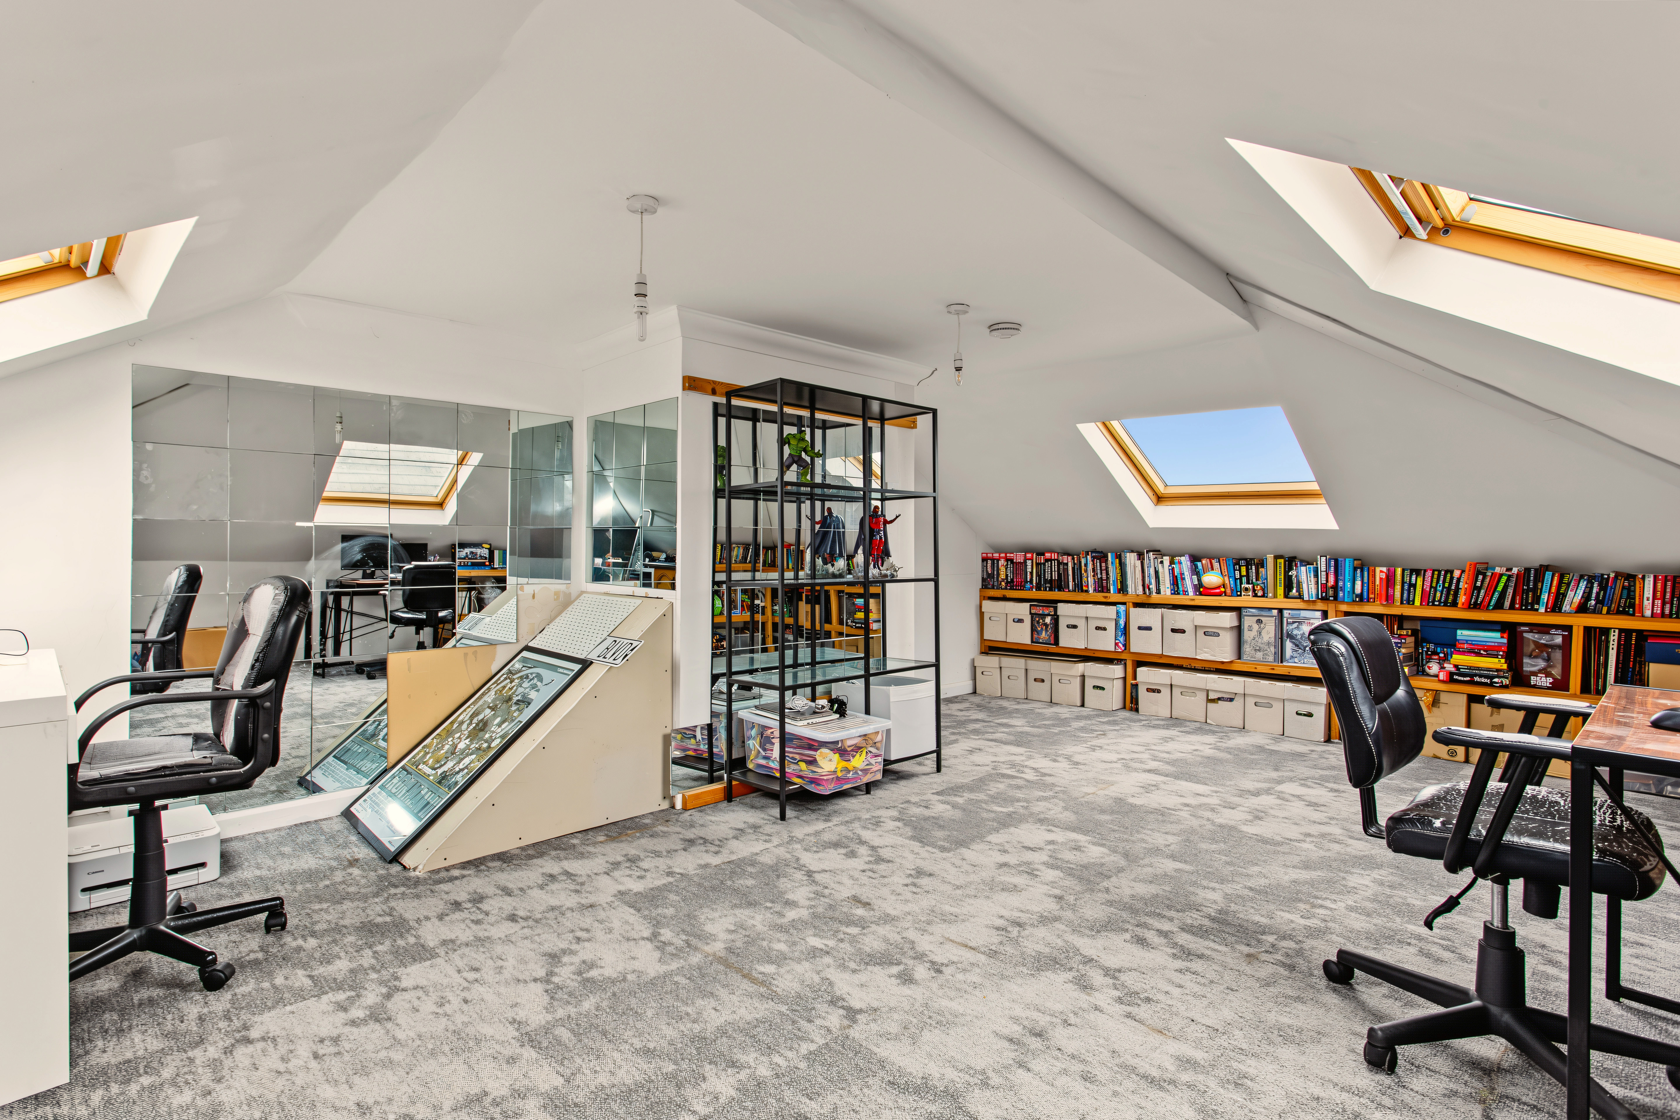
And there’s more. A spacious, fully floored loft provides excellent additional storage and benefits from a skylight window and fixed stair access.
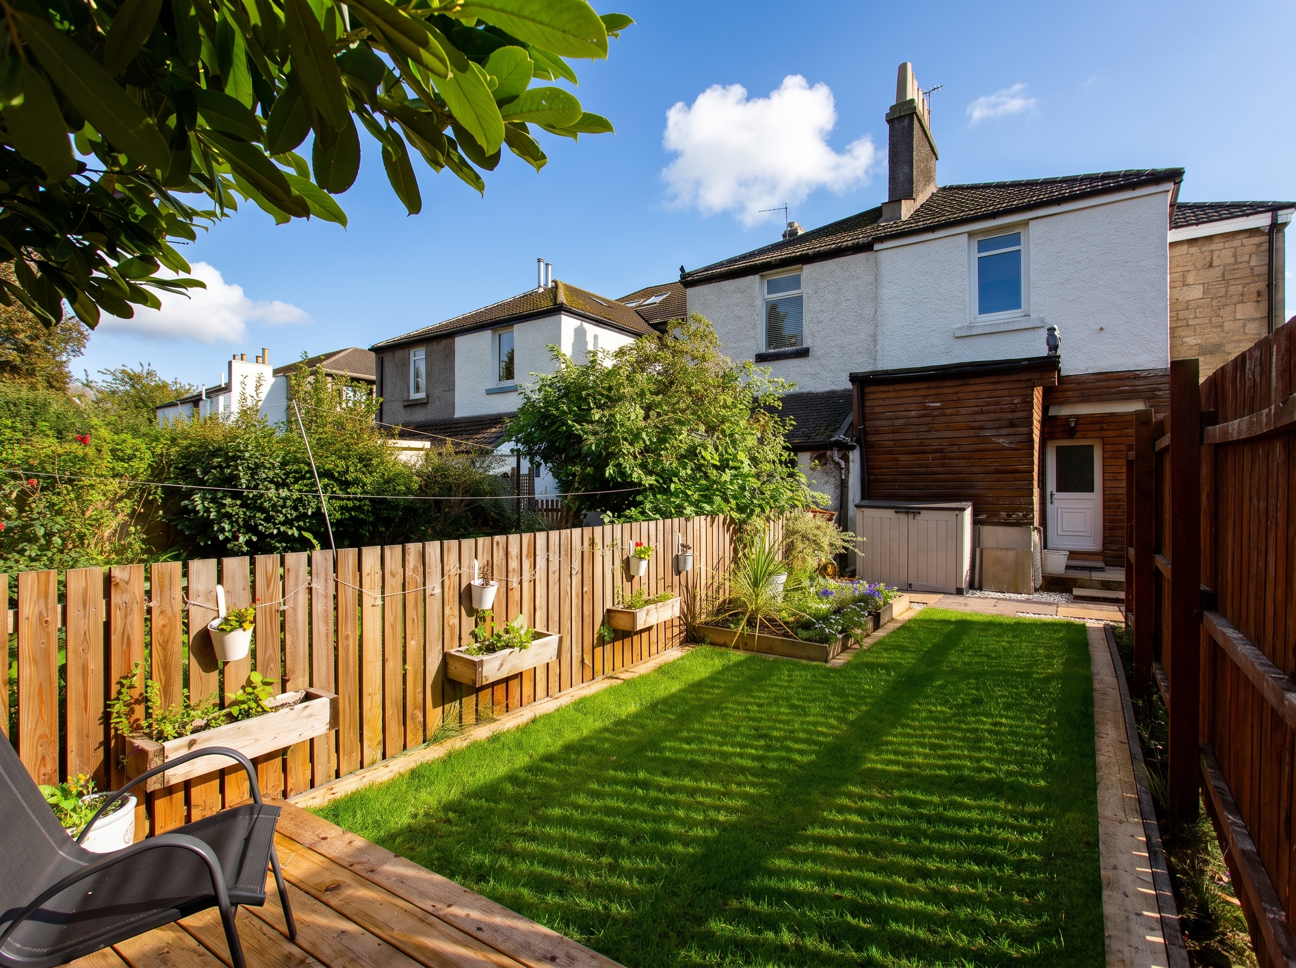
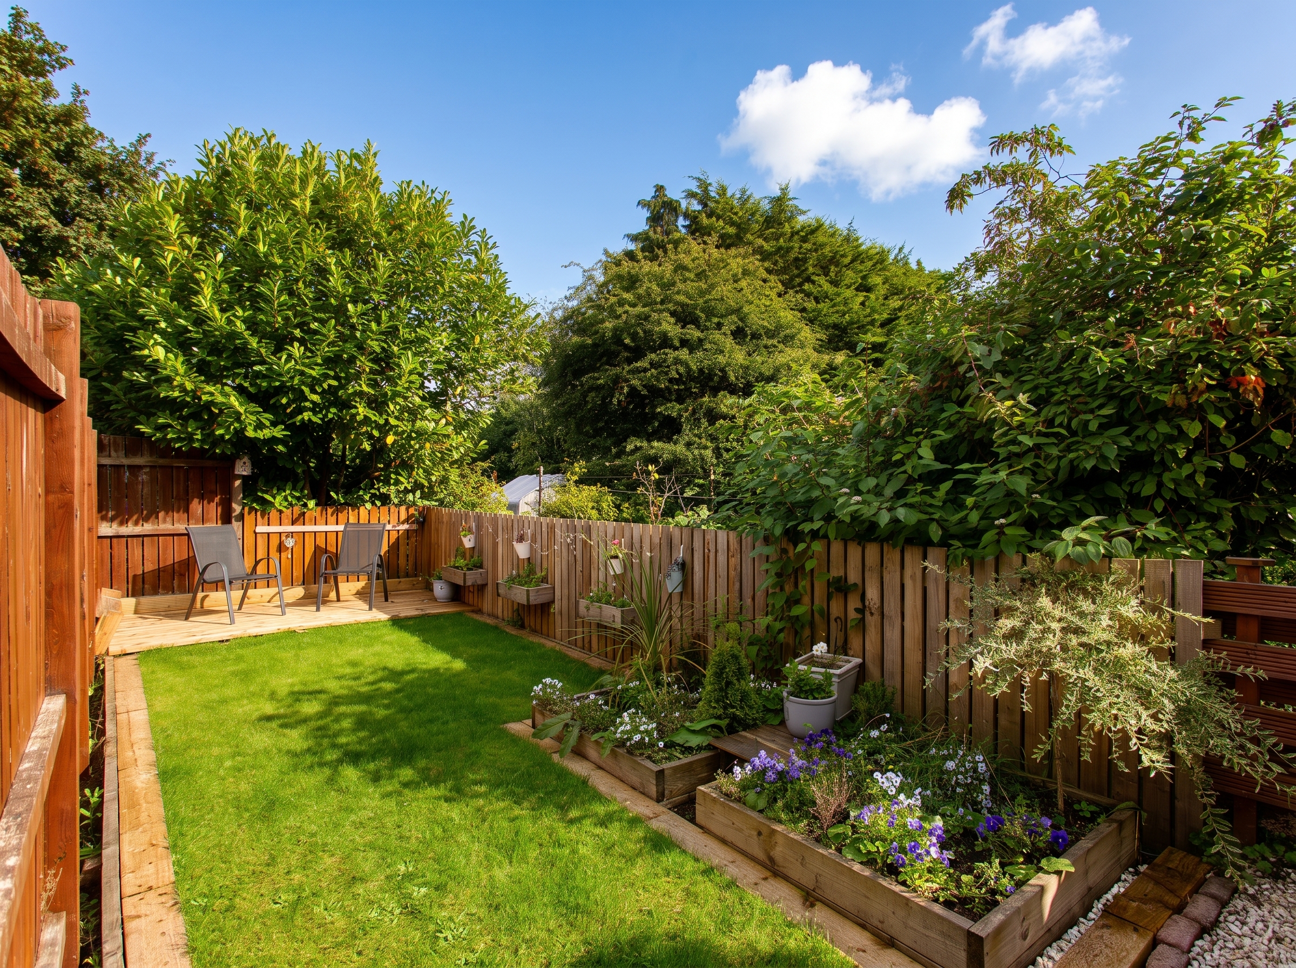
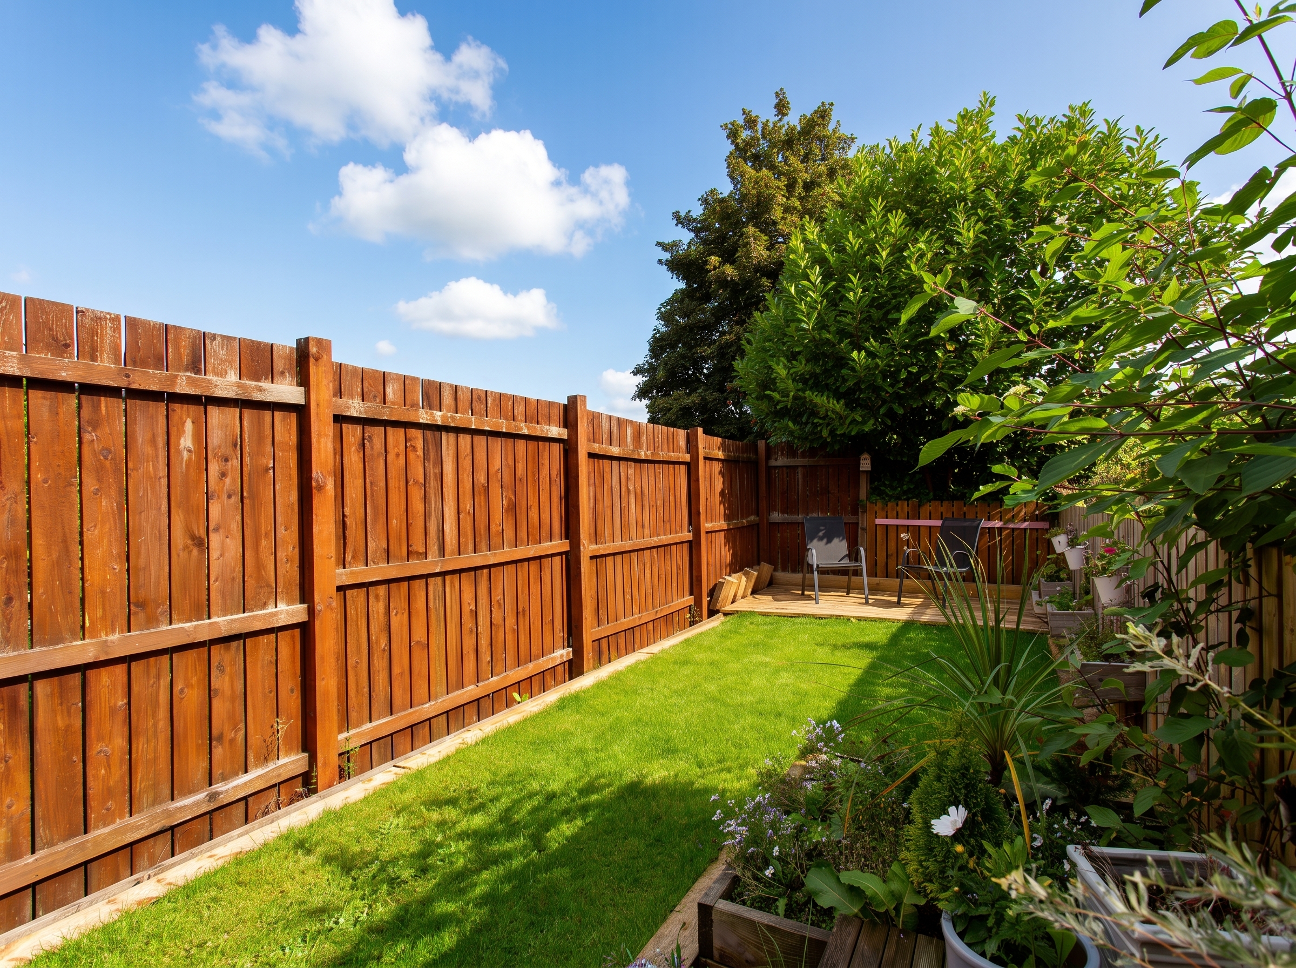
Outside, the property continues to impress with landscaped gardens providing an attractive setting for outdoor dining, entertaining and relaxing.
Life at Seedhill Road
Location is another big part of the appeal. Seedhill Road puts you within easy reach of Paisley’s excellent transport links, local amenities and the wide range of shops, cafés, bars and restaurants around Glasgow Road and the town centre.
For commuters, nearby Hawkhead Train Station provides regular services towards Glasgow, while road links make travelling further afield straightforward.
There is also plenty on the doorstep for enjoying your downtime, from the open spaces of Barshaw Park to local leisure facilities including Ralston Golf Club.
And, of course, Paisley itself continues to offer an increasingly interesting mix of independent businesses, culture, heritage and leisure – all while remaining close enough to Glasgow for those who need the city on their doorstep.
In short, 111 Seedhill Road combines the grandeur and proportions of a traditional home with the comfort, presentation and lifestyle that modern buyers are looking for. Four double bedrooms, two fantastic public rooms, beautiful gardens and a location that makes everyday life easy – this is a house that deserves to be viewed.
Dimensions
Lounge 18’1 x 13’9
Kitchen 20’4 x 11’6
Dining Room 13’1 x 12’6
WC 12’2 x 4’11
Bedroom 1 20’4 x 13’9
Bedroom 2 15’9 x 12’2
Bedroom 3 11’10 x 11’6
Bedroom 4 11’2 x 9’10
Attic 21’4 x 14’9

Paisley
0141 840 6555
Our office hours are Monday to Friday, 9.00am to 5.00pm although the viewing hours extend to 8pm on weekdays and 12:30pm at weekends so we should always be able to fit you in.


 2 Public Rooms
 4 Bedrooms