Paisley

25 Woodland Avenue, Paisley, PA2 8BH
£425,000 Offers Over
Listing Details
Viewing Details: 0141 840 6555
Sale Type: Offers Over

x2

x3

x2
Property Description
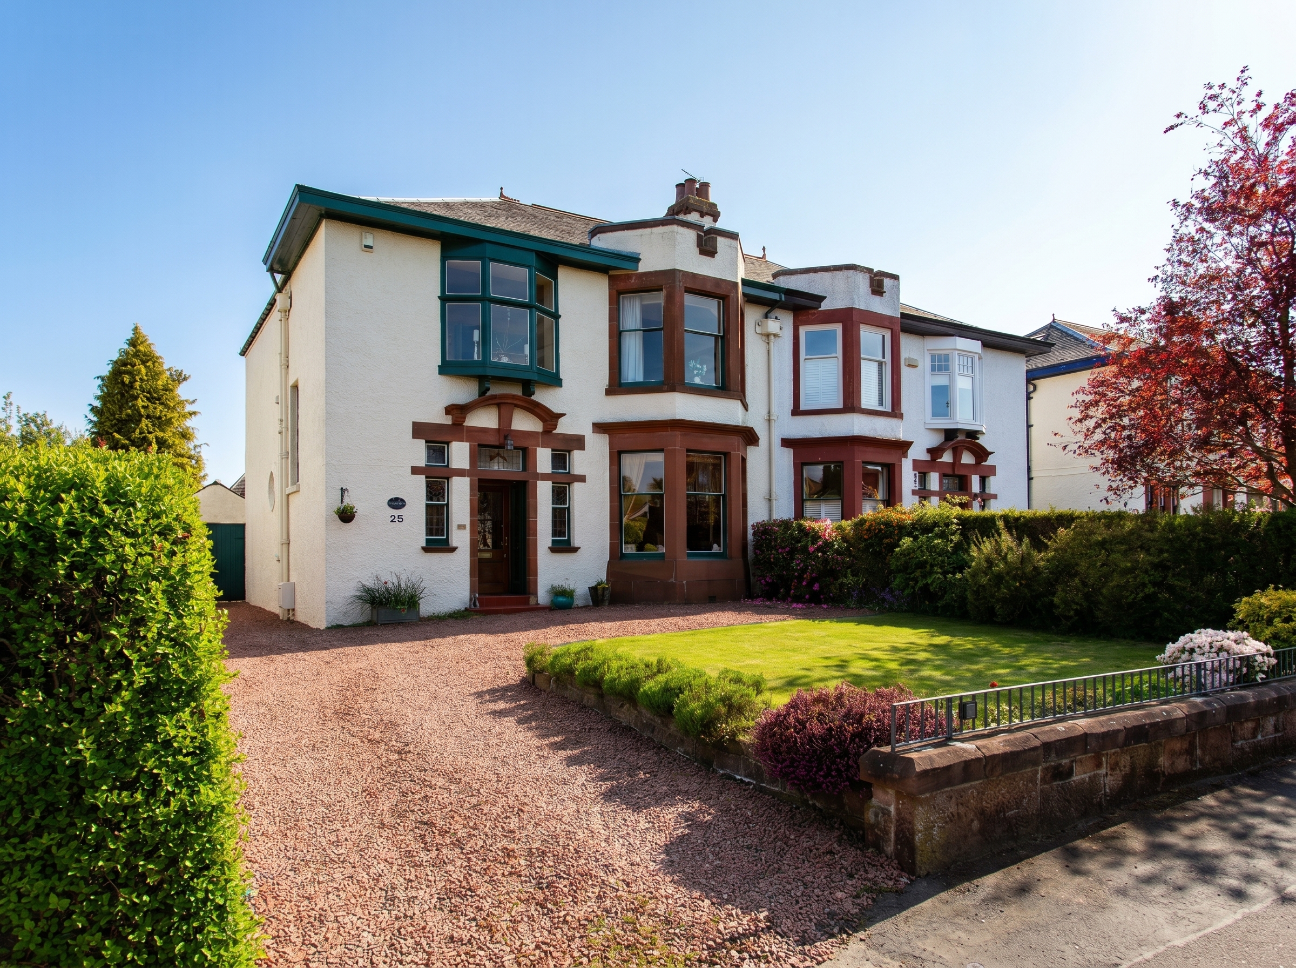
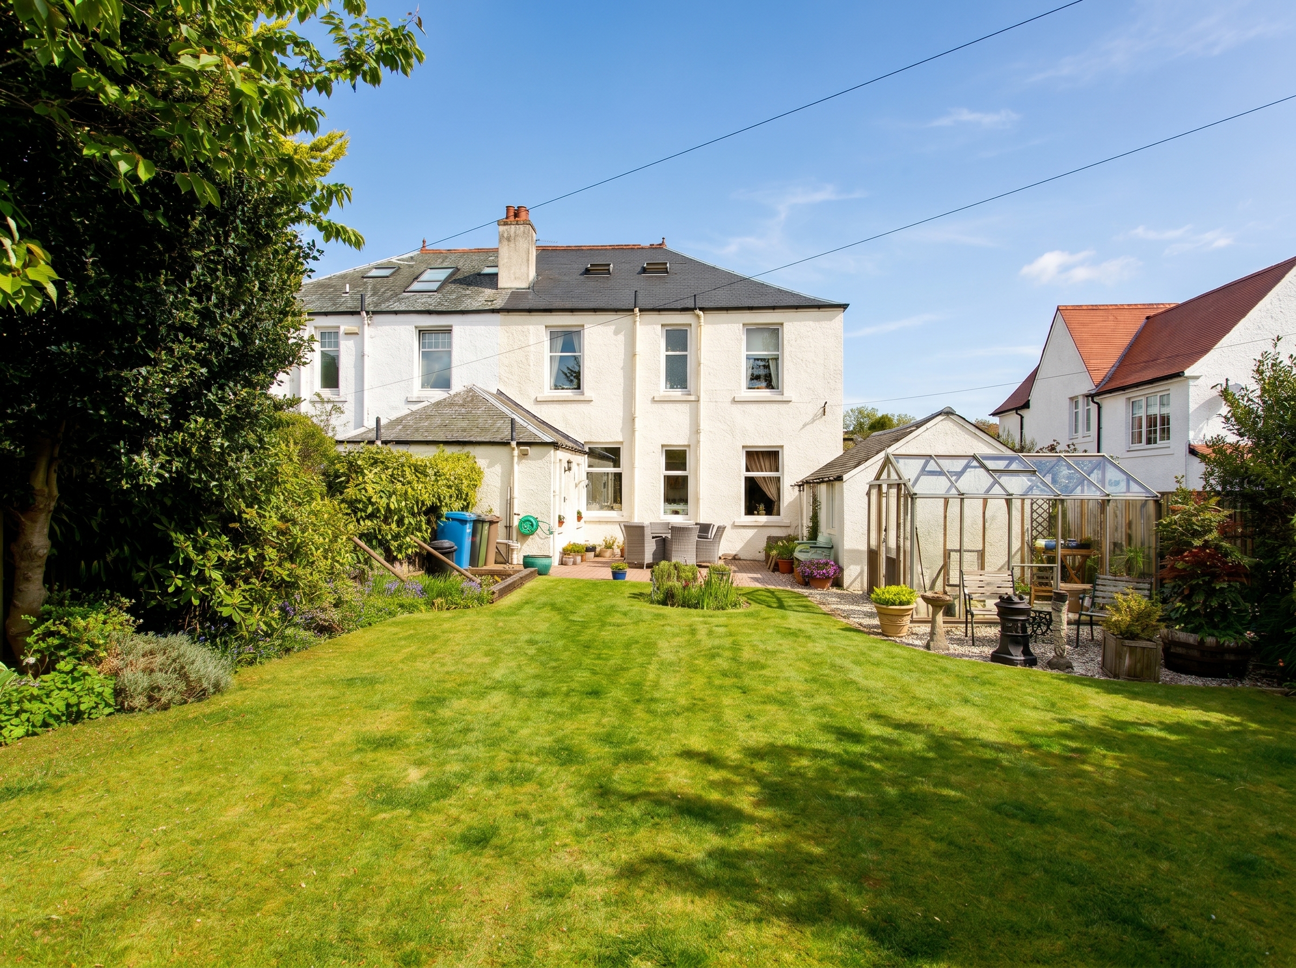
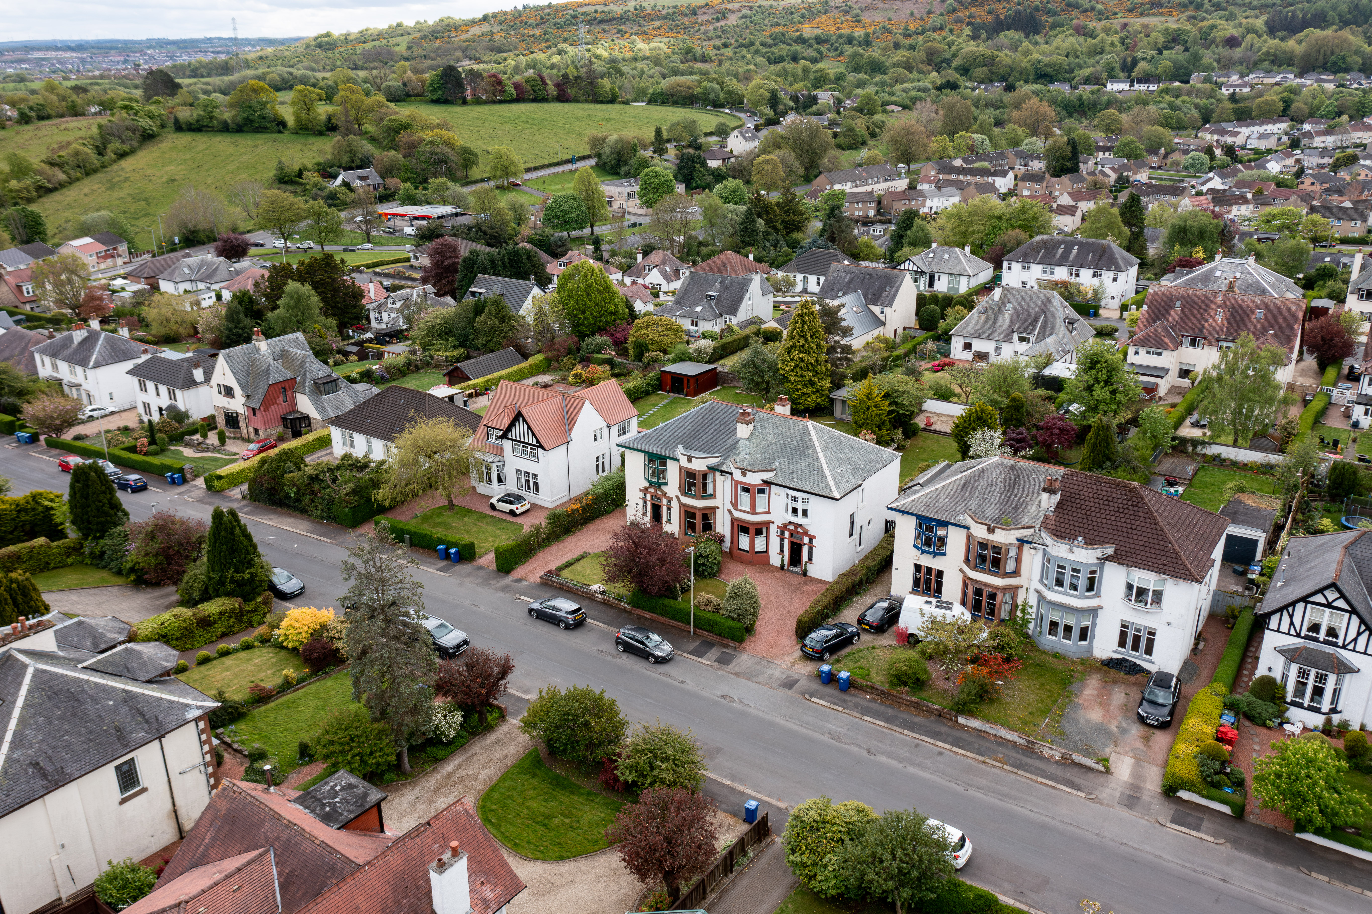
Occupying one of Paisley’s most coveted residential addresses, 25 Woodland Avenue is a truly exceptional Arts & Crafts home dating from 1906, effortlessly blending architectural grandeur with refined modern living. Lovingly restored and sensitively upgraded, this distinguished family residence offers a rare opportunity to acquire a home of remarkable character, where timeless craftsmanship meets contemporary comfort.
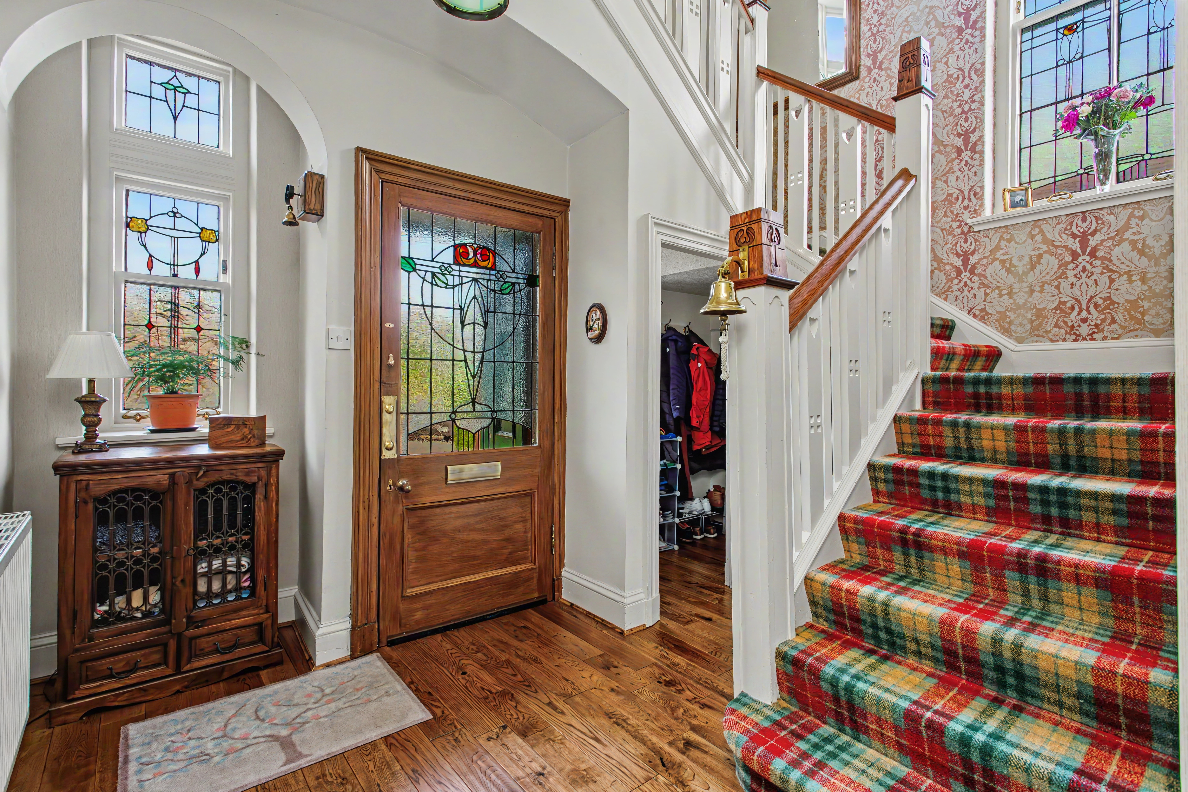
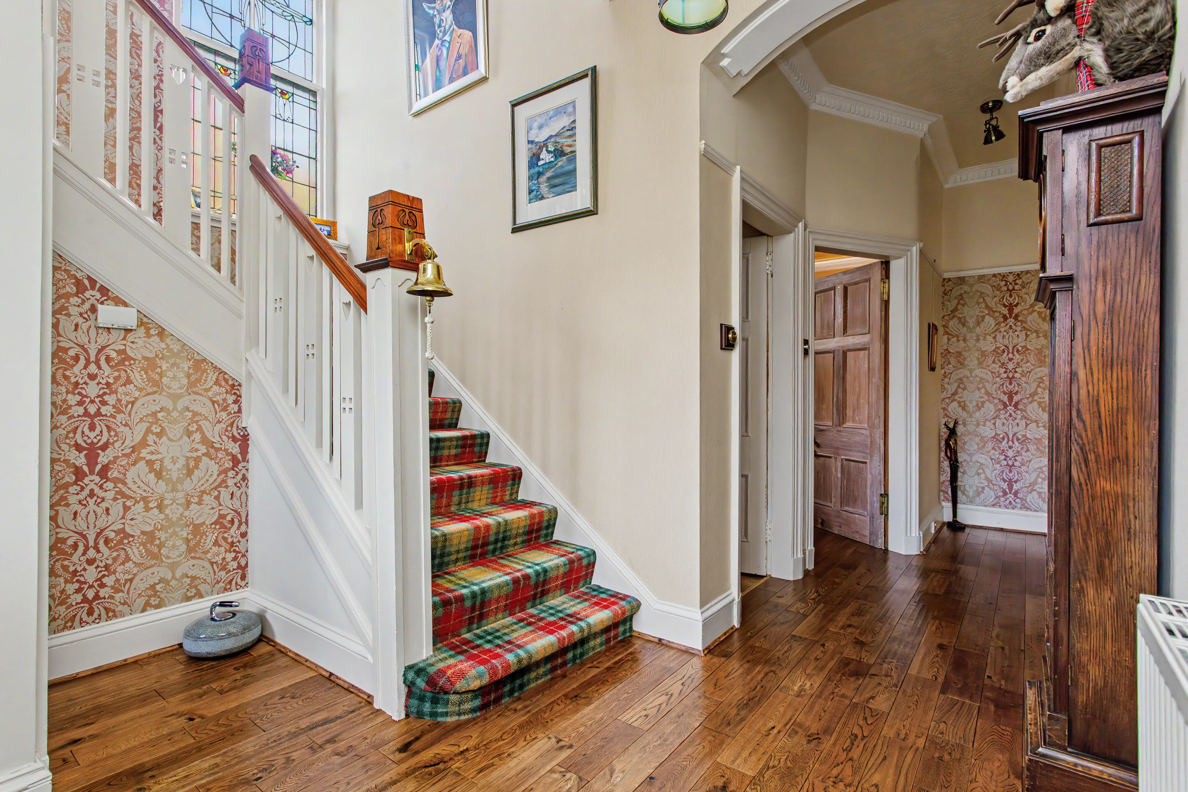
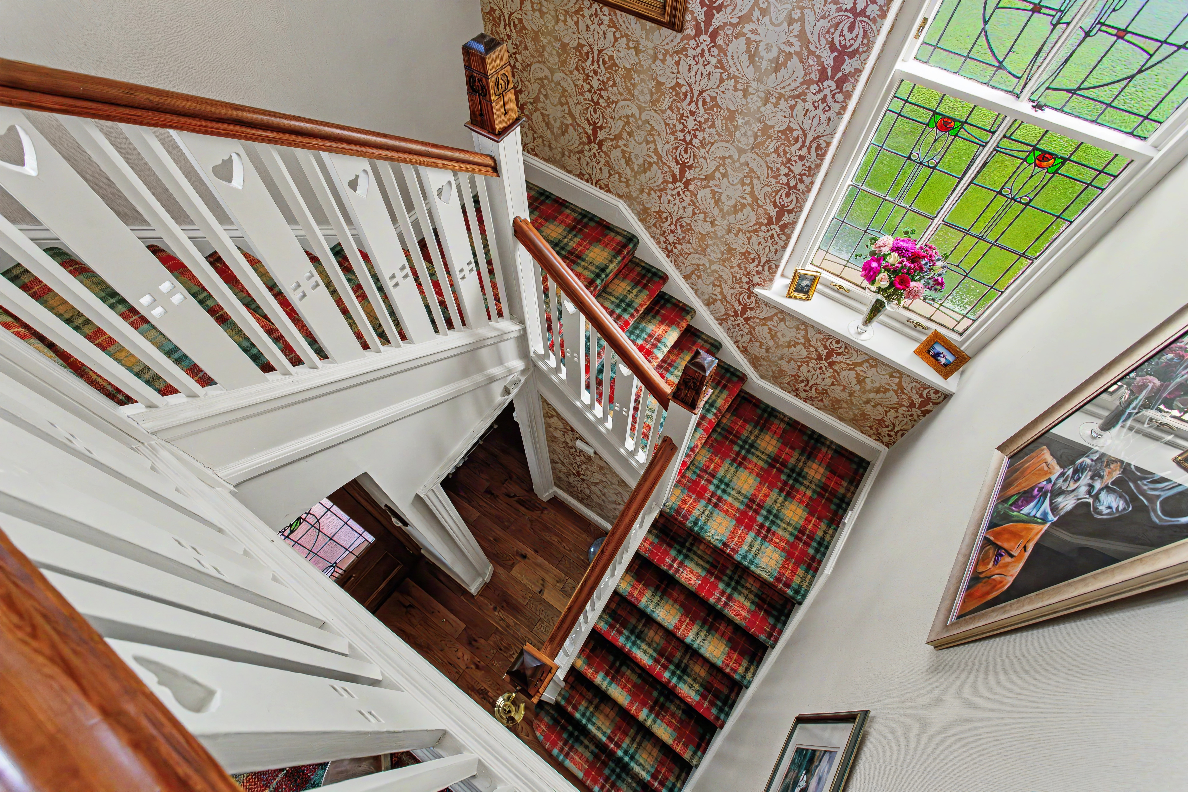
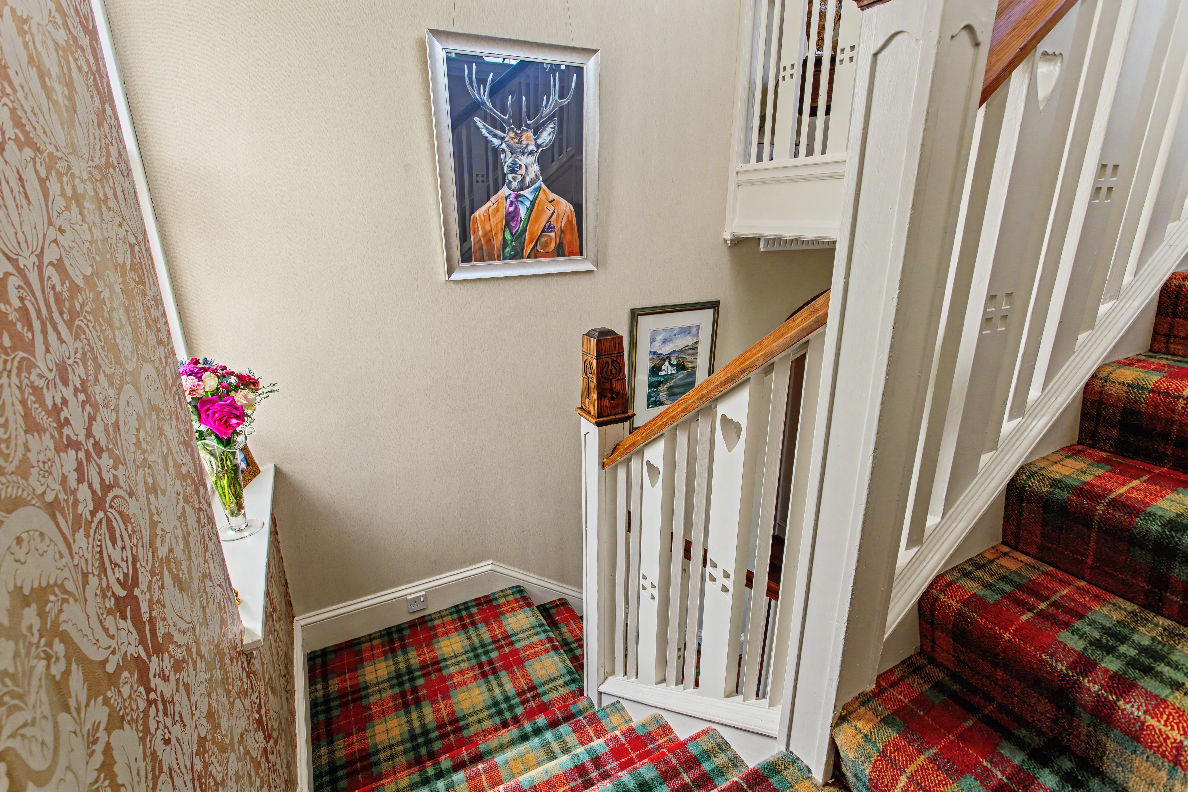
From the moment you step inside, the sense of quality and heritage is unmistakable. The beautiful reception hallway creates a striking first impression, showcasing exquisite original detailing including a finely carved timber staircase, stained glass entrance door, and a dramatic turning stairwell illuminated by a stunning feature stained glass window at half landing level. Rich timber flooring flows elegantly throughout, while a generous under-stair cloak cupboard provides practical everyday storage.
The original butler’s pantry has been thoughtfully reimagined as a charming home office/store room—ideal for modern family life or home working.
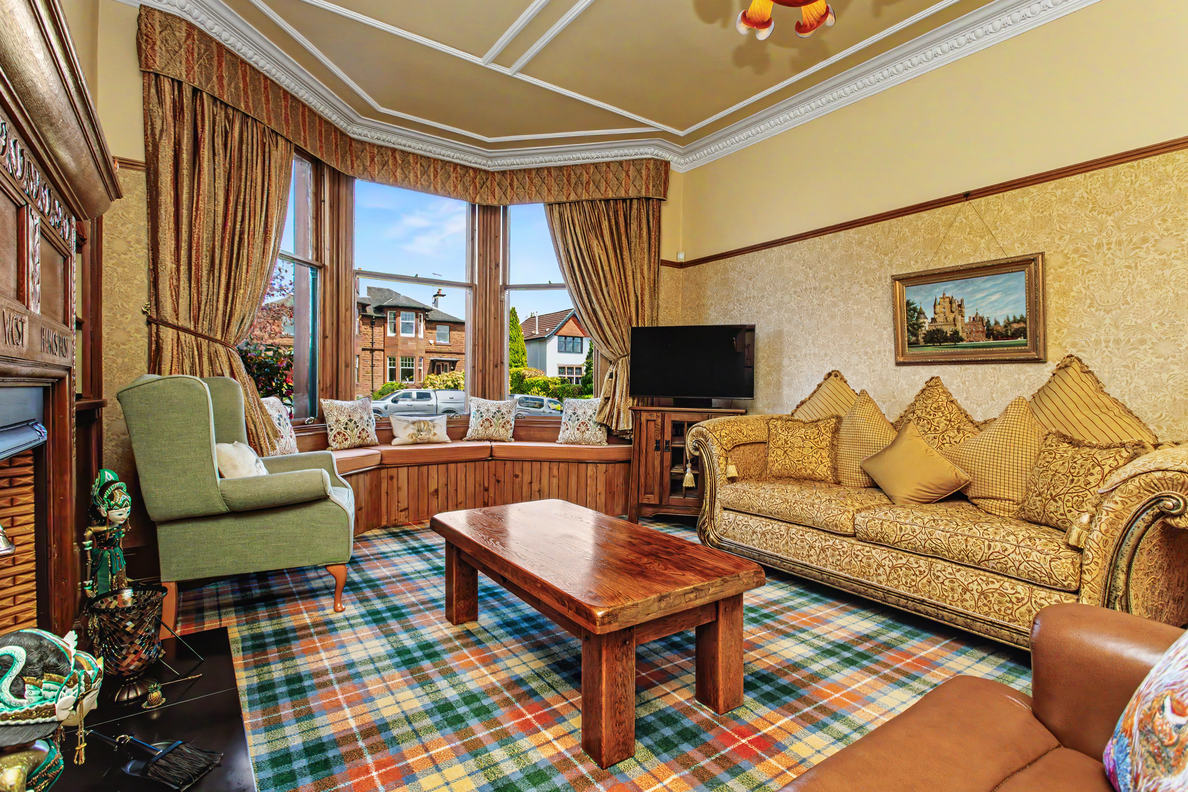
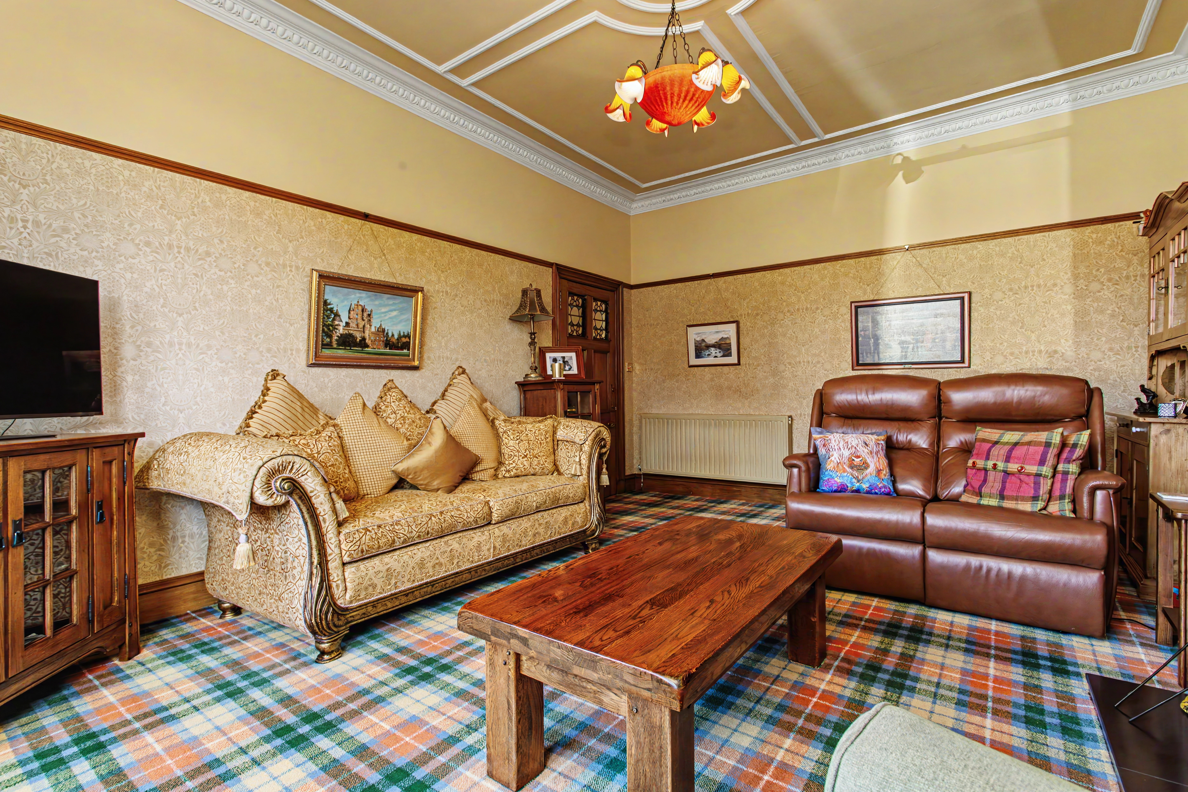
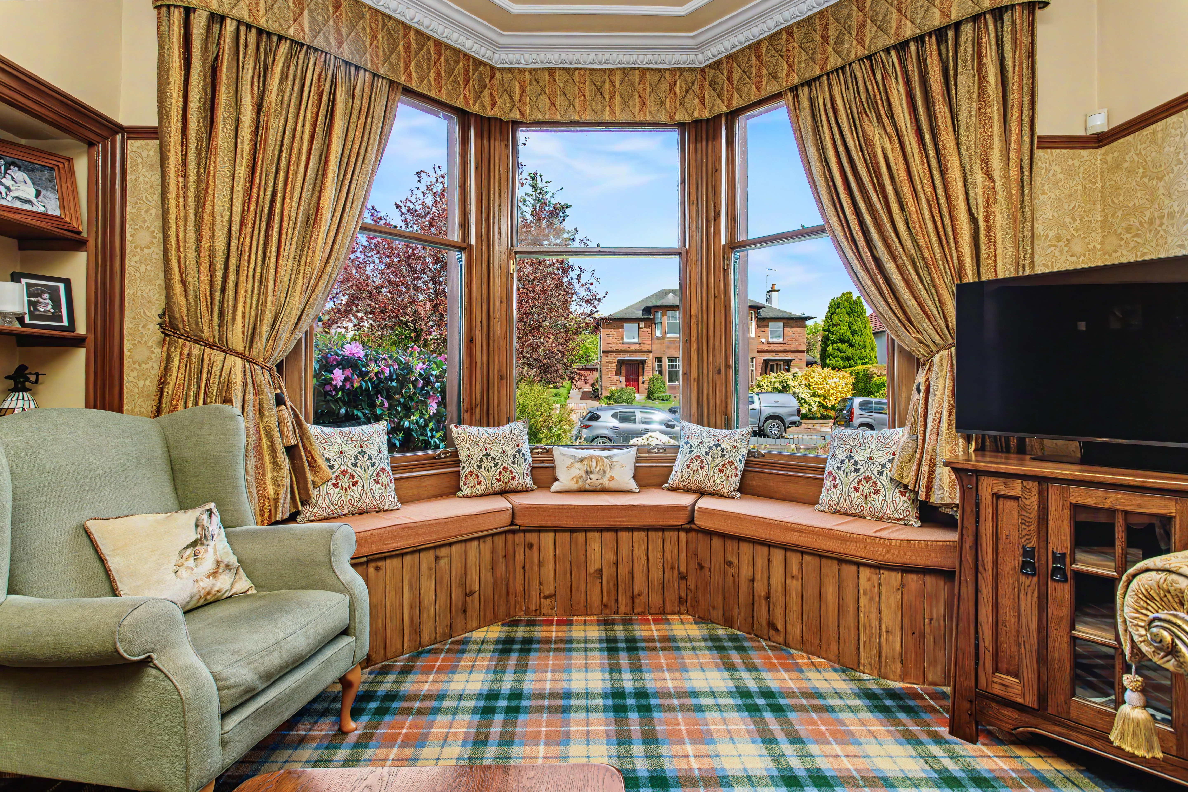
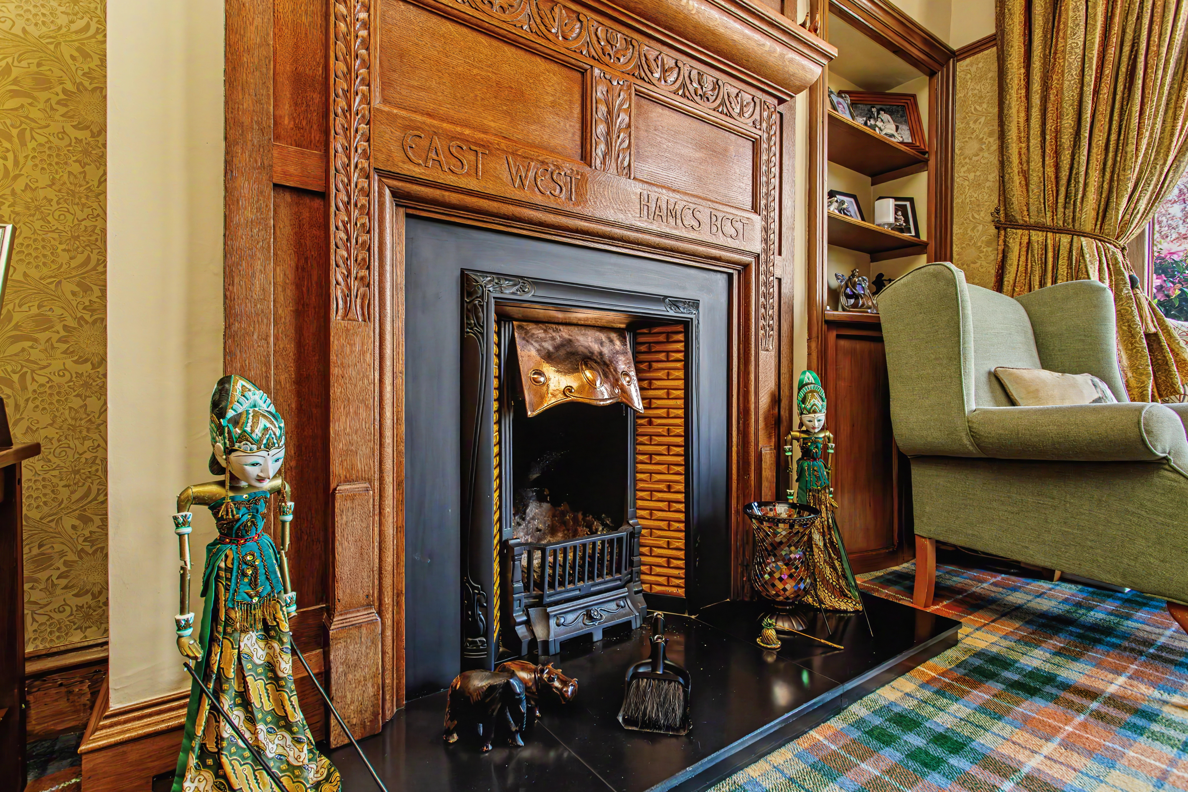
To the front of the home, the principal drawing room is a wonderfully inviting space, bathed in natural light from its impressive bay window with window seat. A handsome working fireplace, decorative cornicing, and original stained glass detailing combine to create a room of warmth, sophistication, and quiet grandeur.
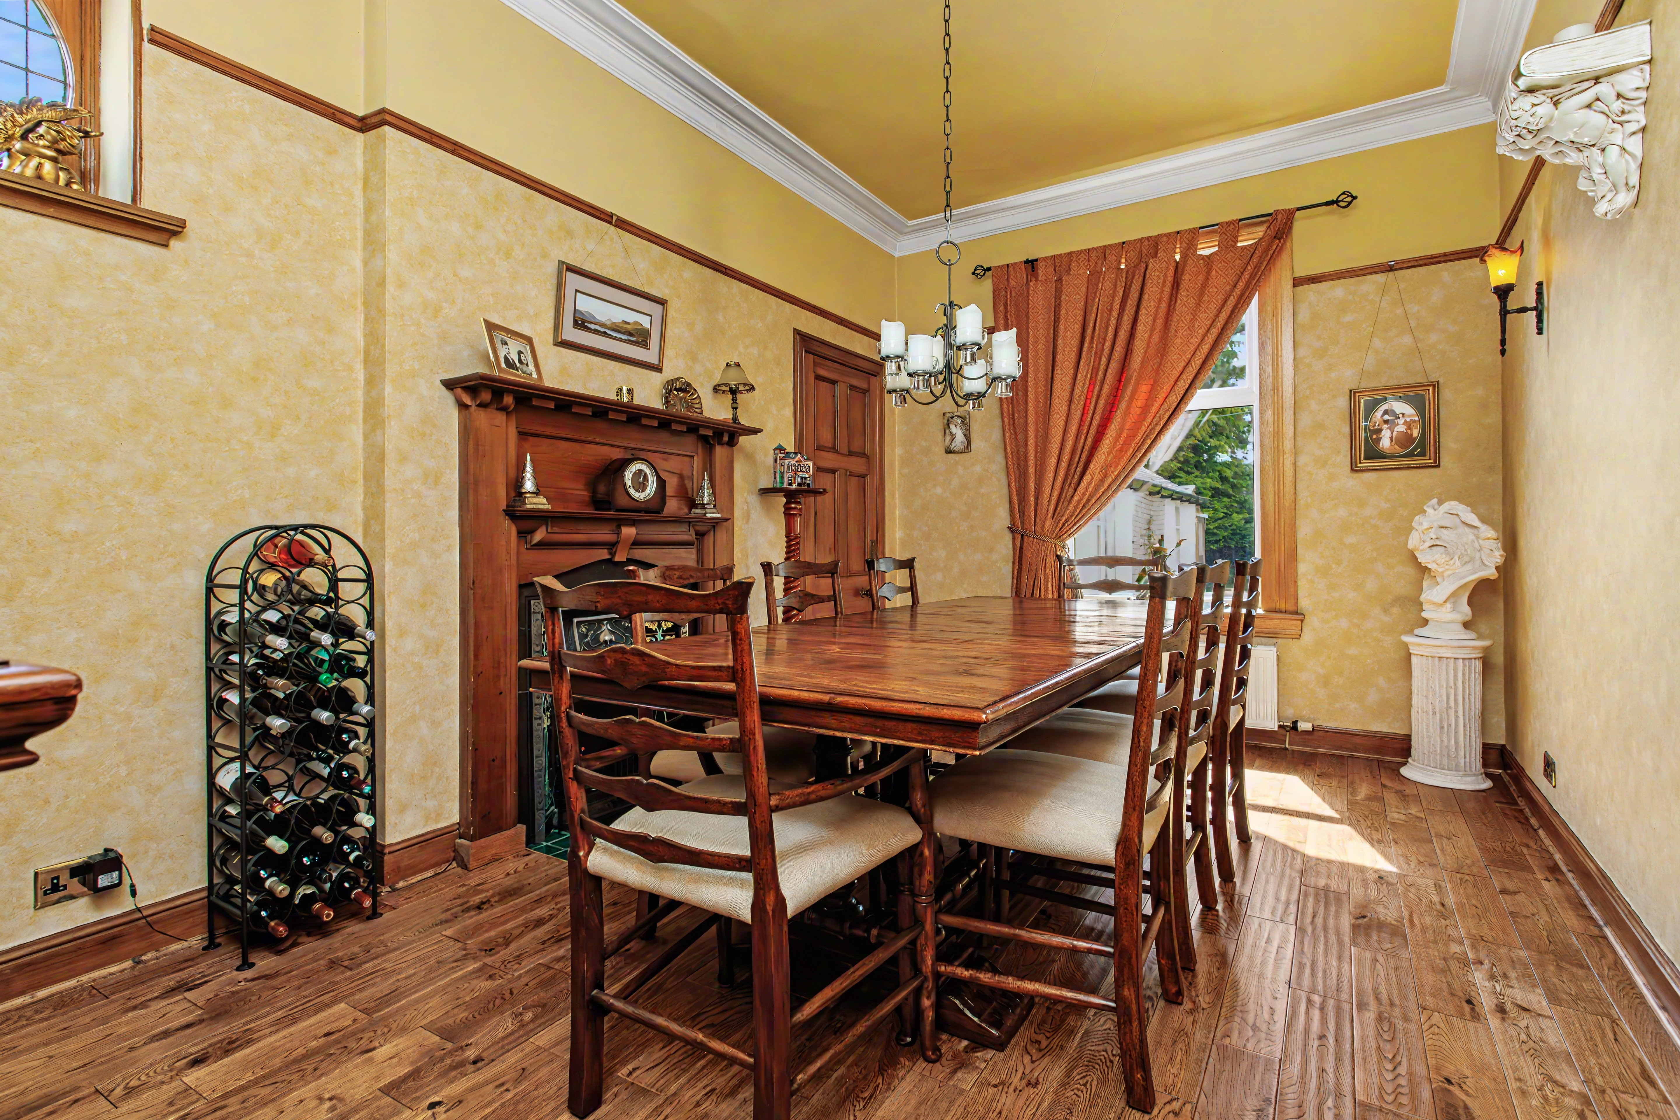
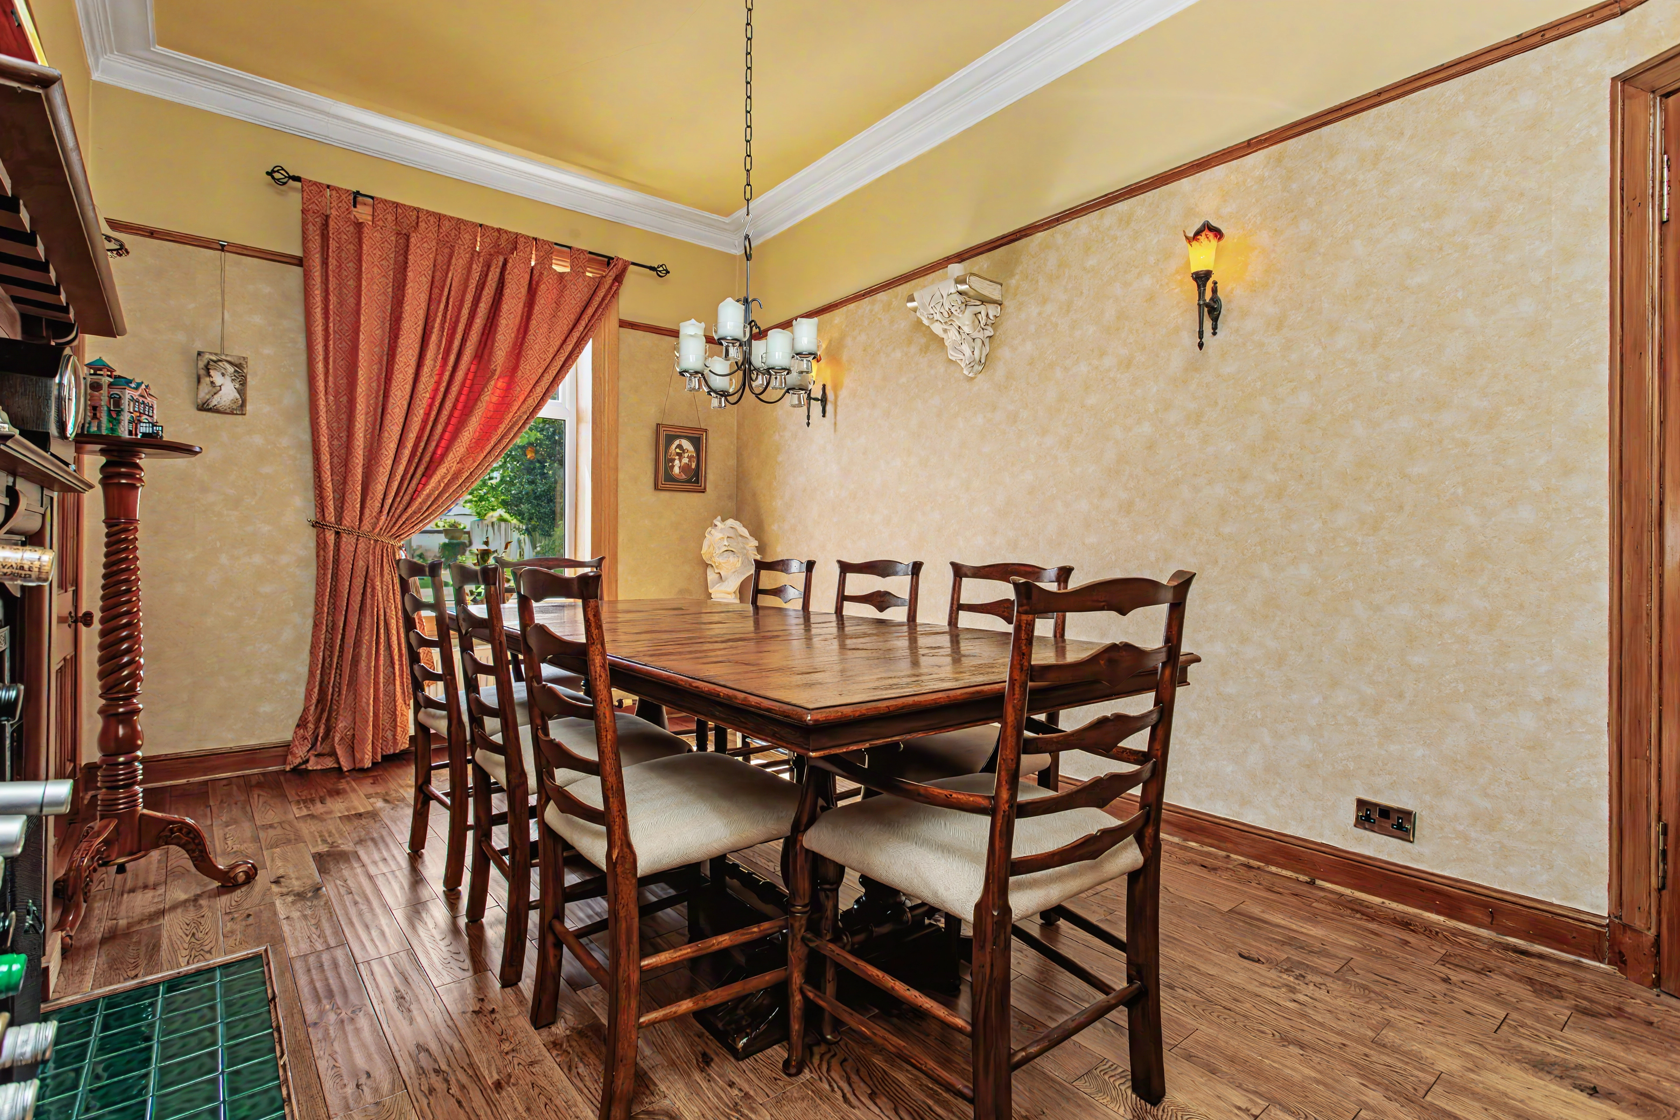
The formal dining room is equally captivating, retaining beautiful period features including a rare and striking original porthole window, lending unique architectural character.
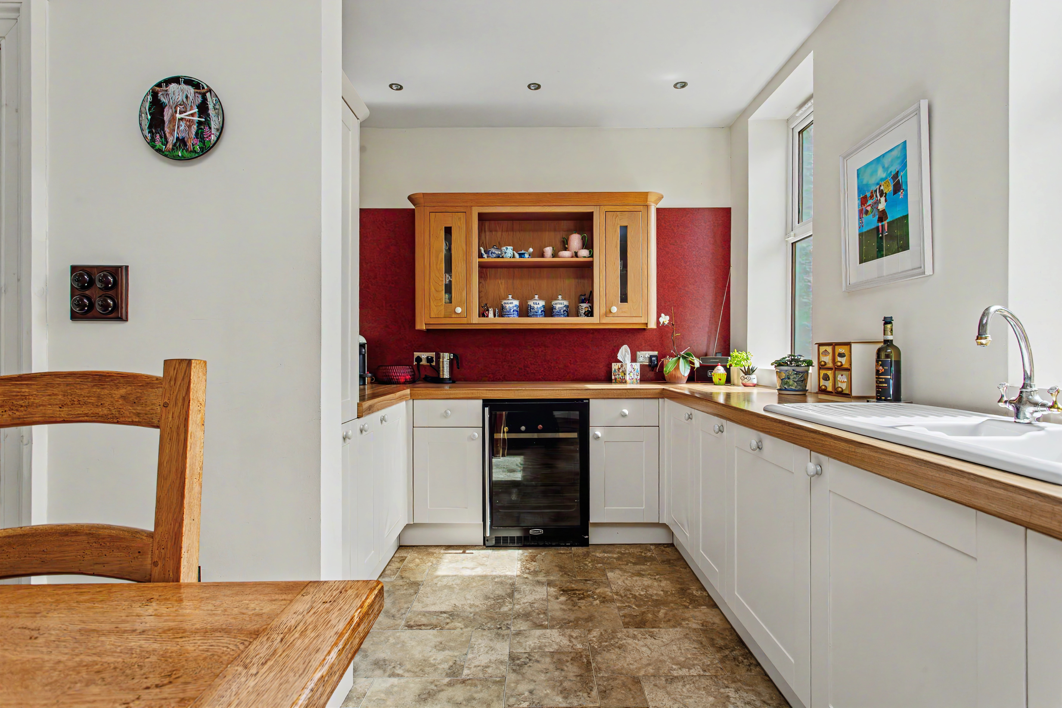
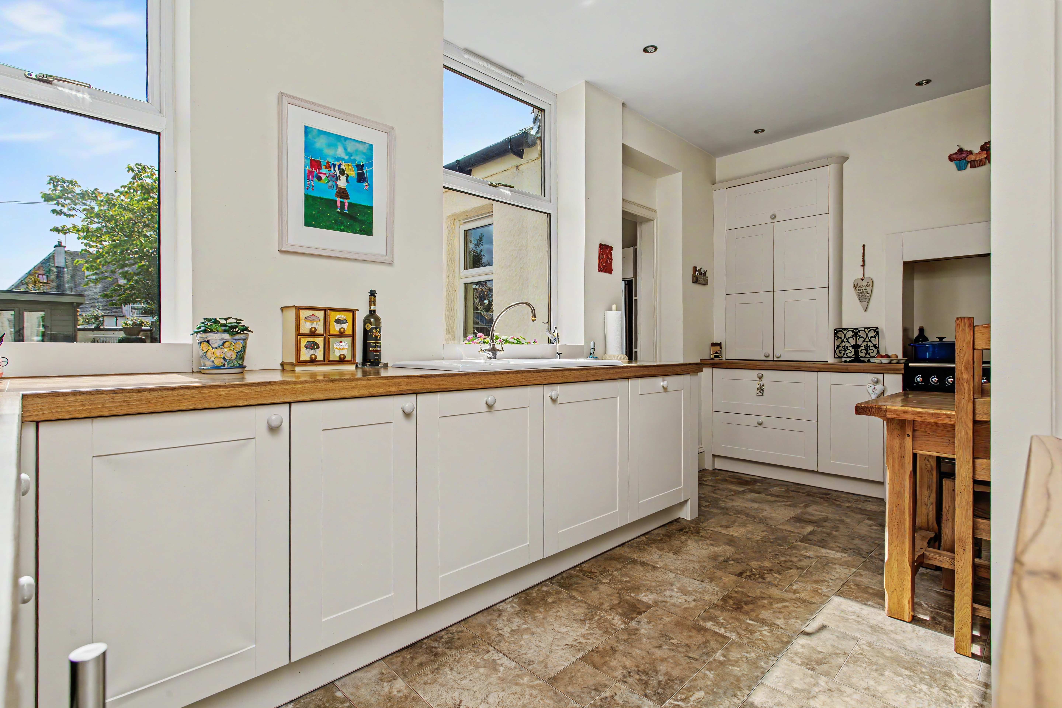
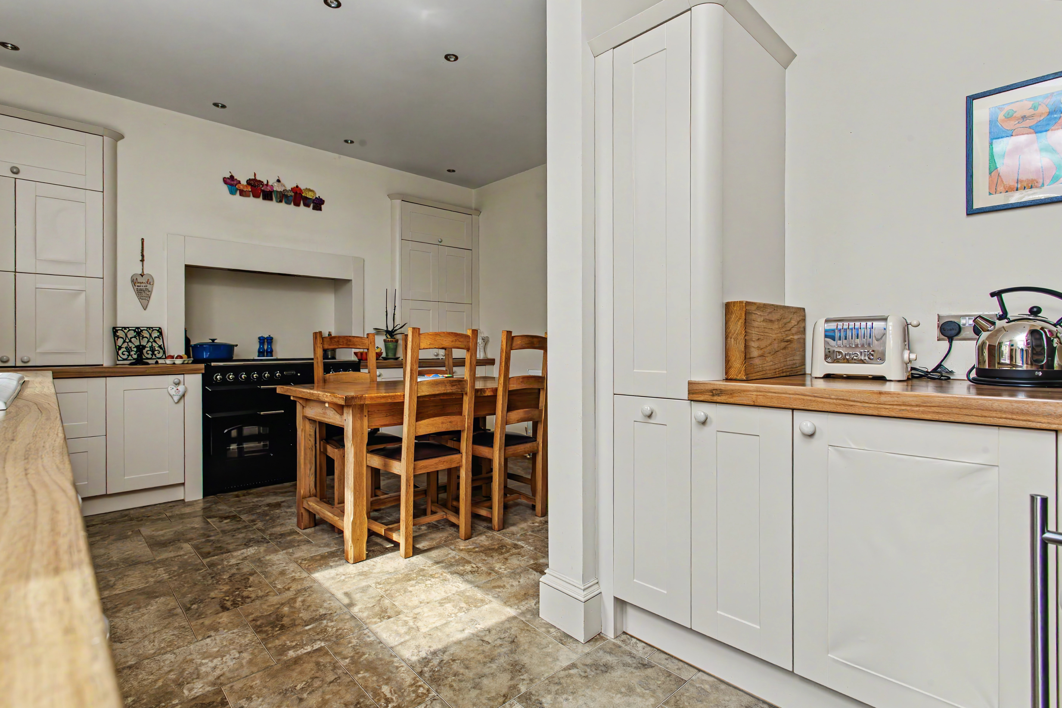
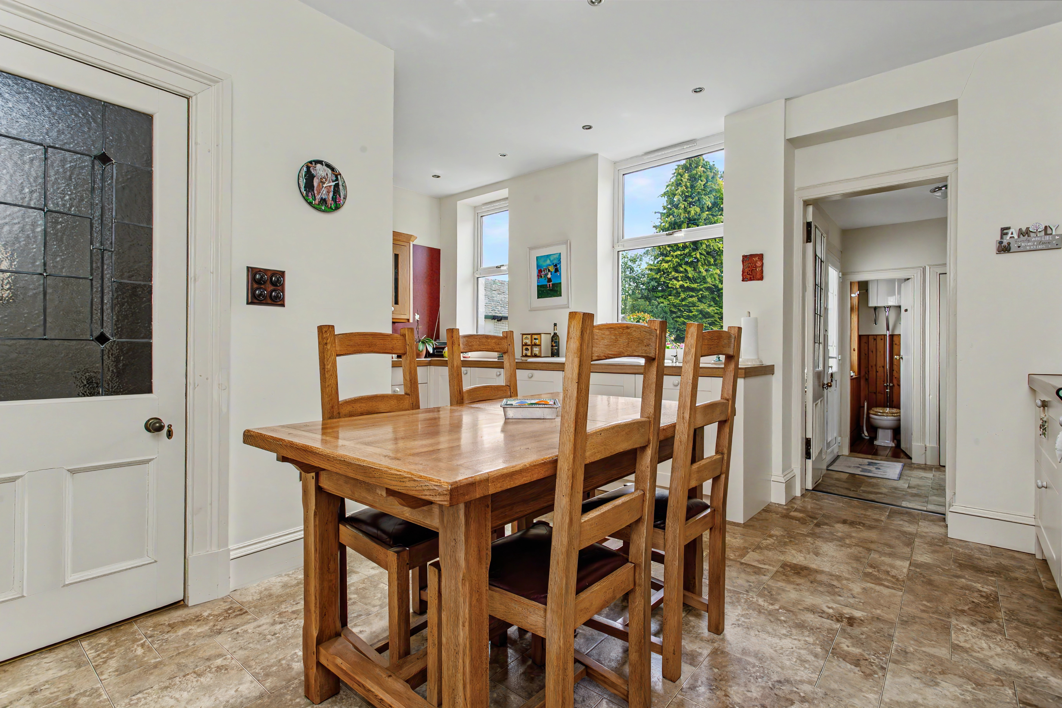
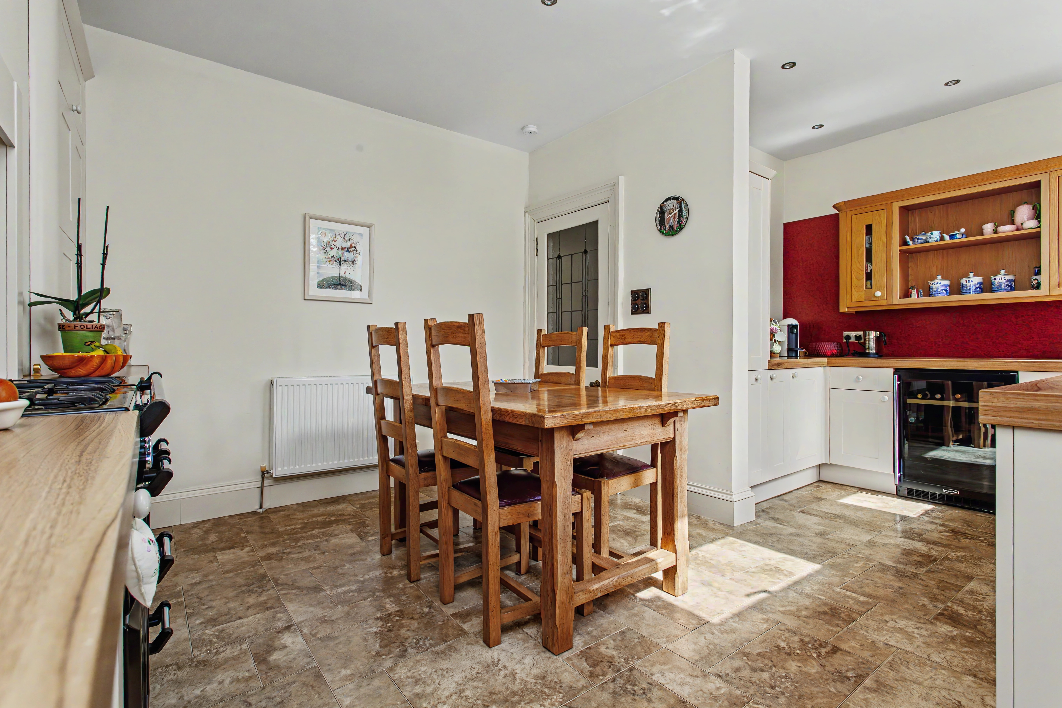
At the heart of the home lies the superb family dining kitchen, positioned to the rear and enjoying a glorious south-facing aspect over the garden. Designed for both entertaining and everyday living, this generous space offers extensive fitted cabinetry with clever integrated storage, ample room for family dining, a range cooker, and integrated dishwasher.
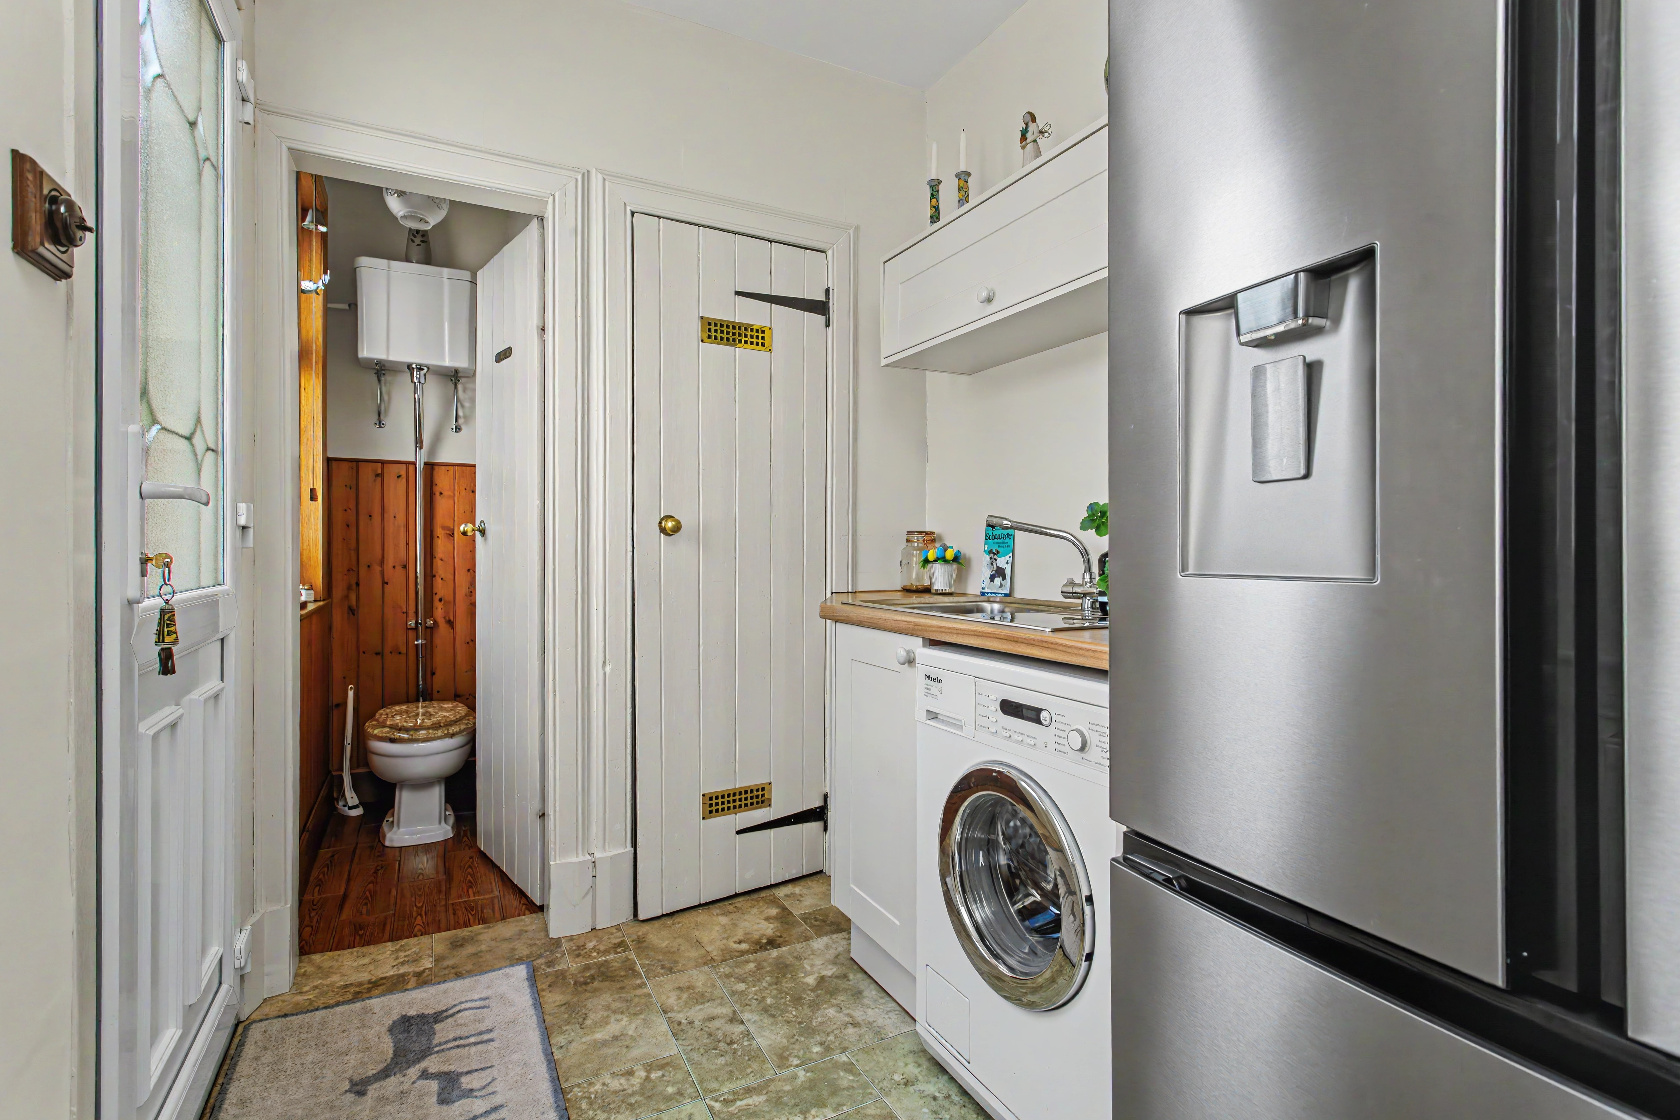
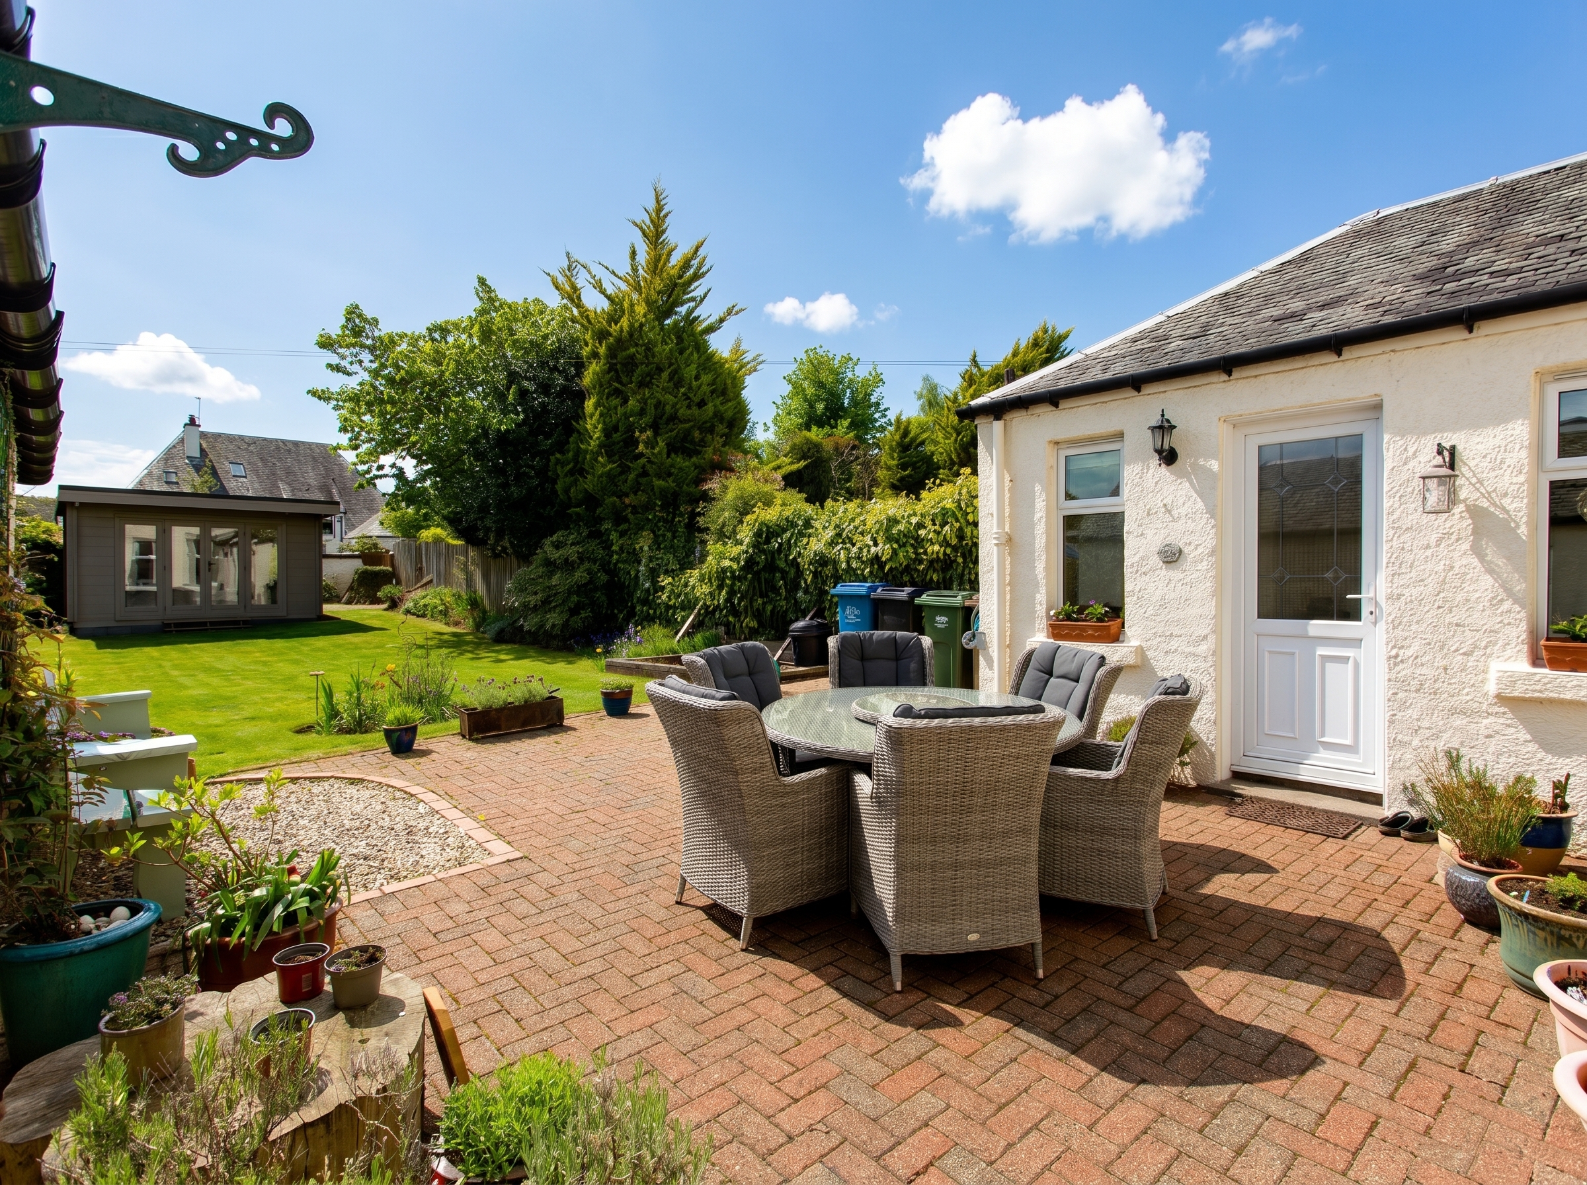
Adjacent, the utility room offers excellent practicality with dedicated laundry space, room for a large fridge freezer, a pantry cupboard, and a convenient ground floor WC, with direct access to the rear garden.
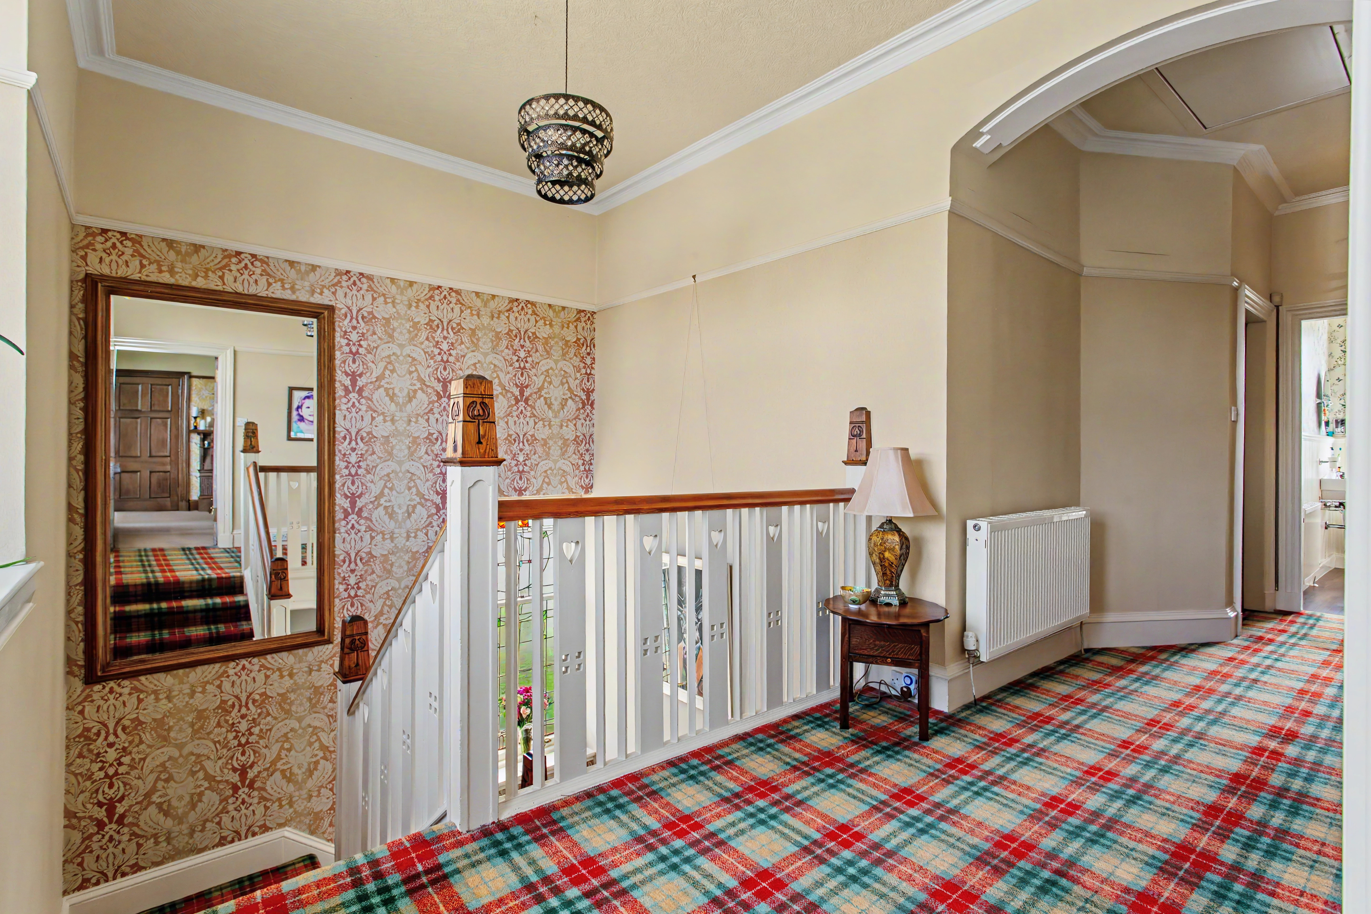
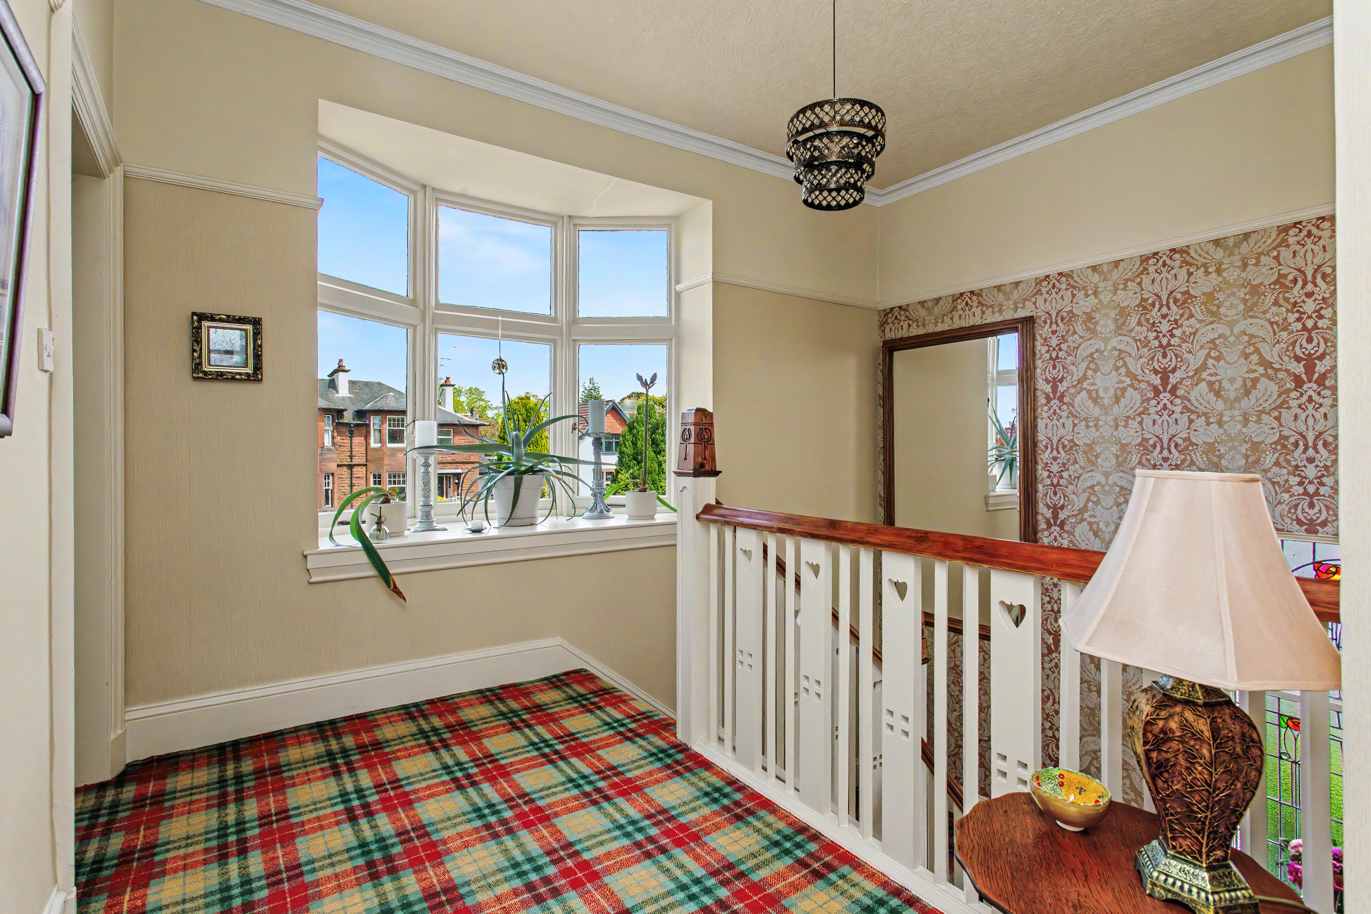
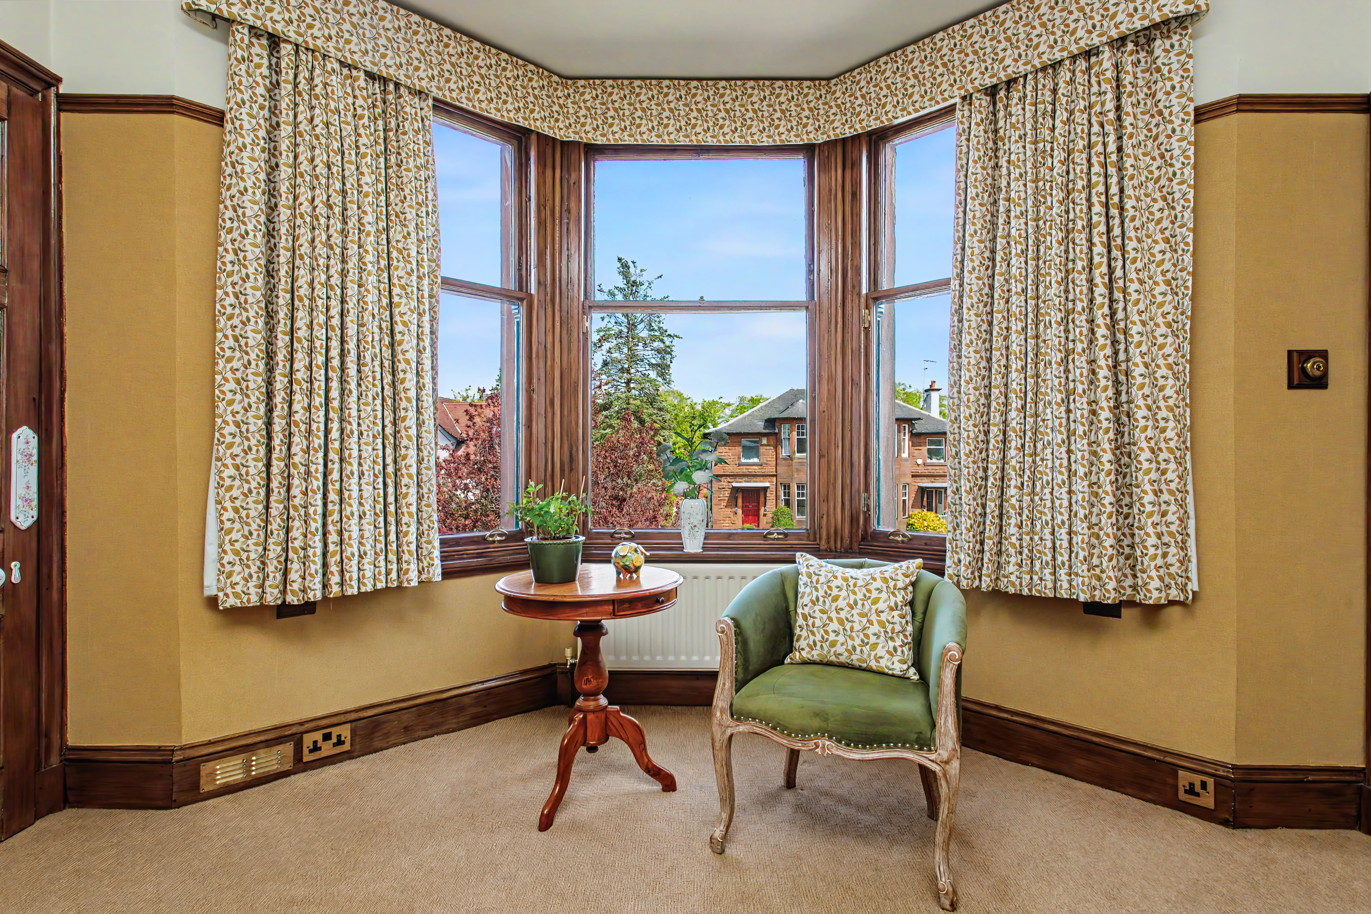
Ascending upstairs, the upper landing is a particular highlight—an elegant and light-filled space enhanced by a beautiful front-facing bay window, creating a wonderful sense of openness and occasion.
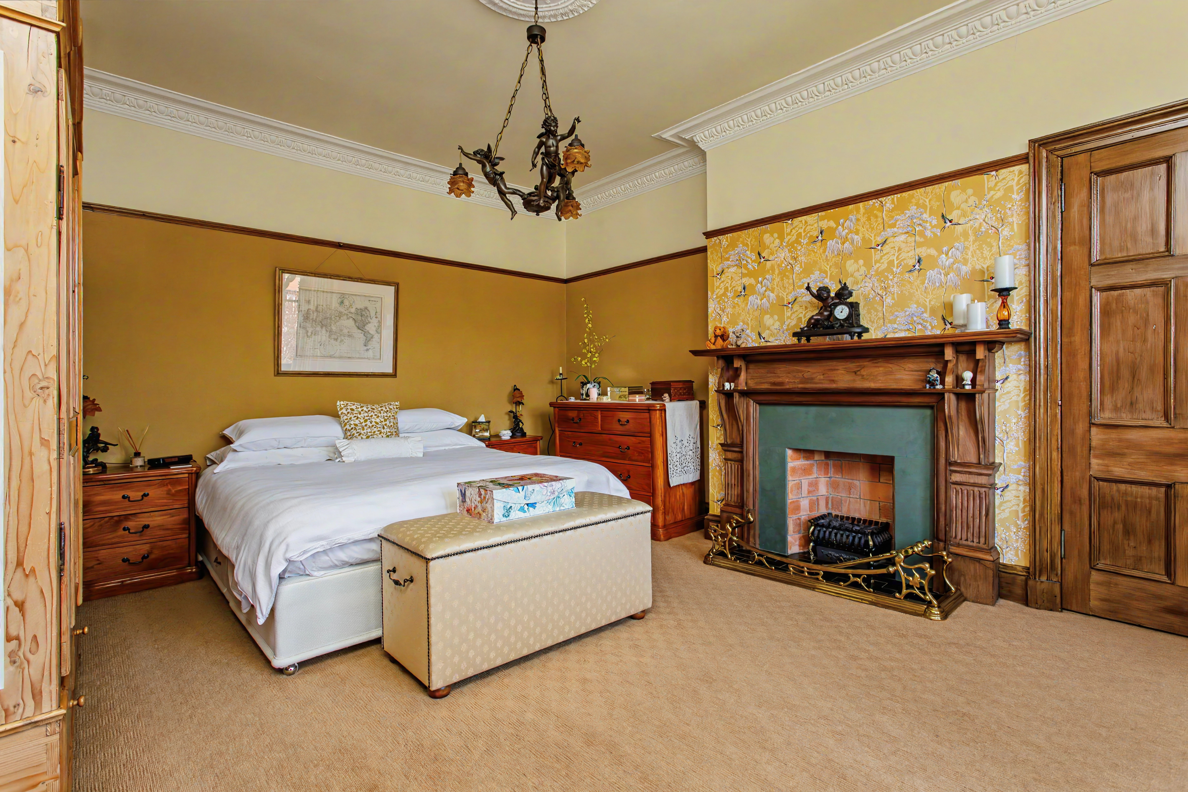
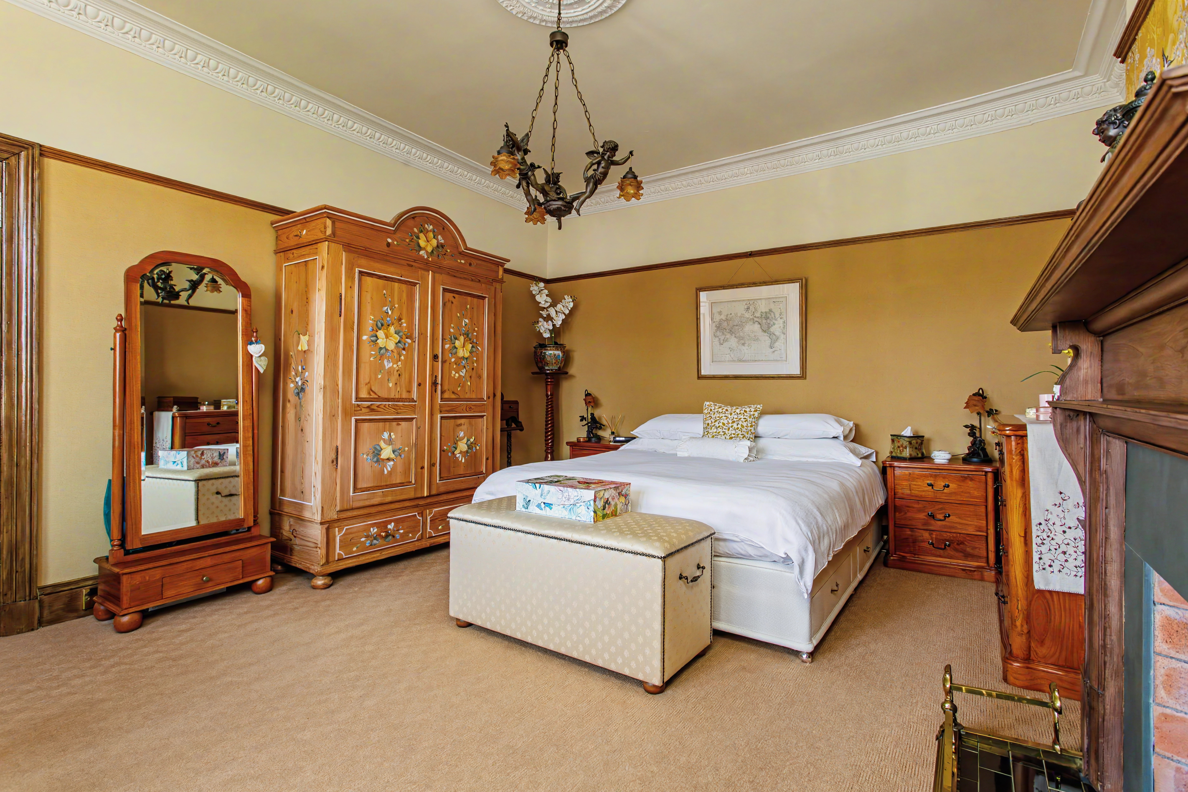
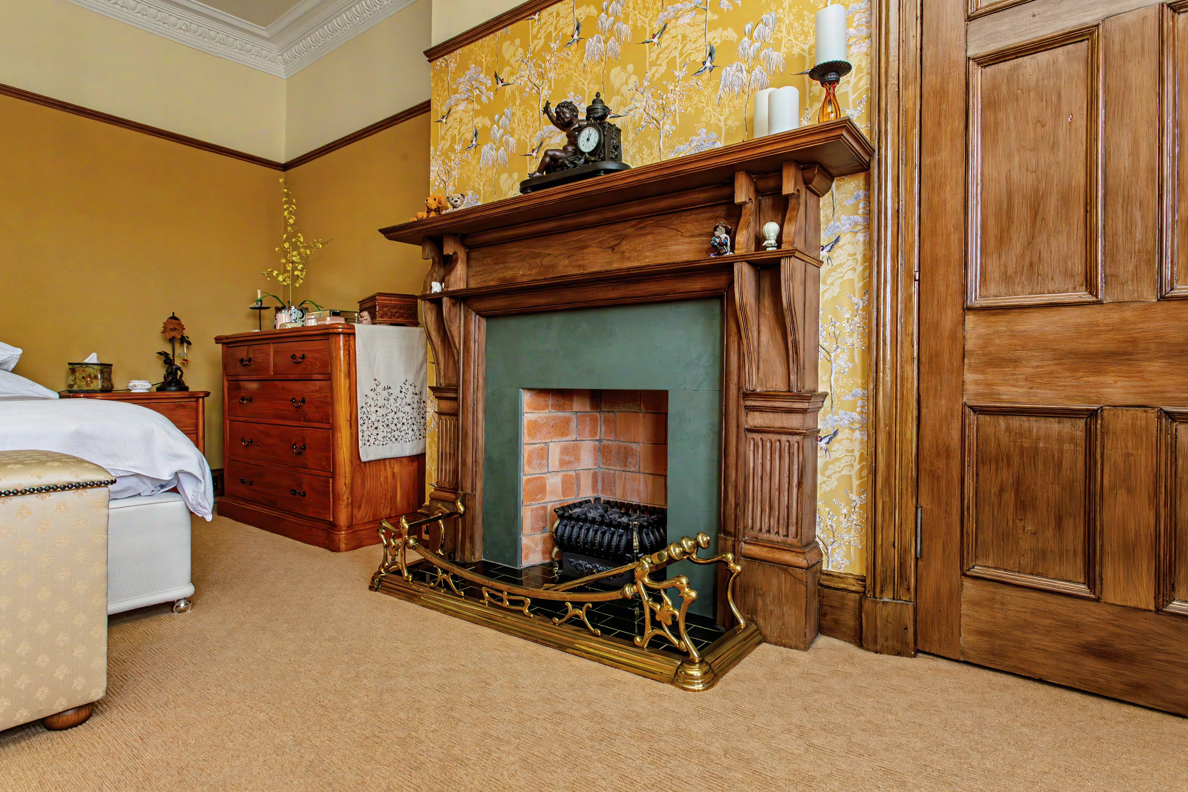
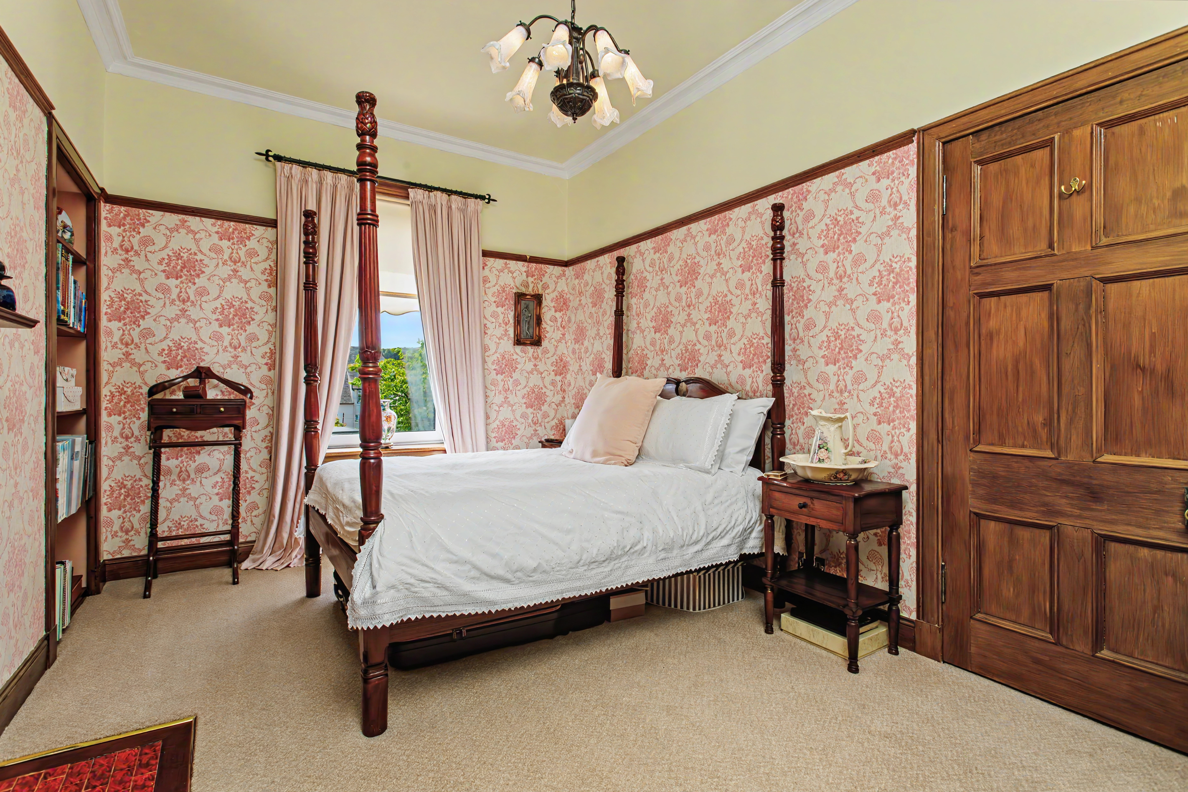
The principal bedroom suite is a serene retreat, featuring a magnificent bay window and feature fireplace, combining scale, elegance, and tranquillity.
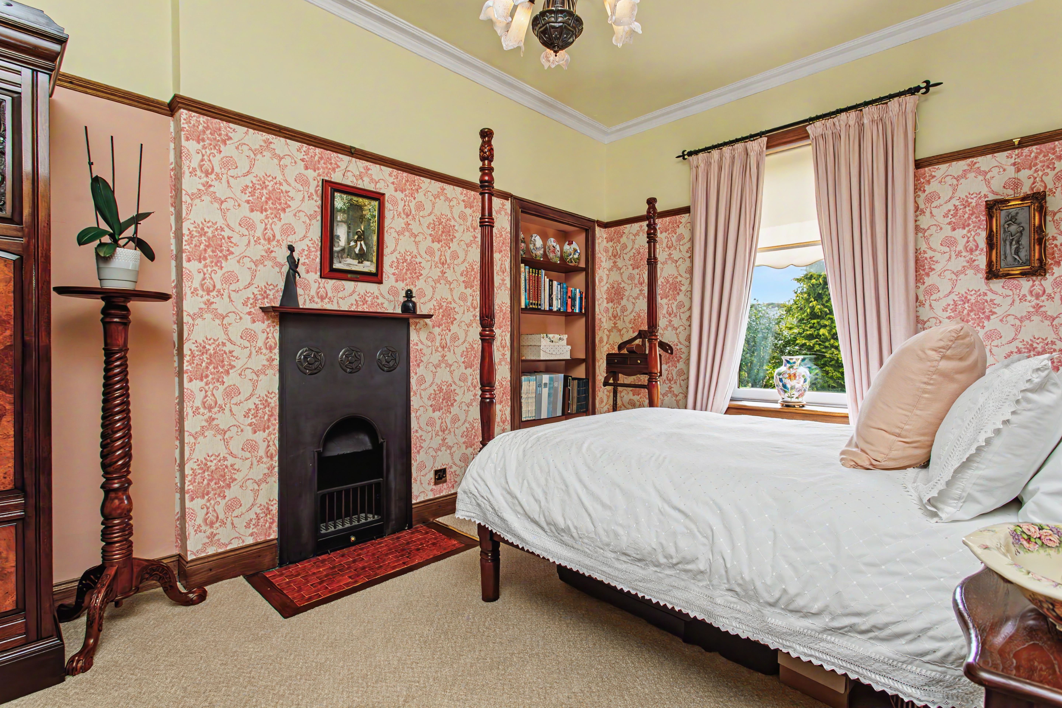
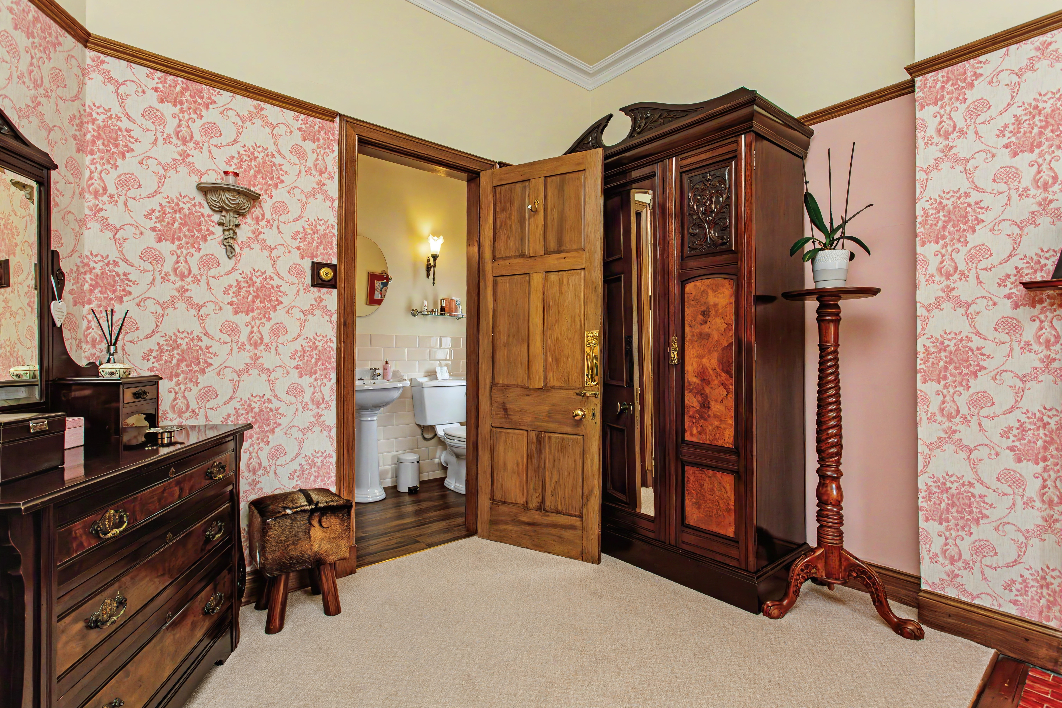
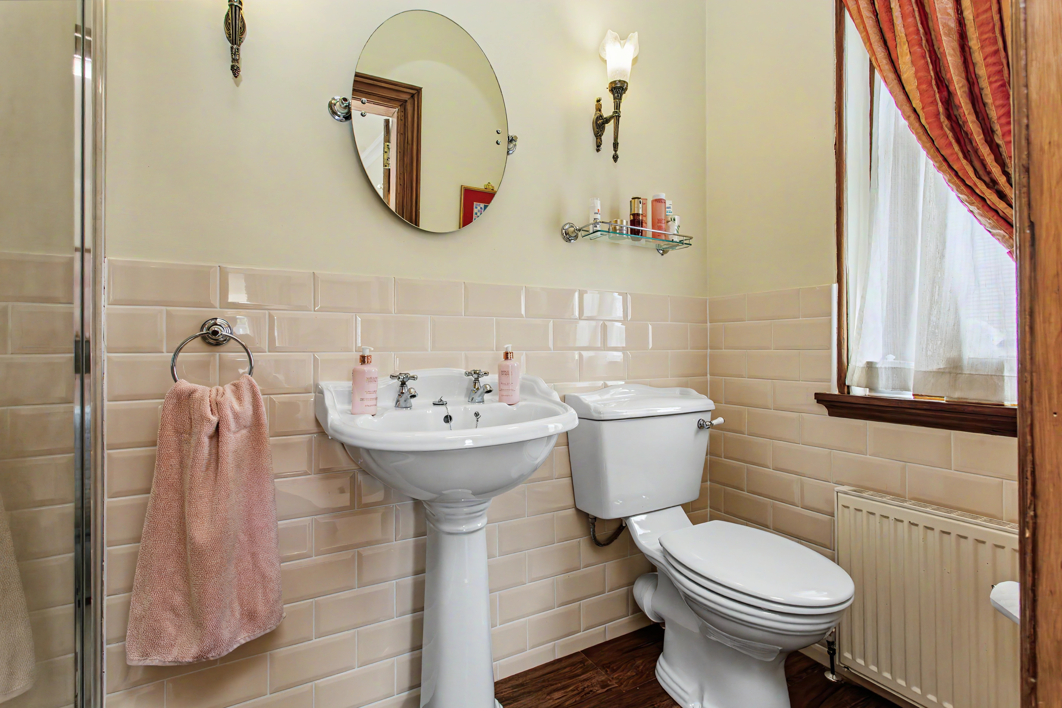
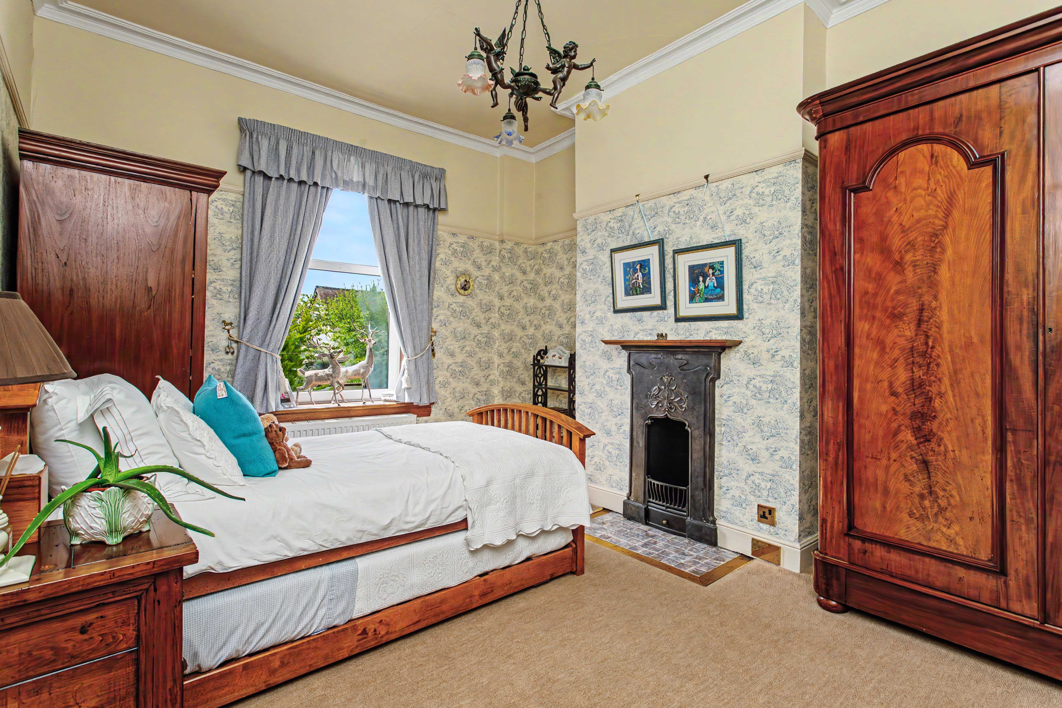
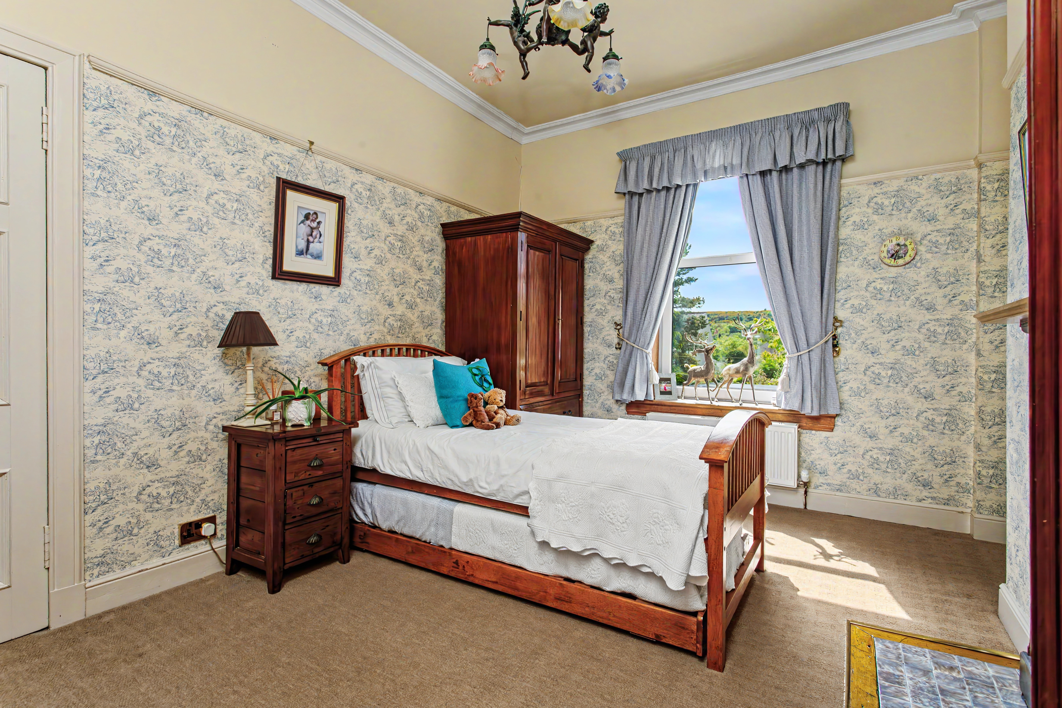
Bedroom Two enjoys peaceful rear garden aspects, a charming fireplace, and the luxury of its own en suite shower room.
Bedroom Three, also rear-facing, is another beautifully proportioned double bedroom with feature fireplace.
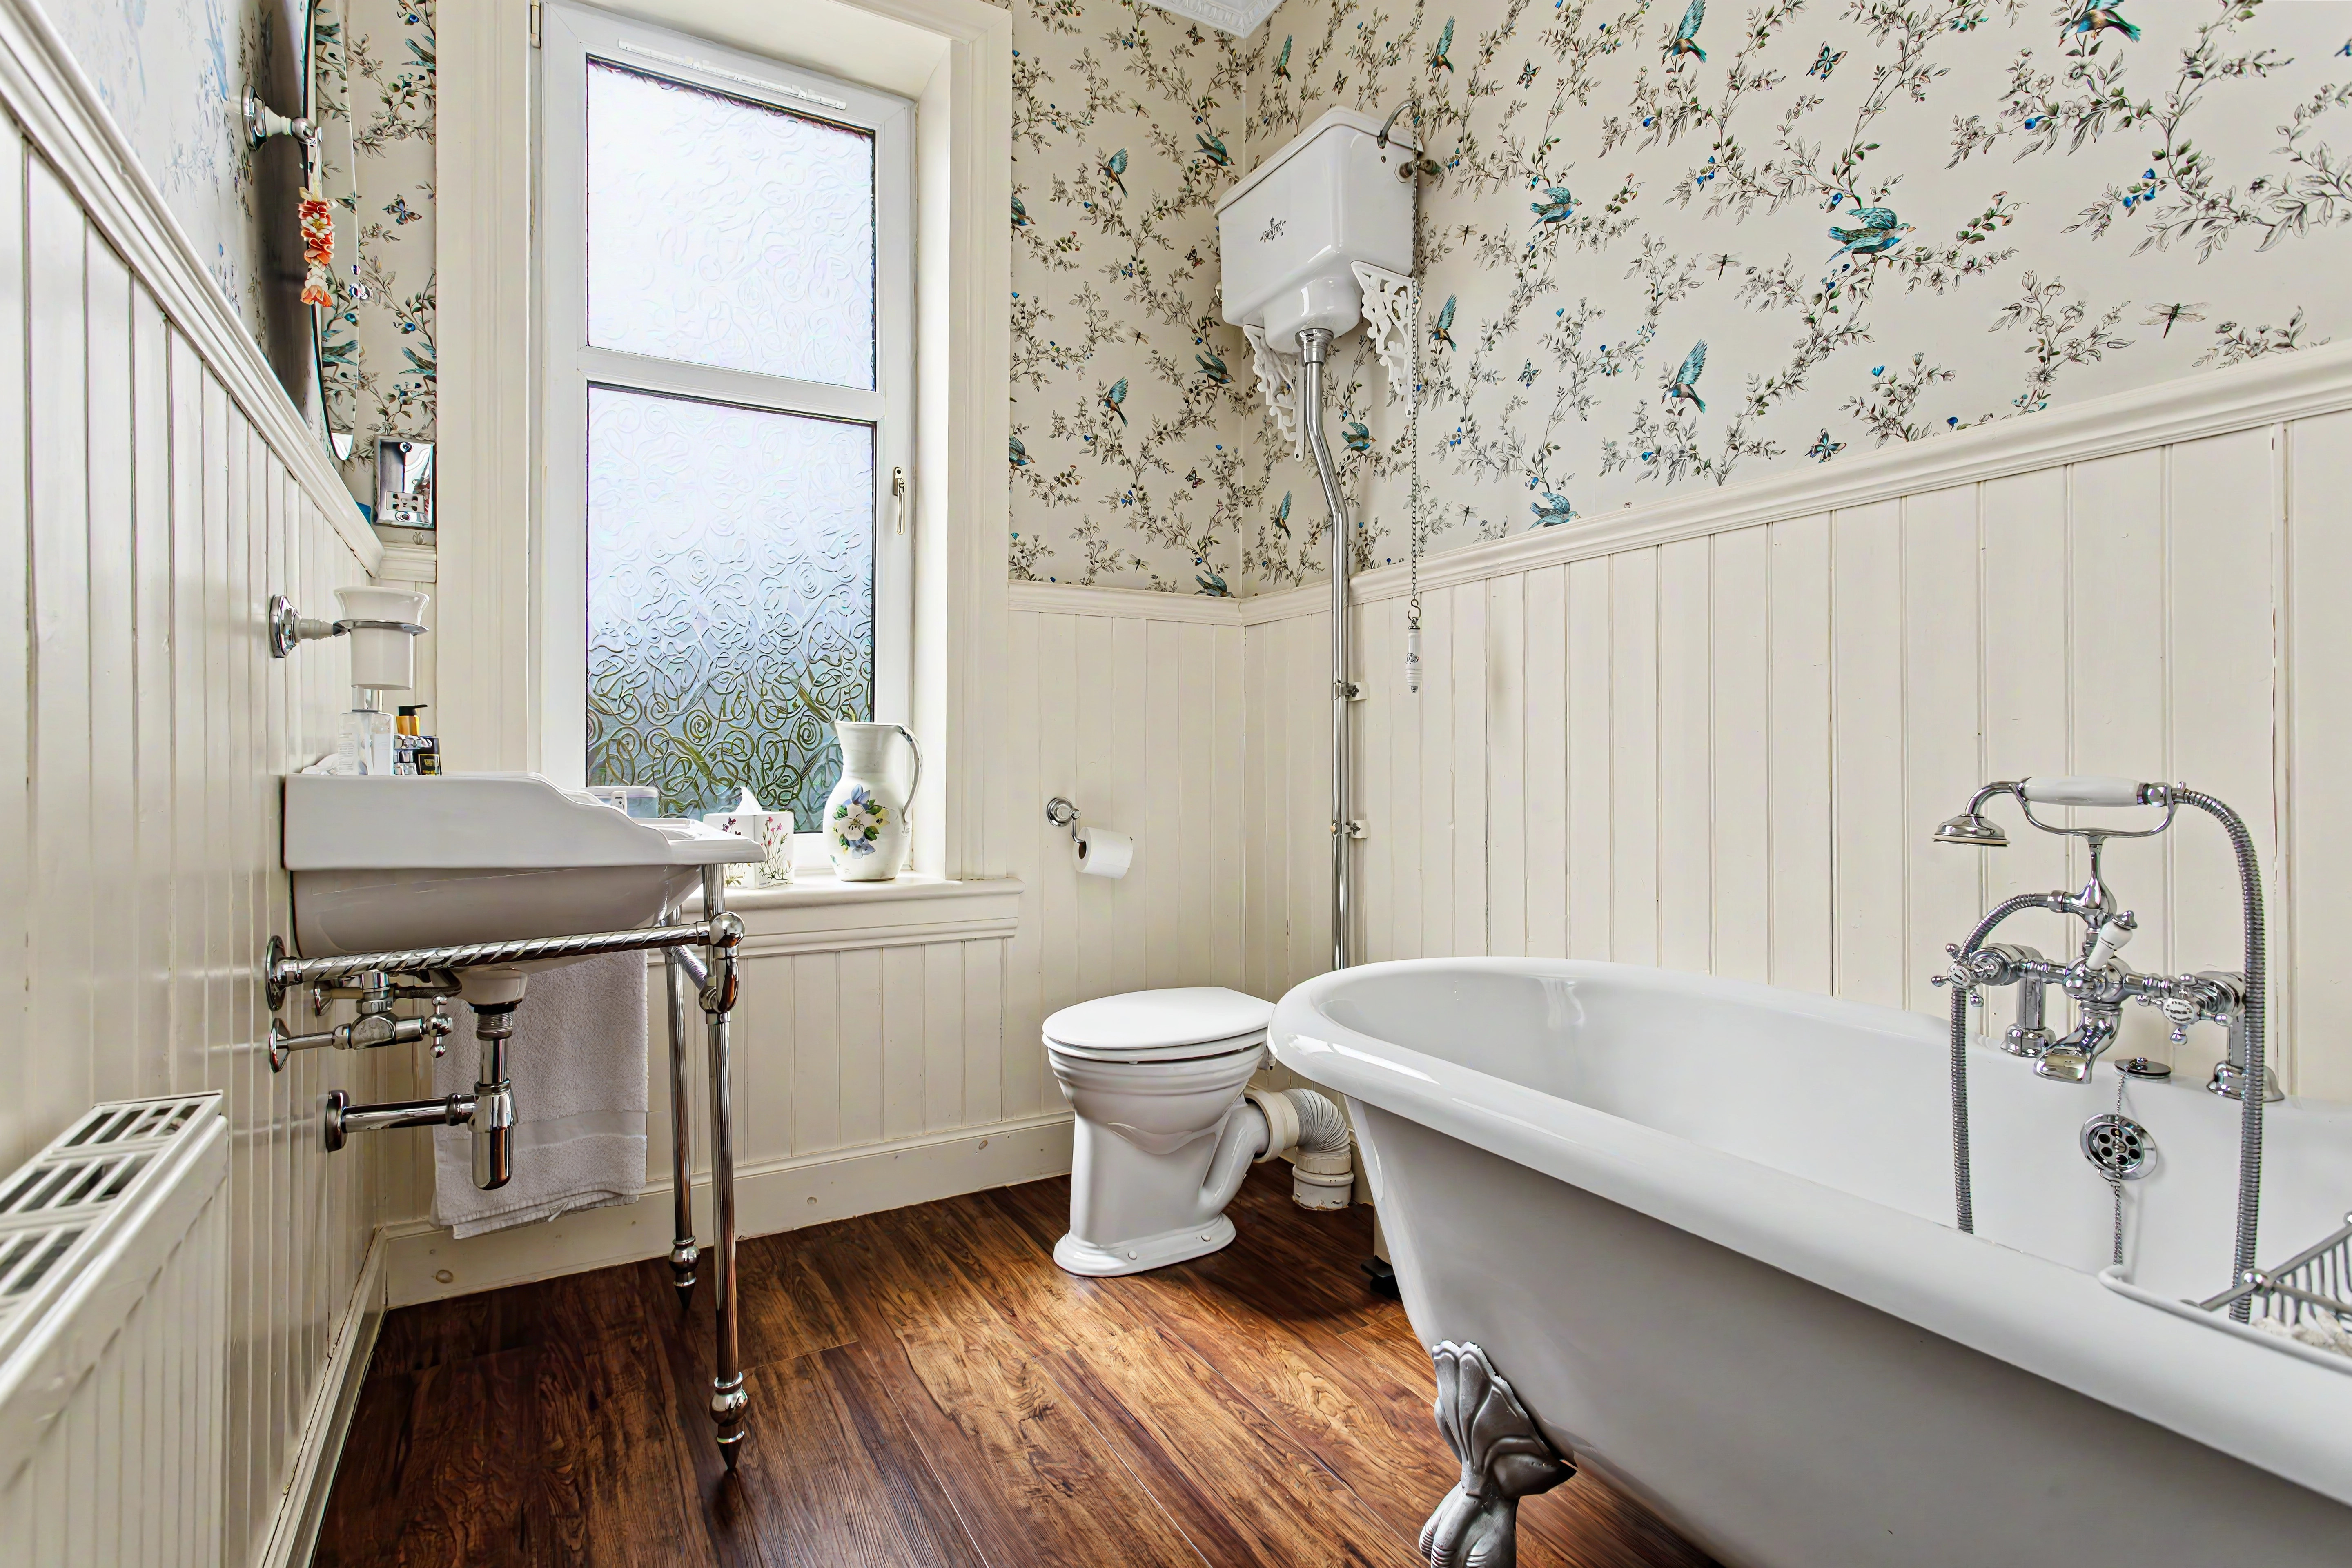
The family bathroom has been stylishly appointed in keeping with the home’s heritage, complete with a traditional claw-foot roll-top bath, high-level cistern, and classic fittings that perfectly complement the property’s period pedigree.
A fully floored attic, accessed via fold-down ladder, provides excellent additional space with outstanding flexibility—ideal for storage, hobbies, or future development potential (subject to permissions).
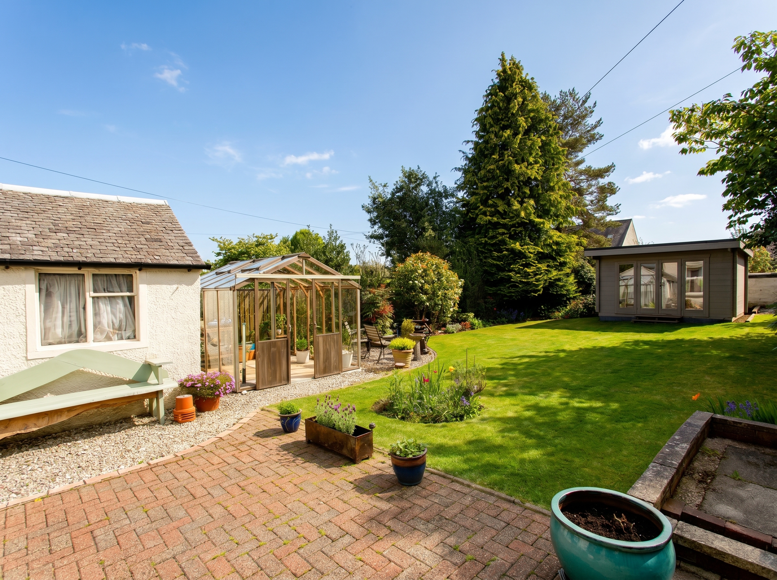
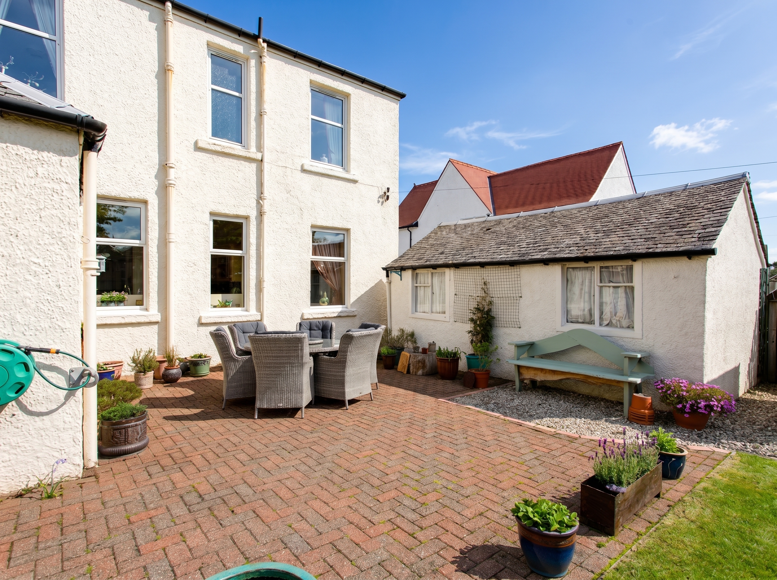
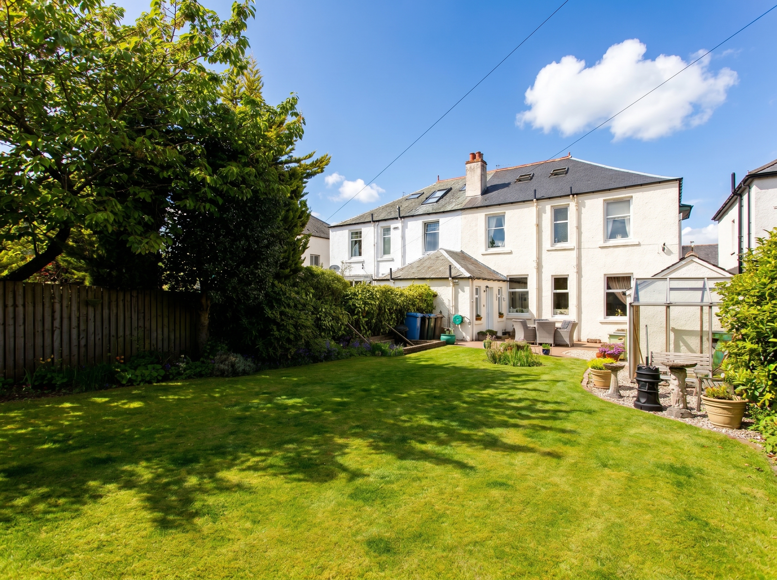
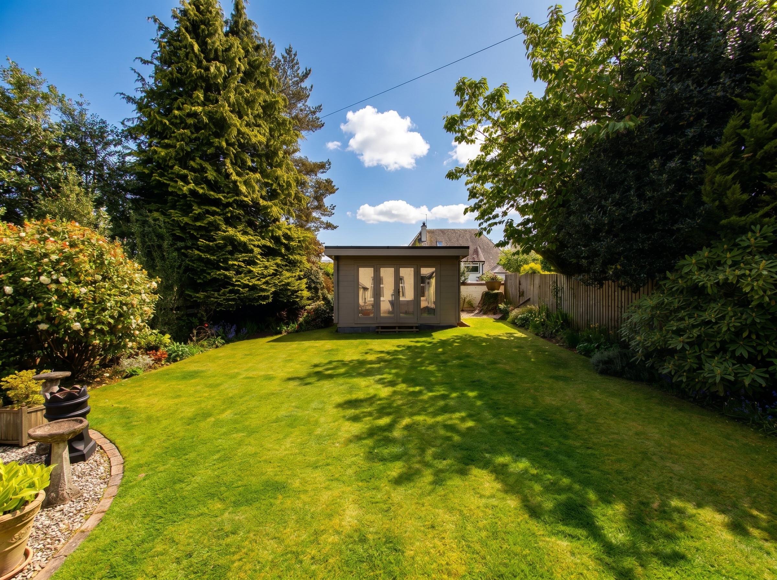
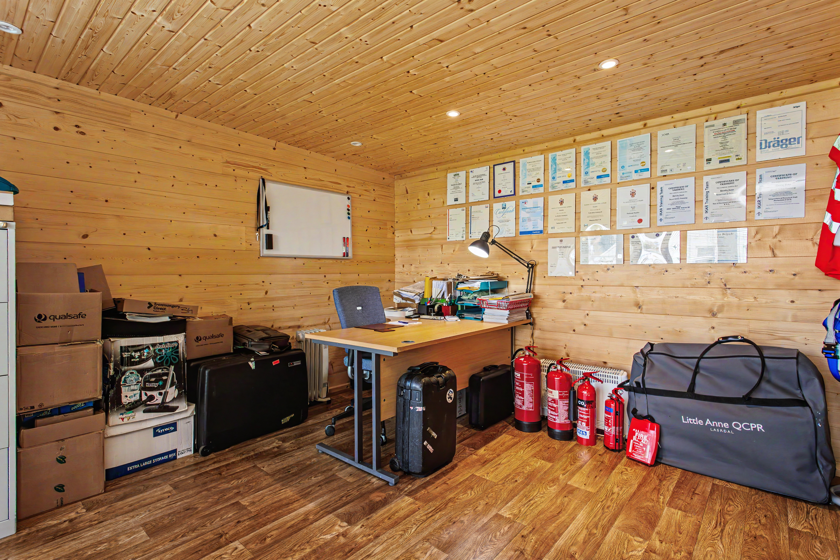
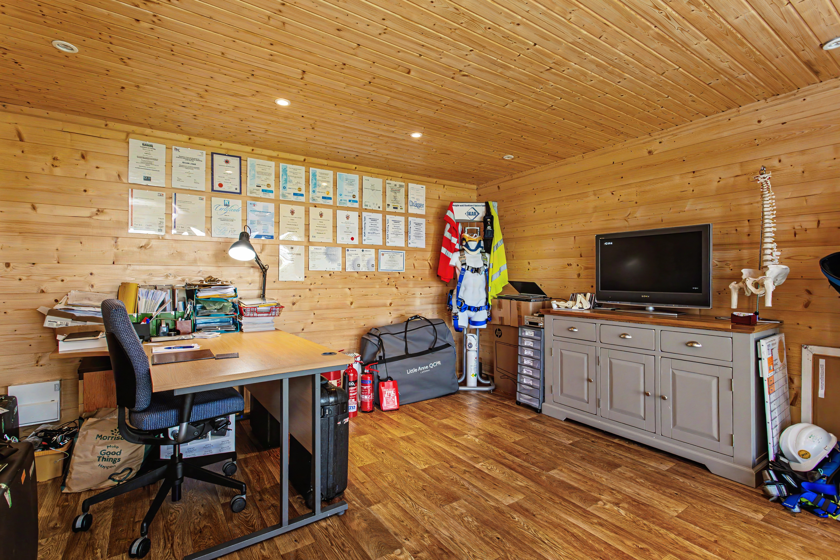
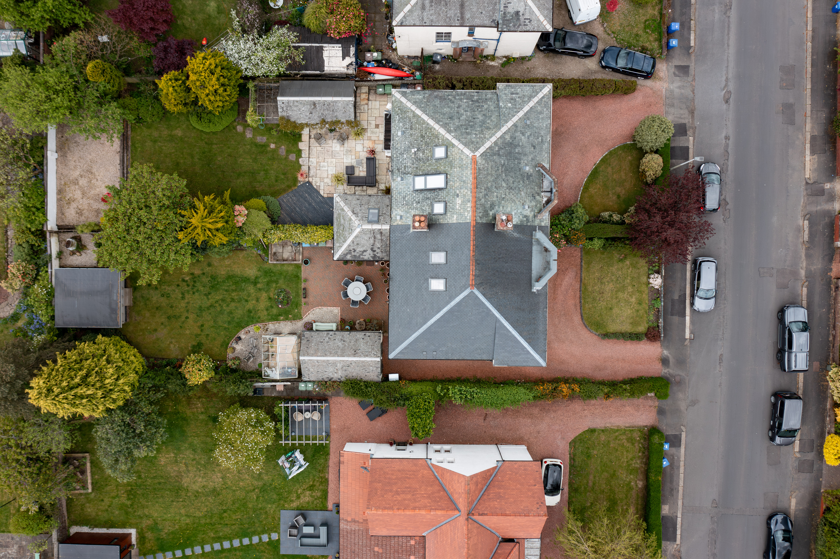
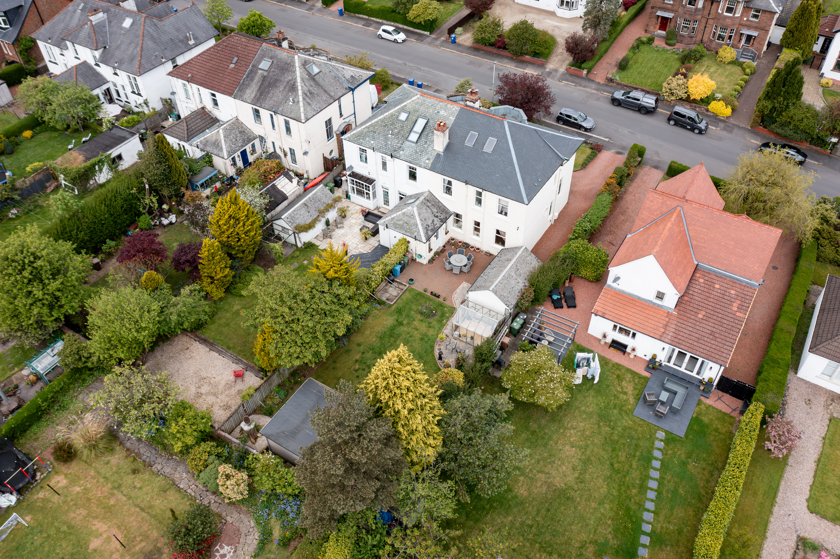
Externally, the south-facing rear garden is a wonderfully private and sun-filled sanctuary. Beautifully level and thoughtfully landscaped, it offers a generous patio, lawned area, greenhouse, and a superb detached garden studio with double doors—perfect as a home office, gym, creative studio, garden bar, or entertaining space.
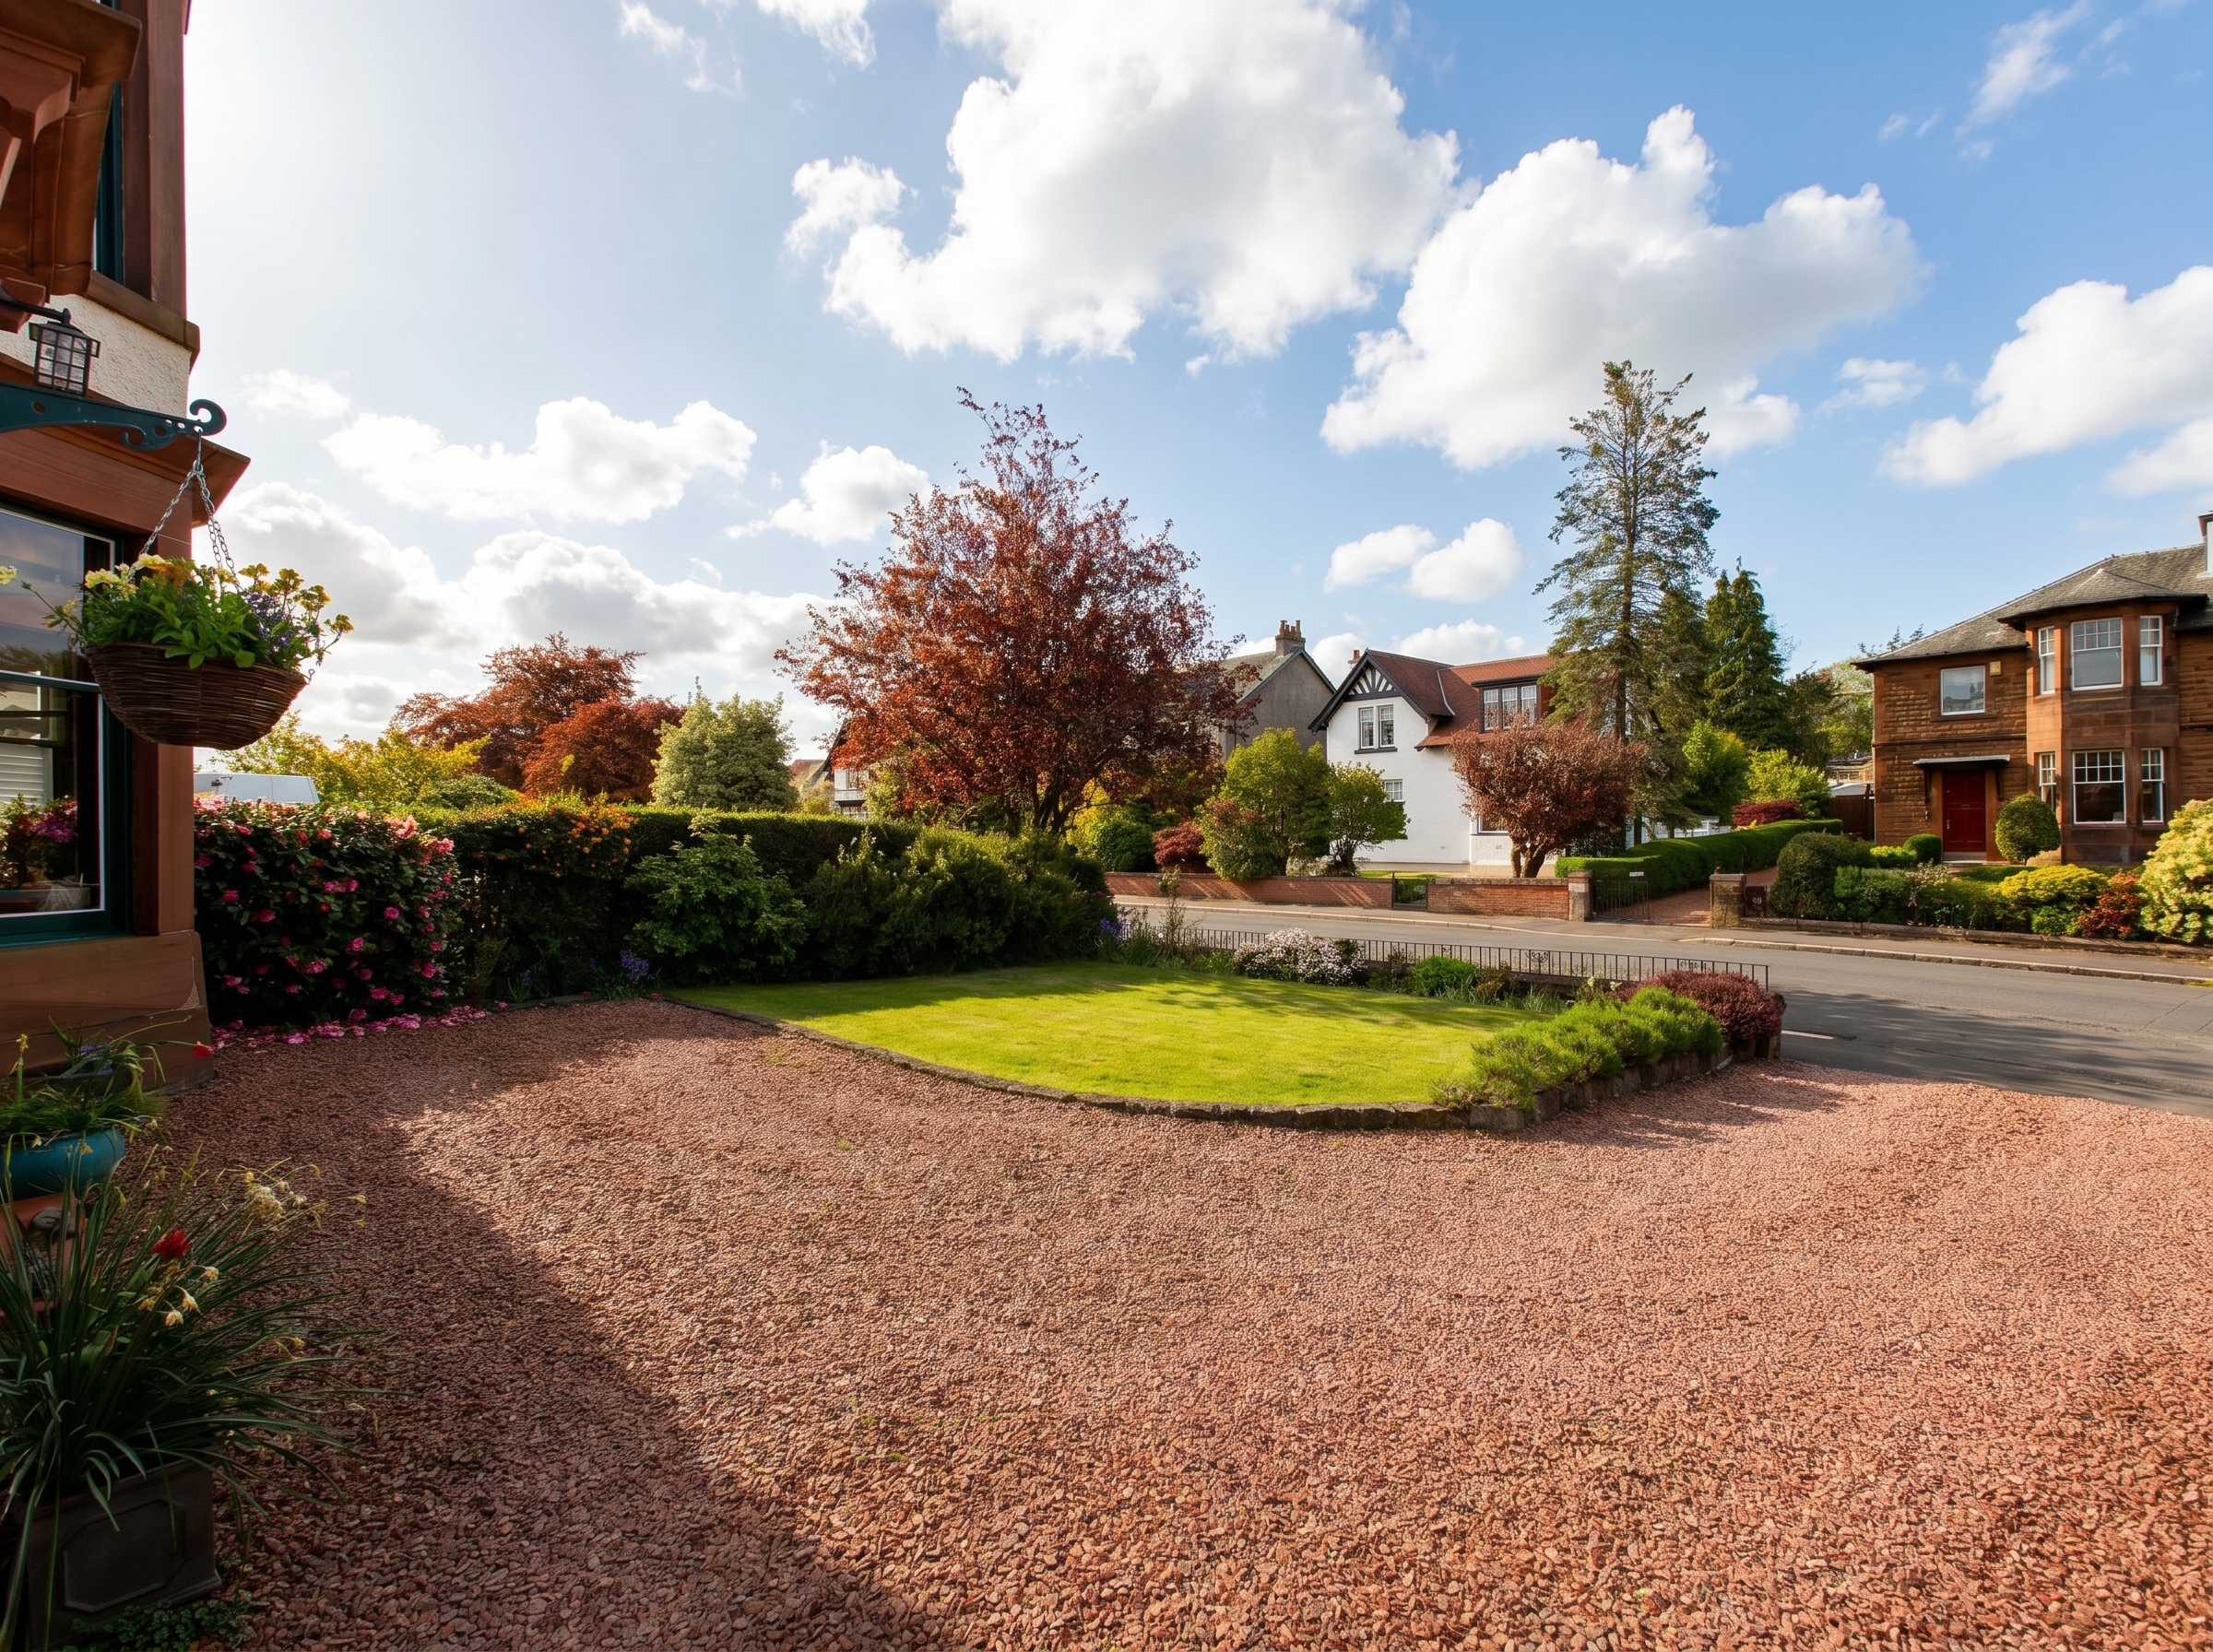
Further complementing the home is a detached garage offering excellent storage, along with a smart stone-chipped driveway providing ample parking.
Set within one of Renfrewshire’s most admired residential pockets, this is a home of exceptional distinction—rich in craftsmanship, wonderfully versatile, and perfectly suited to modern family life.
Dimensions (Imperial & Metric)
Room
Imperial
Metric
Dining Kitchen
16’4” x 12’9”
4.98m x 3.89m
Utility Room
8’9” x 6’1”
2.67m x 1.85m
WC
4’3” x 2’3”
1.30m x 0.69m
Dining Room
10’3” x 9’2”
3.12m x 2.79m
Living Room
21’0” x 13’11” (into bay)
6.40m x 4.24m
Office / Pantry
9’2” x 3’10”
2.79m x 1.17m
Bedroom 1
19’4” x 13’11” (into bay)
5.89m x 4.24m
Bedroom 2
16’4” x 9’10”
4.98m x 3.00m
En Suite
8’6” x 3’11”
2.59m x 1.19m
Bedroom 3
14’5” x 10’10”
4.39m x 3.30m
Garden Studio
12’10” x 12’10”
3.91m x 3.91m
Garage
18’10” x 10’7”
5.74m x 3.23m

Paisley
0141 840 6555
Our office hours are Monday to Friday, 9.00am to 5.00pm although the viewing hours extend to 8pm on weekdays and 12:30pm at weekends so we should always be able to fit you in.


 2 Public Rooms
 4 Bedrooms