Paisley

8 Galbraith Drive, Johnstone, PA5 8FF
£260,000 Fixed Price
Listing Details
Viewing Details: 01505 613807
Sale Type: Fixed Price

x2

x3

x3
Property Description
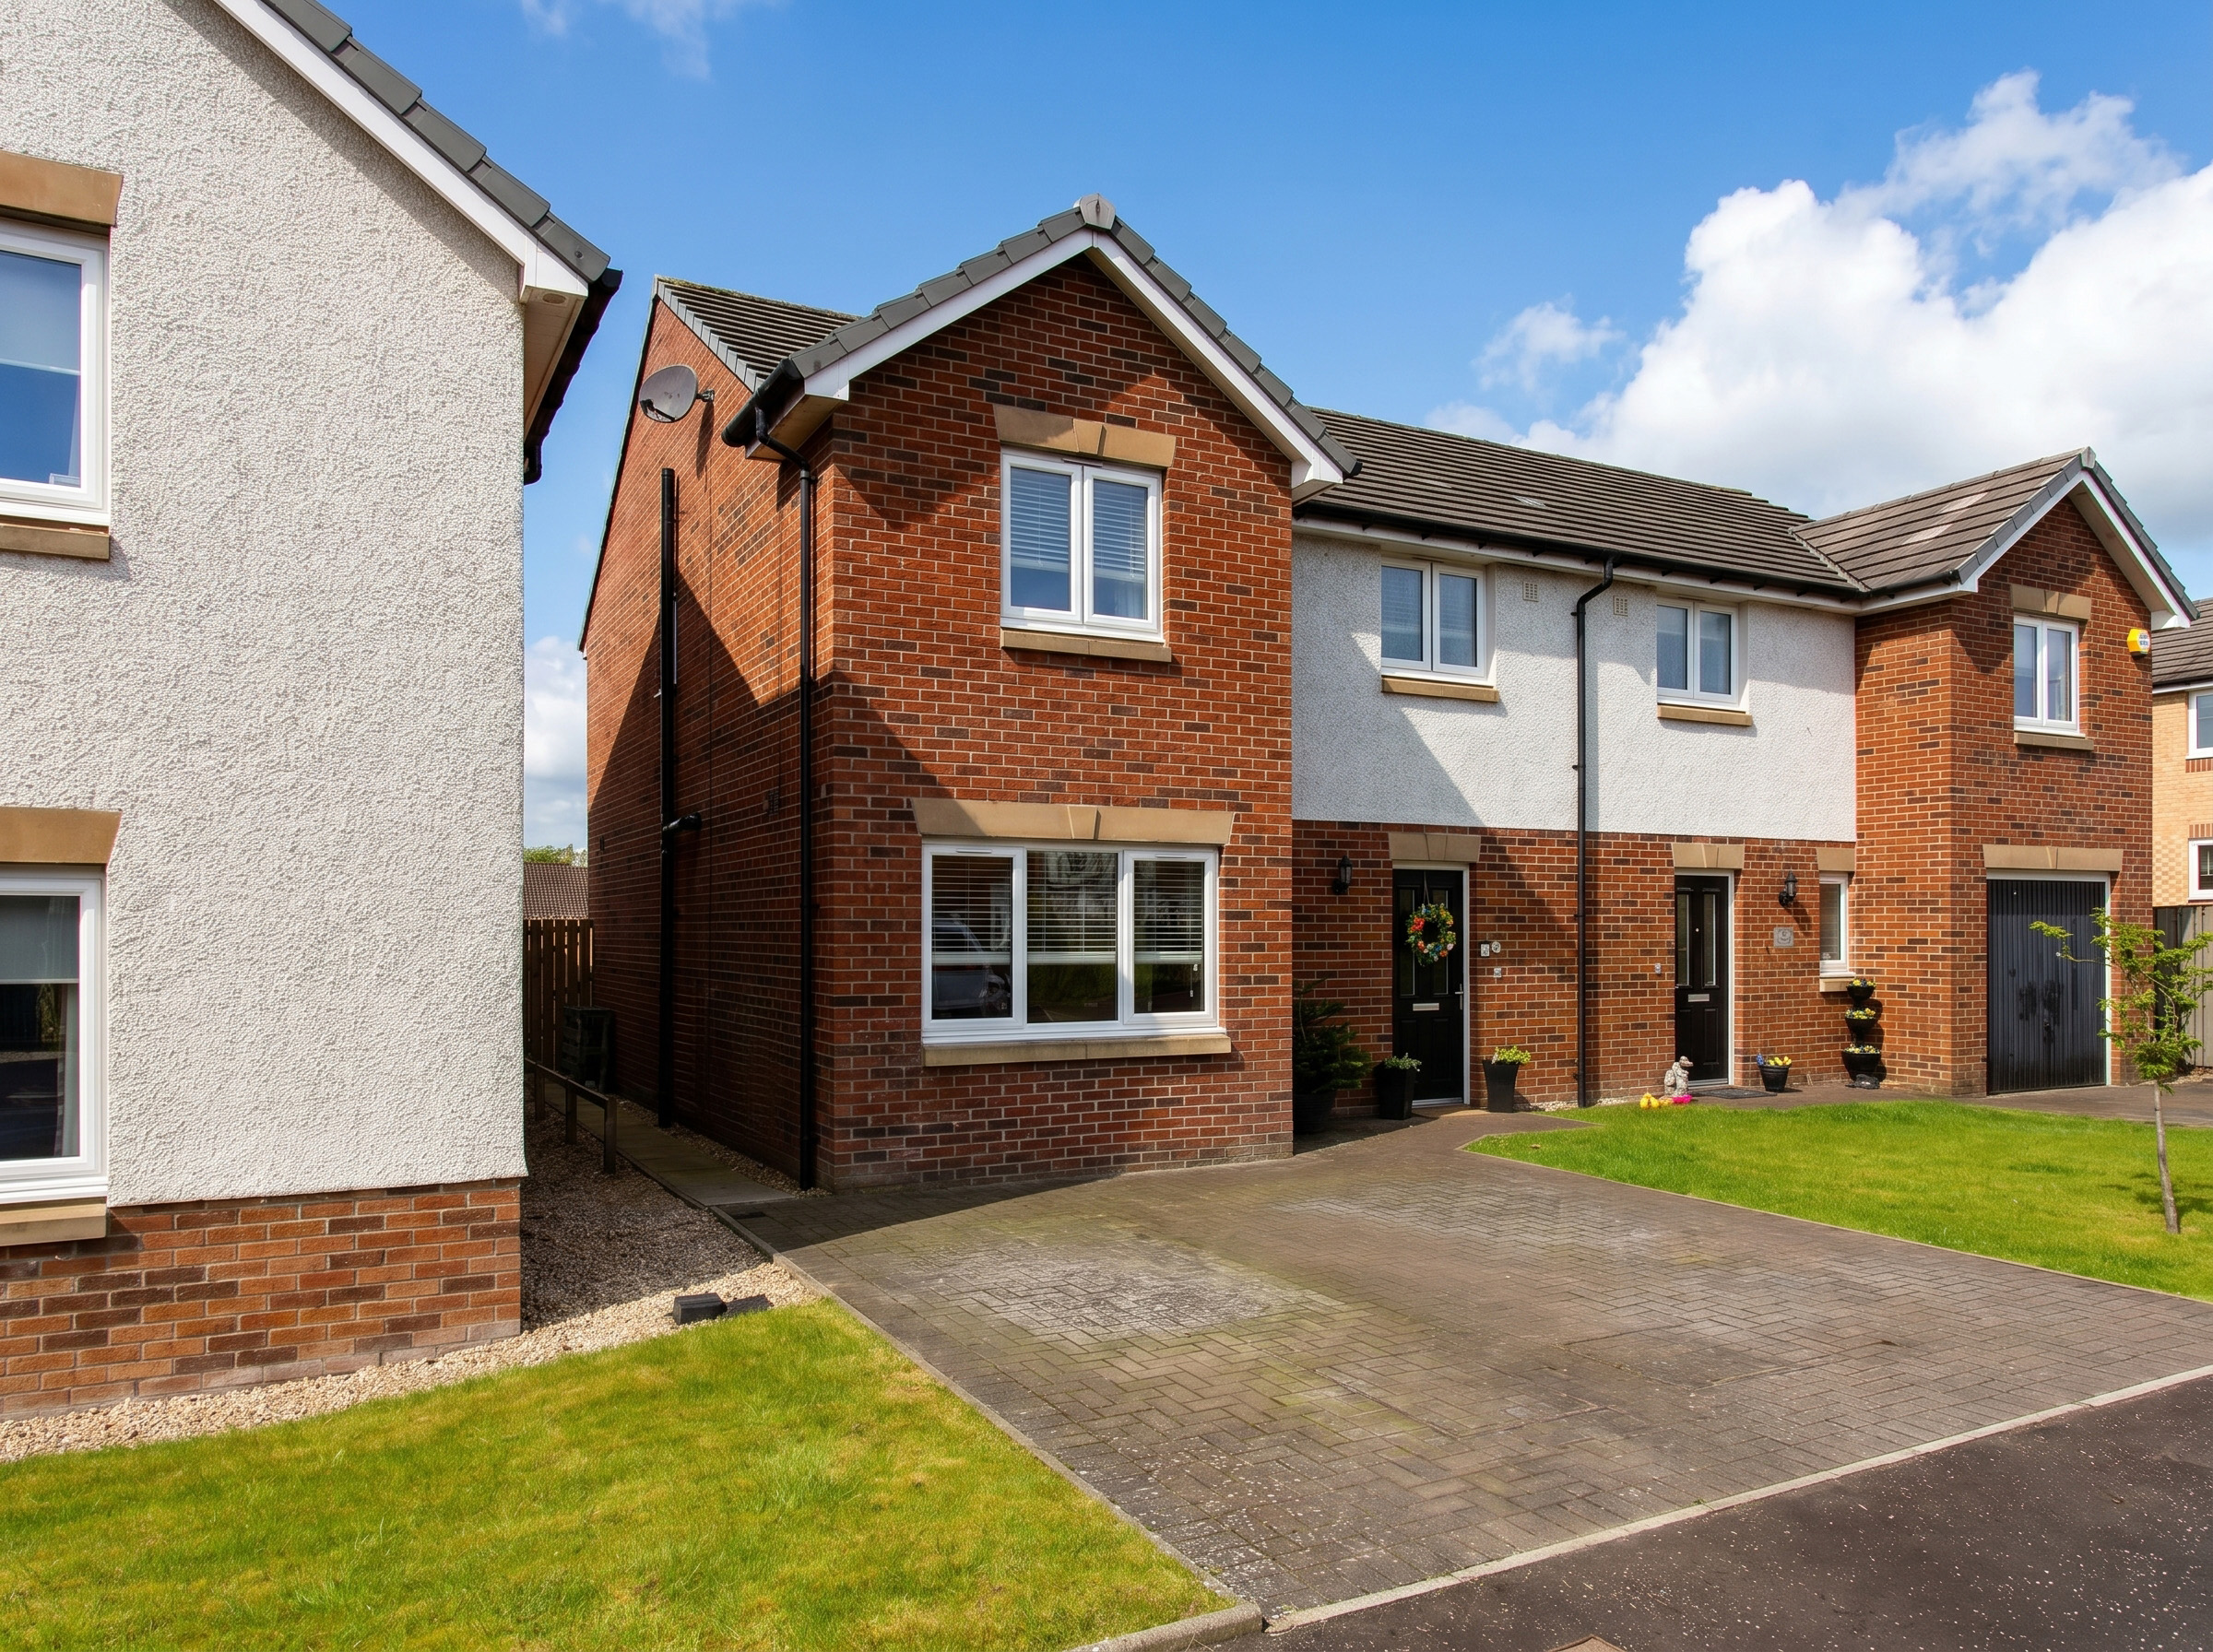
Situated in this modern development by Taylor Wimpey is this stunning larger style semi detached villa completed in 2020 with the addition of a converted garage and stunning landscaped garden for outside entertaining.
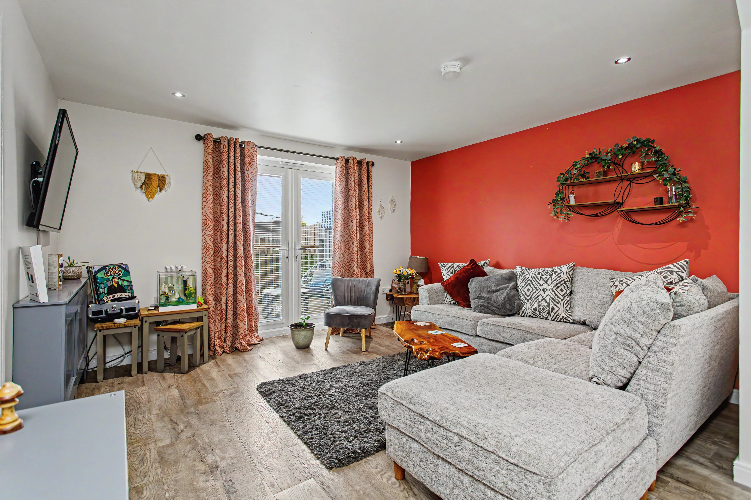
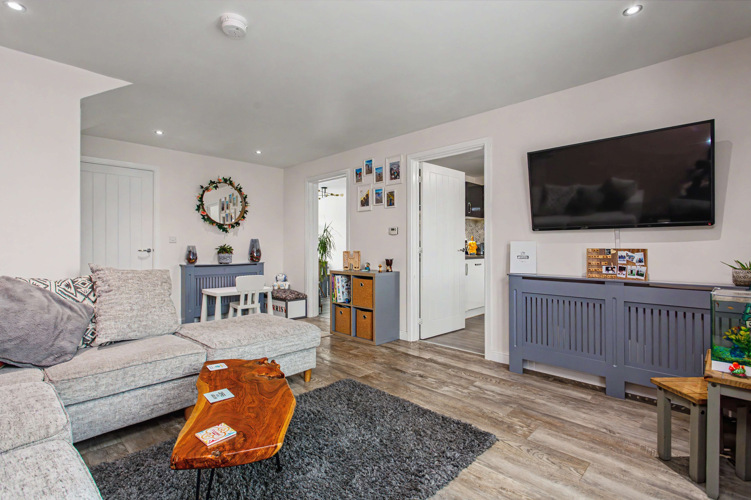
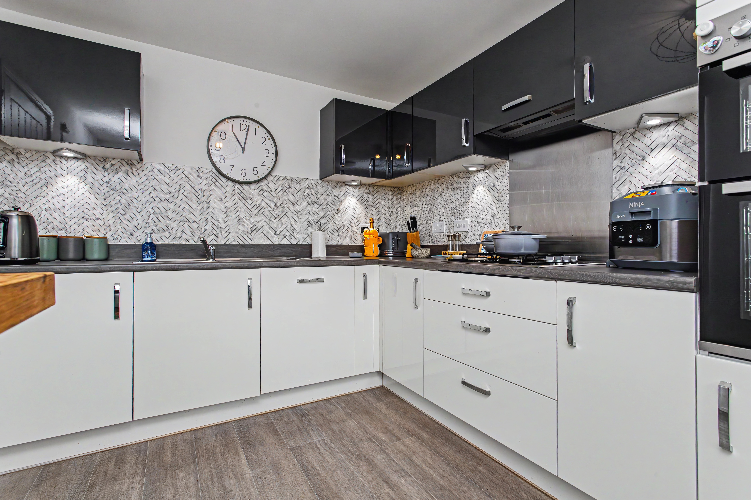
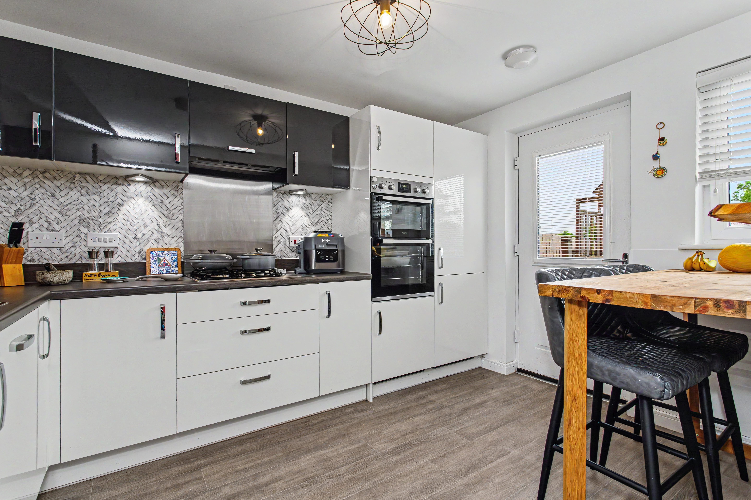
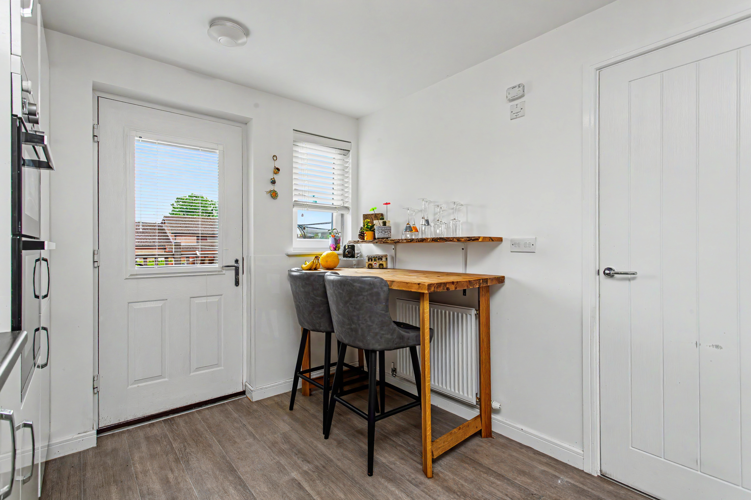
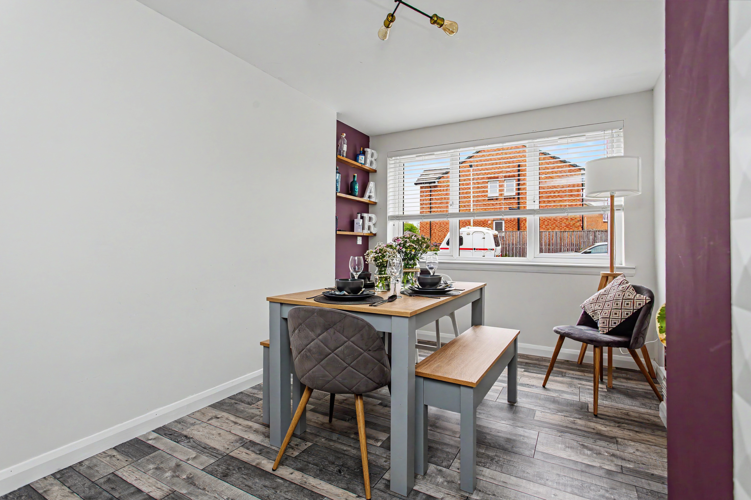
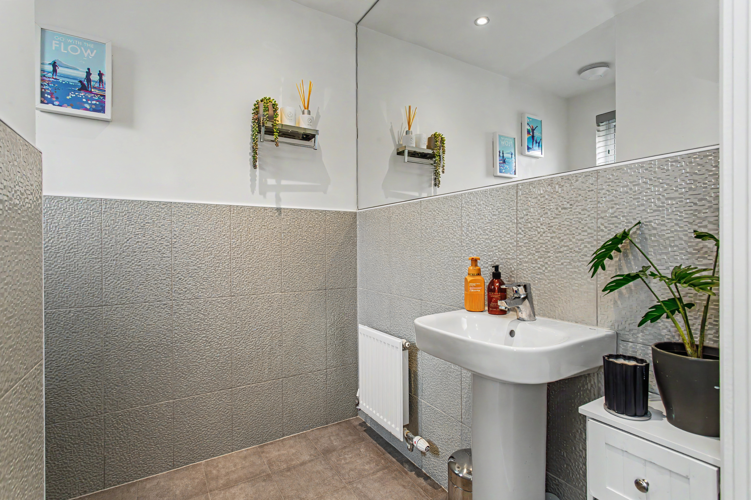
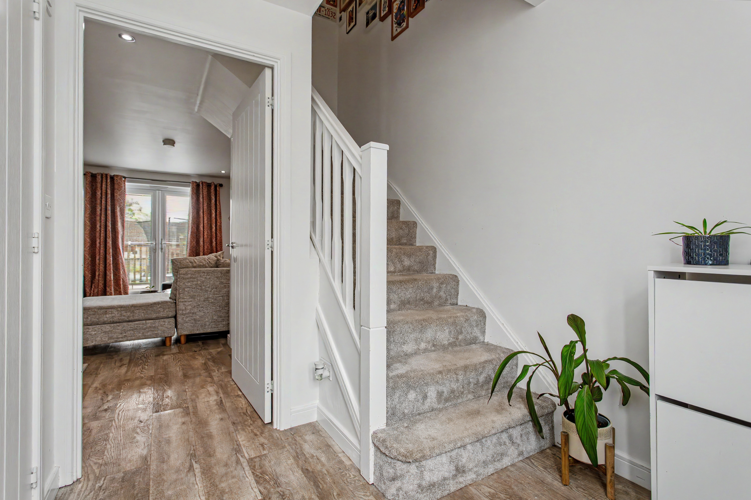
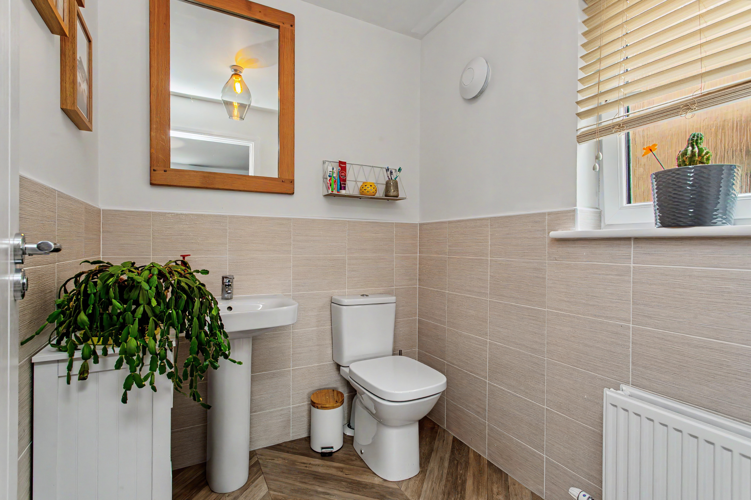
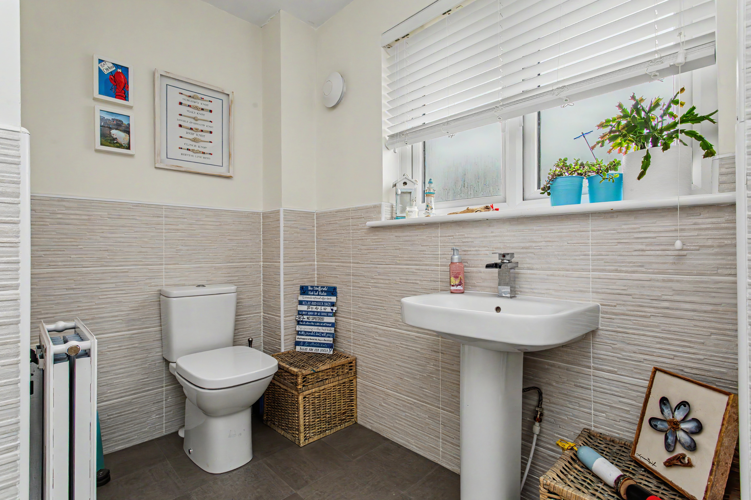
The accommodation of this Chalmers style comprises of a reception hallway with contemporary WC off, a dining size lounge with French doors leading to the garden and access doors to both a separate dining room (former garage) and the breakfast kitchen. The kitchen has ample wall & base units with integrated appliances that includes oven, hob, extractor hood, fridge freezer, dishwasher and washing machine. A further door leads to the rear garden.
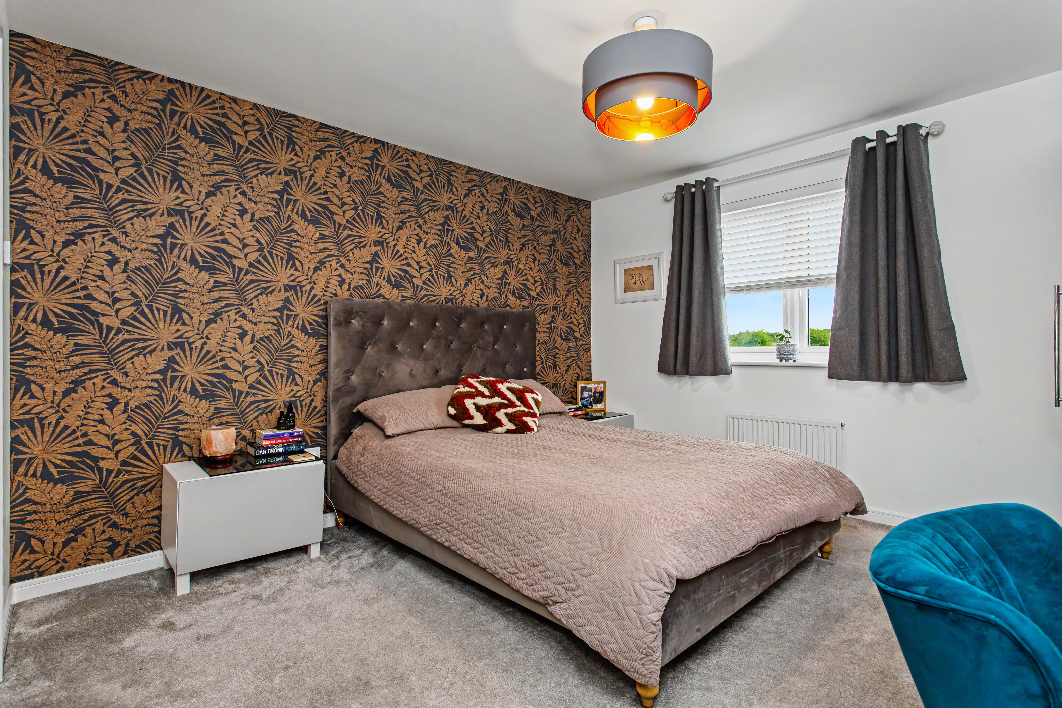
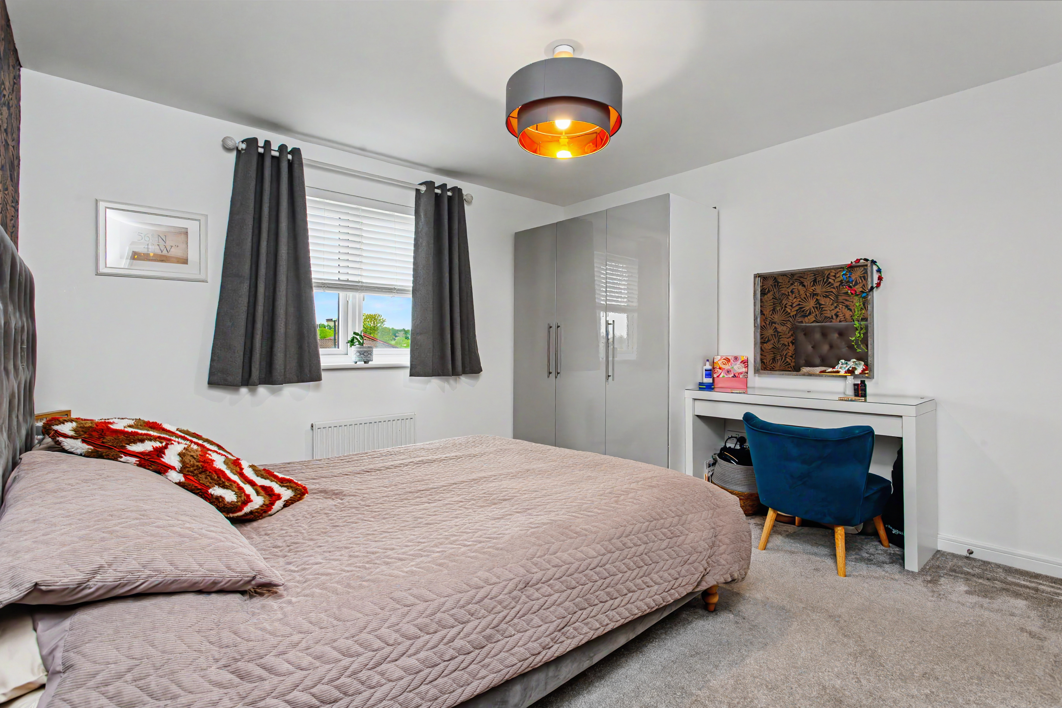
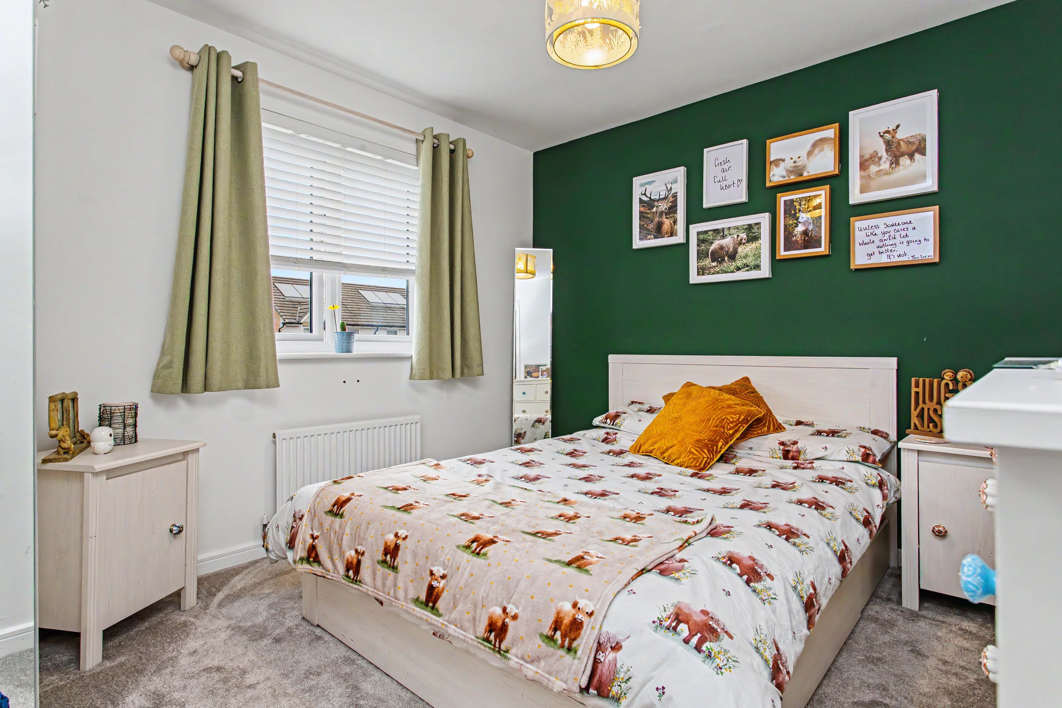
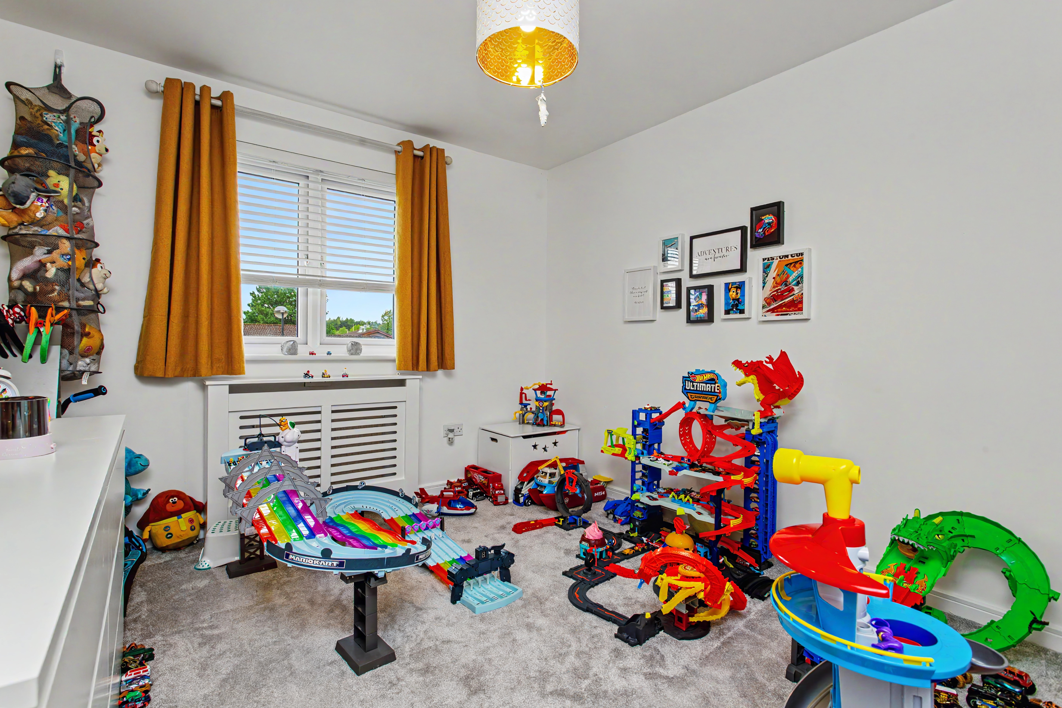
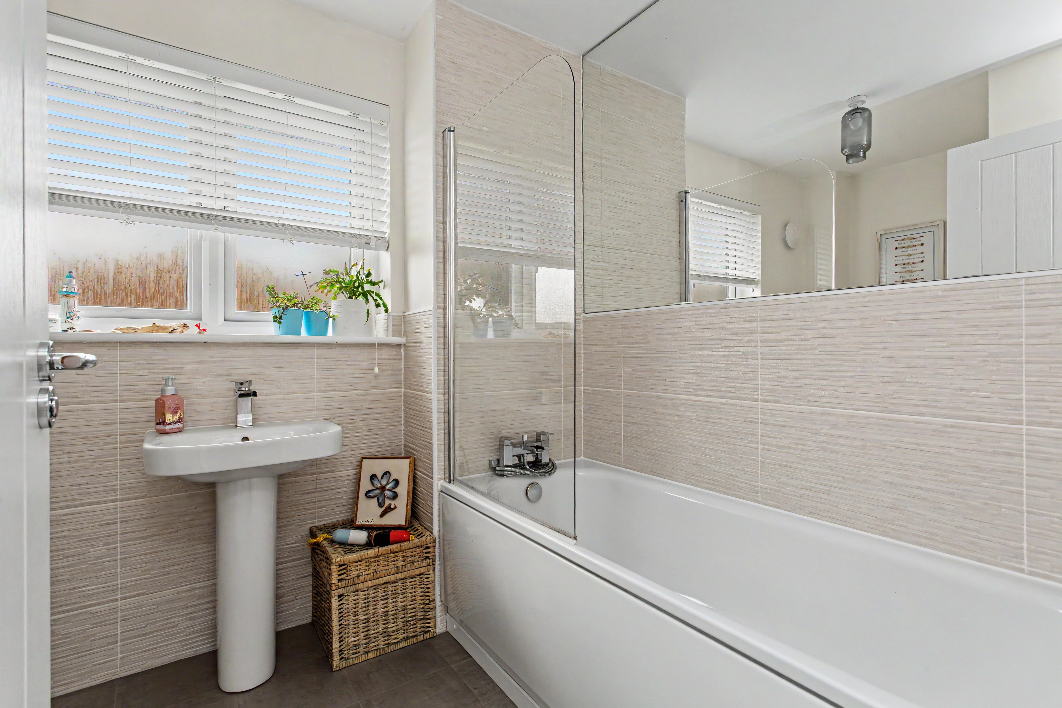
On the first floor there is a gallery upper landing with storage and access to the attic. There are three double bedrooms, the principal having an en-suite shower room. Completing the accommodation is the three piece house bathroom.
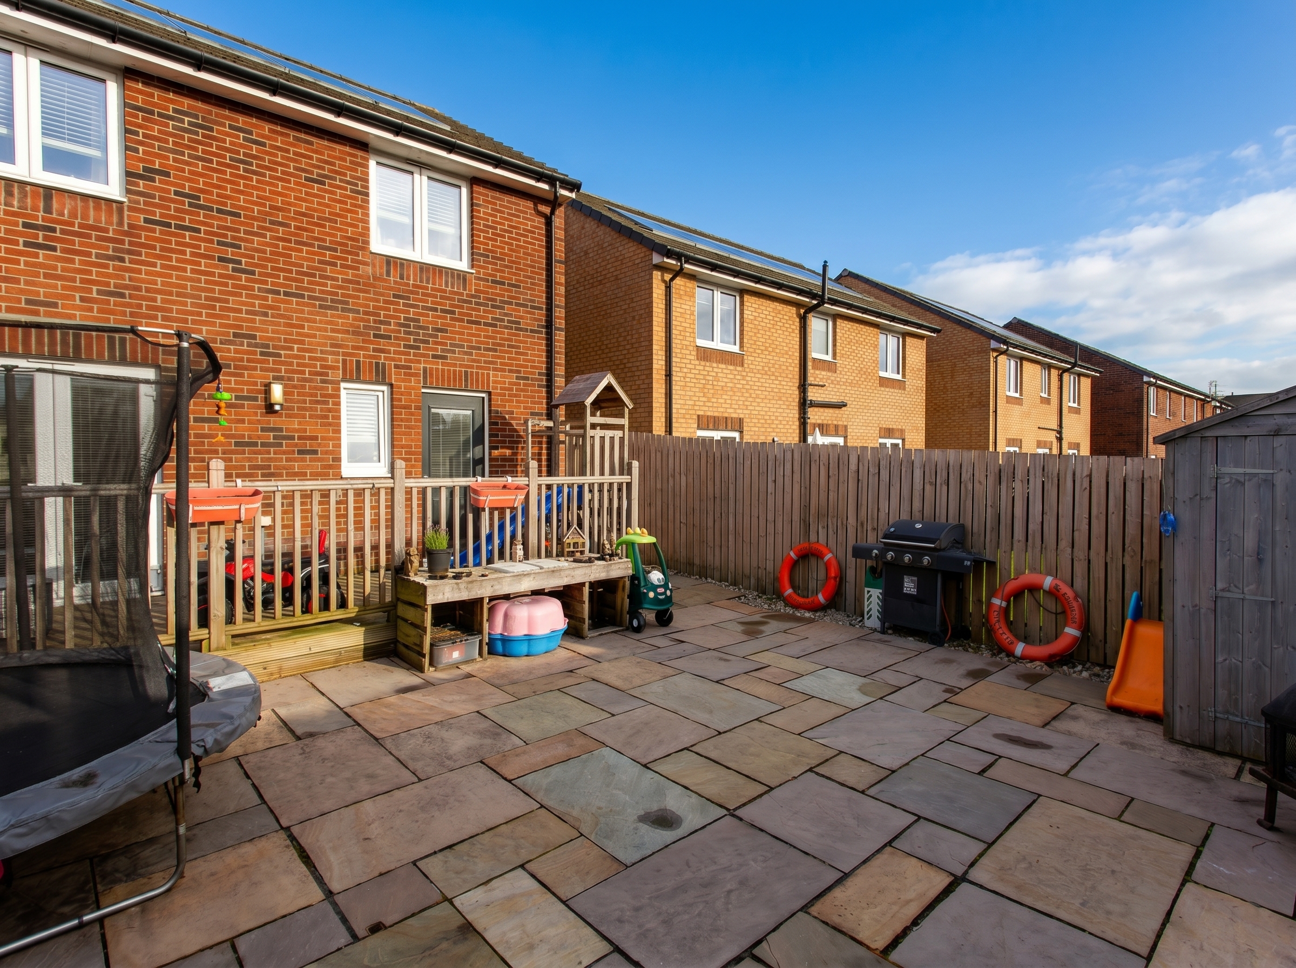
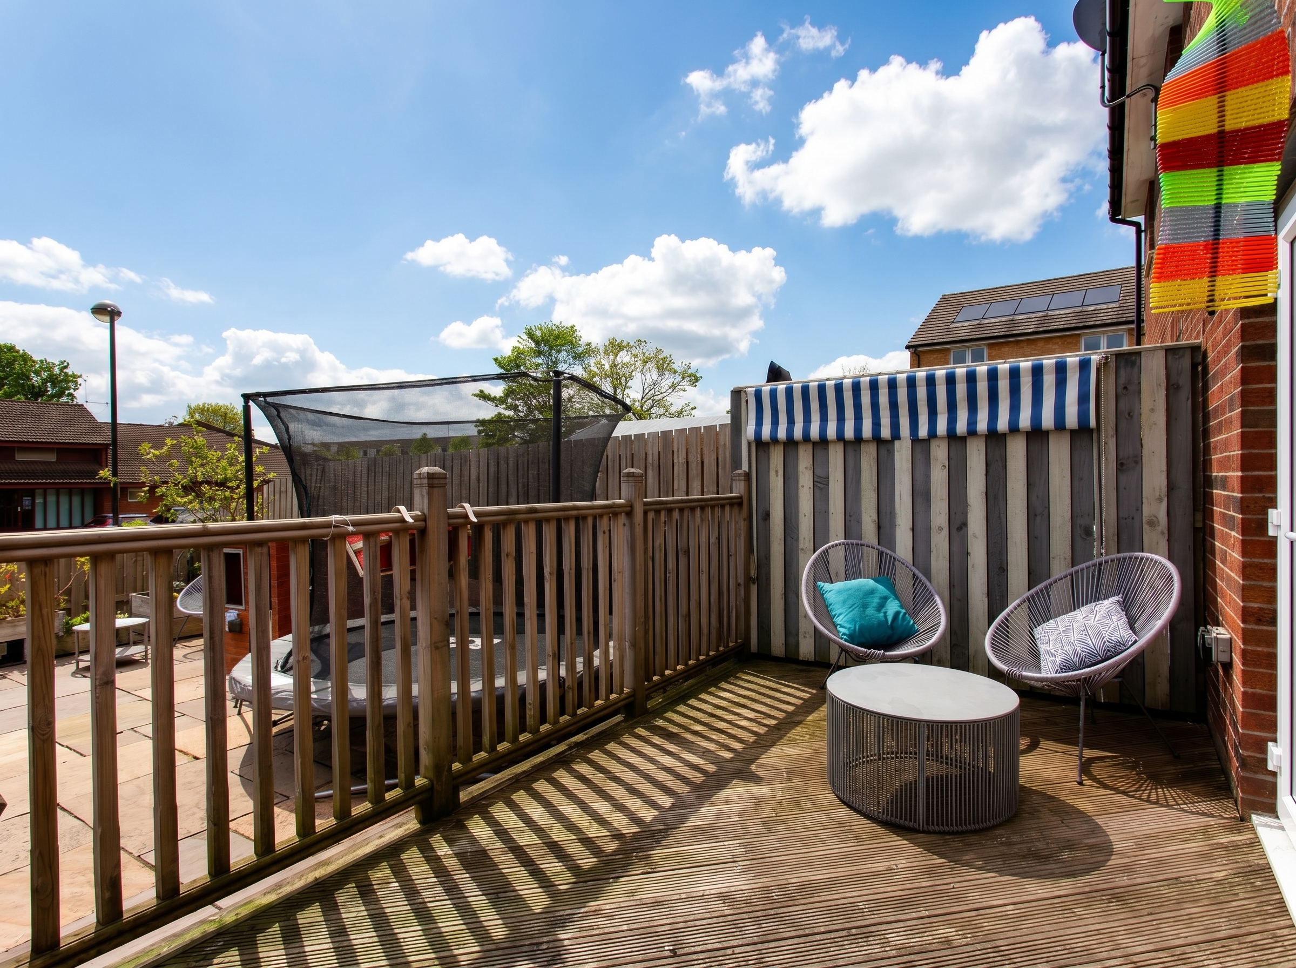
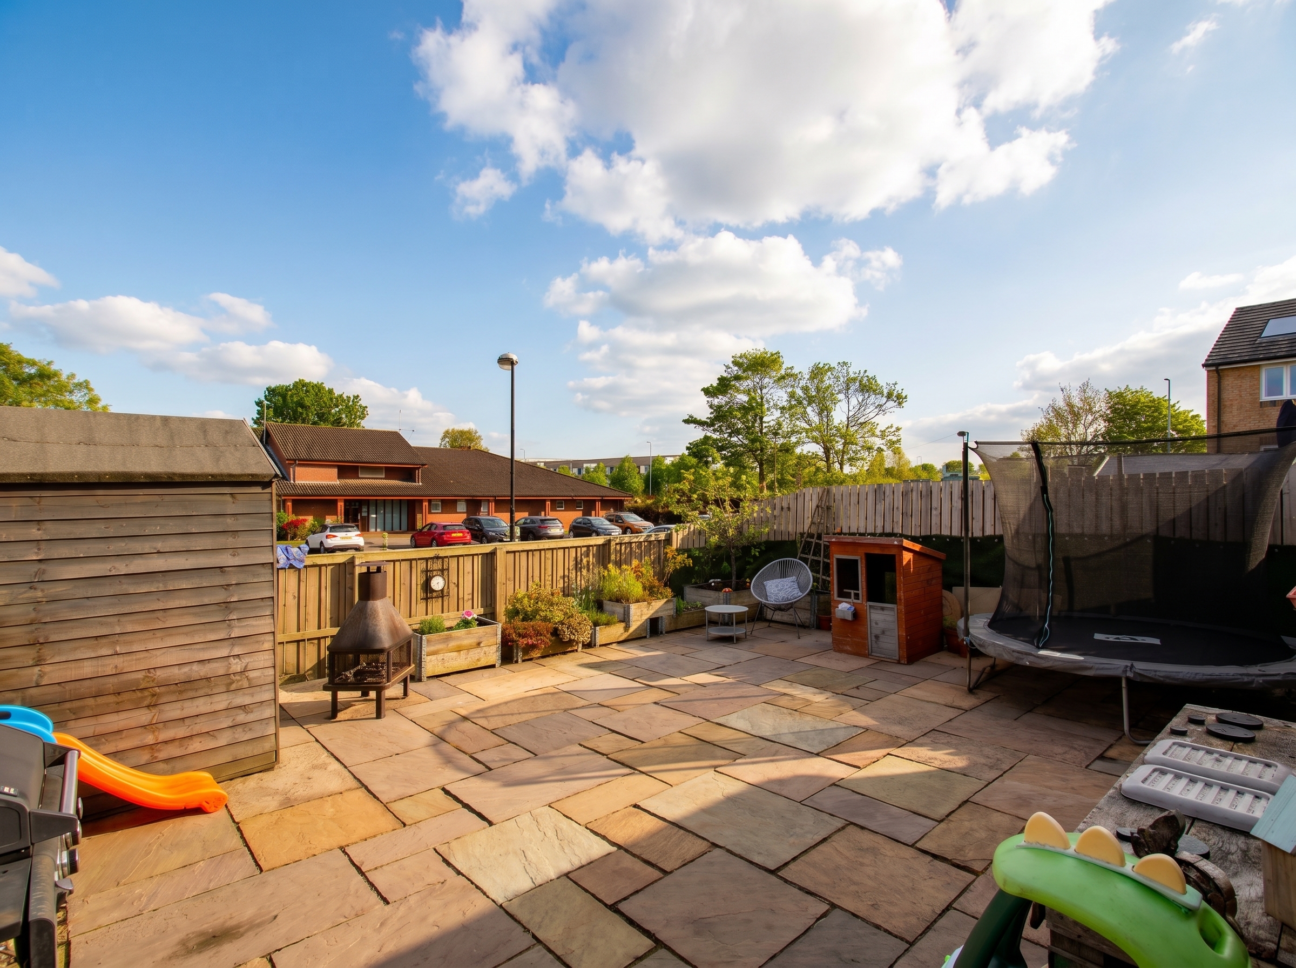
Externally to the front there is a two car monobloc driveway and lawn and to the rear there is a fantastically proportioned and South West facing landscaped garden with a blend of deck and sandstone patio all bordered by timber fencing.
The specification also includes gas central heating, double glazing and a solar panels.
The property is situated in a convenient location as the Brooklands estate is set between Linwood, Johnstone and Brookfield where access to the A737 is easily obtained.
EPC B
Dining Lounge 5.5 x 3.9
WC 2.1 x 1.7
Kitchen 3.7 x 2.7
Dining 4.9 x 2.6
Principal Bedroom 3.7 x 3.6
En Suite 2.4 x 1.9
Bedroom 2 3.8 x 3.0
Bedroom 3 3.6 x 3.0

Bridge of Weir
01505 613 807
Our office hours are Monday to Friday, 9.00am to 5.00pm although the viewing hours extend to 8pm on weekdays and 12:30pm at weekends so we should always be able to fit you in.


 1 Public Rooms
 4 Bedrooms