Paisley

1B Main Road, Paisley, PA2 6AH
£295,000 Offers Over
Listing Details
Viewing Details: 0141 840 6555
Sale Type: Offers Over

x1

x4

x2
Property Description
Some homes have a little more about them. A little more character, a little more history and, every now and again, that feeling that you have found somewhere rather special. 1B Main Road is one of those homes.
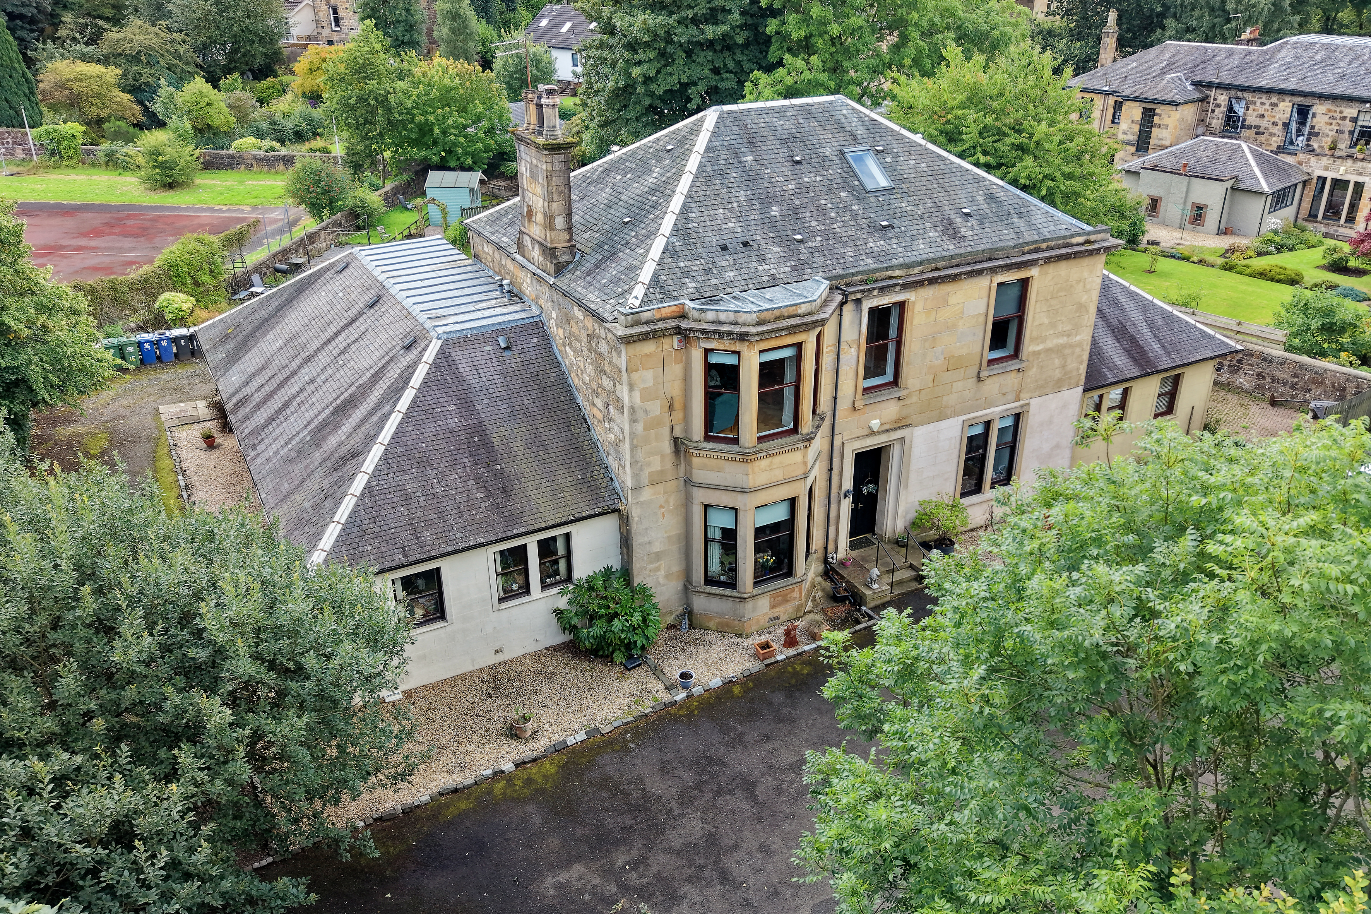
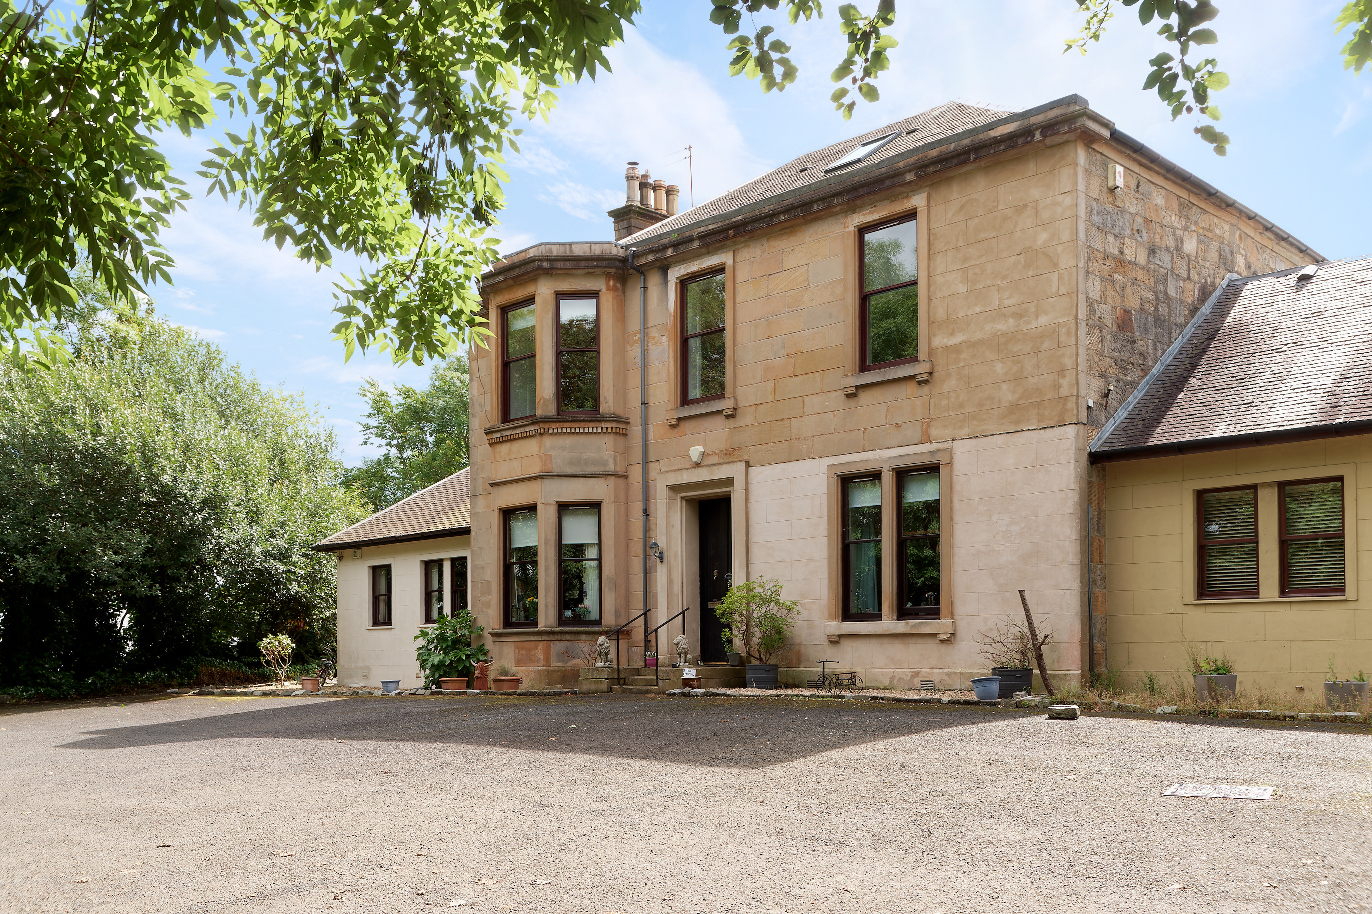
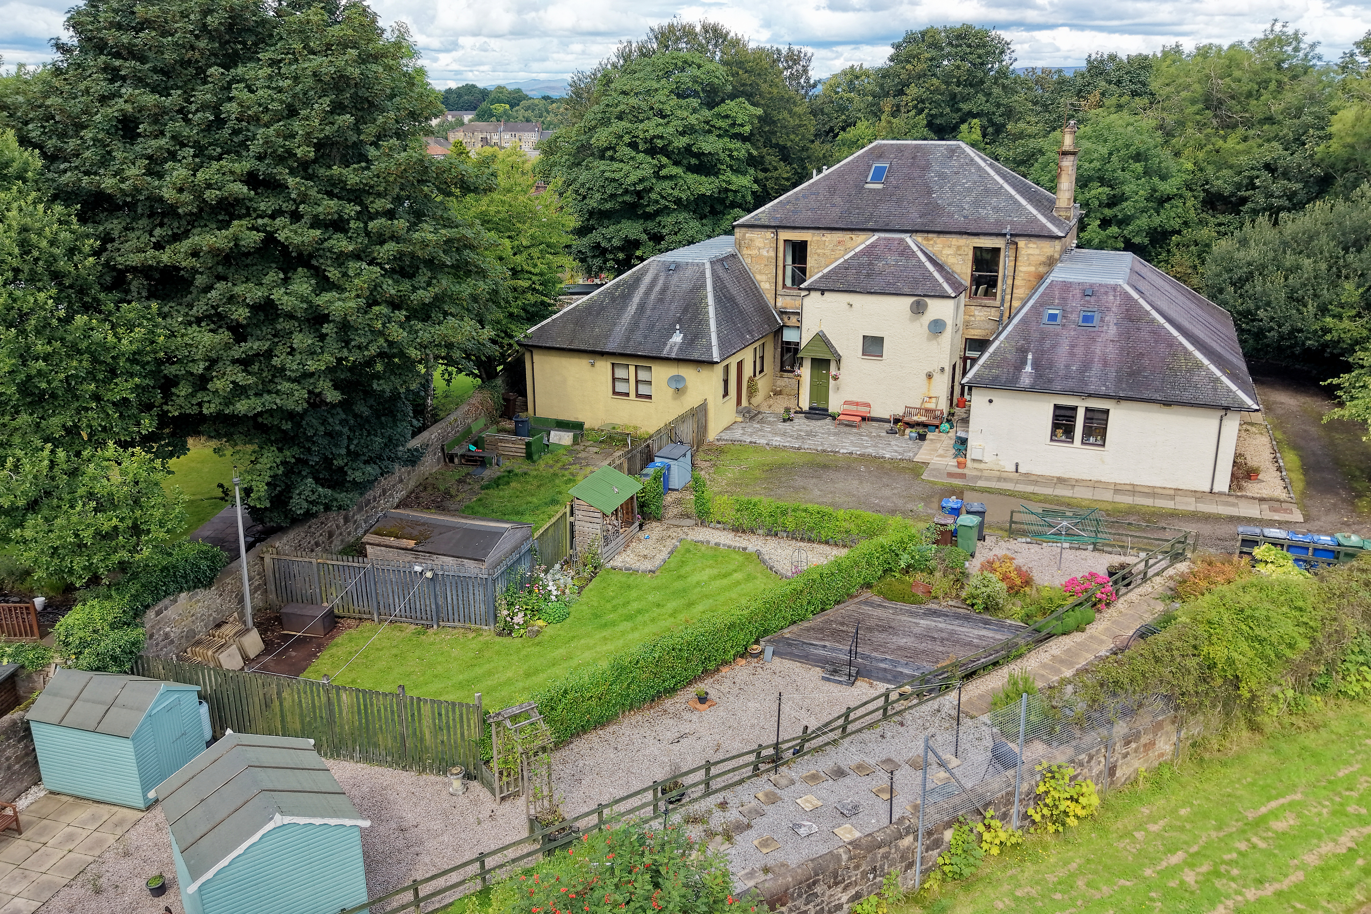
Occupying the upper levels of this handsome historic property in the heart of Castlehead, this impressive duplex conversion combines the proportions and character of a traditional Paisley home with stylish, contemporary interiors. There is a wonderfully flexible layout, generous room sizes, a private garden and even a rather unique residents’ forest to enjoy.
The history is equally appealing. 1 Main Road was built circa 1850 as a Manse for the minister of Canal Street U.P. Church and was originally known as ‘Mount Pleasant’. The property was subsequently converted in the 1980s to create the upper and lower homes, together with two bungalow properties positioned to either side.
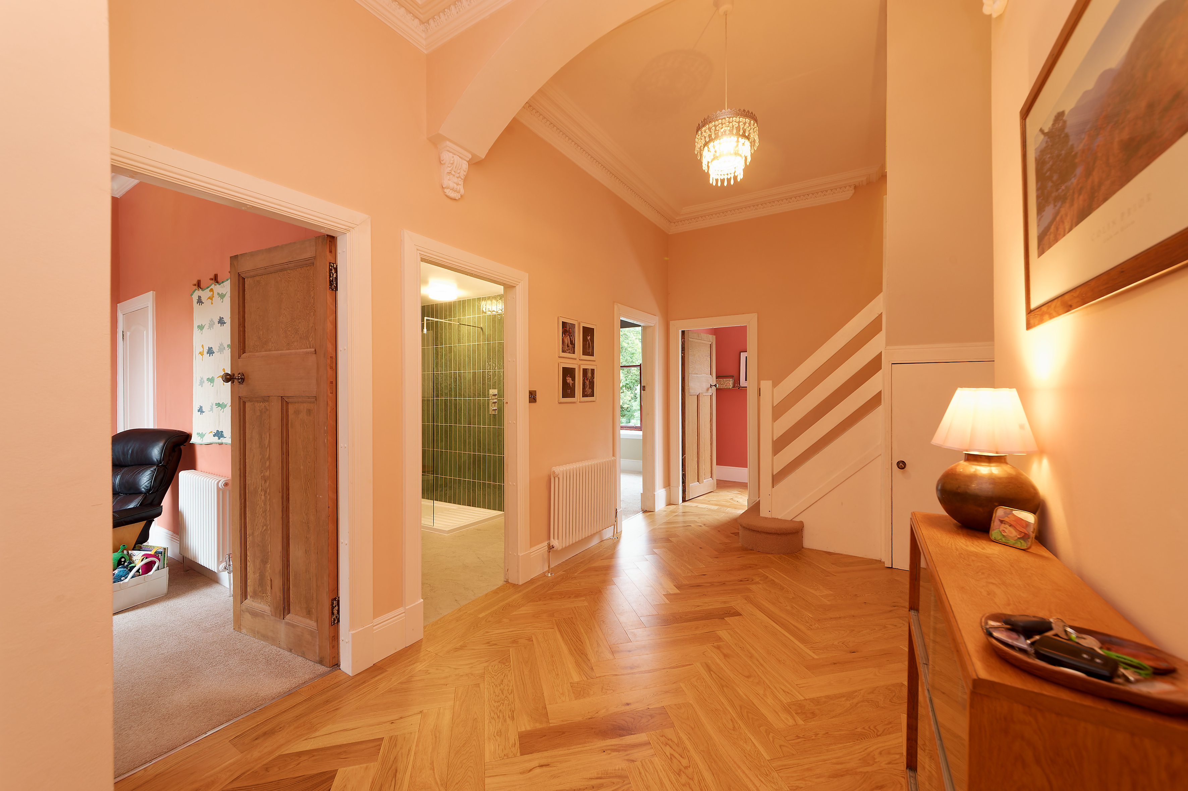
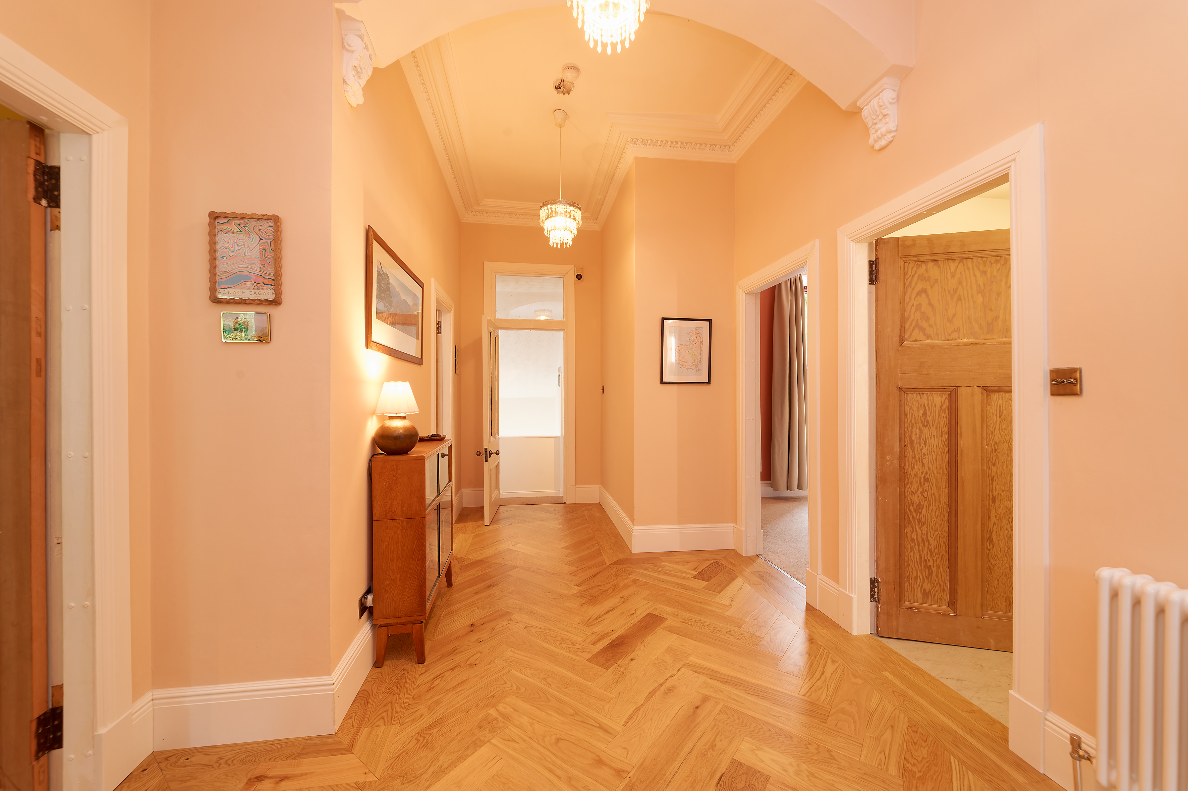
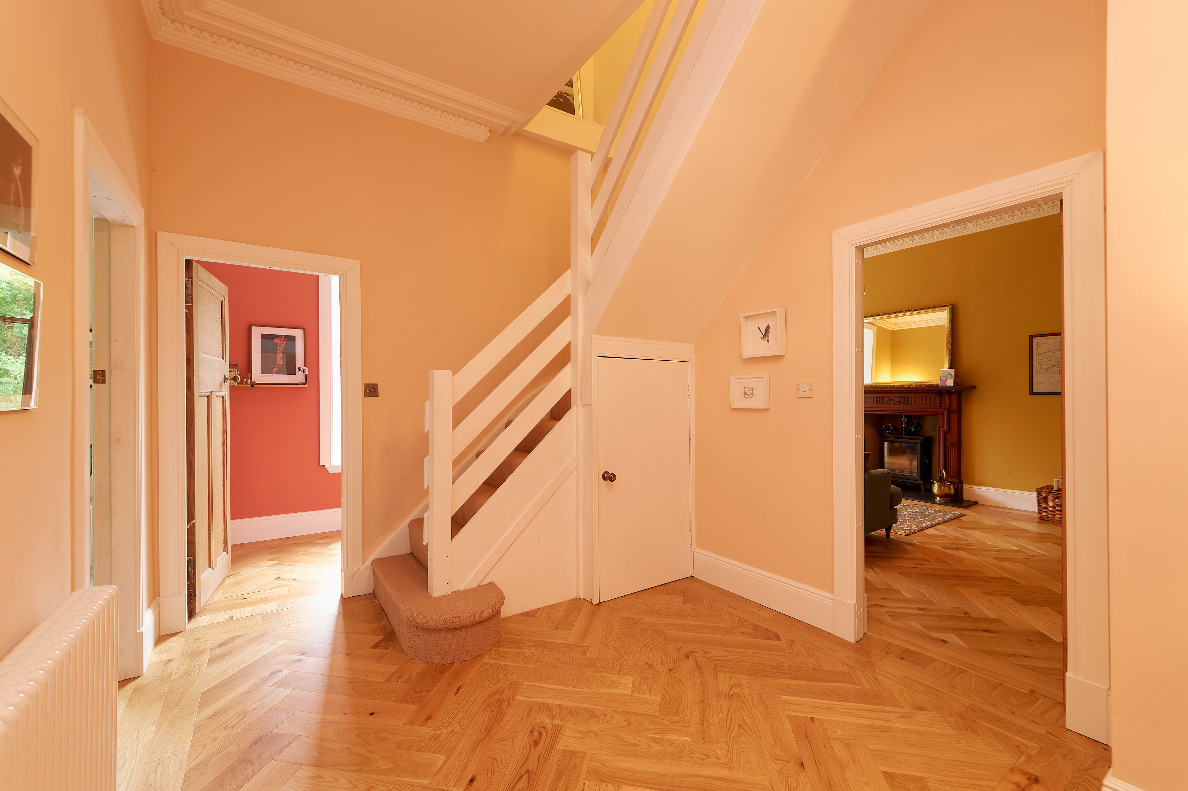
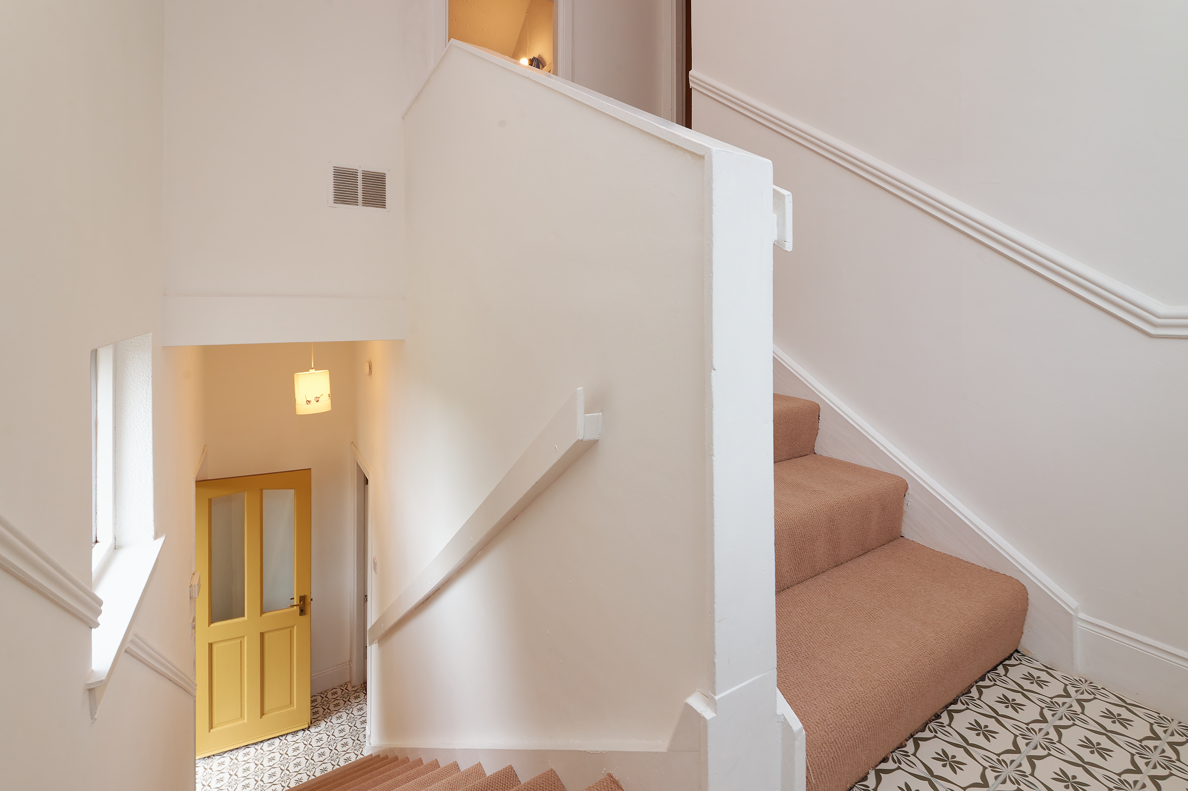
The upper conversion is accessed from the rear via a private stairwell, opening into a bright and welcoming reception hallway where herringbone hardwood flooring immediately sets the tone.
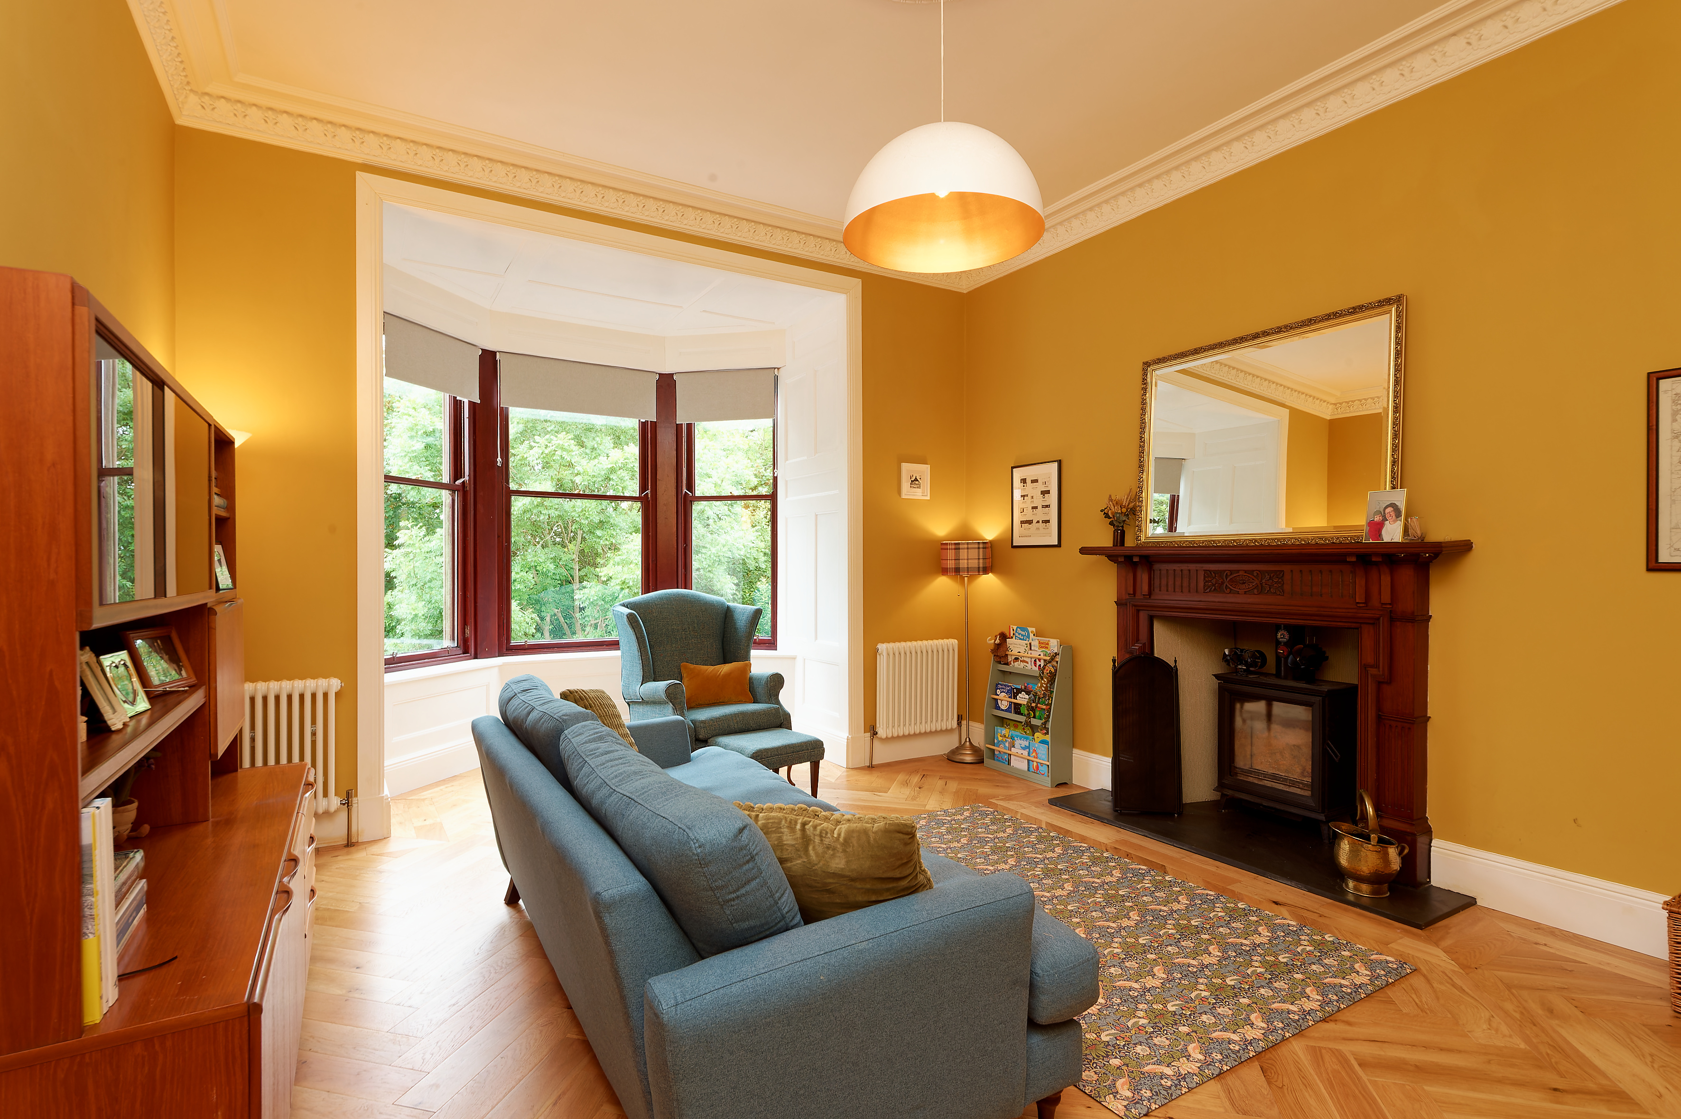
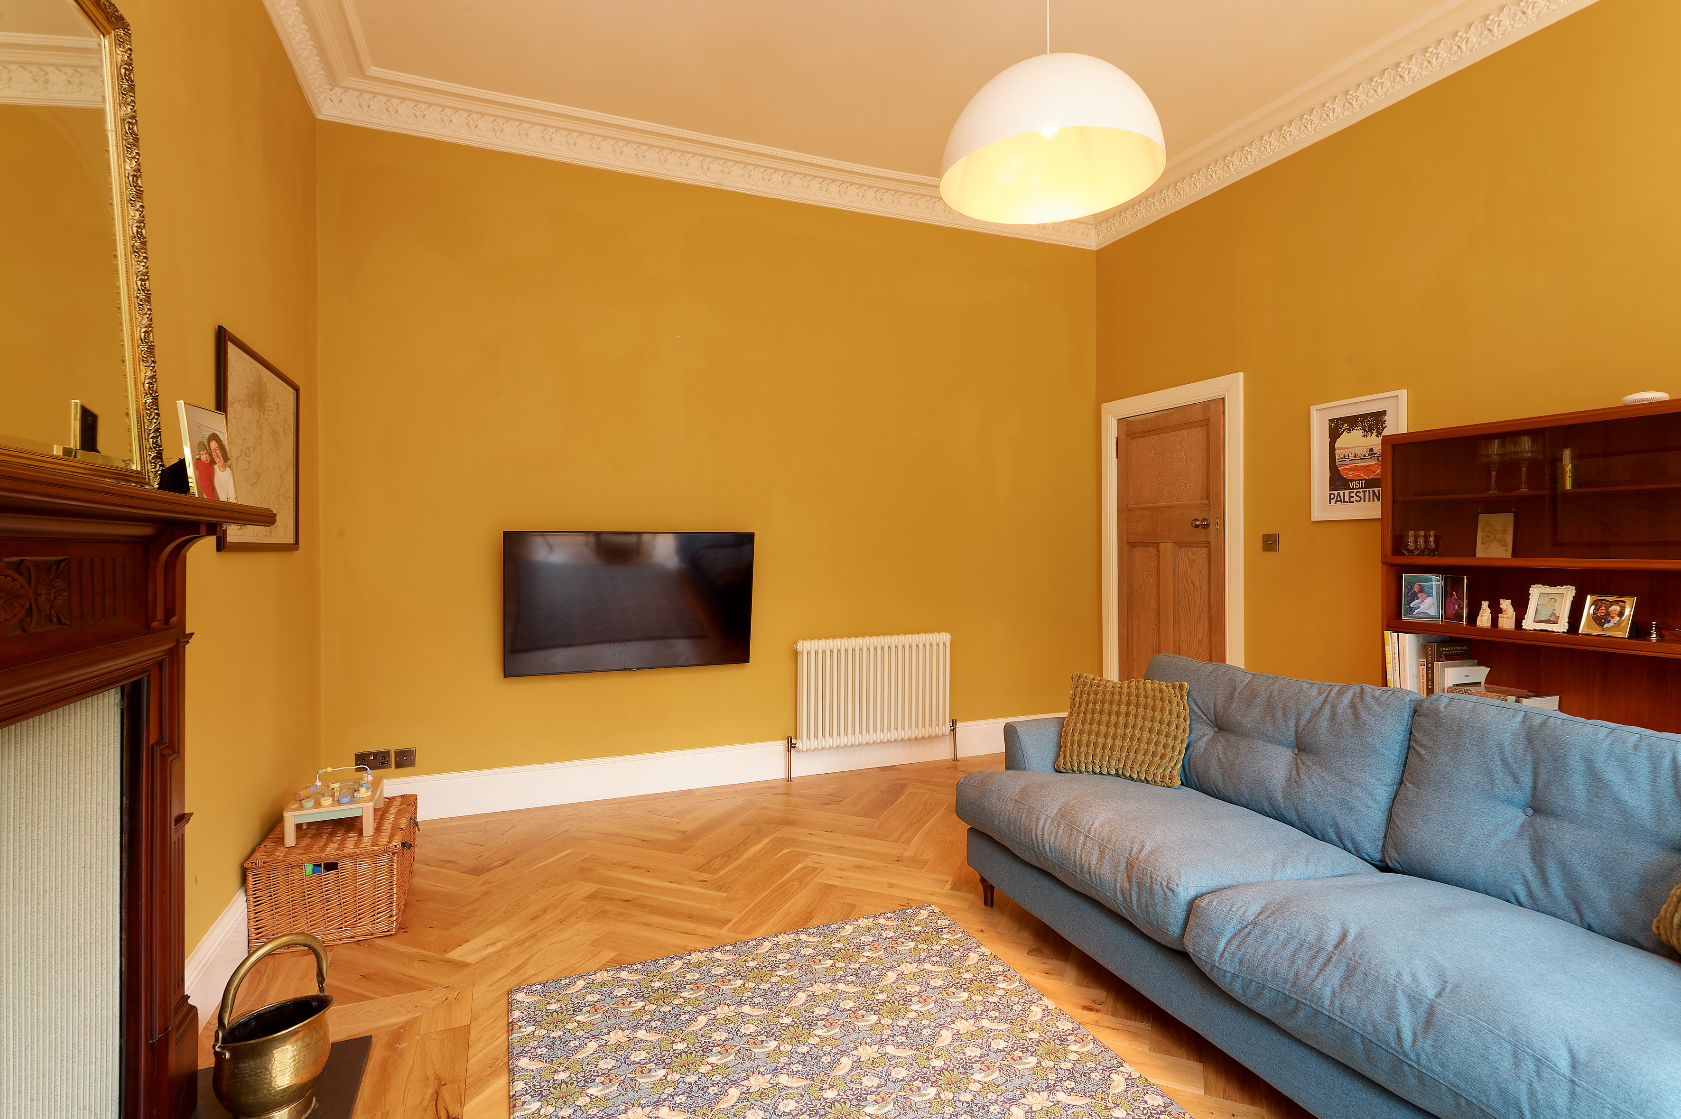
The principal lounge is a particularly impressive room, extending to approximately 20’9 x 14’4 into the bay window. With detailed cornicing, beautiful hardwood flooring and a wood-burning stove, it is the sort of room that works equally well for a quiet Sunday morning coffee or a house full of friends on a Saturday night.
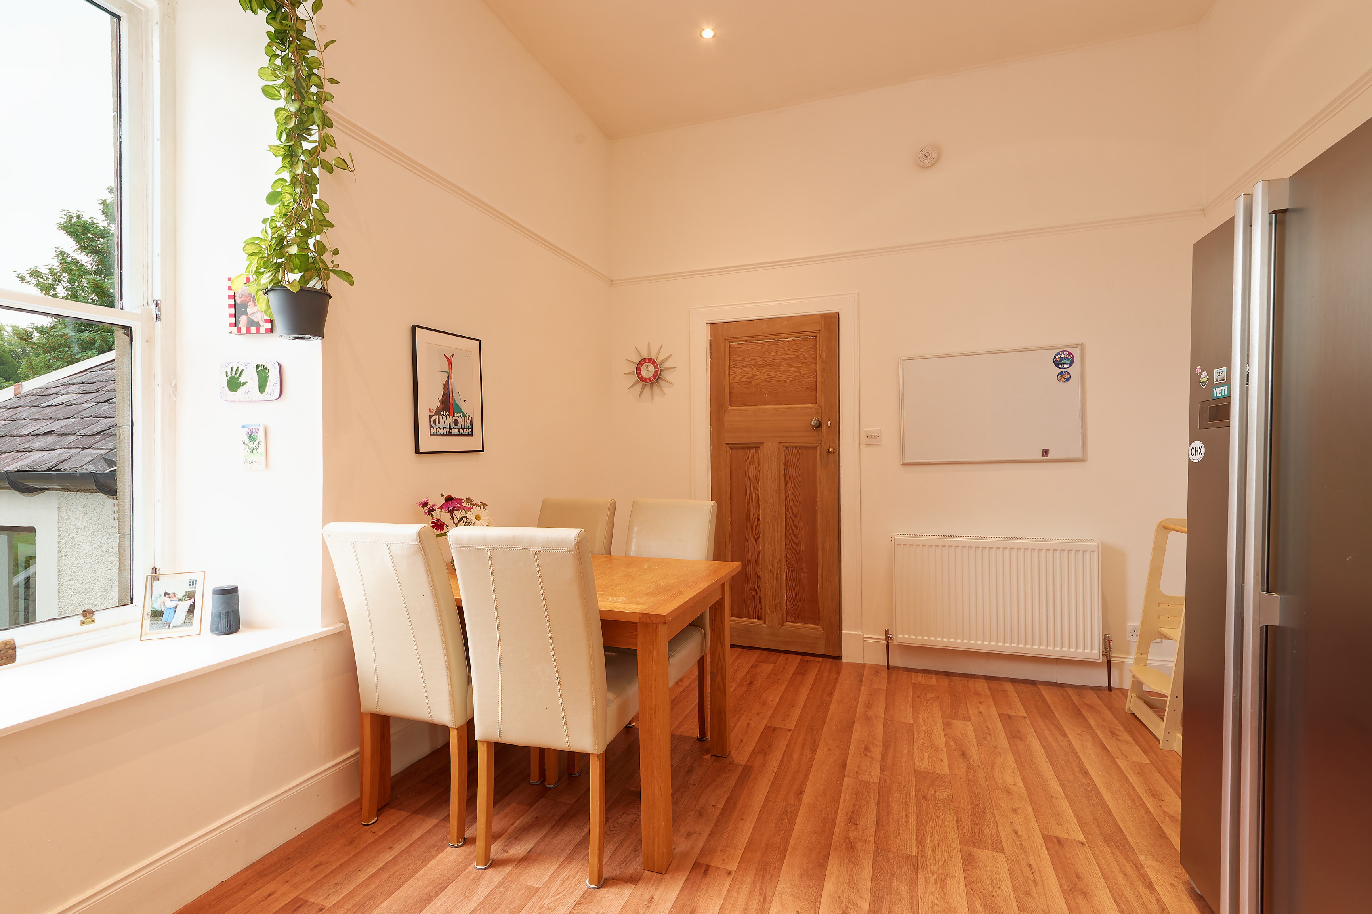
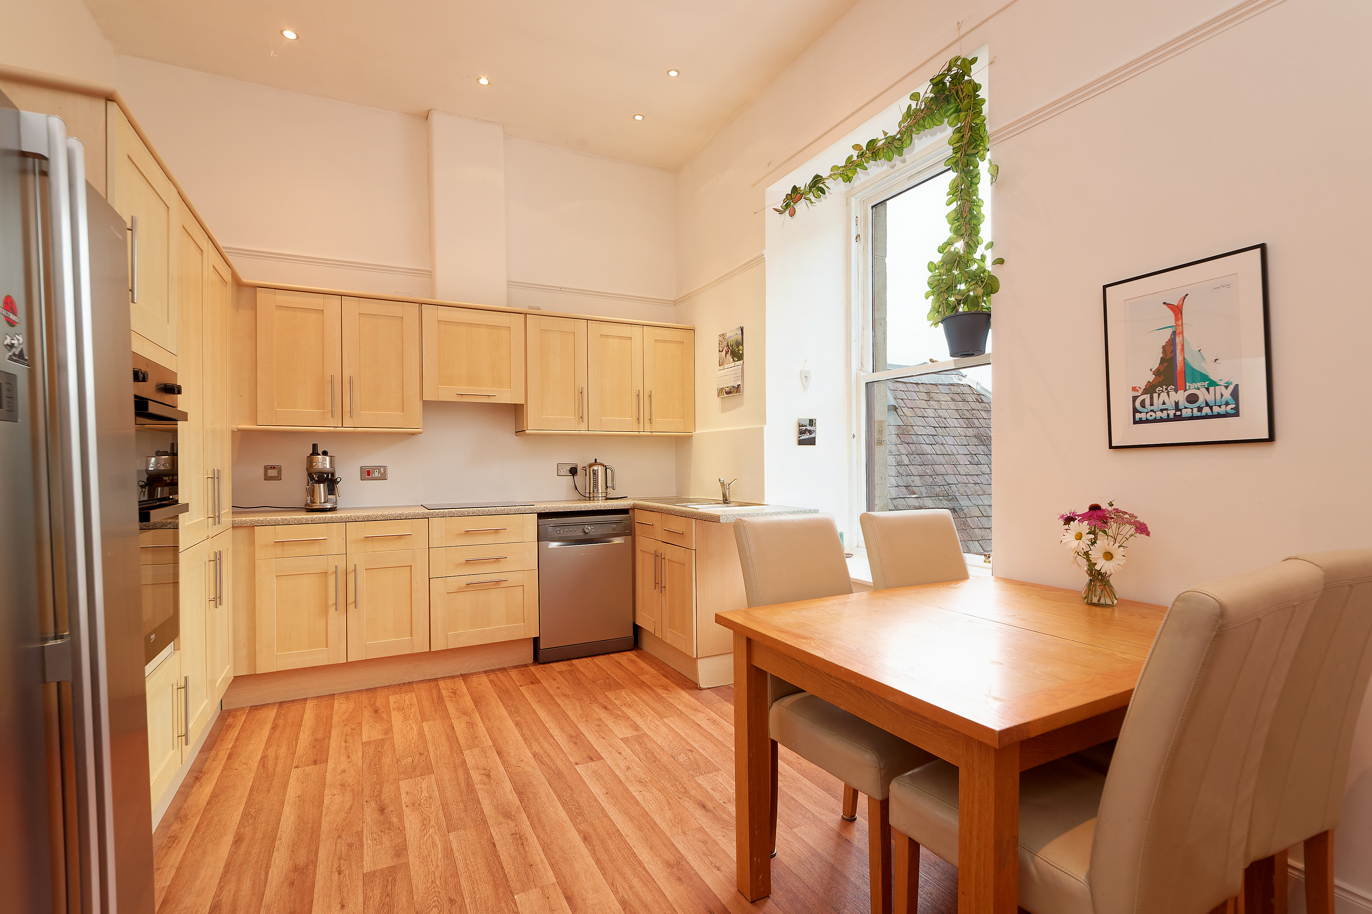
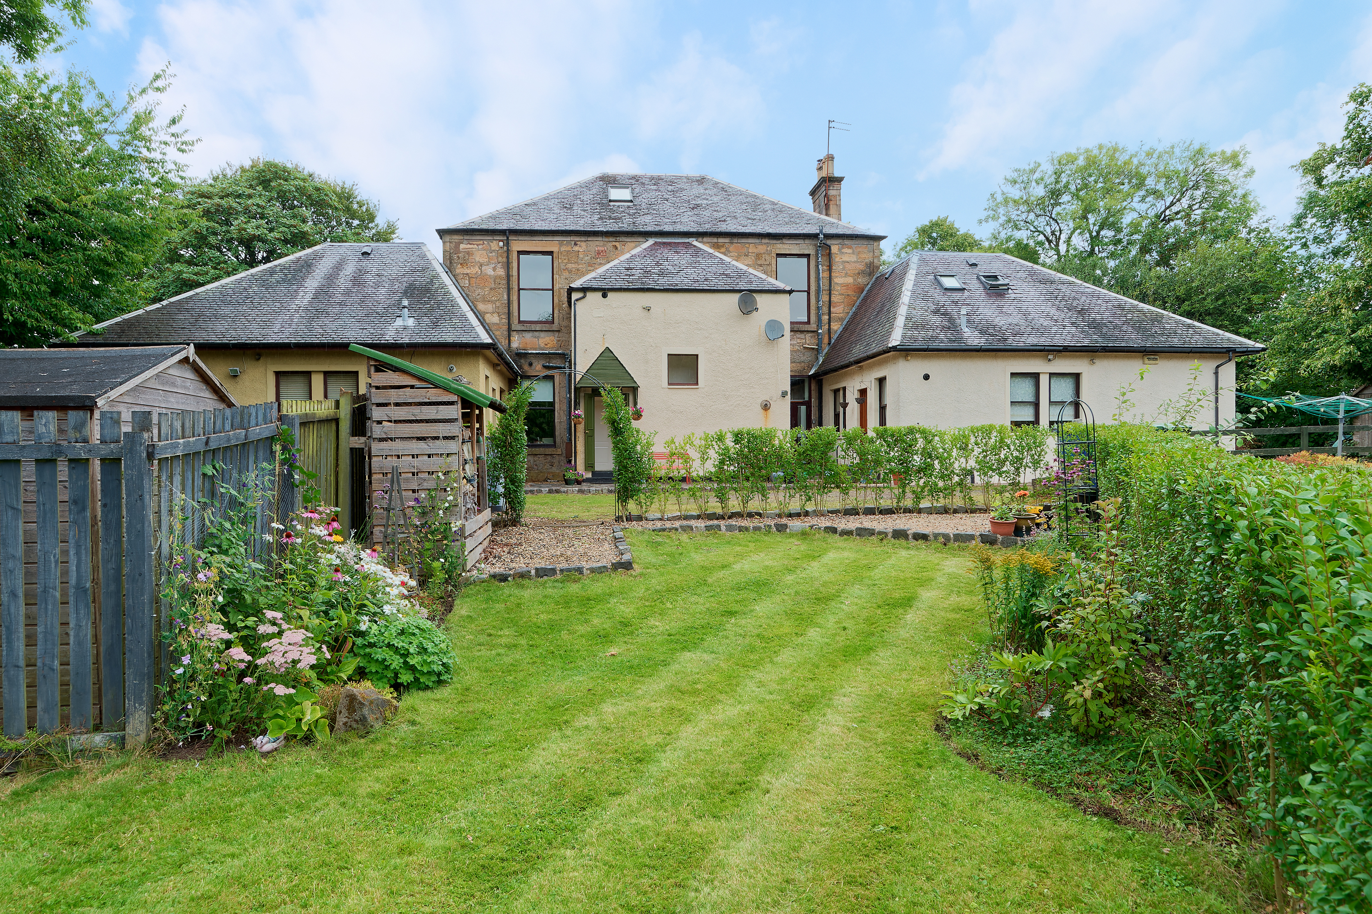
To the rear, the dining kitchen enjoys a pleasant outlook over the gardens and provides a good range of fitted storage. It is a practical and sociable space, with plenty of room for a dining table and everyday family life.
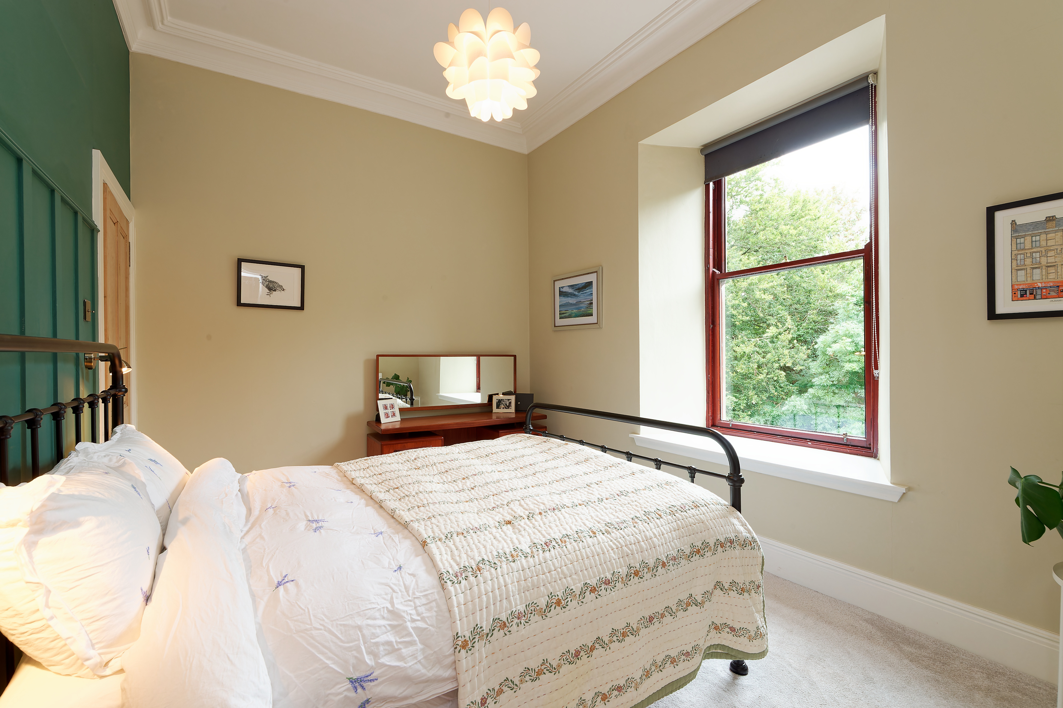
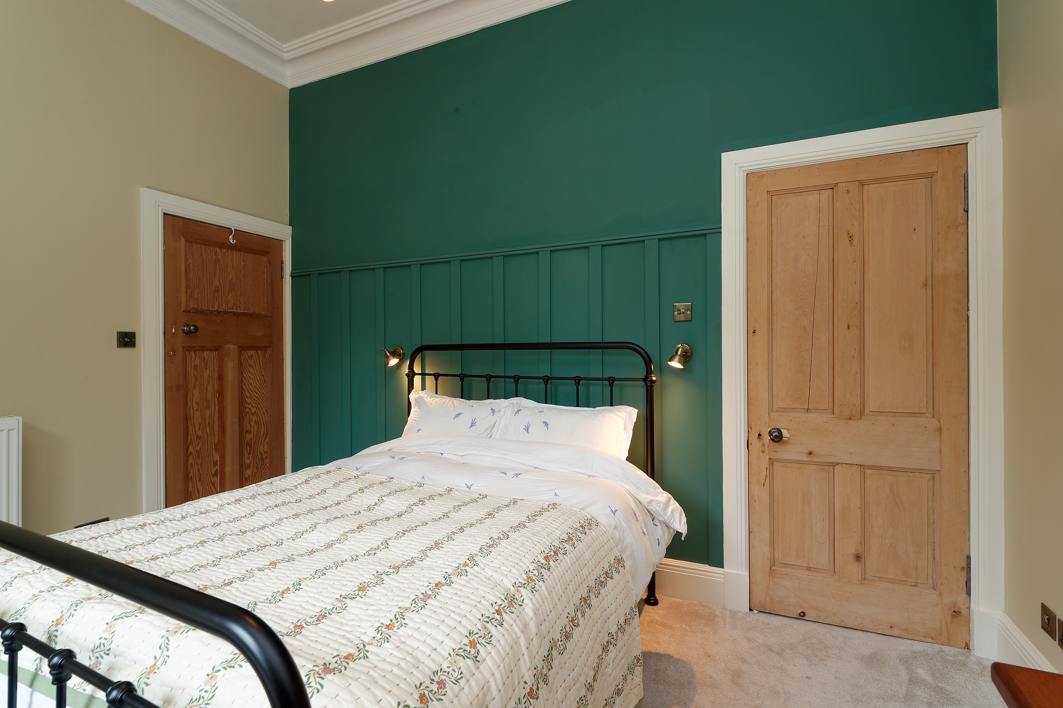
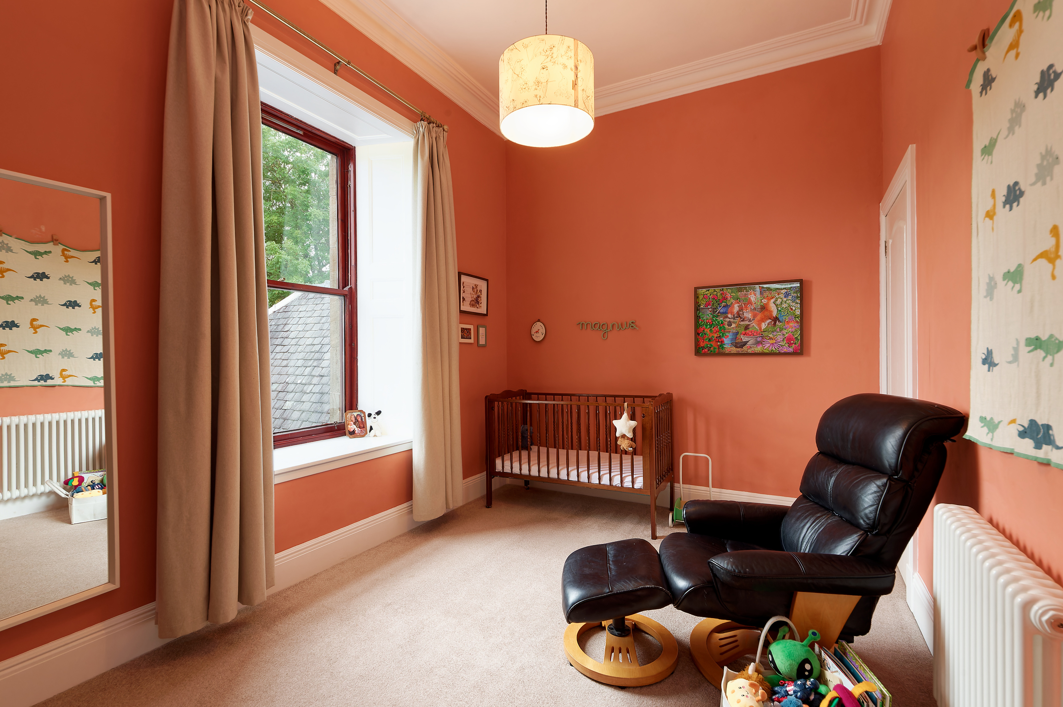
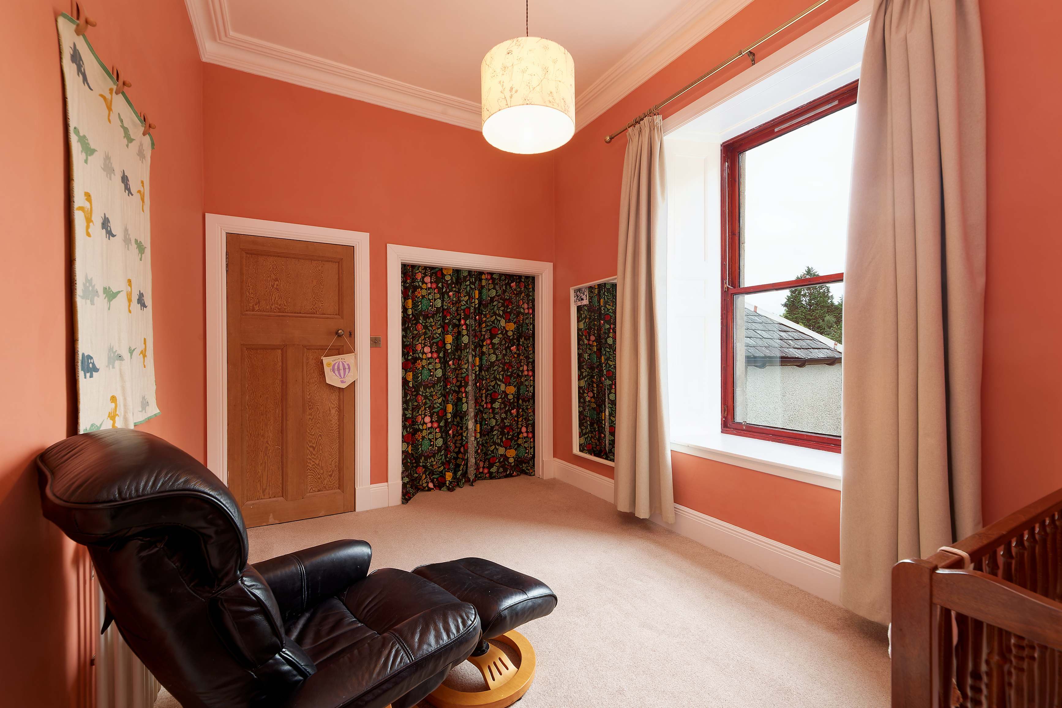
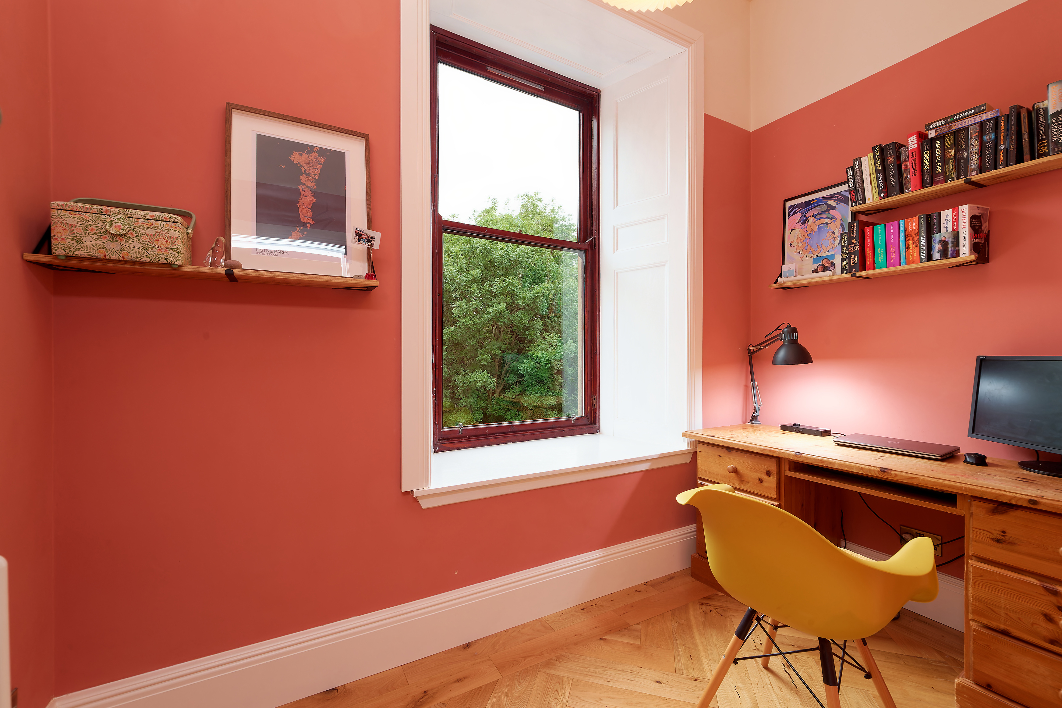
There are three bedrooms on this level, adding considerably to the flexibility of the accommodation. Two are generous double bedrooms, while the third, positioned to the front, would make an excellent home office, nursery or dressing room depending on the needs of the next owner.
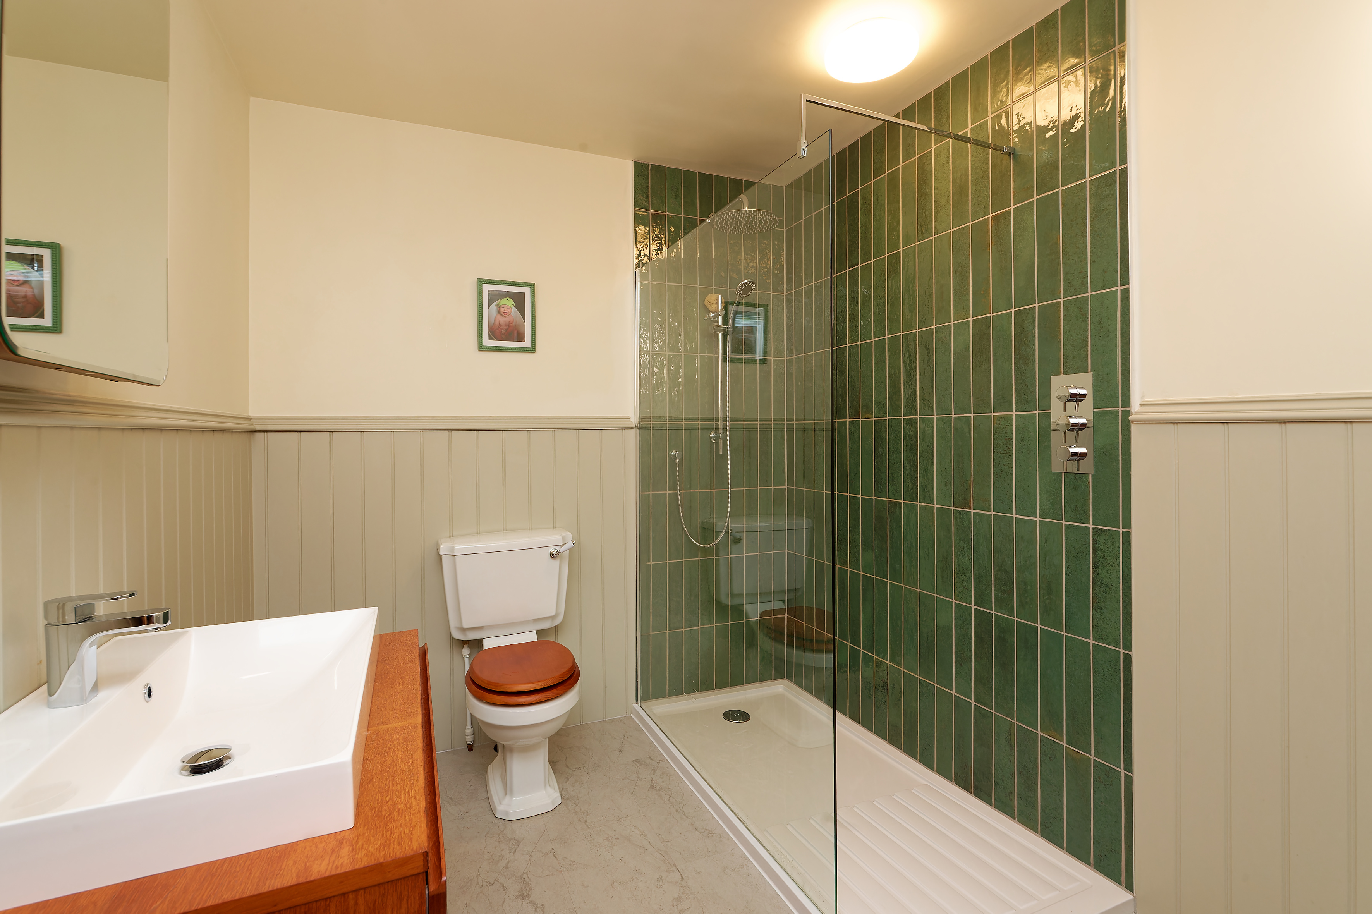
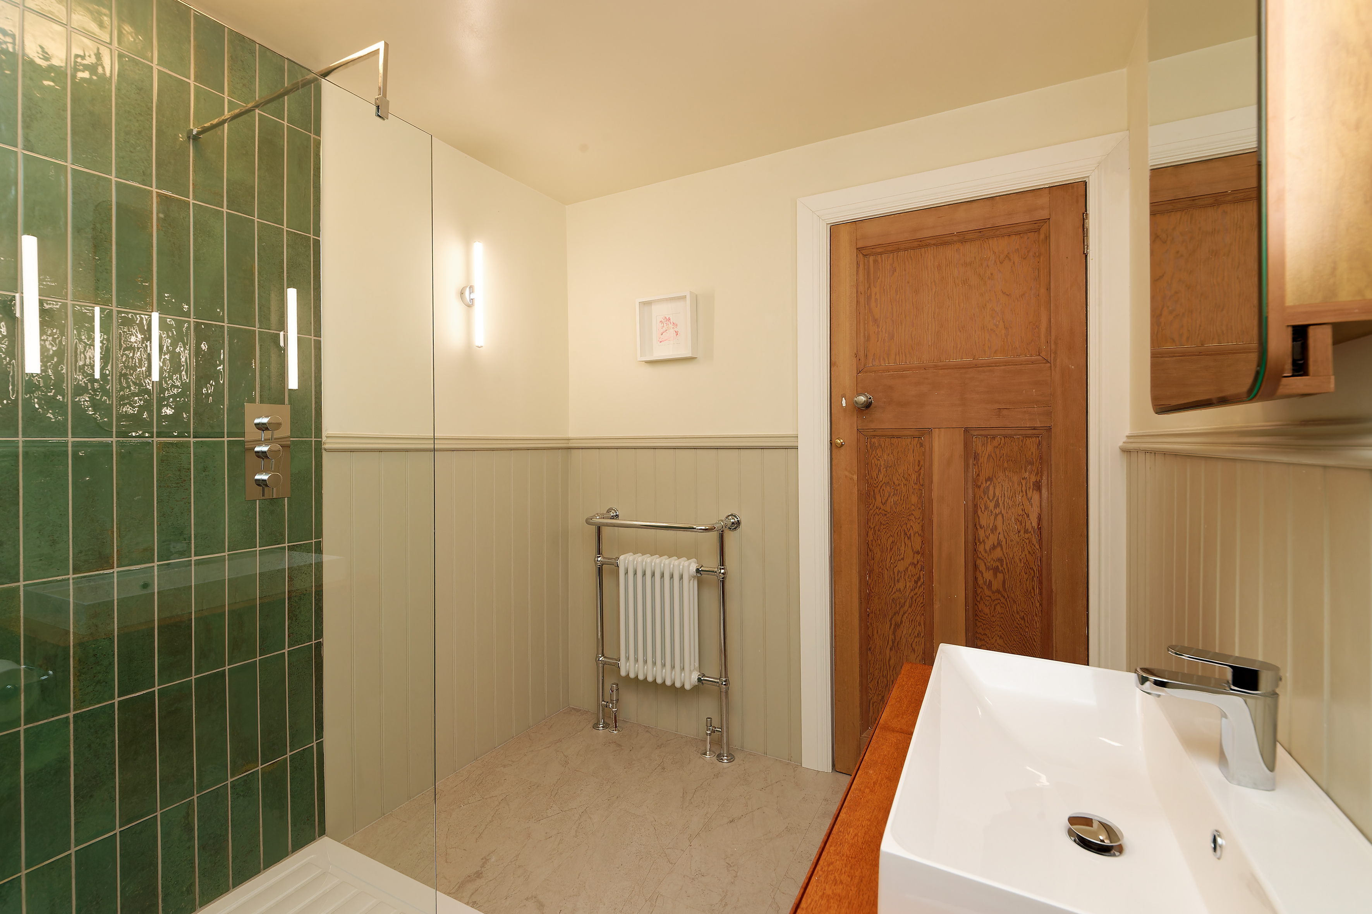
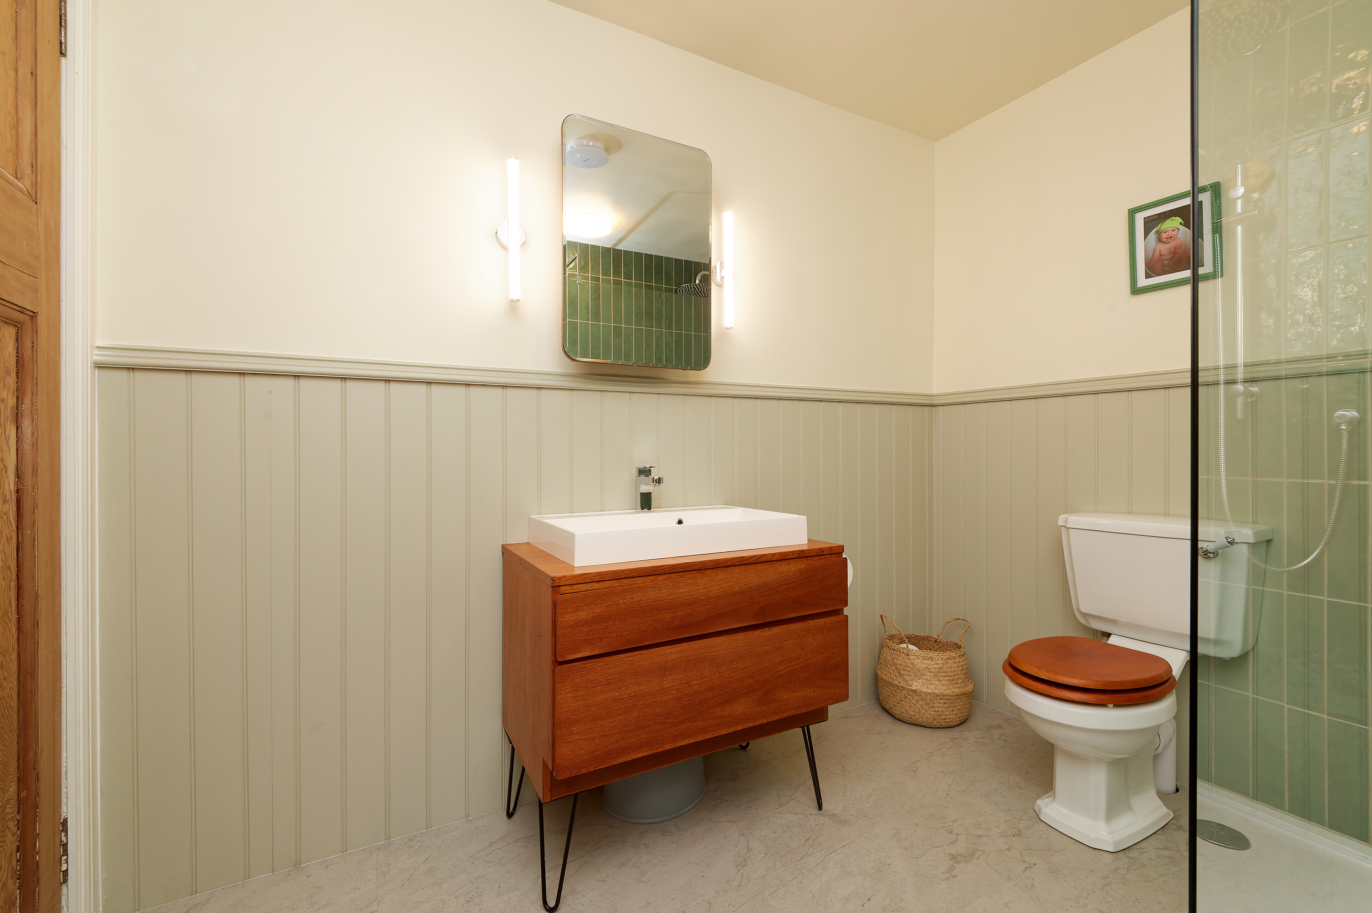
The shower room is particularly stylish, featuring a bespoke wash hand basin cleverly created from a piece of mid-century furniture — a lovely individual touch which sits perfectly alongside the character of the property.
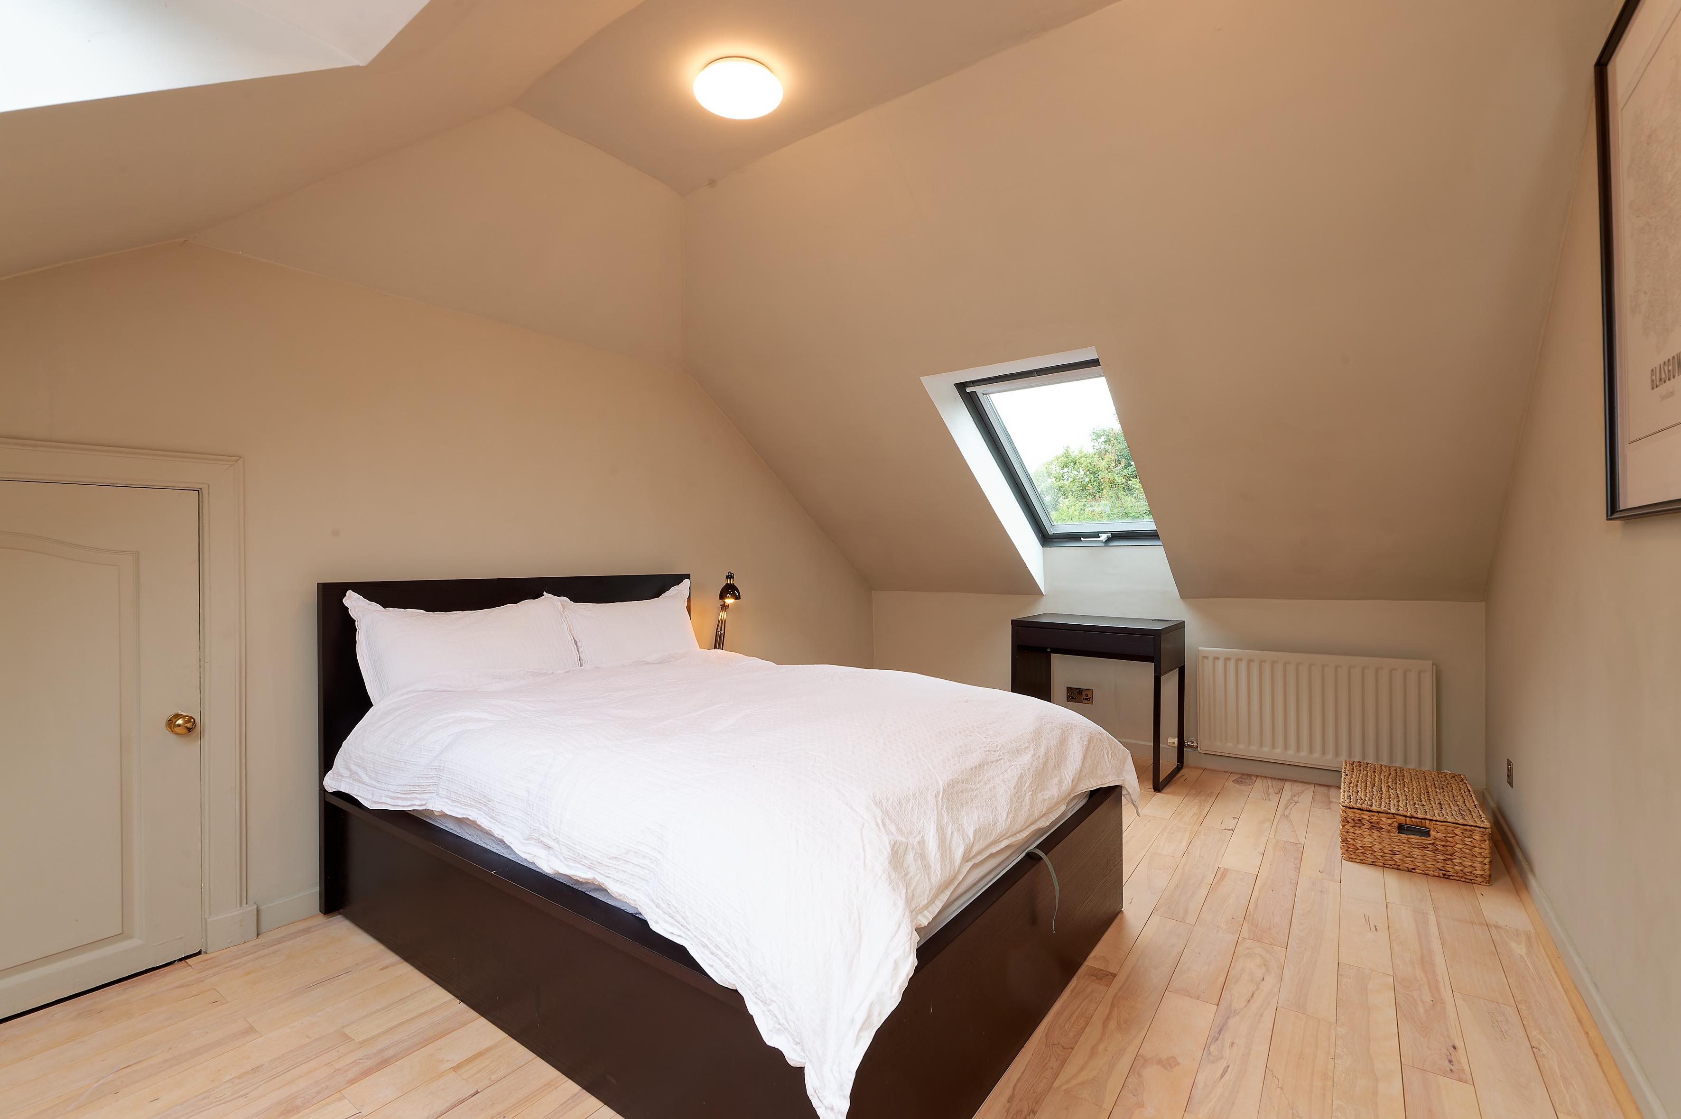
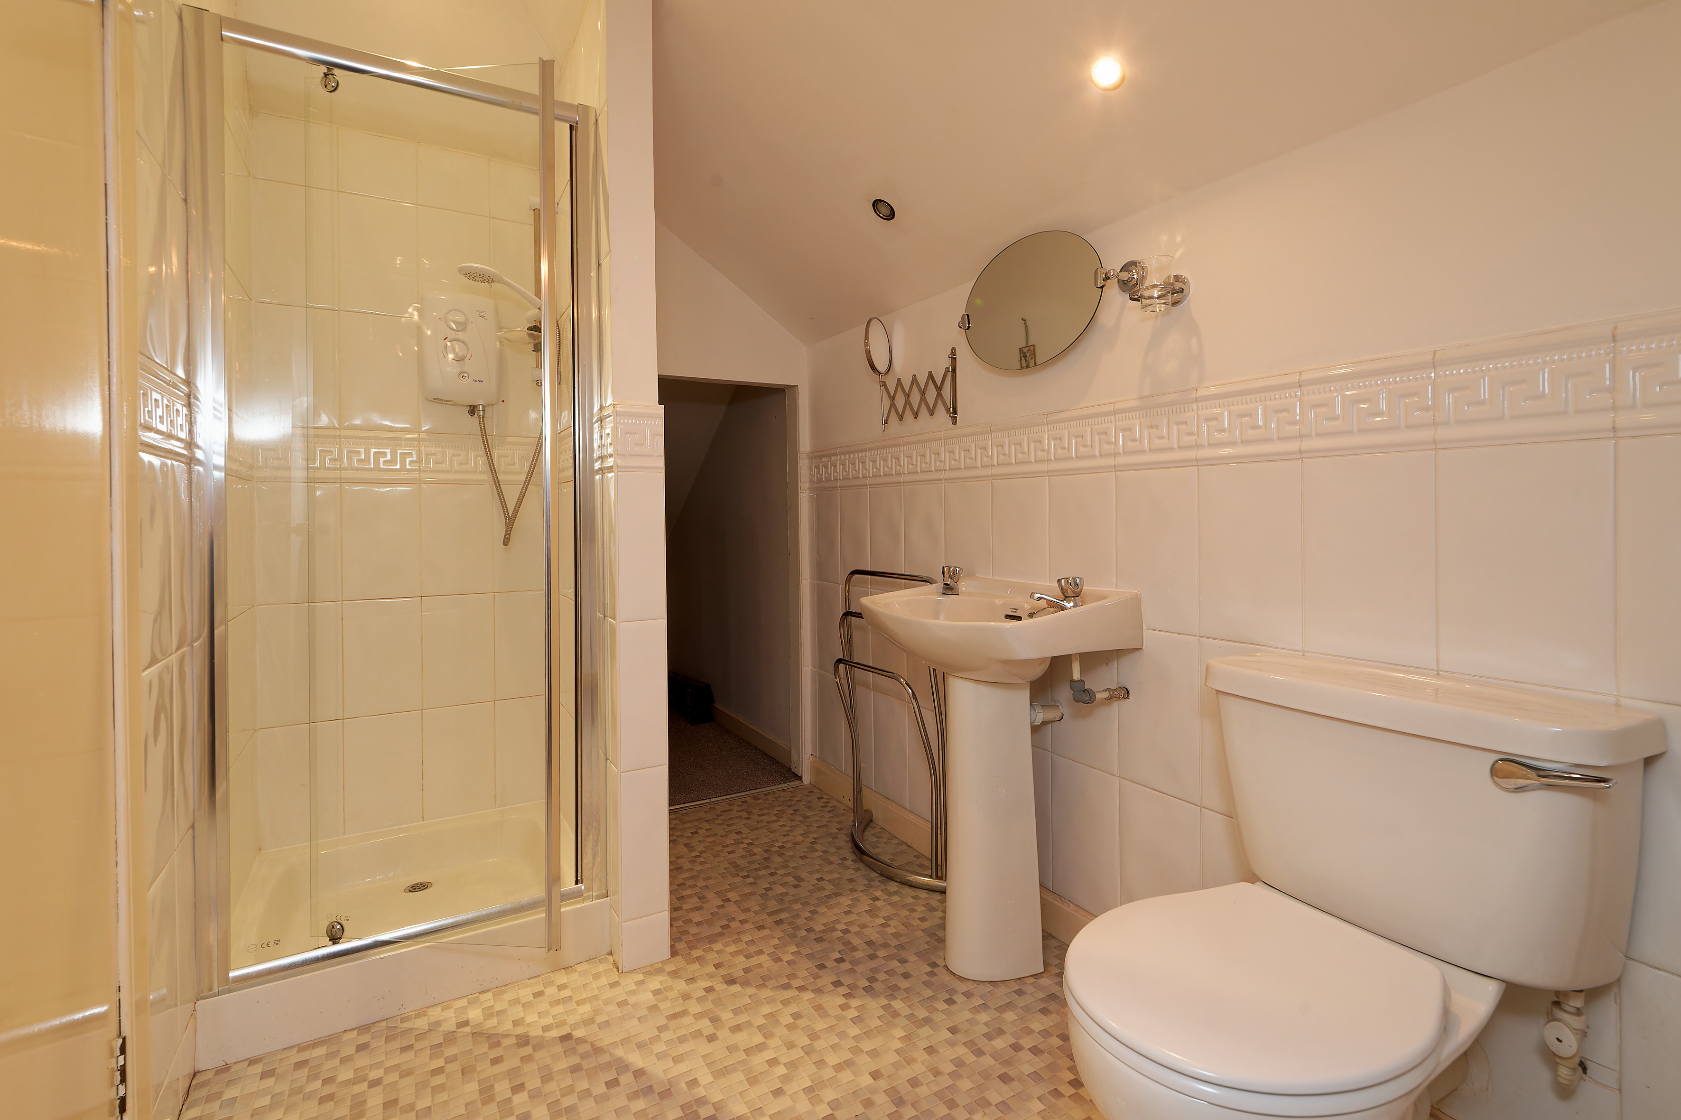
A staircase leads to the upper level where there is a further double bedroom and additional shower room, creating an ideal principal bedroom suite, guest accommodation or simply somewhere to retreat from the rest of the house.
The specification includes gas central heating, timber-framed double-glazed sash and case windows and a number of original and sympathetic period details throughout. There is also a useful utility room positioned at the top of the entrance stairwell, ideal for housing laundry appliances, together with a generous cellar cupboard providing excellent additional storage.
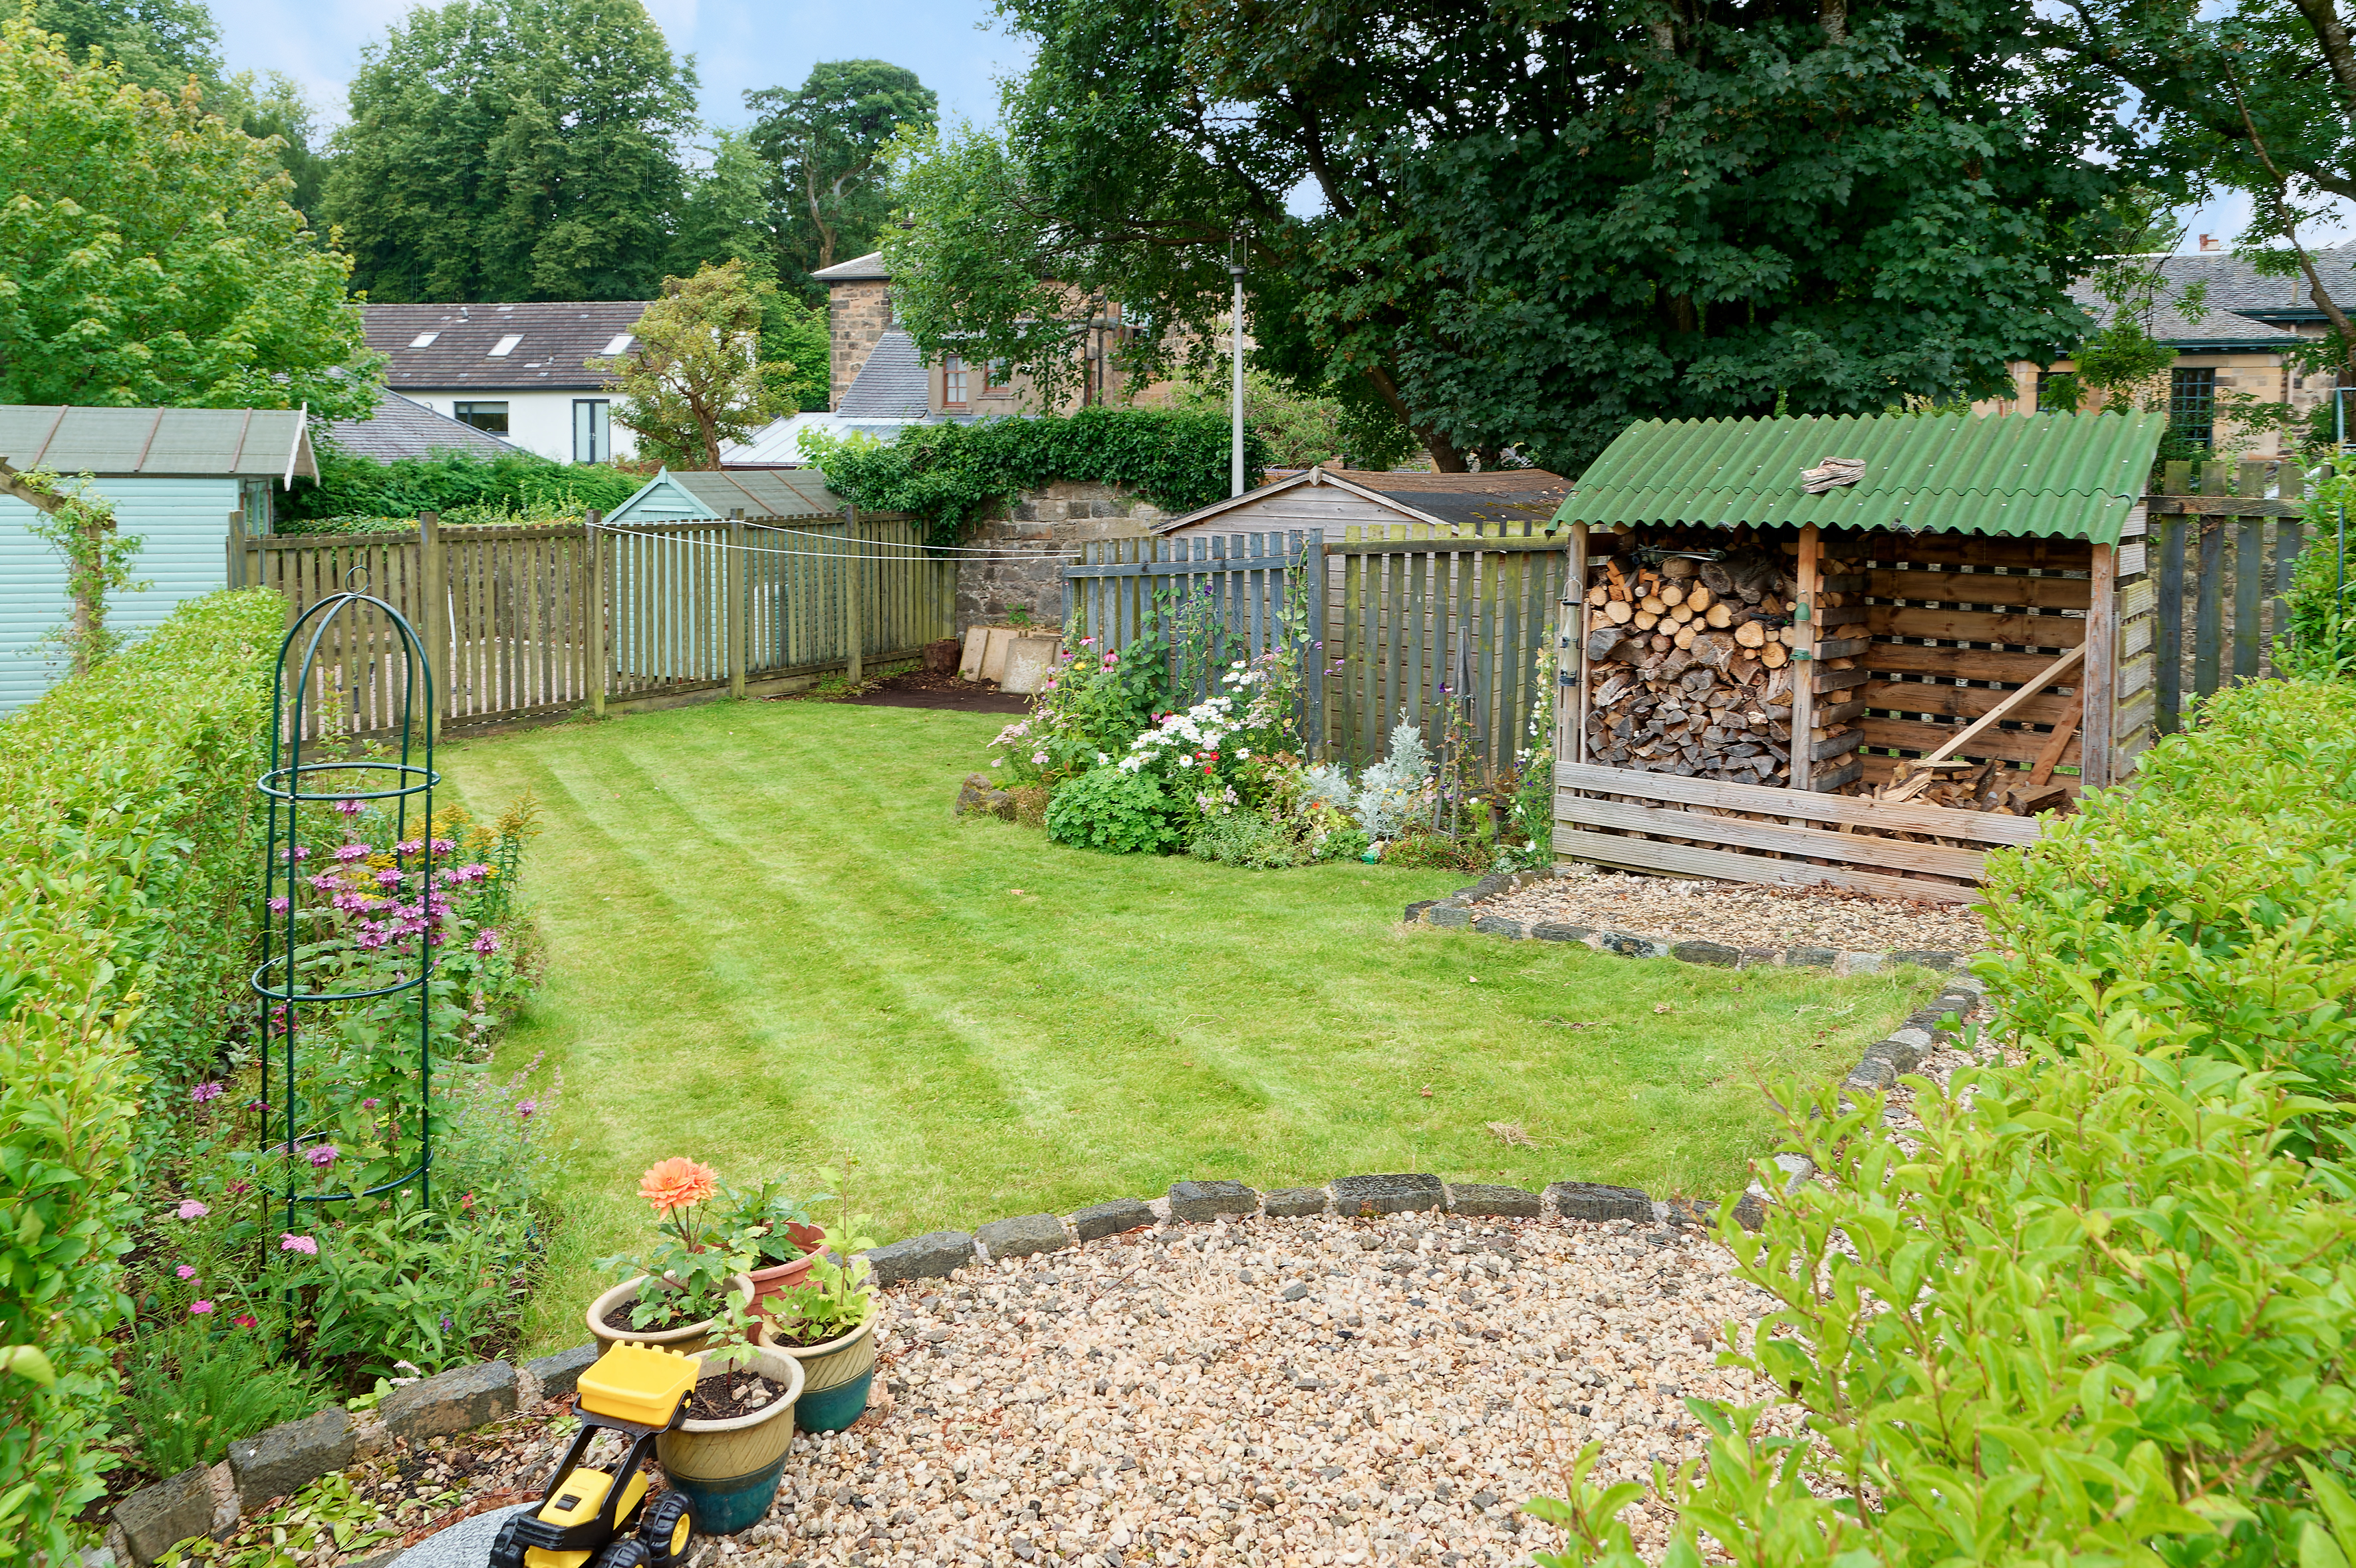
Outside, there is ample residents’ parking to the front of the building, while to the rear the property enjoys its own private section of garden featuring a lawn and colourful borders.
Beyond this is the wonderfully unusual ‘residents’ forest’ — a leafy communal area which adds another layer of privacy and greenery to this already special setting.
Castlehead
Castlehead is one of Paisley’s most established and desirable residential districts, characterised by mature trees, substantial traditional properties and a strong sense of history. During Paisley’s industrial boom in the nineteenth century, the area became home to many of the town’s leading industrialists, merchants and professionals as the expanding population looked beyond the increasingly crowded town centre for larger and more prestigious homes.
Today, Castlehead retains much of that charm while being within easy reach of Paisley town centre, with its growing café culture, independent businesses, restaurants and cultural attractions. Glasgow city centre is readily accessible by road and rail, while Paisley Gilmour Street provides frequent train services and Glasgow International Airport is also within easy reach.
For buyers looking for something with character, space and individuality, 1B Main Road offers a rather delicious combination: grand proportions, beautiful interiors, a fascinating history and a surprisingly peaceful garden setting — all wrapped up in one of Paisley’s most distinctive addresses.
Dimensions
Reception Hall: 21’8 x 9’11
Lounge: 20’9 x 14’4 into bay
Dining Kitchen: 16’3 x 10’10
Bedroom 1: 13’4 x 9’4
Bedroom 2: 13’4 x 10’0
Bedroom 3: 17’8 x 10’3
Bedroom 4: 9’11 x 5’3
Shower Room: 9’2 x 7’3
Upper Shower Room: 11’7 x 5’8

Paisley
0141 840 6555
Our office hours are Monday to Friday, 9.00am to 5.00pm although the viewing hours extend to 8pm on weekdays and 12:30pm at weekends so we should always be able to fit you in.


 1 Public Rooms
 3 Bedrooms