Paisley

36 Thorndene, Elderslie, PA5 9DB
£290,000 Offers Over
Listing Details
Viewing Details: 0141 840 6555
Sale Type: Offers Over

x2

x4

x2
Property Description
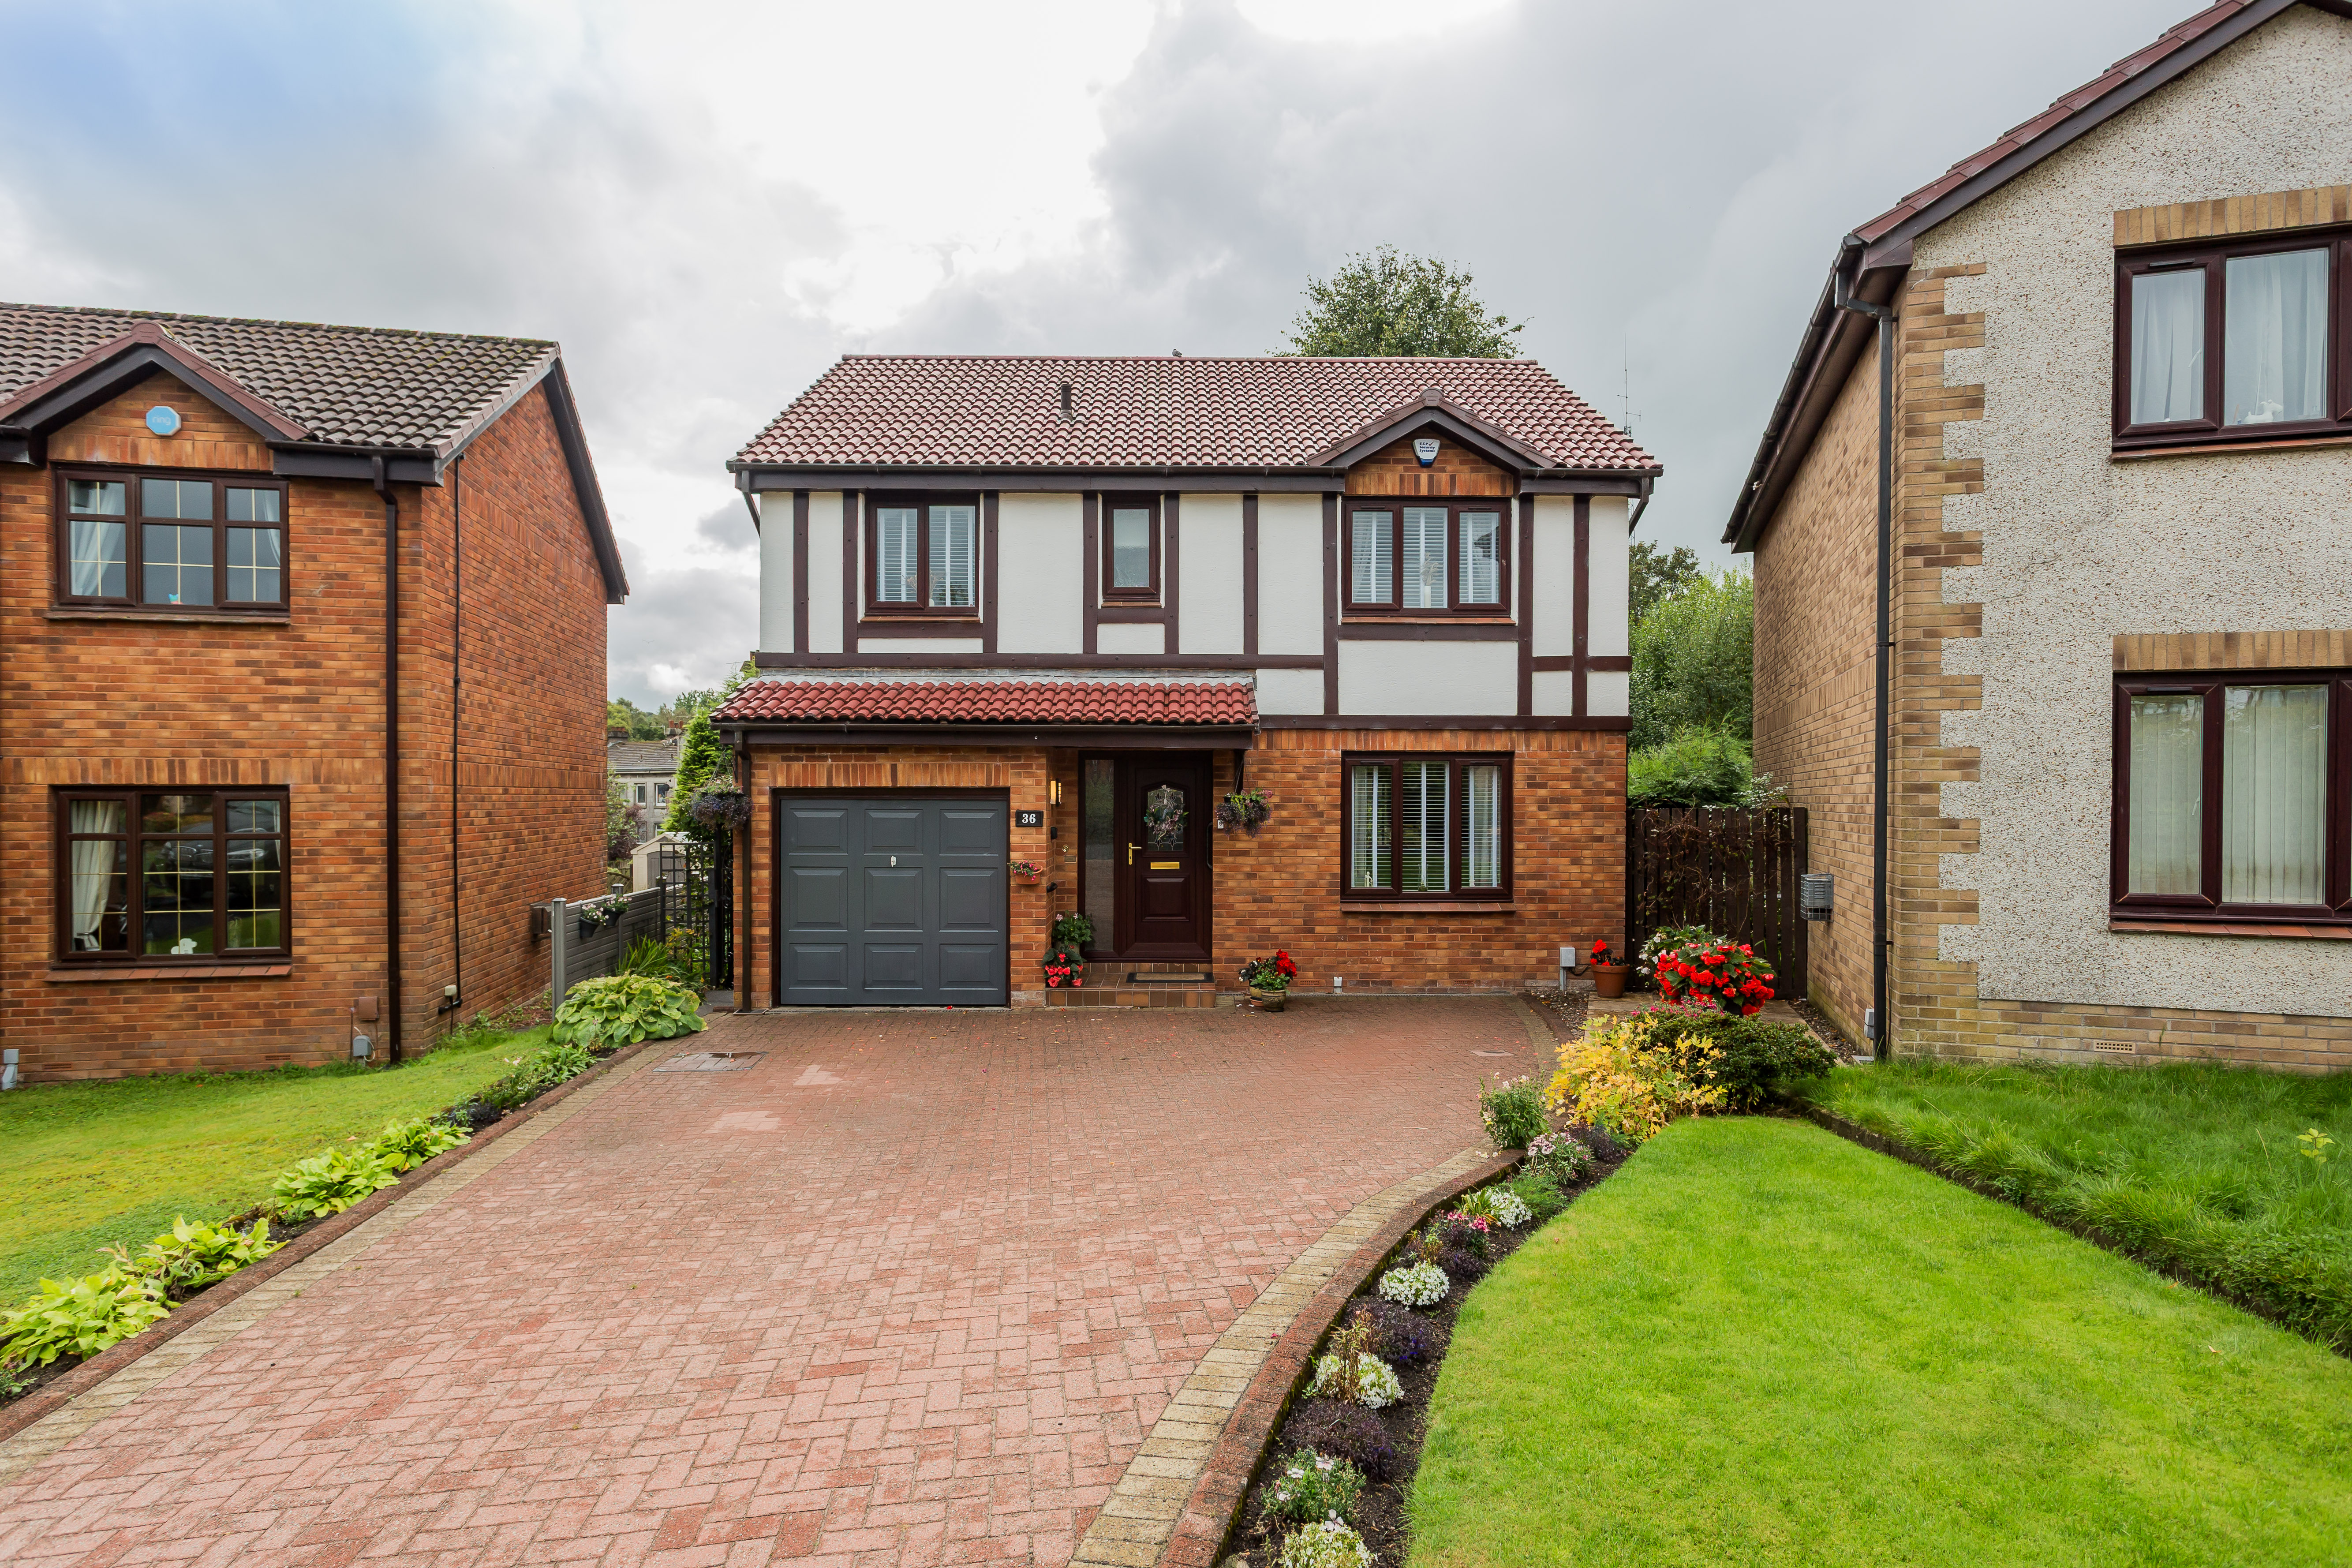
Thirty Six Thorndene is a stunning example of a modern family home set towards the end of the cul de sac in this much sought after Elderslie address.
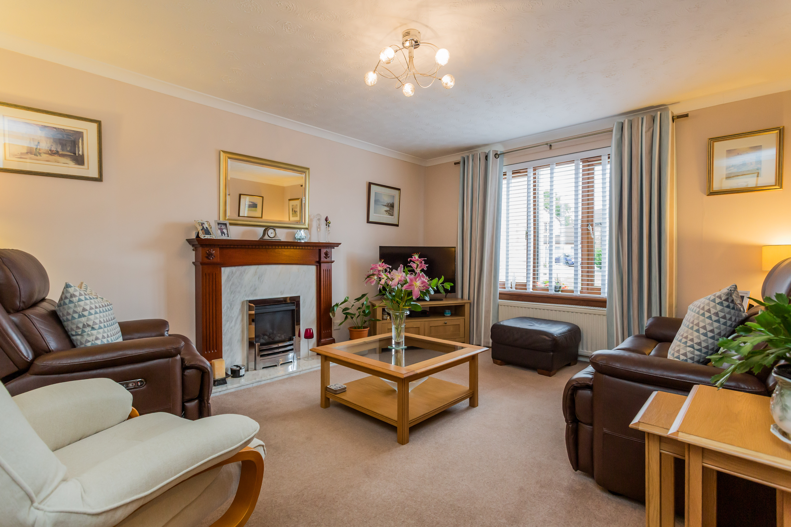
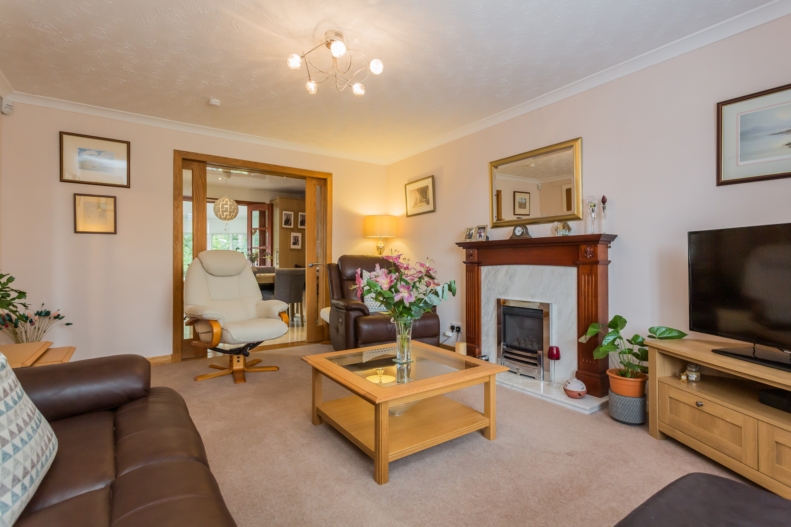
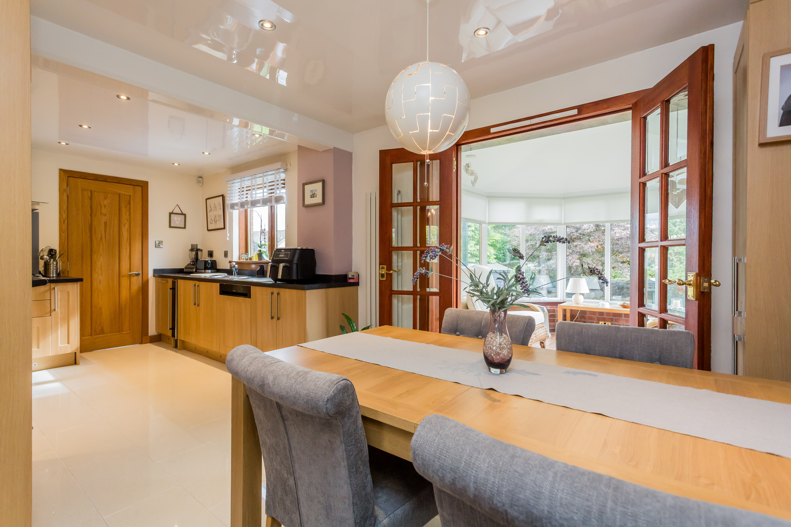
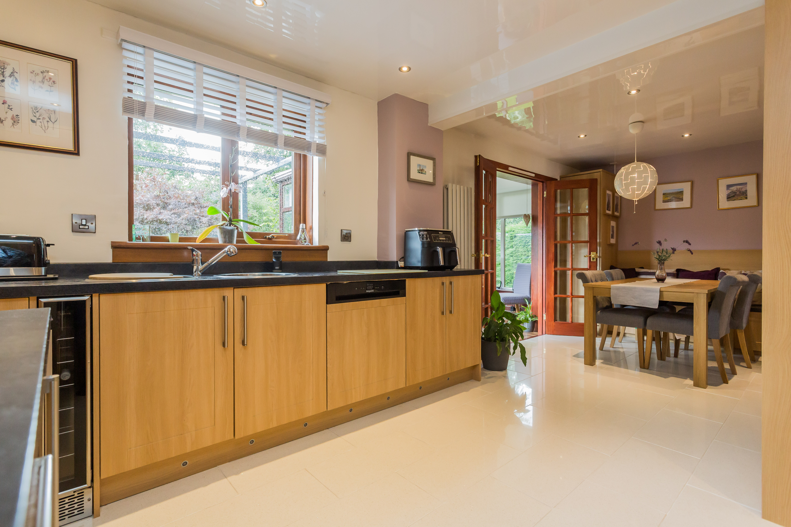
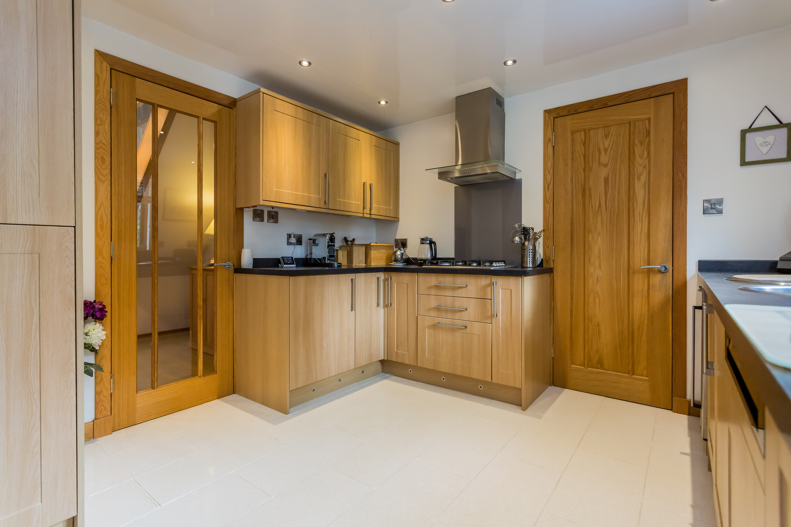
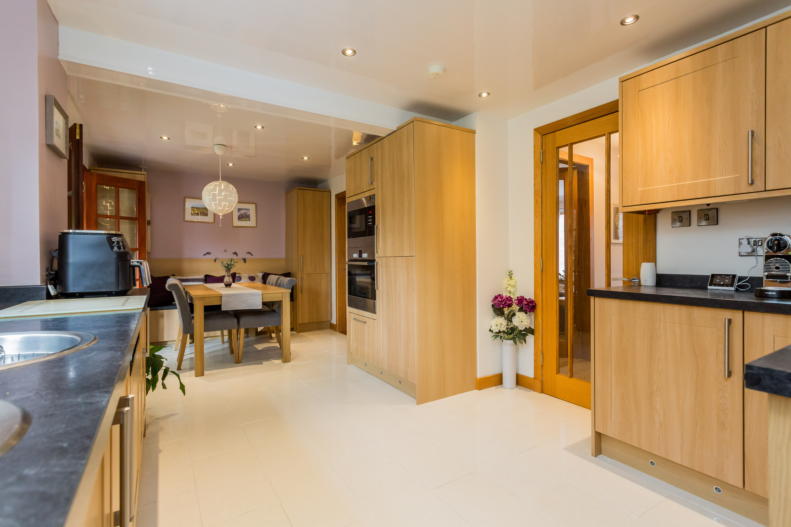
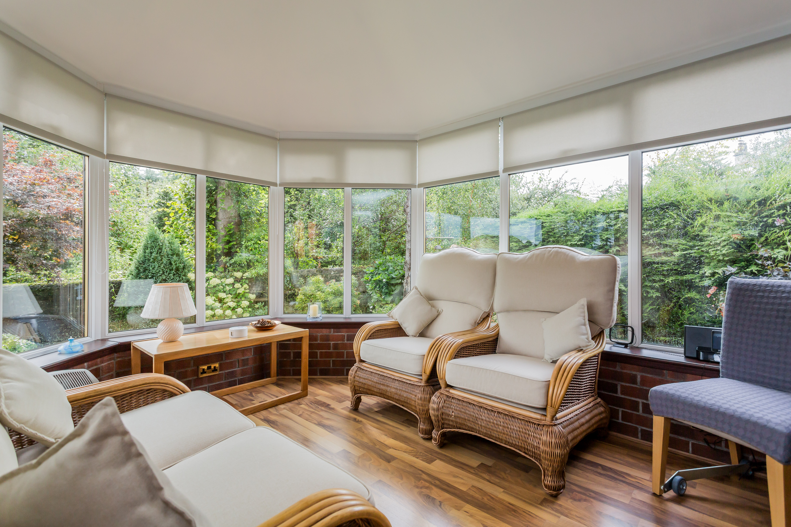
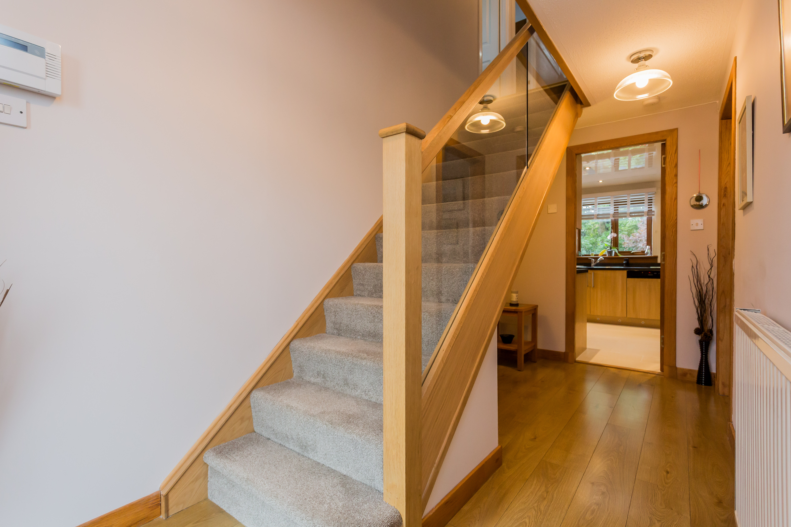
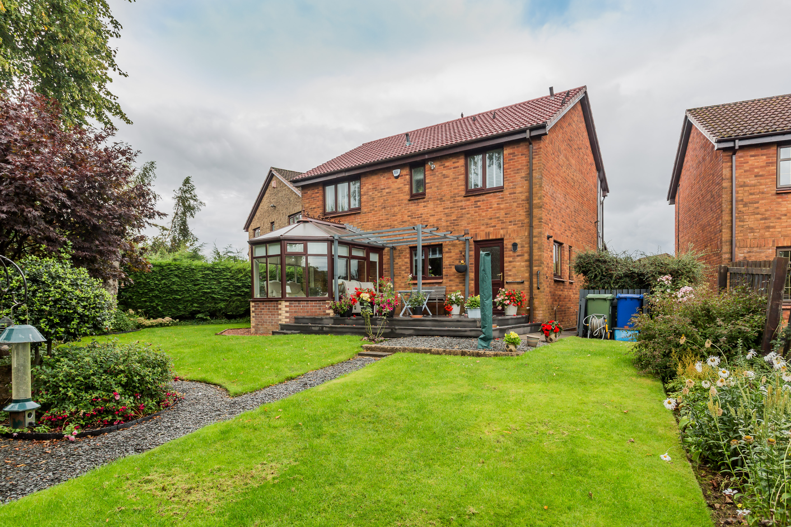
A sense of the quality of this lovely home can be felt as soon as you set foot on the monobloc path to the front door formation passing the front lawn with its shrub borders. A welcoming reception hallway leads to the front facing lounge that has a set of double pocket doors the fantastic dining kitchen. A further set of double doors leads to the conservatory that overlooks the landscaped garden and with benefits of a view to the countryside beyond. The kitchen itself has ample wall & base units with integrated appliances that include oven, hob, extractor hood fridge freezer. A separate utility room has further plumbing, access to the garden and also a cloakroom with WC and wash hand basin.
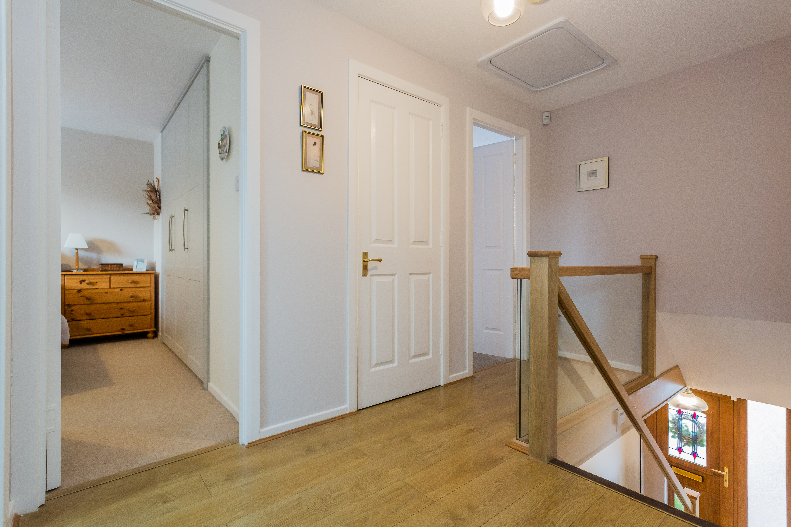
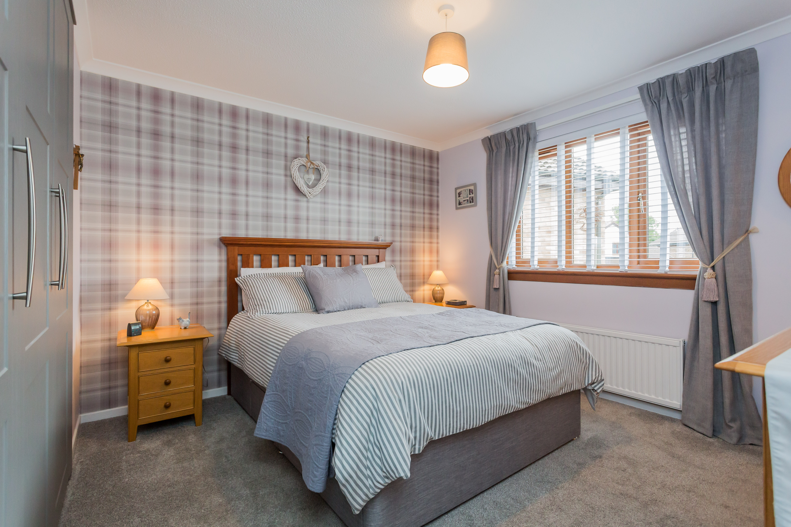
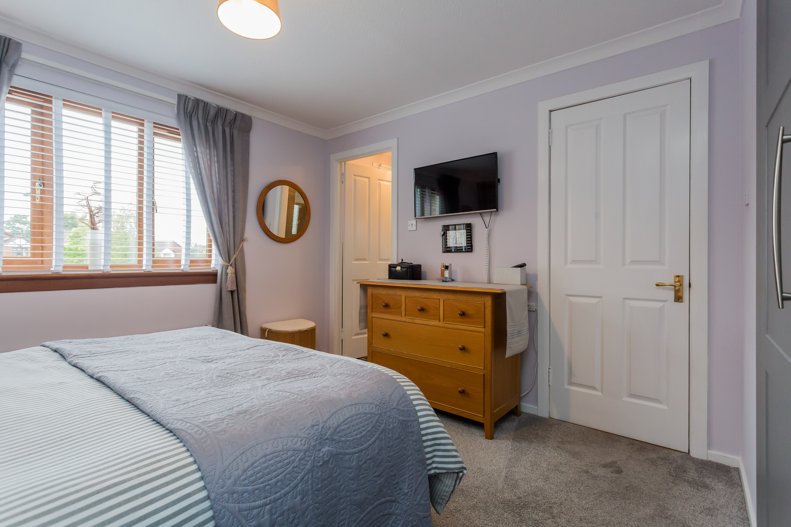
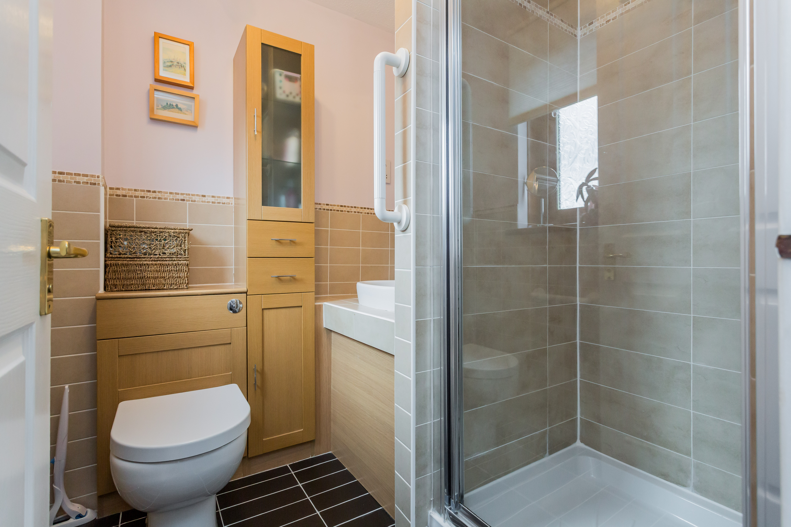
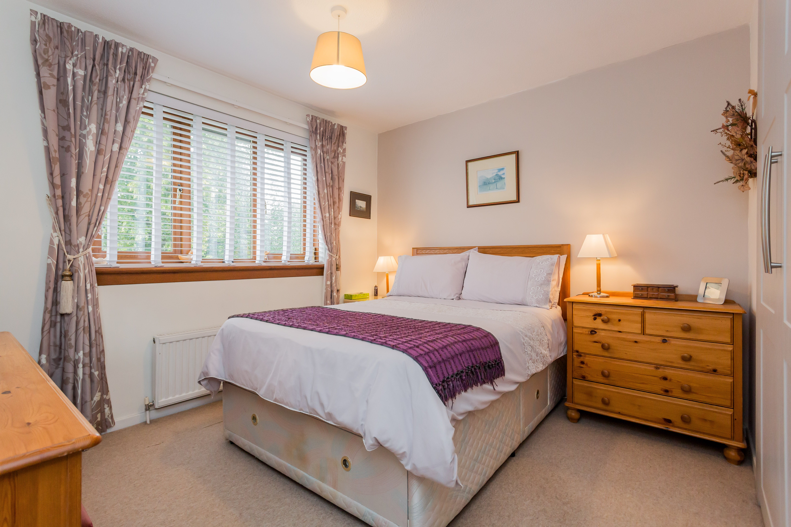
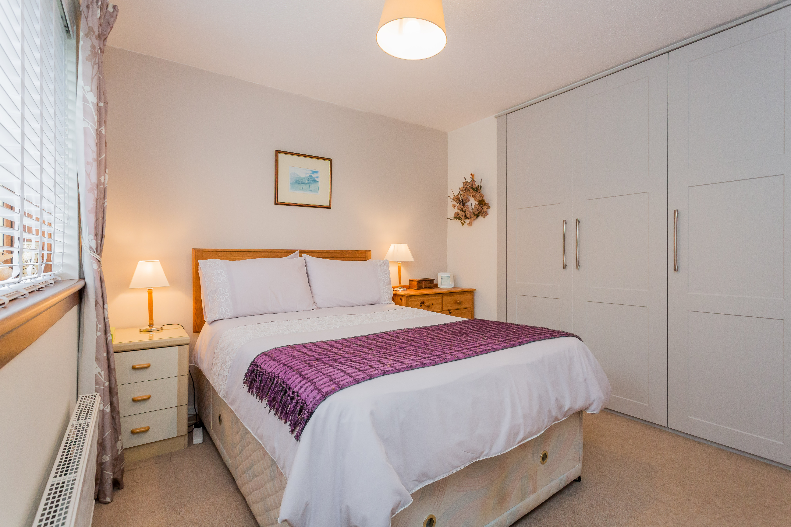
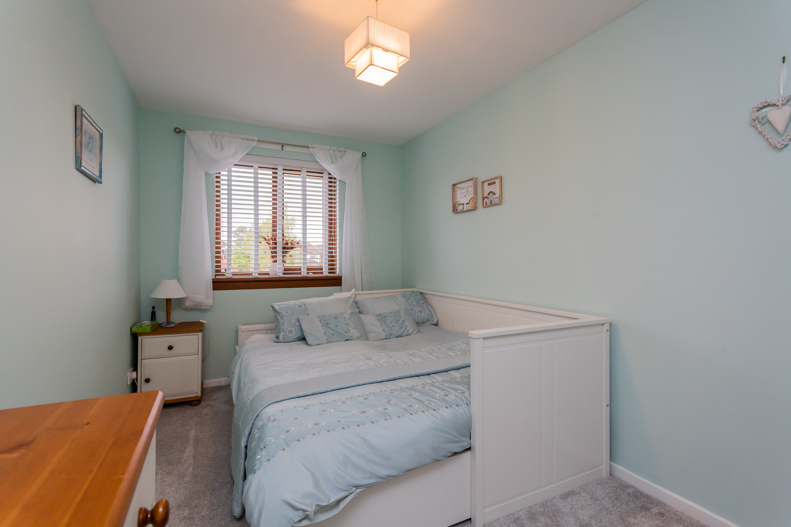
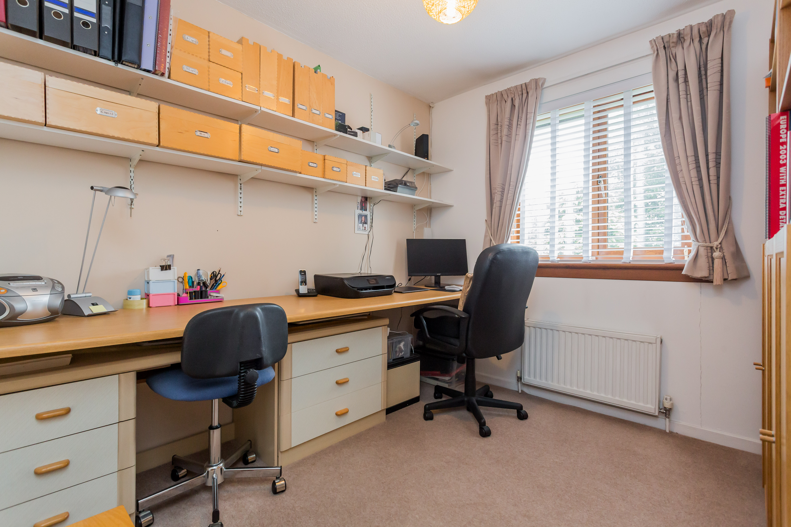
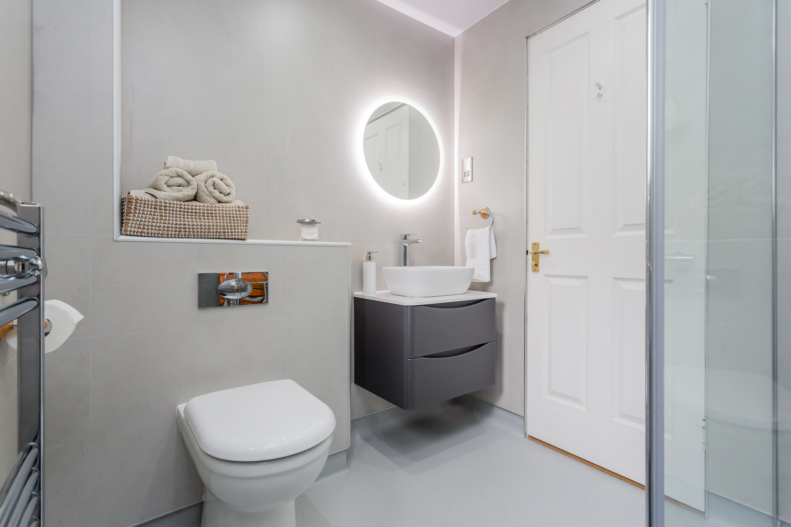
The carpeted stairwell leads to the first floor via a contemporary glass balustrade that provides fantastic natural light and access to four well proportioned bedrooms, the principal having an en suite shower room. Both principal and second bedroom benefit form built-in fitted wardrobes. Completing the accommodation is a walk-in shower room.
The property further benefits from gas central heating and double glazing. There is an integral single garage.
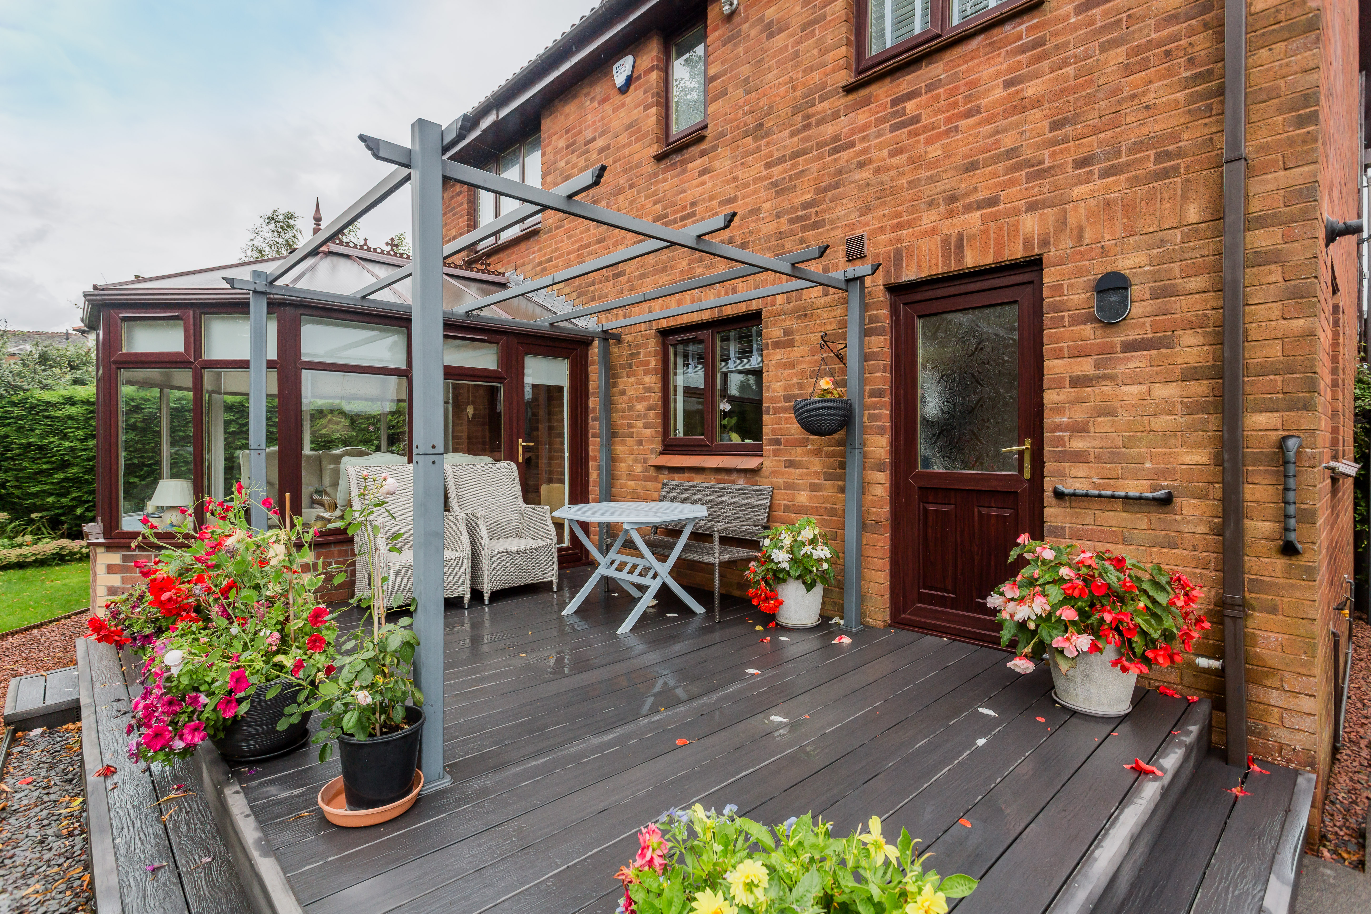
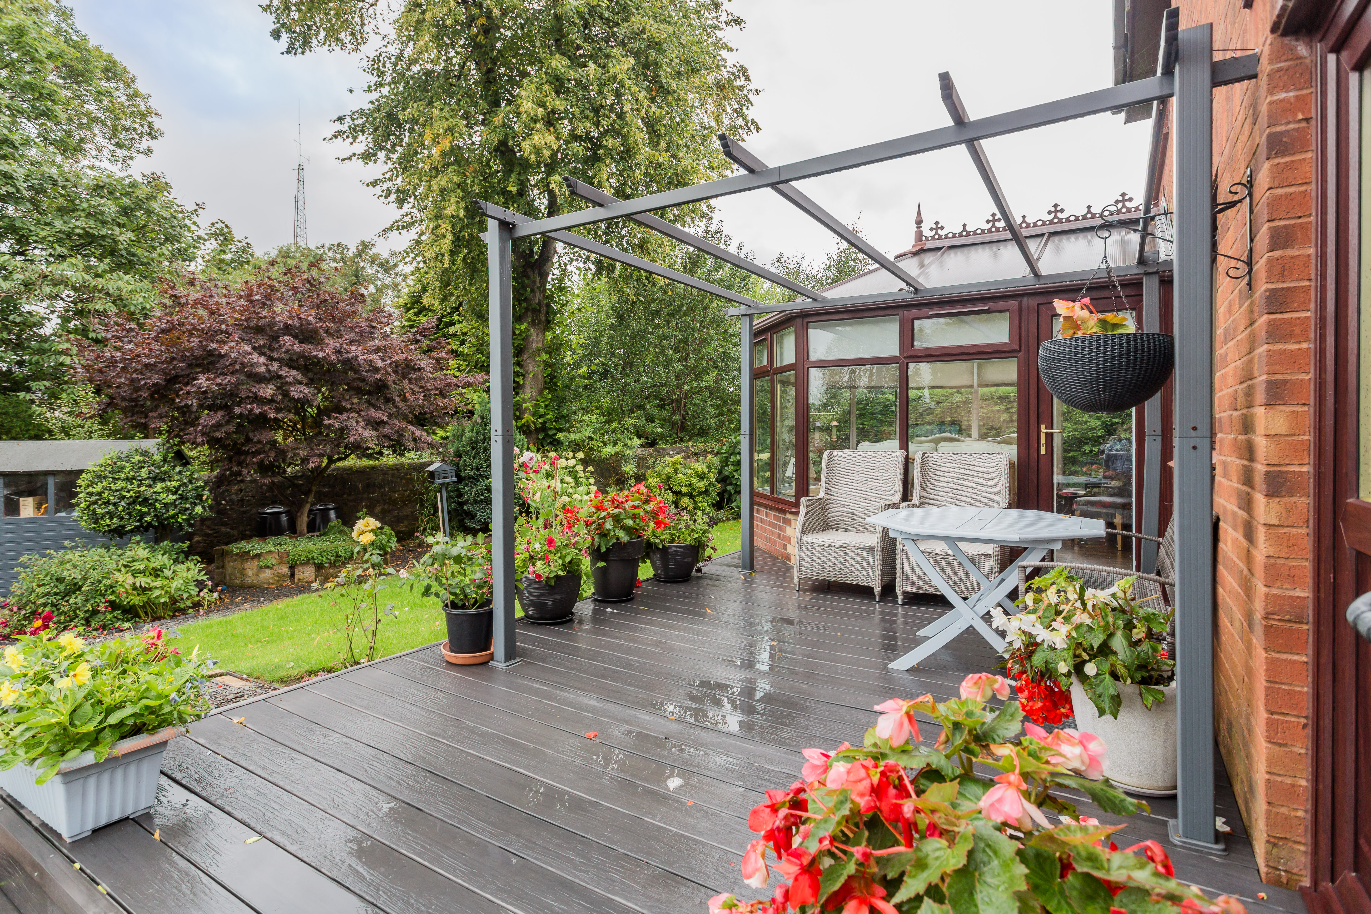
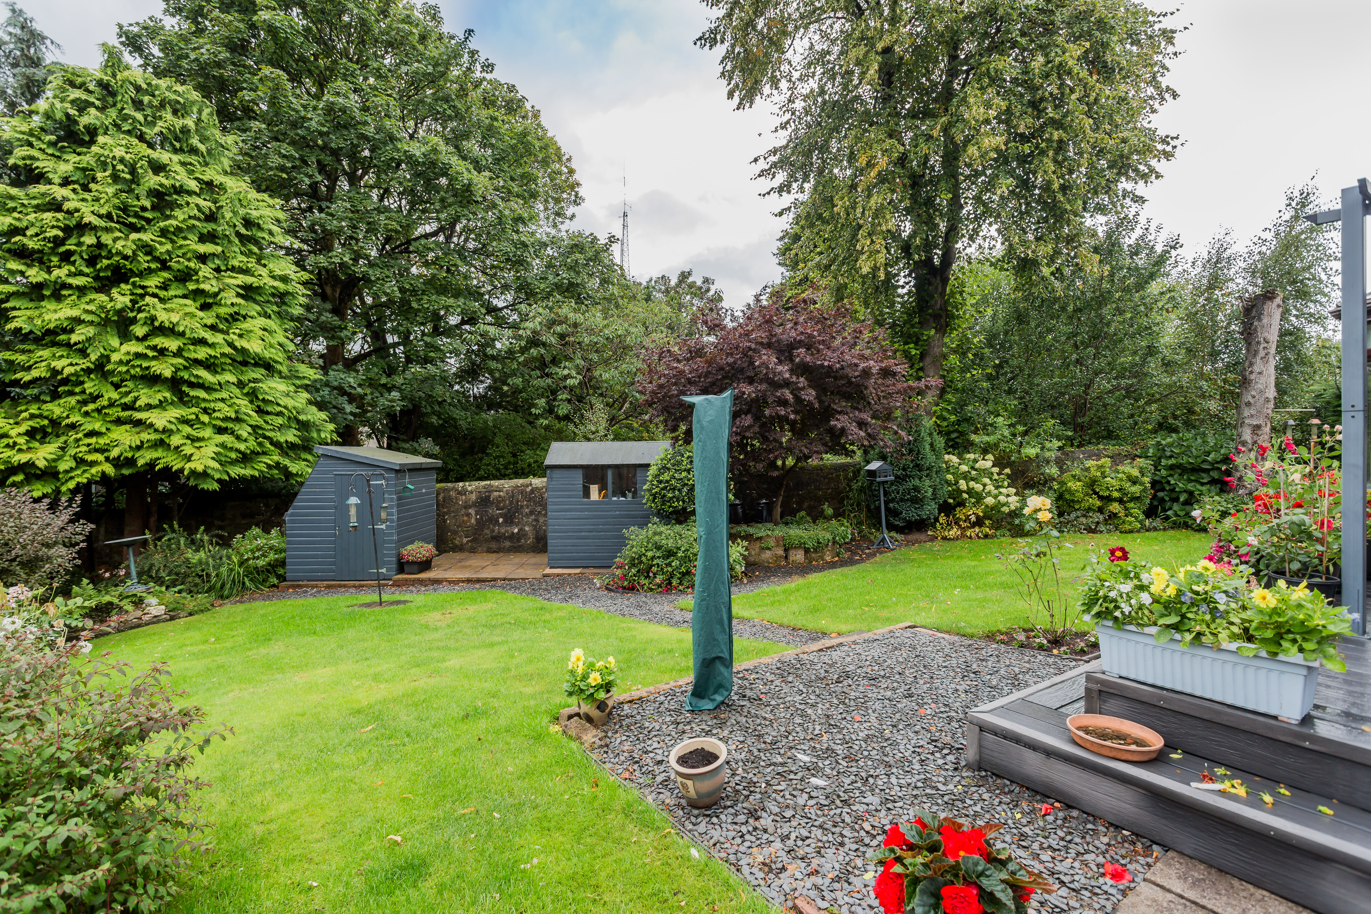
The property occupies an excellent plot with pristine gardens to the front and rear which have manicured lawns and mature plant beds bordered by mature trees and timber fencing. There is a composite deck area at the rear directly off the conservatory for alfresco dining.
Elderslie is a desirable locale offering convenient access to Johnstone Train Station for the commuter. The area has a great local community supporting local businesses such as the extremely popular Butcher shop, restaurants and cafes. The cycle track provides facilities for those looking for a more active lifestyle as does Elderslie Golf Club.
Dimensions
Lounge 14’7 x 11’7
WC 5’2 x 3’0
Dining Kitchen 20’7 x 9’4
Utility Room 7’3 x 5’3
Conservatory 11’0 x 9’9
Principal Bedroom 11’6 x 10’4 face of wardrobes
Bedroom 2 10’6 x 9’4 face of wardrobes
Bedroom 3 15’1 x 7’9
Bedroom 4 9’5 x 7’9
Shower room 7’2 x 6’2
Garage 16’7 x 7’7
EPC Band C

Paisley
0141 840 6555
Our office hours are Monday to Friday, 9.00am to 5.00pm although the viewing hours extend to 8pm on weekdays and 12:30pm at weekends so we should always be able to fit you in.


 2 Public Rooms
 3 Bedrooms